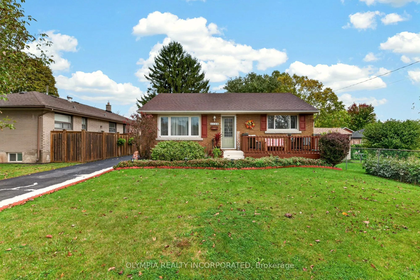
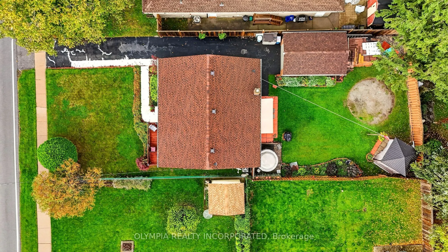
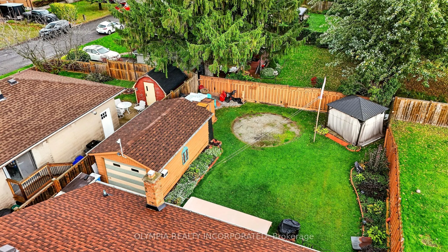
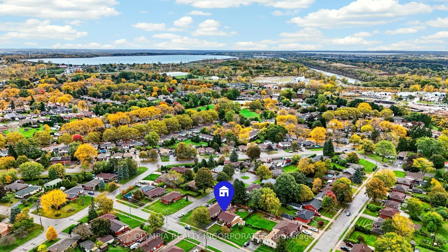
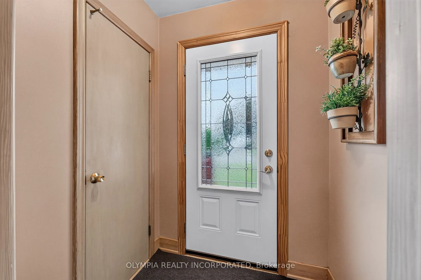
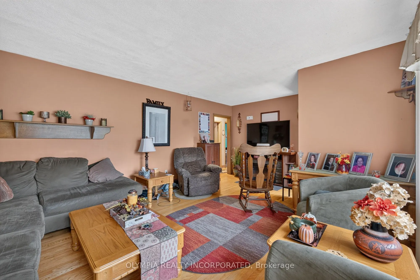
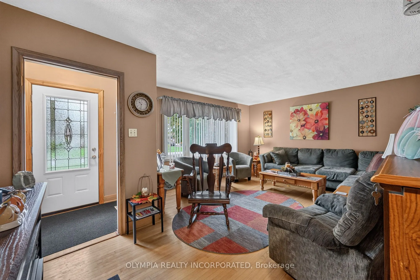
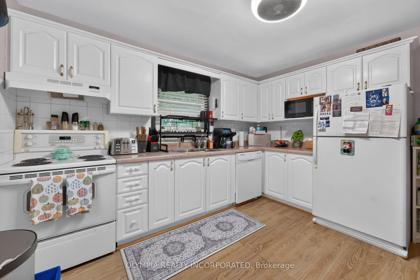
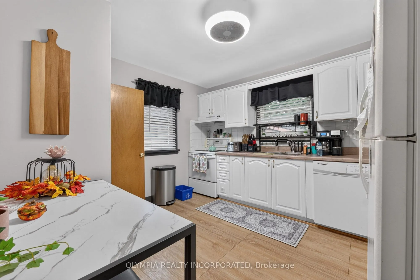
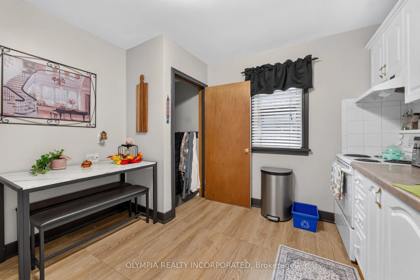
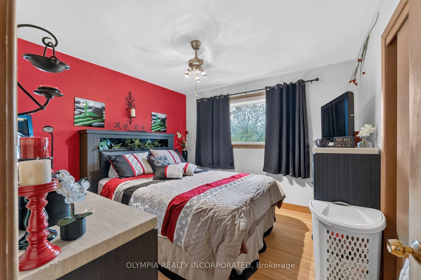
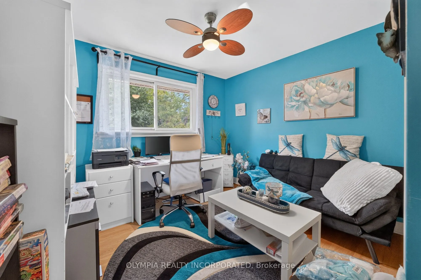
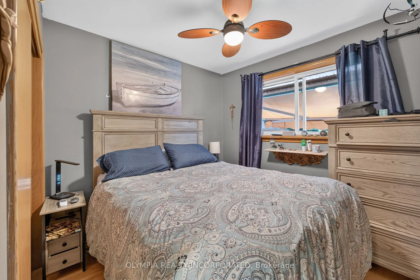
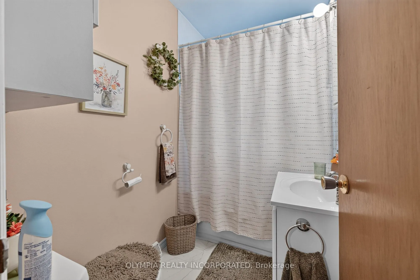
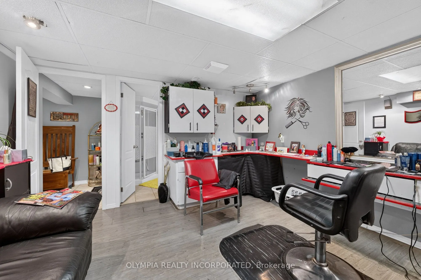
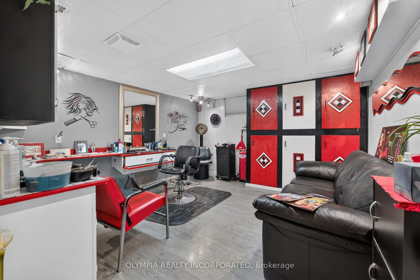
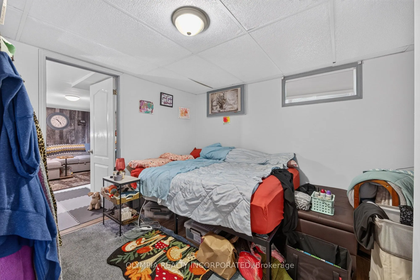
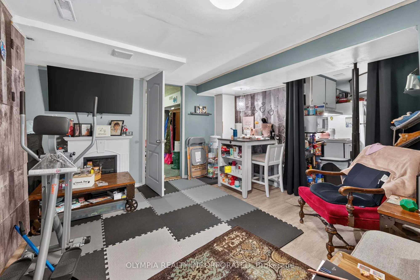
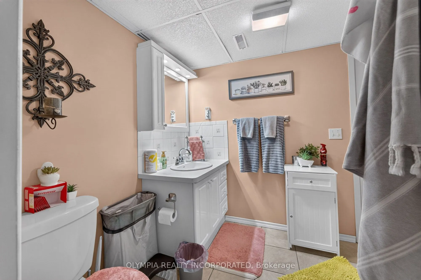
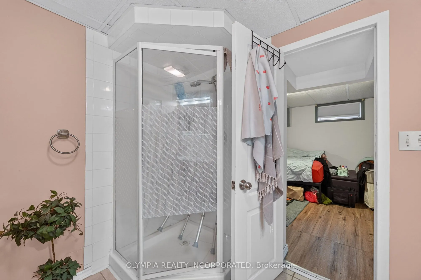
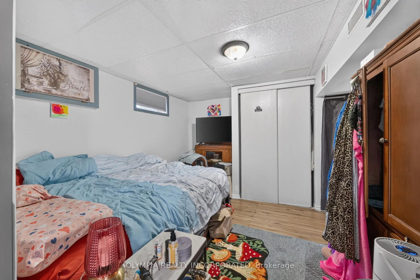
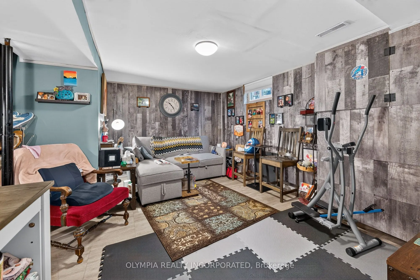
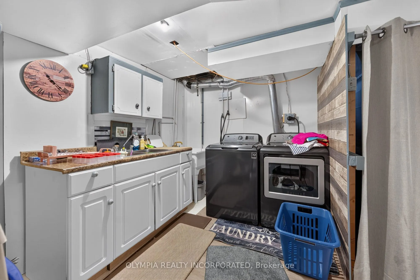
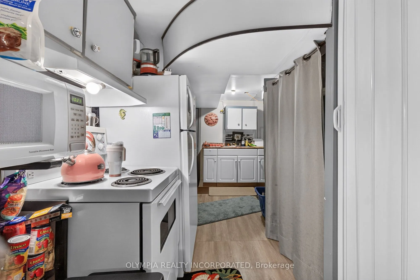
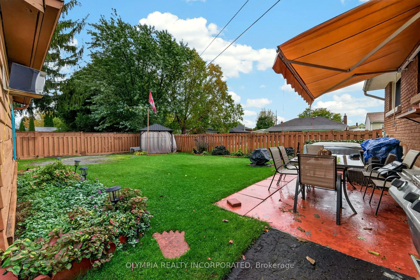
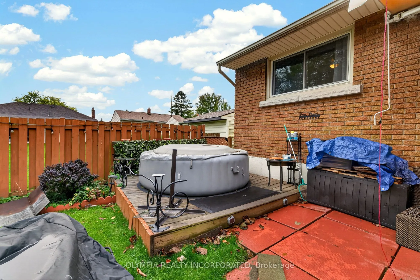
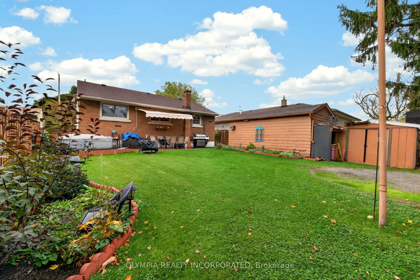
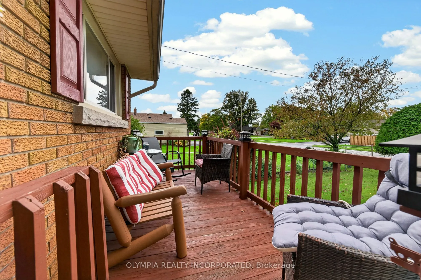
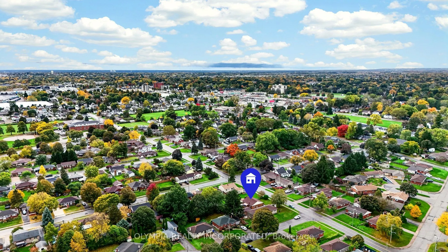
Welcome to 3180 Sinnicks Avenue, a charming brick bungalow situated on a spacious 50 x 120 ft lot in Niagara Falls' desirable North End! Offering incredible versatility and plenty of room for the whole family, this well-maintained home features 3 bedrooms on the main floor, a full bathroom, and brig...ht, inviting living spaces with tasteful updates throughout. The real highlight of this property is the beautifully updated lower level, complete with its own separate entrance, second kitchen, comfortable living area, bedroom, and full bathroom, providing an excellent in-law setup for extended family or multigenerational living. Adding even more flexibility is a dedicated space currently used as a hair salon, which could easily be transformed into a home office, hobby room, or potential second lower-level bedroom. Whether you're looking to accommodate family members, work from home, or simply enjoy additional living space, this home offers endless possibilities! Additional features include a detached garage, vinyl windows, a roof approximately 5 years old, and a generous backyard perfect for entertaining, relaxing, or enjoying time with family. Conveniently located close to schools, parks, shopping, restaurants, and everyday amenities, with easy access to major routes throughout Niagara. A fantastic opportunity to own a versatile North End bungalow with two kitchens, two full bathrooms, a separate entrance, and a beautifully finished lower level. Don't miss your chance to call this wonderful property home!
Full Property Details
Interior
Bedrooms
3
Bedrooms Plus
1
Total Bedrooms
4
Washrooms
3
Square Footage
700-1100 sqft
Basement
Finished
Heating Source
Gas
Heating Fuel
Forced Air
Air Conditioning
Central Air
Family Room
No
Kitchens
1
Kitchens Plus
1
Total Kitchens
2
Fireplace Features
No
Bedrooms
3
Bedrooms Plus
1
Total Bedrooms
4
Washrooms
3
Square Footage
700-1100 sqft
Basement
Finished
Heating Source
Gas
Heating Fuel
Forced Air
Air Conditioning
Central Air
Family Room
No
Kitchens
1
Kitchens Plus
1
Total Kitchens
2
Fireplace Features
No
Exterior
Depth
120.0
Front
50.0
Lot Size
50 x 120.0 ft
Pool
None
Parking Spaces
3
Total Parking Spaces
4.00
Parking Description
Detached
Garage Spaces
1
Depth
120.0
Front
50.0
Lot Size
50 x 120.0 ft
Pool
None
Parking Spaces
3
Total Parking Spaces
4.00
Parking Description
Detached
Garage Spaces
1
Building Description
Style
Bungalow
Home Type
House
Subtype
Detached
Property Orientation
West
Exterior Finish
Brick
Sewers
Sewer
Water Supply
Municipal
Possession Date
11/18/2026
Style
Bungalow
Home Type
House
Subtype
Detached
Property Orientation
West
Exterior Finish
Brick
Sewers
Sewer
Water Supply
Municipal
Possession Date
11/18/2026
Community
Community
Church's Lane
Community
Church's Lane
Taxes & Fees
Taxes
$3,229 /yr
Tax Year
2025
Occupancy
Owner
Taxes
$3,229 /yr
Tax Year
2025
Occupancy
Owner
Room Types
Bathroom
-
Dimensions 7.02 x 4.1 feet
28.78 sqft
Bathroom
-
Dimensions 8.1 x 6.07 feet
49.17 sqft
Bedroom
-
Dimensions 10.07 x 10.1 feet
101.71 sqft
Bedroom
-
Dimensions 10.1 x 11.09 feet
112.01 sqft
Bedroom 2
-
Dimensions 9.09 x 11.02 feet
100.17 sqft
Bedroom 3
-
Dimensions 9.06 x 10.07 feet
91.23 sqft
Kitchen
-
Dimensions 10.1 x 12.01 feet
121.3 sqft
Living Room
-
Dimensions 18.08 x 13.06 feet
236.12 sqft
Workshop
-
Dimensions 12.04 x 15.09 feet
181.68 sqft
Similar Properties(No results)
Mortgage Calculator
Calculate your estimated monthly mortgage payment
Price
$549,000
$
%
%
Total cost of mortgage
$0
Monthly payment
By clicking Save, we will calculate your estimated mortgage for all properties using the saved values (down payment percentage, interest rate, and amortization).
The accuracy and applicability of this calculator are not guaranteed.