Sign In or Create a Free Account to see full details of this property
Key Facts
Key facts for 5963 Kister Road
Property Type
House, Bungalow
Parking
None 0 garage, 1 parking
MLS #
X14089902
Size
700-1100 sqft
Basement
None
Listed on
2026-10-13
Lot size
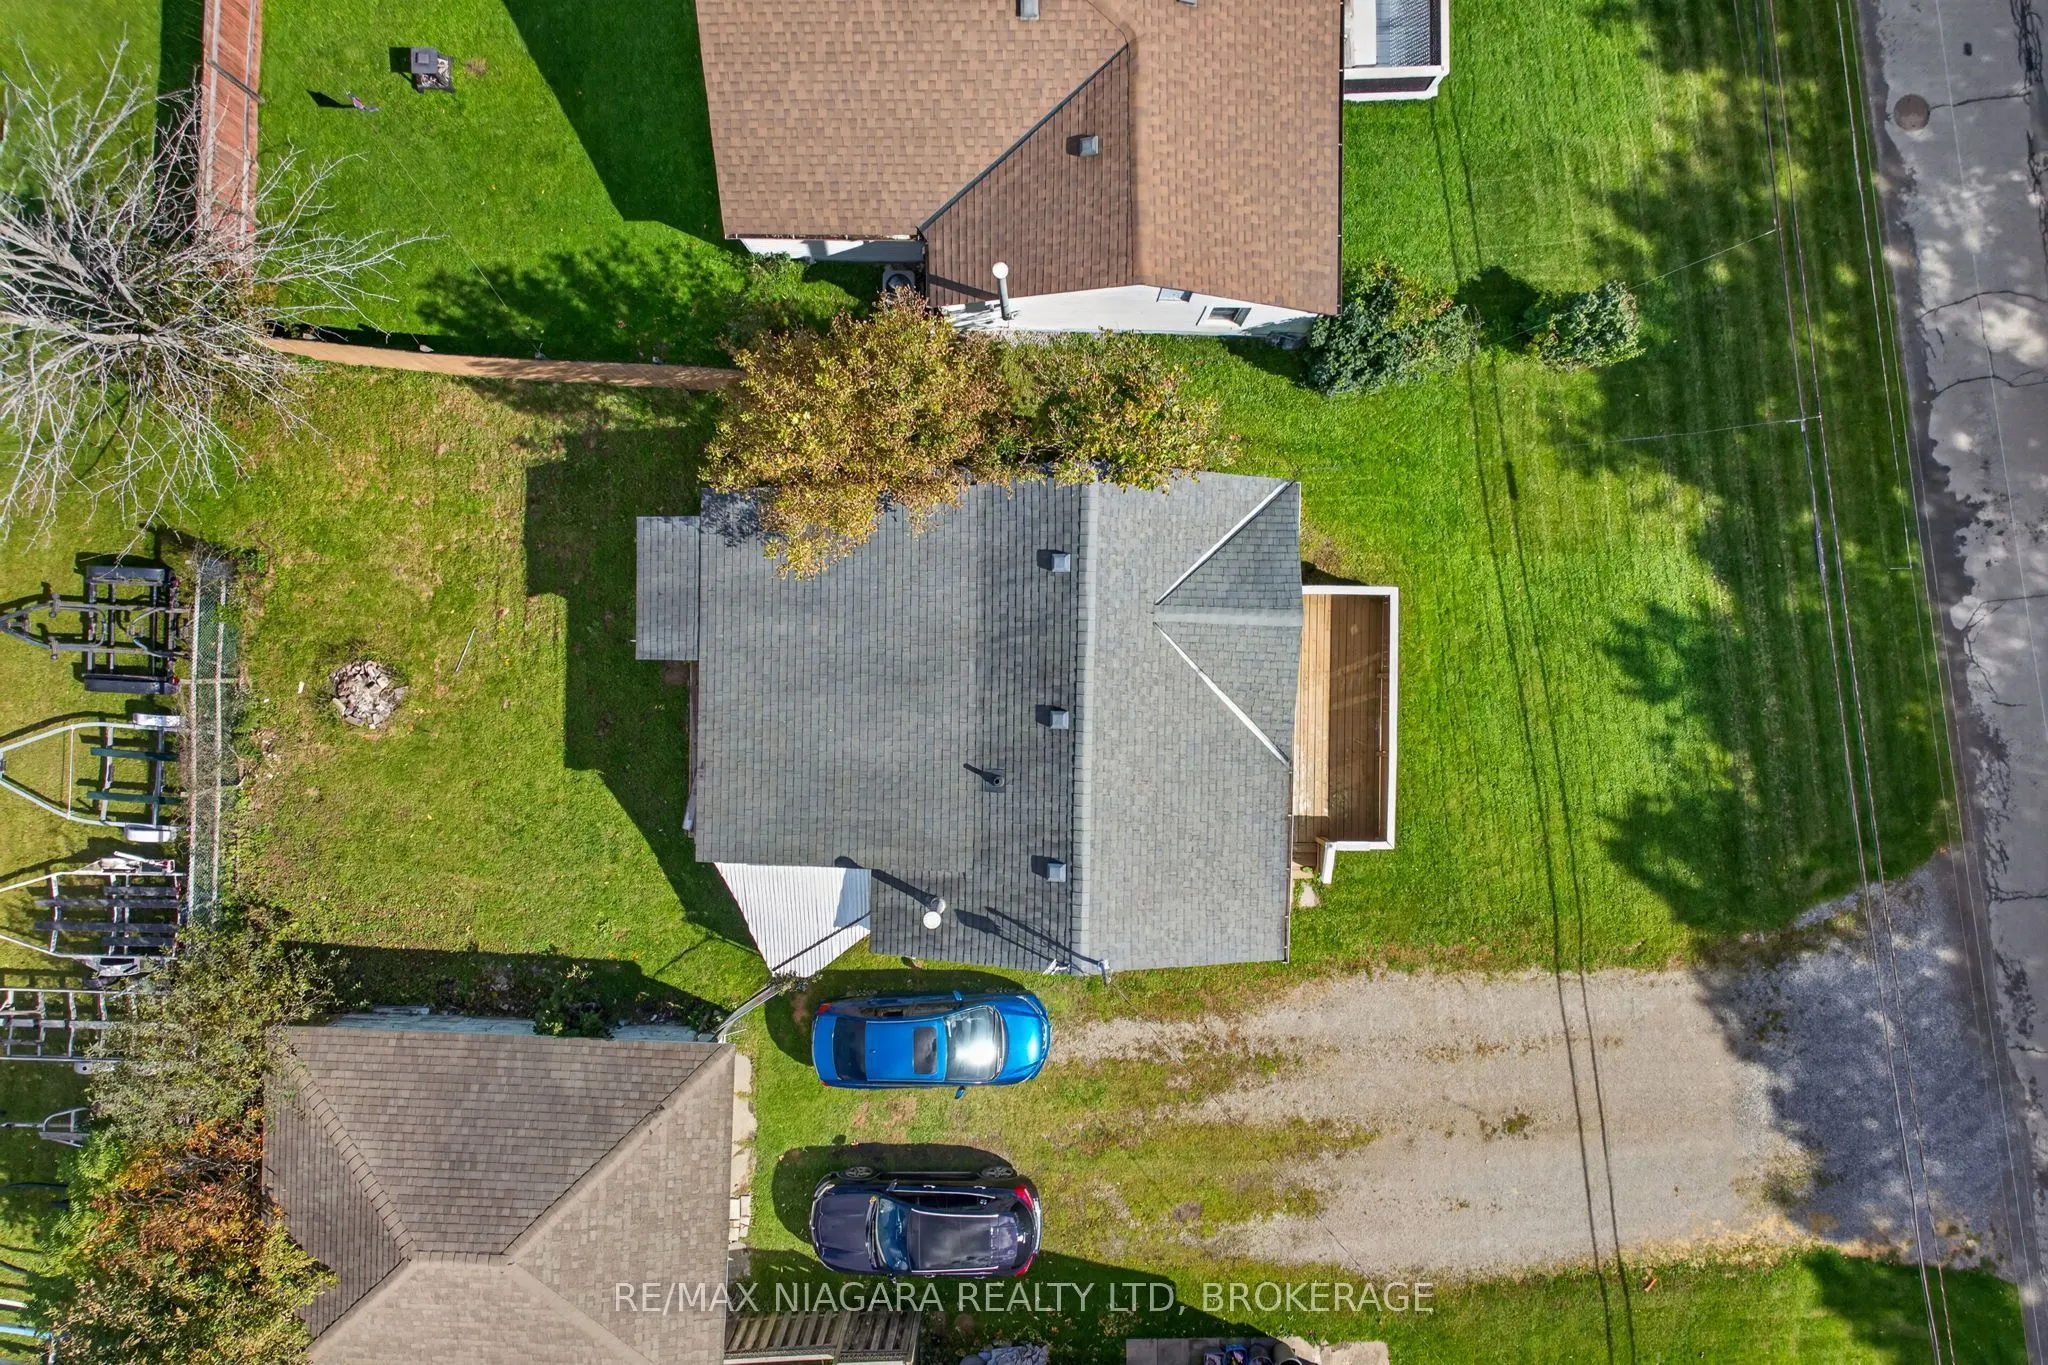
50 x 172.52
Tax
$2,537 /yr
Days on Market
13
Approximate Age
-
Maintenance Fee
-
Description
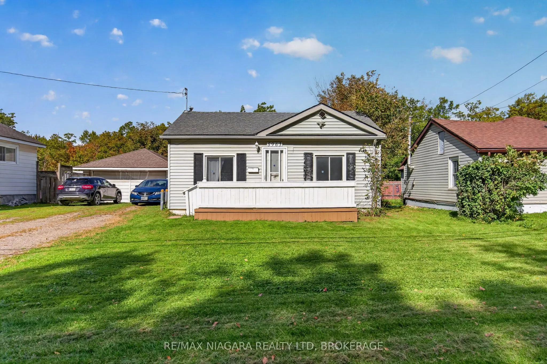
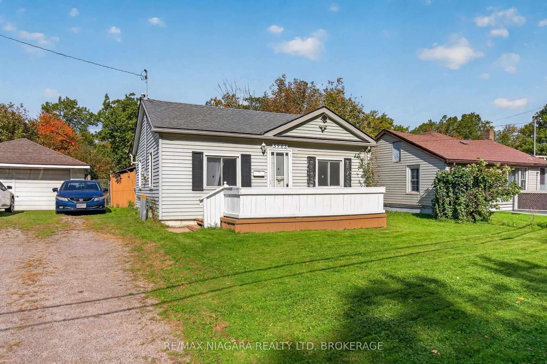
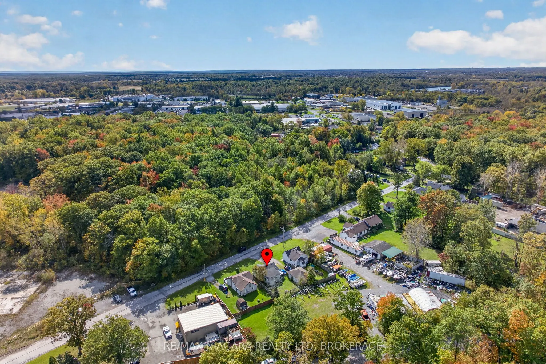
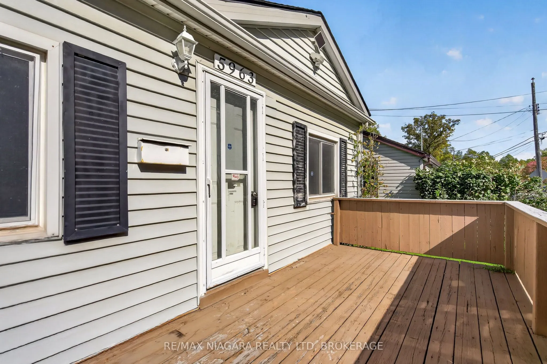
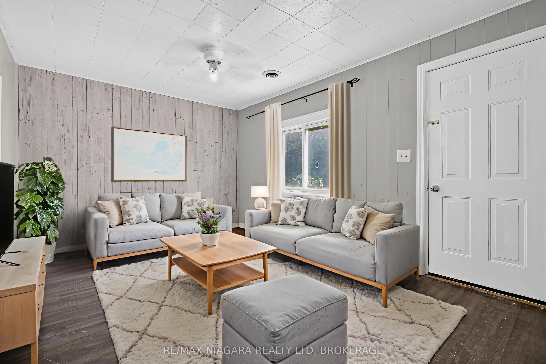
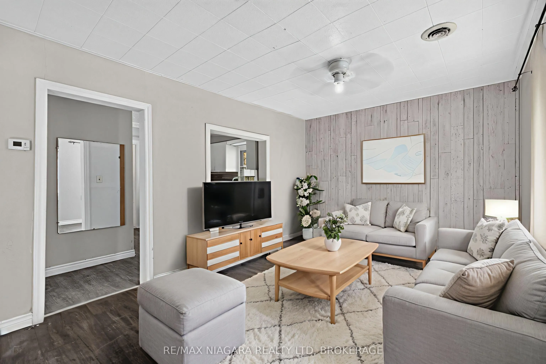
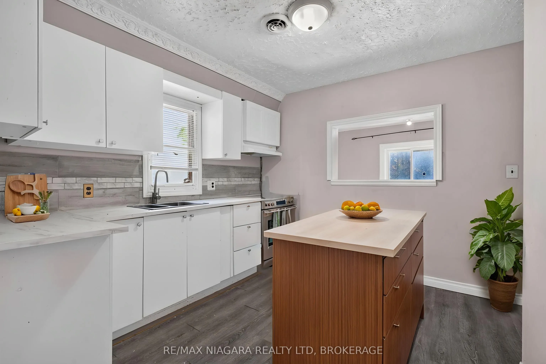
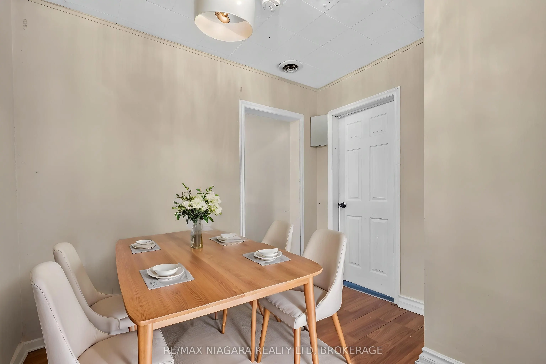
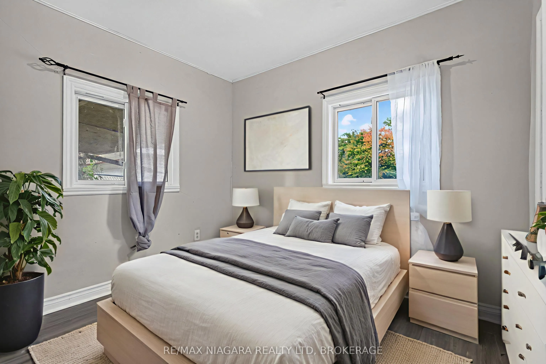
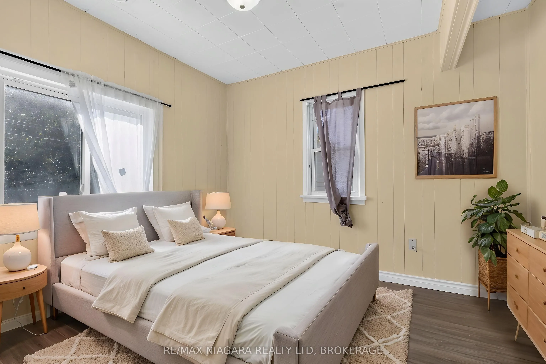
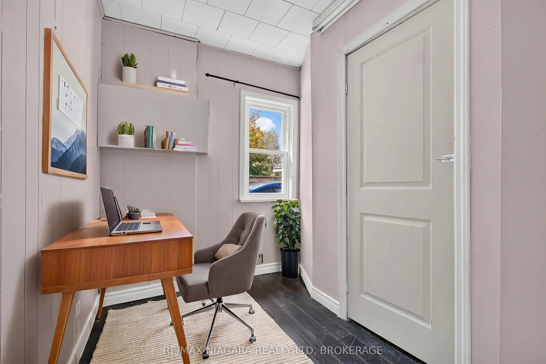
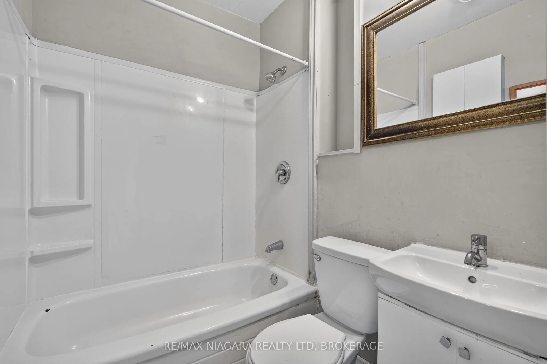
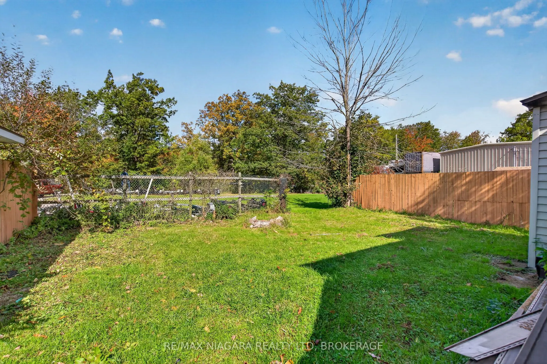
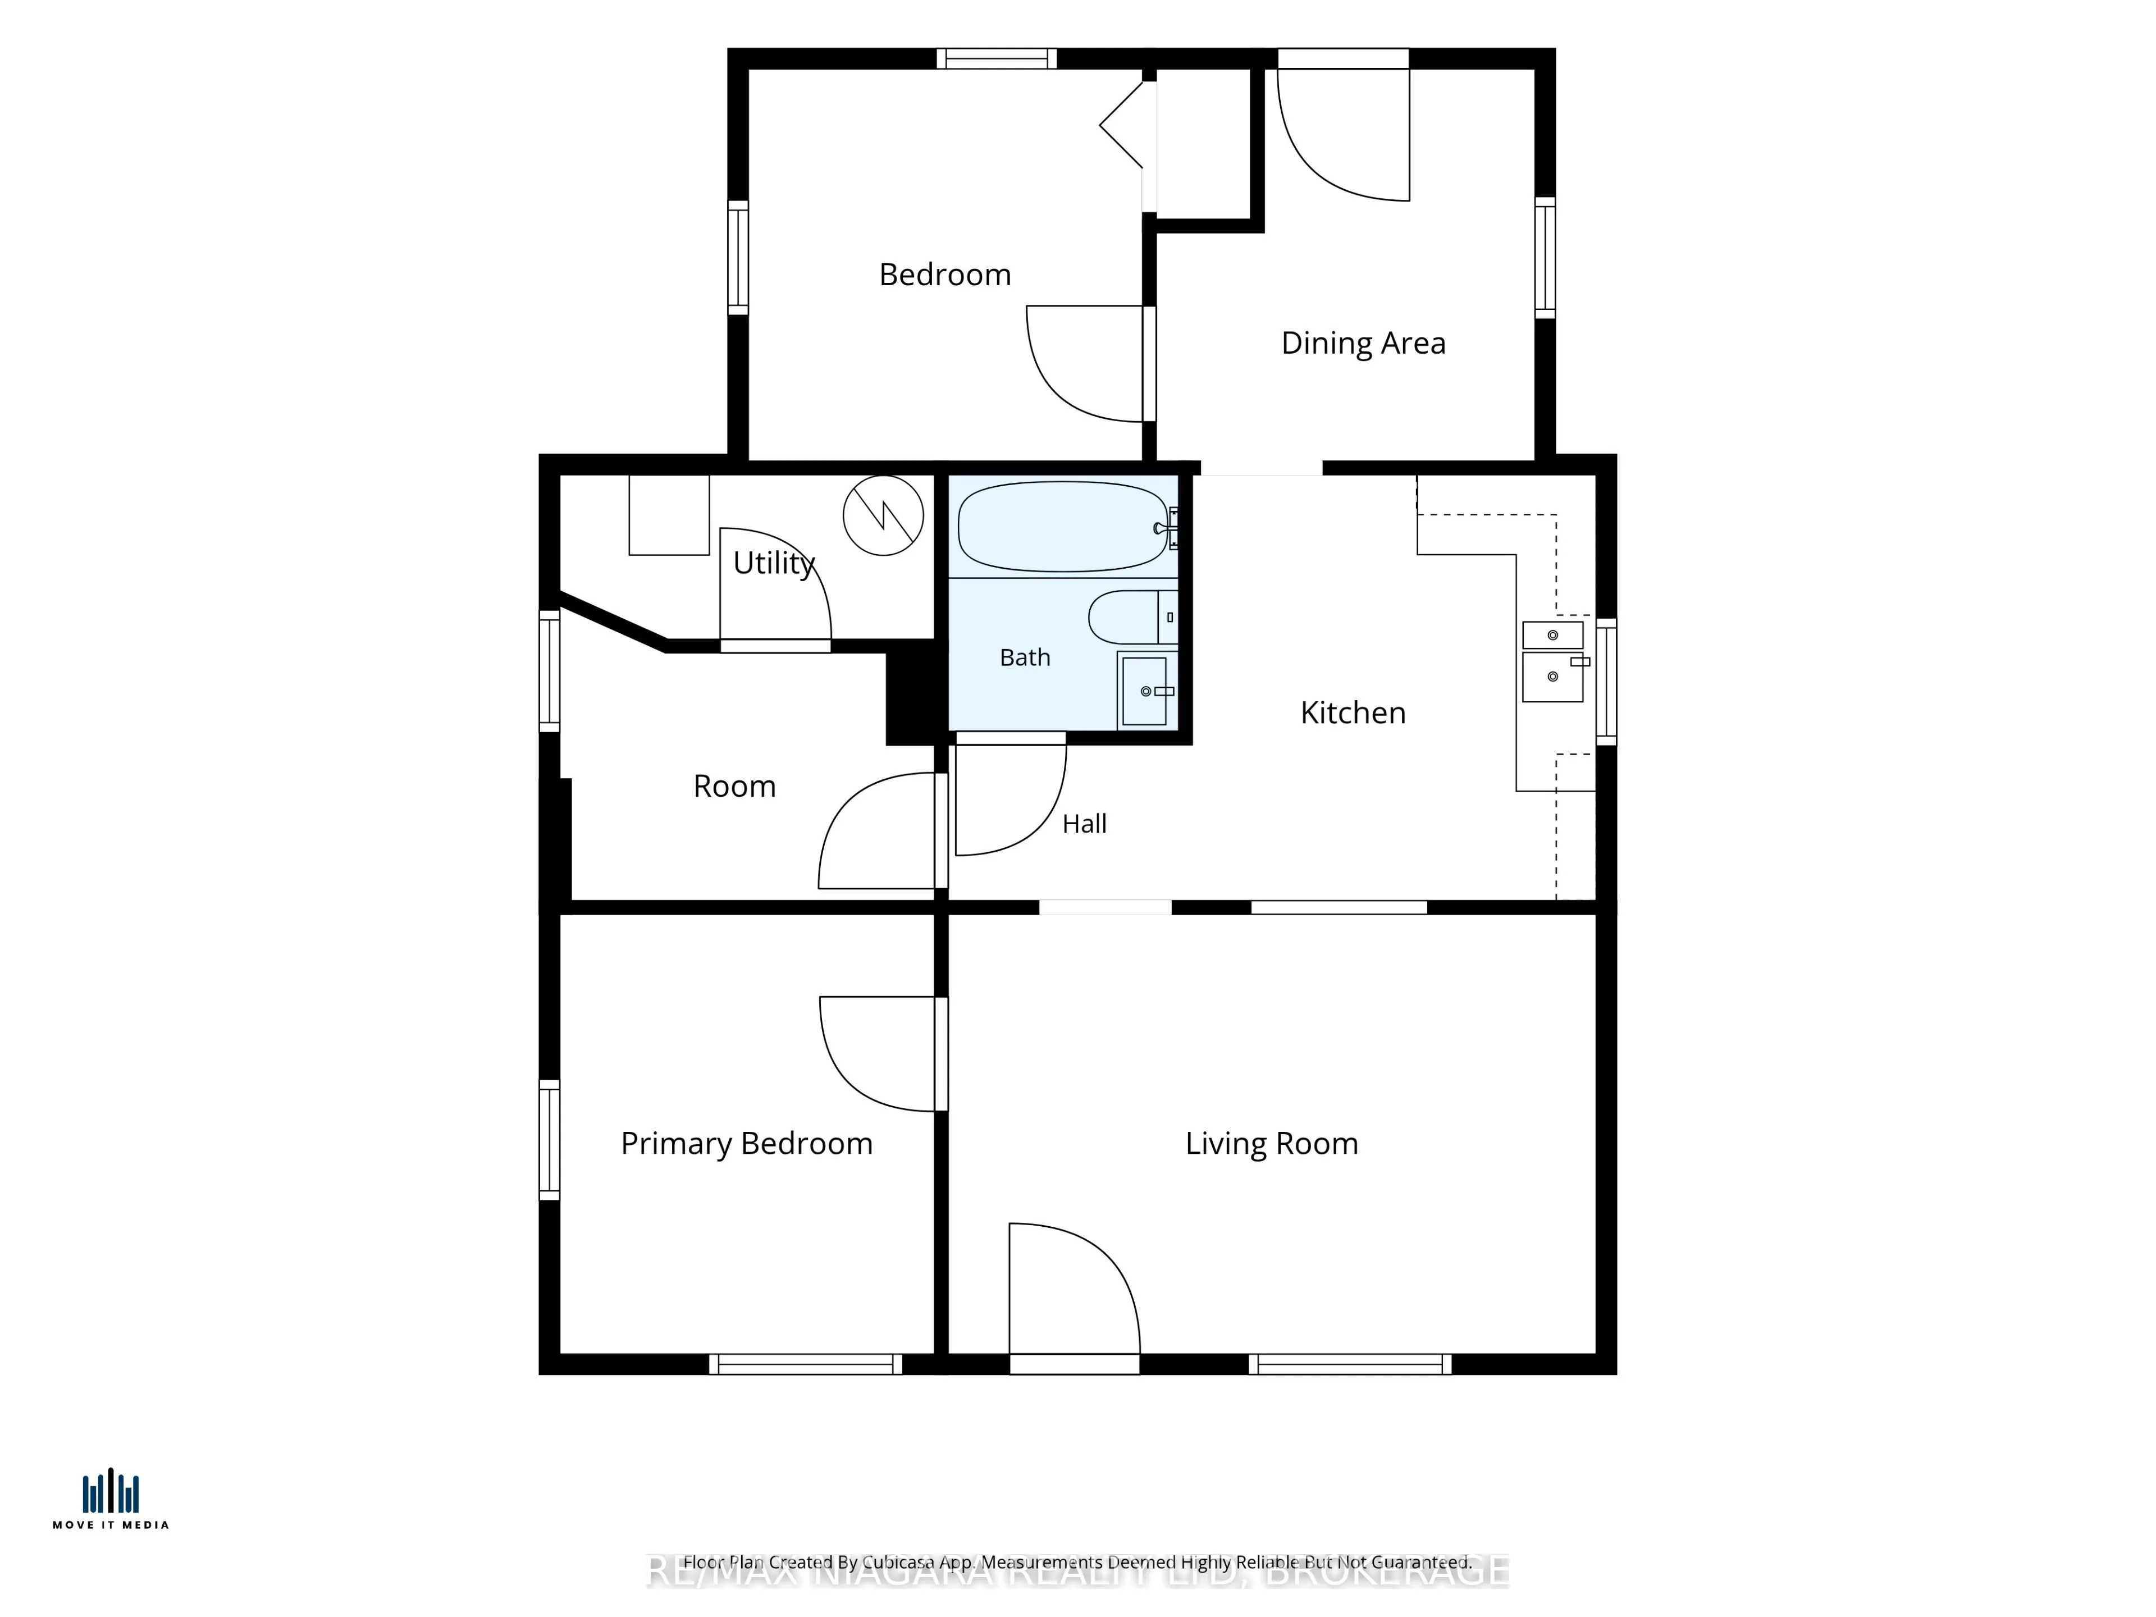
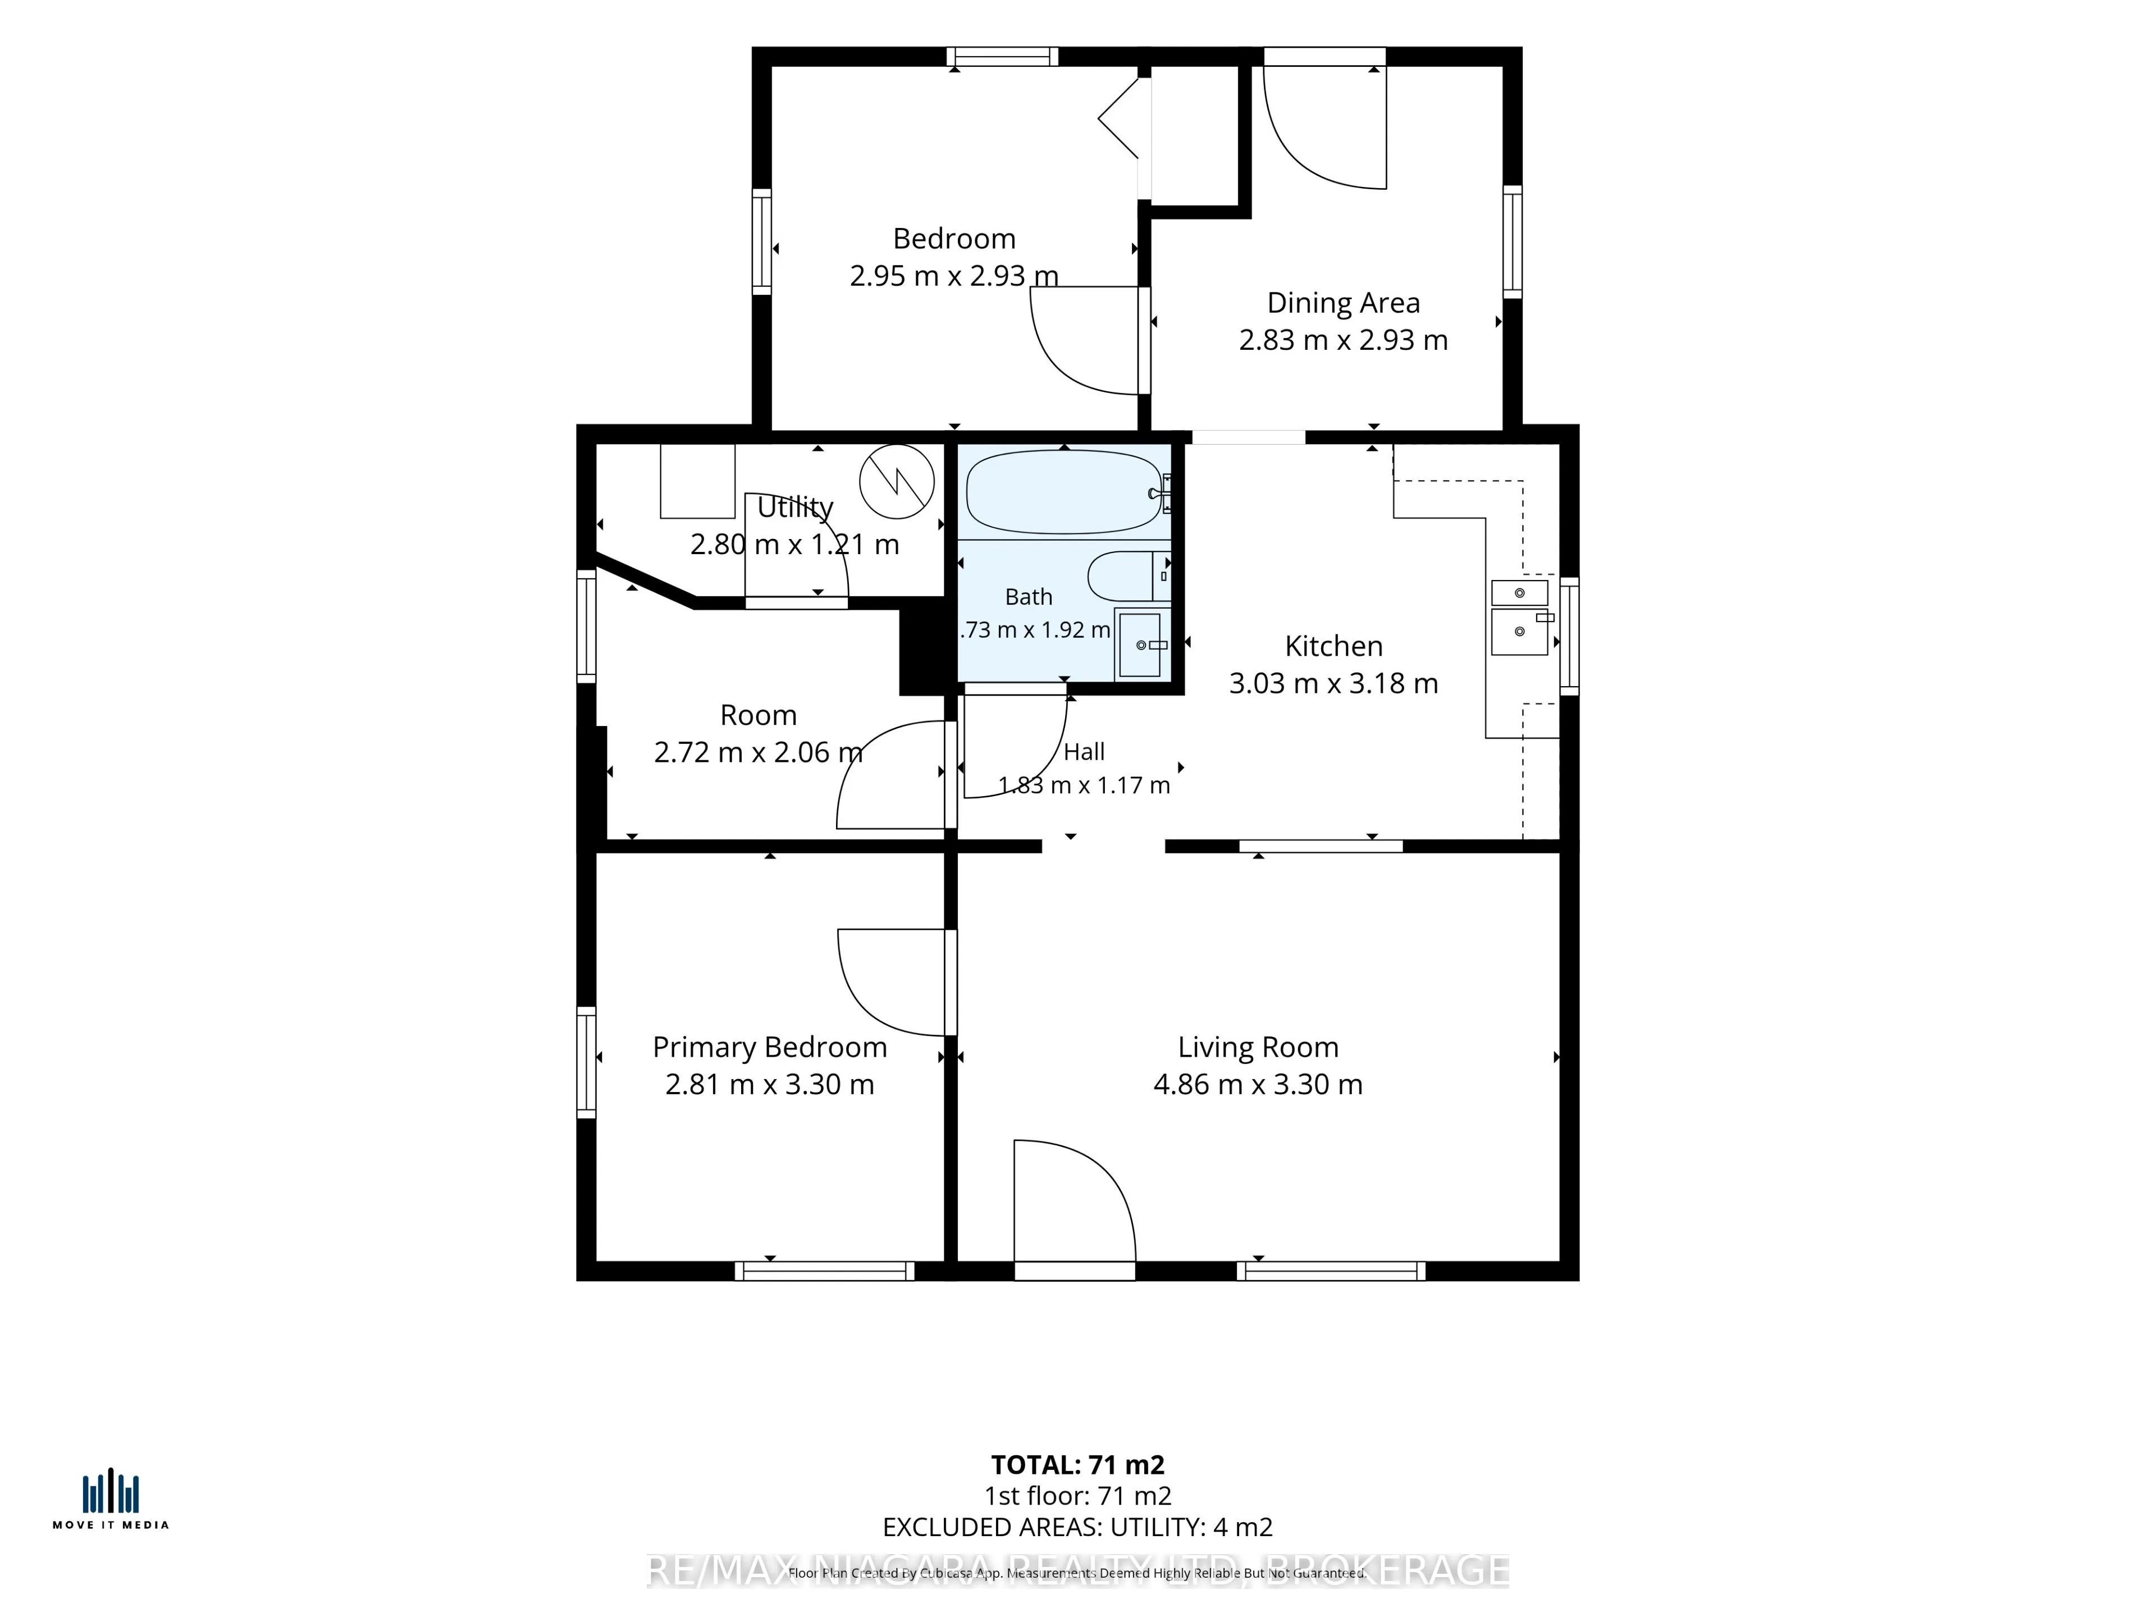
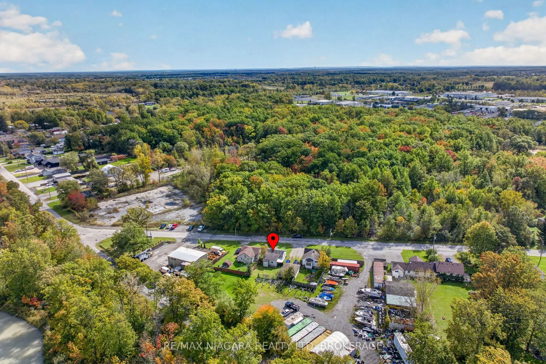
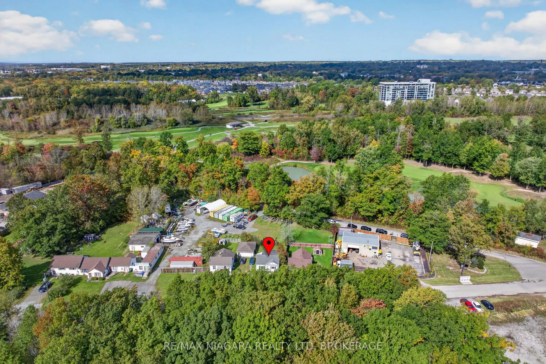
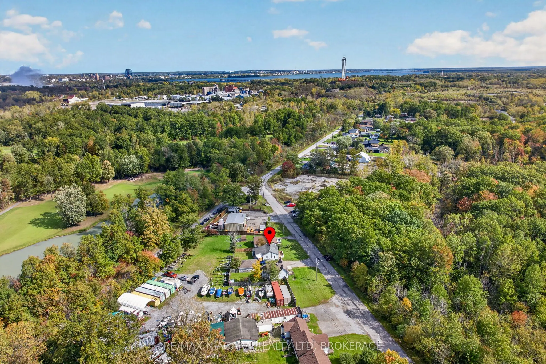
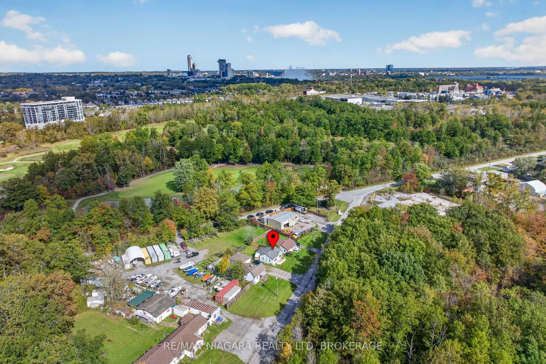
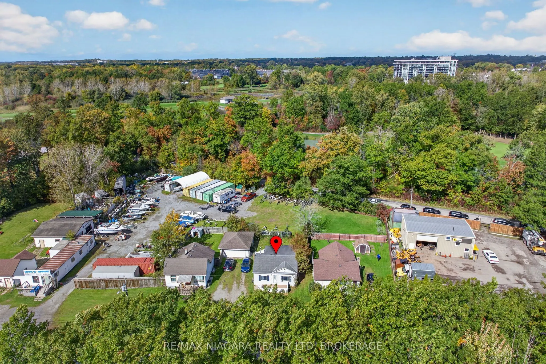
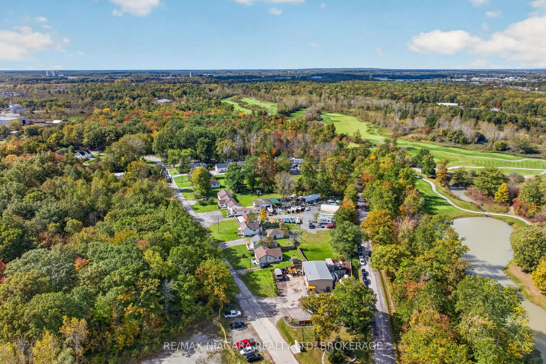
Built in 1952, this detached bungalow in Niagara Falls' Marineland area offers approx. 820 sq ft of above grade living space, all on one level, on a deep 6,253 sq ft lot fronting 50 ft and running back toward Ramsey Rd. The main floor offers 2 bedrooms, a 4-piece bathroom, a generous living room, a ...separate dining room and a functional kitchen, plus a utility room with laundry. The layout keeps the bedrooms together at one end and the living spaces at the other, and forced air heating runs throughout. The home needs work and is being sold as is, where is: a straightforward project for a buyer ready to renovate and make it their own. Outside, there is front yard parking for one vehicle, aluminum and vinyl siding, and a shingle roof, and no basement or garage to maintain. This property is being sold by the mortgagee under power of sale. Some photos have been virtually staged.
Full Property Details
Interior
Bedrooms
2
Total Bedrooms
2
Washrooms
1
Square Footage
700-1100 sqft
Basement
None
Heating Source
Gas
Heating Fuel
Forced Air
Air Conditioning
None
Family Room
No
Kitchens
1
Total Kitchens
1
Fireplace Features
No
Bedrooms
2
Total Bedrooms
2
Washrooms
1
Square Footage
700-1100 sqft
Basement
None
Heating Source
Gas
Heating Fuel
Forced Air
Air Conditioning
None
Family Room
No
Kitchens
1
Total Kitchens
1
Fireplace Features
No
Exterior
Depth
172.52
Front
50.12
Driveway
Front Yard Parking
Lot Size
50 x 172.52 ft
Pool
None
Parking Spaces
1
Total Parking Spaces
1.00
Parking Description
None
Garage Spaces
0
Zoning
GI
Depth
172.52
Front
50.12
Driveway
Front Yard Parking
Lot Size
50 x 172.52 ft
Pool
None
Parking Spaces
1
Total Parking Spaces
1.00
Parking Description
None
Garage Spaces
0
Zoning
GI
Building Description
Style
Bungalow
Home Type
House
Subtype
Detached
Property Orientation
West
Exterior Finish
Aluminum Siding,Vinyl Siding
Sewers
Sewer
Water Supply
Municipal
Possession Date
No Data
Style
Bungalow
Home Type
House
Subtype
Detached
Property Orientation
West
Exterior Finish
Aluminum Siding,Vinyl Siding
Sewers
Sewer
Water Supply
Municipal
Possession Date
No Data
Community
Community
Marineland
Community
Marineland
Taxes & Fees
Taxes
$2,537 /yr
Tax Year
2025
Occupancy
Vacant
Taxes
$2,537 /yr
Tax Year
2025
Occupancy
Vacant
Room Types
Bathroom
-
Dimensions 5.58 x 6.3 feet
35.15 sqft
Bedroom
-
Dimensions 9.68 x 9.61 feet
93.02 sqft
Dining Room
-
Dimensions 9.28 x 9.61 feet
89.18 sqft
Kitchen
-
Dimensions 9.94 x 10.43 feet
103.67 sqft
Living Room
-
Dimensions 15.94 x 10.83 feet
172.63 sqft
Other
-
Dimensions 8.92 x 6.76 feet
60.3 sqft
Primary Bedroom
-
Dimensions 9.22 x 10.83 feet
99.85 sqft
Utility Room
-
Dimensions 9.19 x 3.97 feet
36.48 sqft
Similar Properties(No results)
Mortgage Calculator
Calculate your estimated monthly mortgage payment
Price
$329,900
$
%
%
Total cost of mortgage
$0
Monthly payment
By clicking Save, we will calculate your estimated mortgage for all properties using the saved values (down payment percentage, interest rate, and amortization).
The accuracy and applicability of this calculator are not guaranteed.