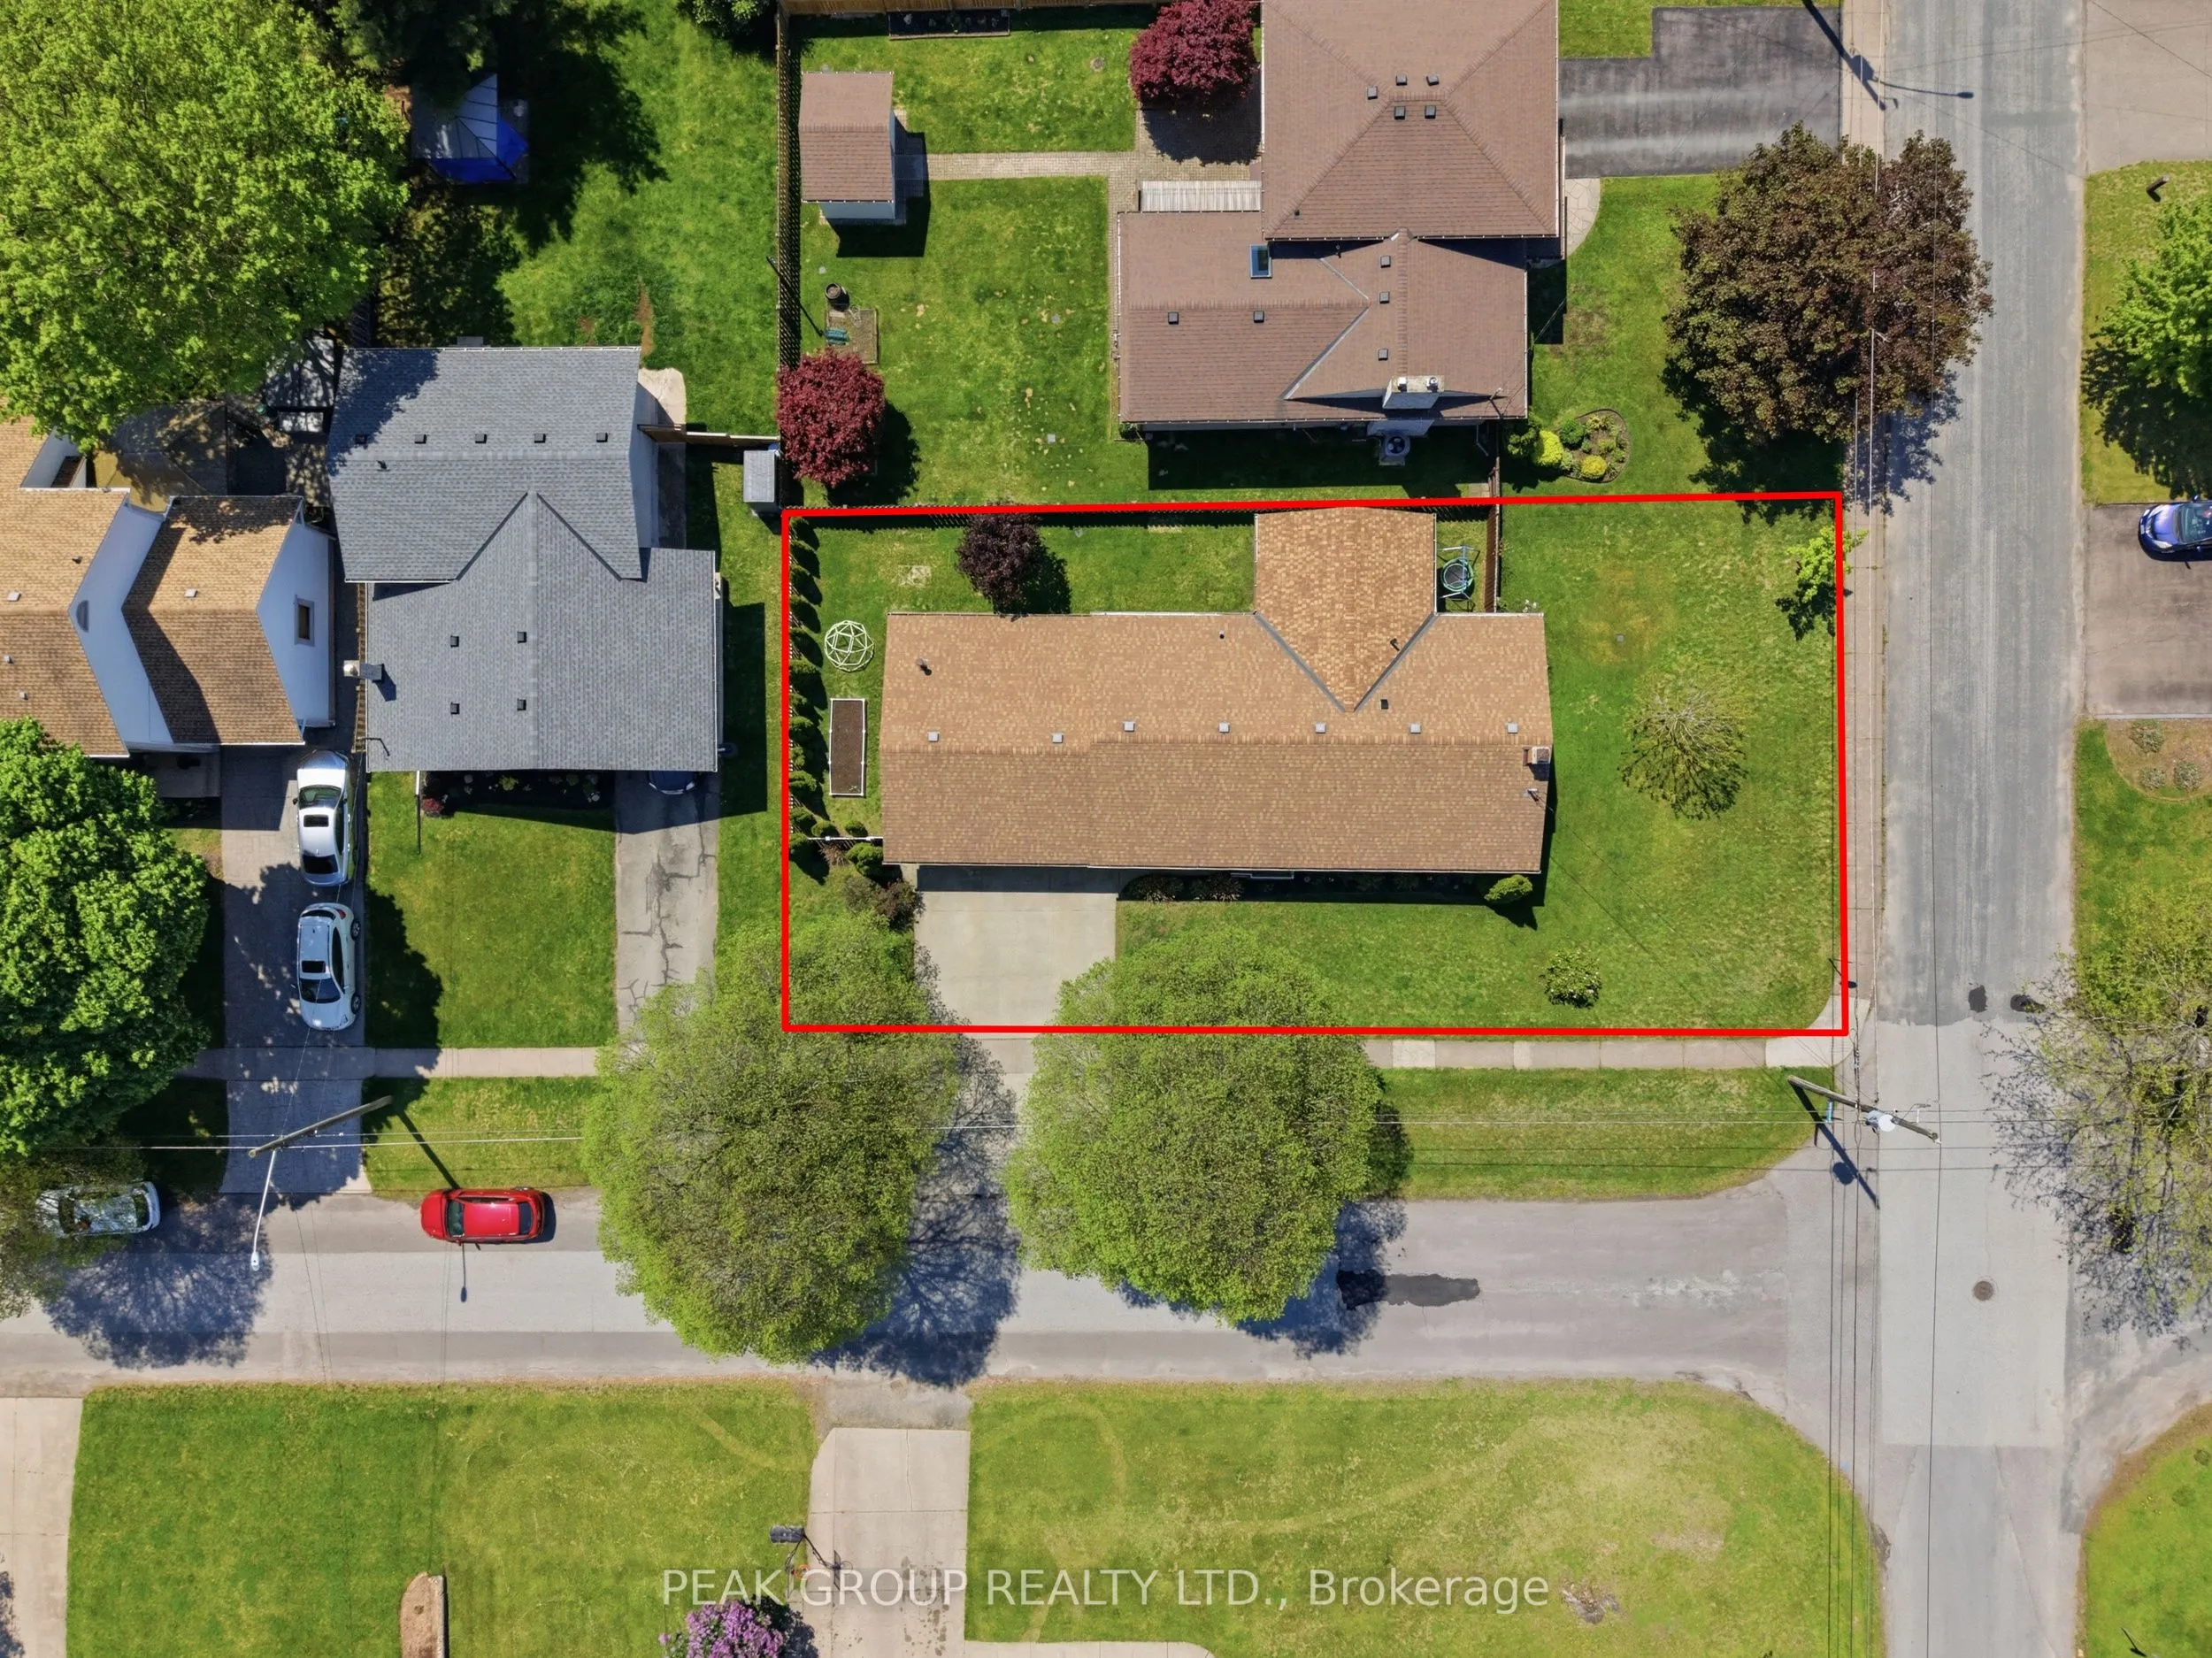
Sign In or Create a Free Account to see full details of this property
Key Facts
Key facts for 6408 Gore Street
Property Type
House, Bungalow
Parking
Attached 2 garage, 2 parking
MLS #
X14086314
Size
700-1100 sqft
Basement
Finished,Separate Entrance
Listed on
2026-10-16
Lot size
72 x 109.28
Tax
$3,920.76 /yr
Days on Market
9
Approximate Age
-
Maintenance Fee
-
Description
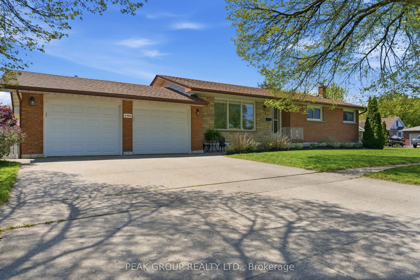
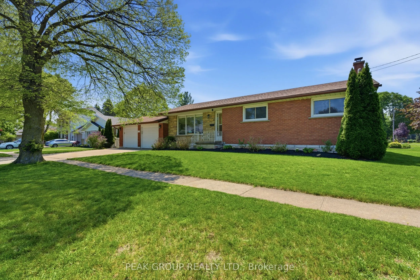
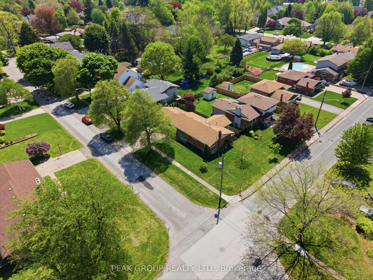
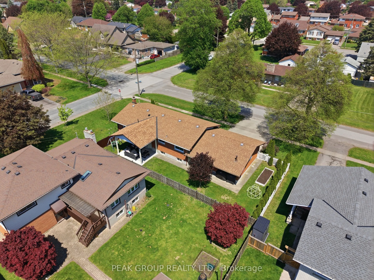
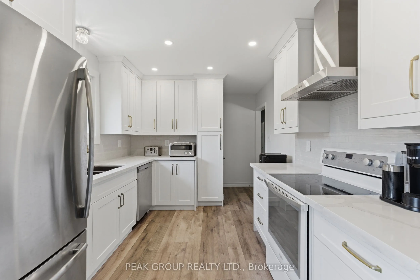
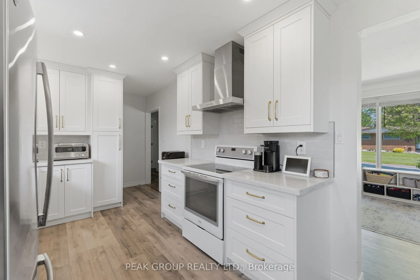
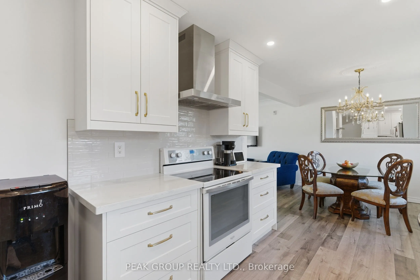
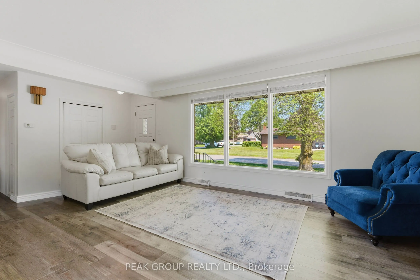
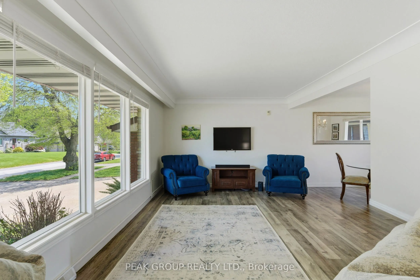
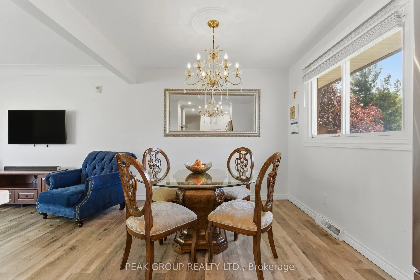
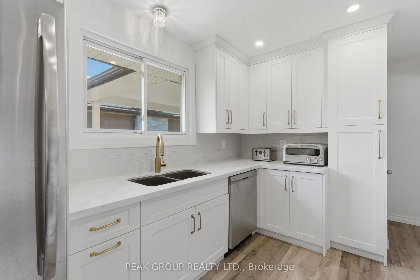
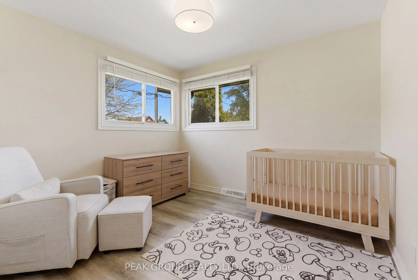
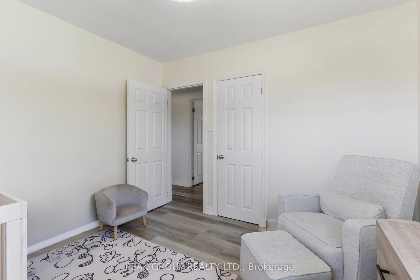
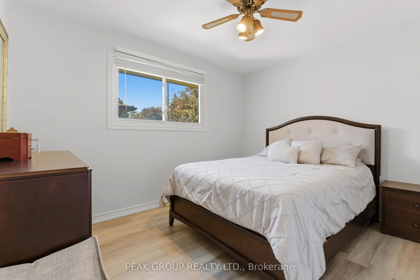
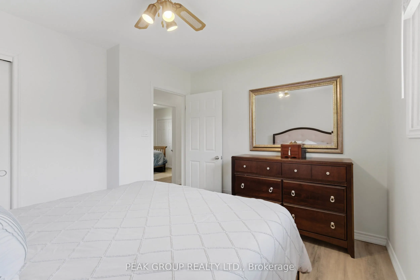
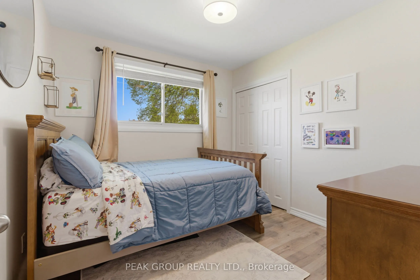
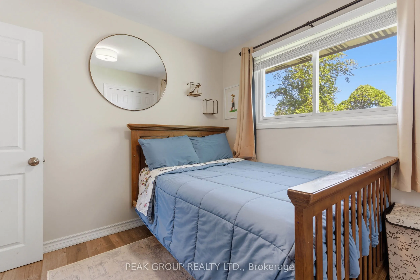
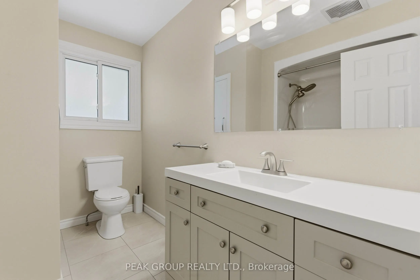
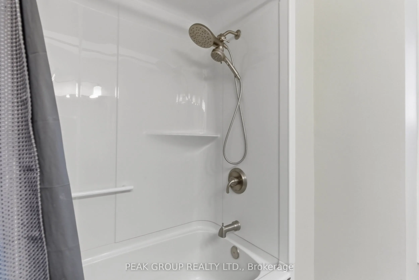
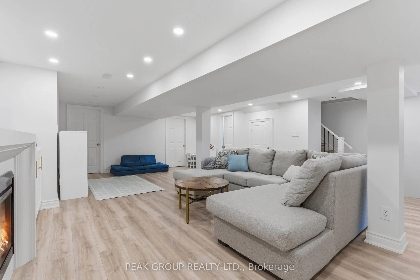
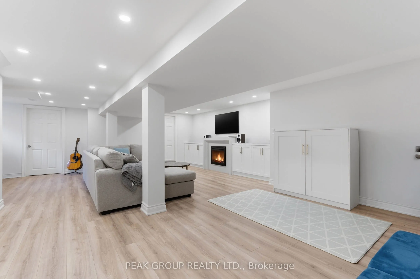
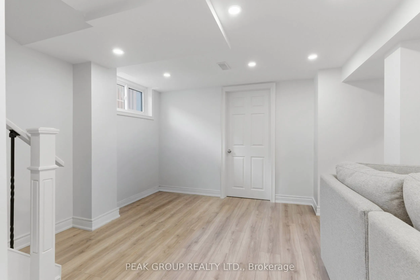
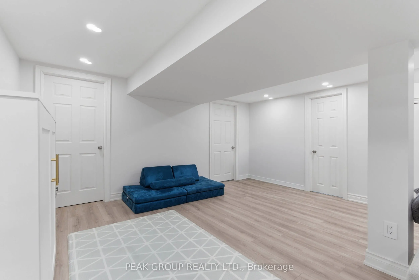
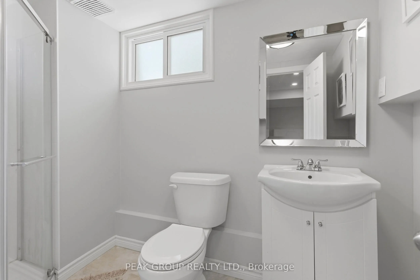
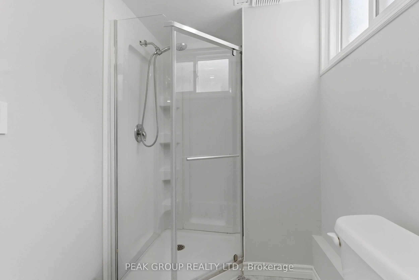
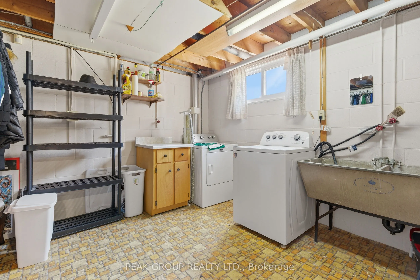
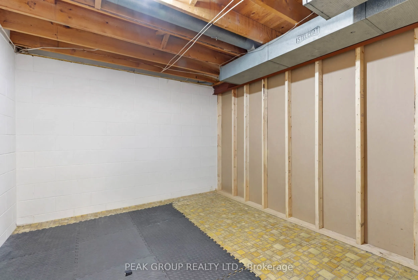
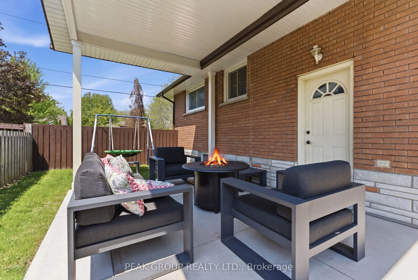
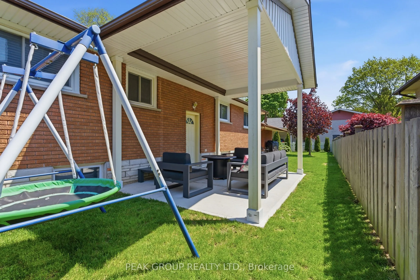
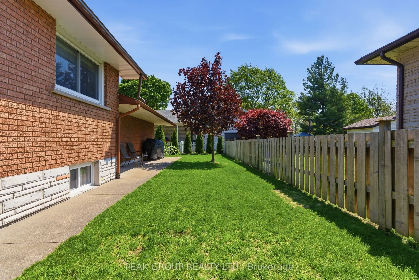
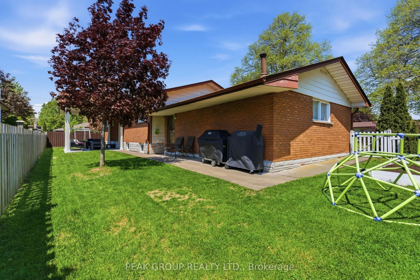
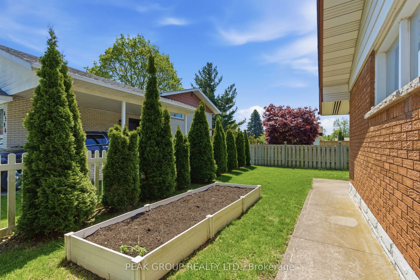
Welcome to 6408 Gore Street - a beautifully updated bungalow sitting on a prime corner lot in one of Niagara Falls' most sought-after north end neighbourhoods. From the moment you arrive, this home impresses with its curb appeal, and unbeatable location close to top-rated schools, parks, shopping, a...nd everyday amenities. Inside, you'll find 3 generously sized bedrooms, 2 full bathrooms, and a stunning updated kitchen featuring elegant quartz countertops, and plenty of space for cooking and entertaining. The fully finished basement offers incredible additional living space perfect for a family recreation room, home theatre, gym, or office setup. Complete with a desirable 2-car garage and move-in ready condition, this is the perfect opportunity to enjoy comfortable living in a family-friendly neighbourhood. Homes in this location don't come available often - don't miss your chance to make 6408 Gore Street your next home.
Full Property Details
Interior
Bedrooms
3
Total Bedrooms
3
Washrooms
2
Square Footage
700-1100 sqft
Basement
Finished,Separate Entrance
Heating Source
Gas
Heating Fuel
Forced Air
Air Conditioning
Central Air
Family Room
No
Kitchens
1
Total Kitchens
1
Fireplace Features
Yes
Bedrooms
3
Total Bedrooms
3
Washrooms
2
Square Footage
700-1100 sqft
Basement
Finished,Separate Entrance
Heating Source
Gas
Heating Fuel
Forced Air
Air Conditioning
Central Air
Family Room
No
Kitchens
1
Total Kitchens
1
Fireplace Features
Yes
Exterior
Depth
109.28
Front
71.58
Lot Size
72 x 109.28 ft
Pool
None
Parking Spaces
2
Total Parking Spaces
4.00
Parking Description
Attached
Garage Spaces
2
Zoning
R1C
Depth
109.28
Front
71.58
Lot Size
72 x 109.28 ft
Pool
None
Parking Spaces
2
Total Parking Spaces
4.00
Parking Description
Attached
Garage Spaces
2
Zoning
R1C
Building Description
Style
Bungalow
Home Type
House
Subtype
Detached
Property Orientation
North
Exterior Finish
Brick
Sewers
Sewer
Water Supply
Municipal
Possession Date
12/16/2026
Style
Bungalow
Home Type
House
Subtype
Detached
Property Orientation
North
Exterior Finish
Brick
Sewers
Sewer
Water Supply
Municipal
Possession Date
12/16/2026
Community
Community
Stamford
Community
Stamford
Taxes & Fees
Taxes
$3,920.76 /yr
Tax Year
2026
Occupancy
Owner
Taxes
$3,920.76 /yr
Tax Year
2026
Occupancy
Owner
Similar Properties(No results)
Mortgage Calculator
Calculate your estimated monthly mortgage payment
Price
$645,000
$
%
%
Total cost of mortgage
$0
Monthly payment
By clicking Save, we will calculate your estimated mortgage for all properties using the saved values (down payment percentage, interest rate, and amortization).
The accuracy and applicability of this calculator are not guaranteed.