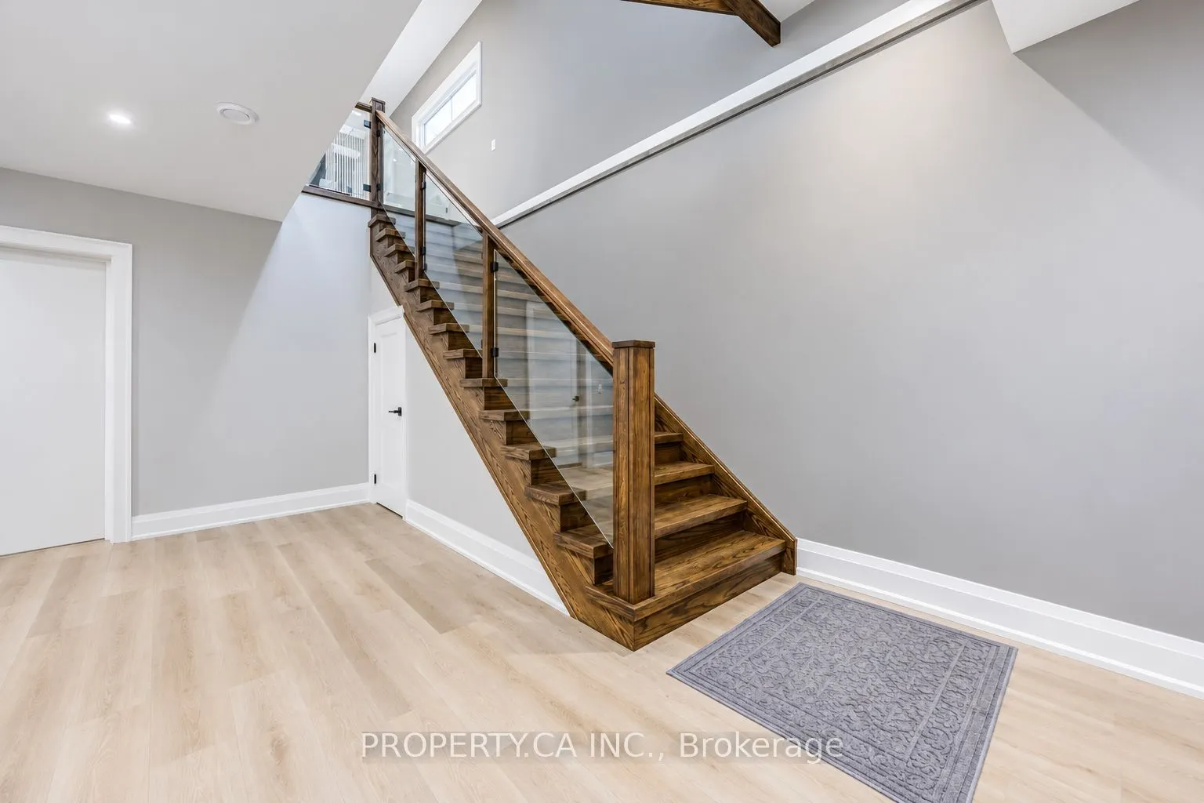
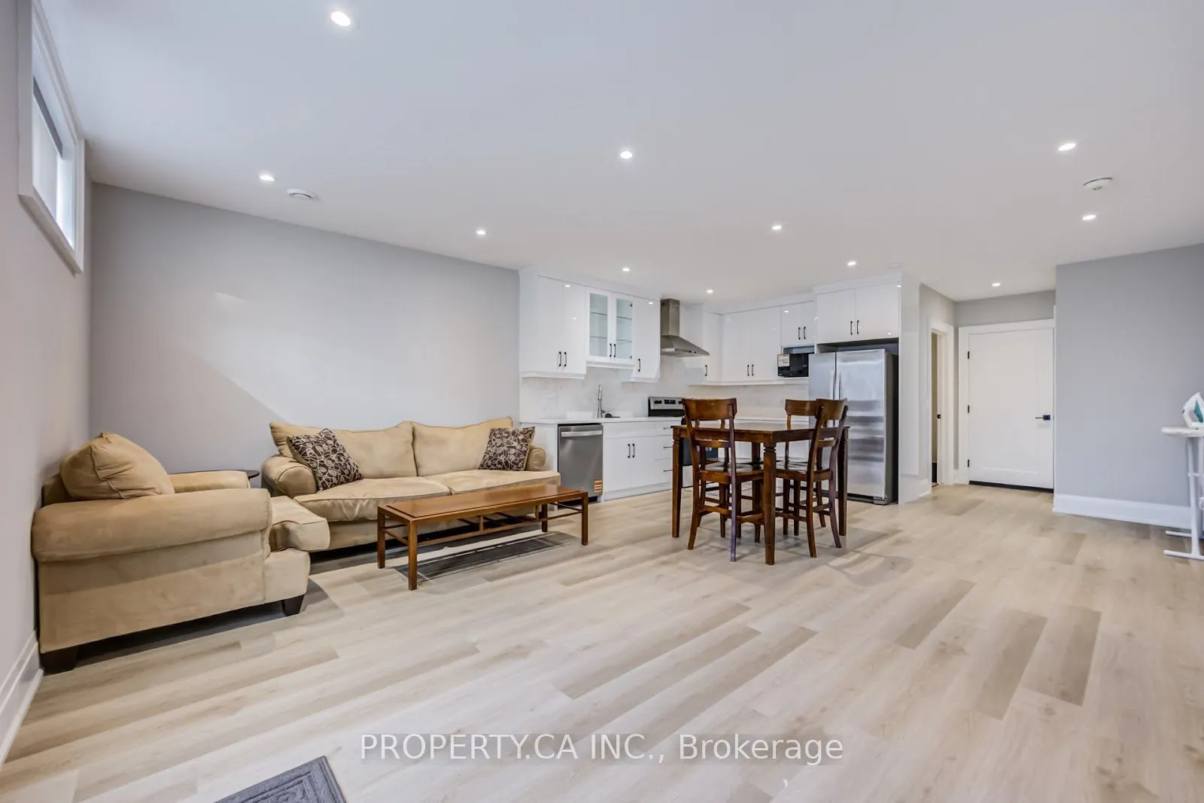
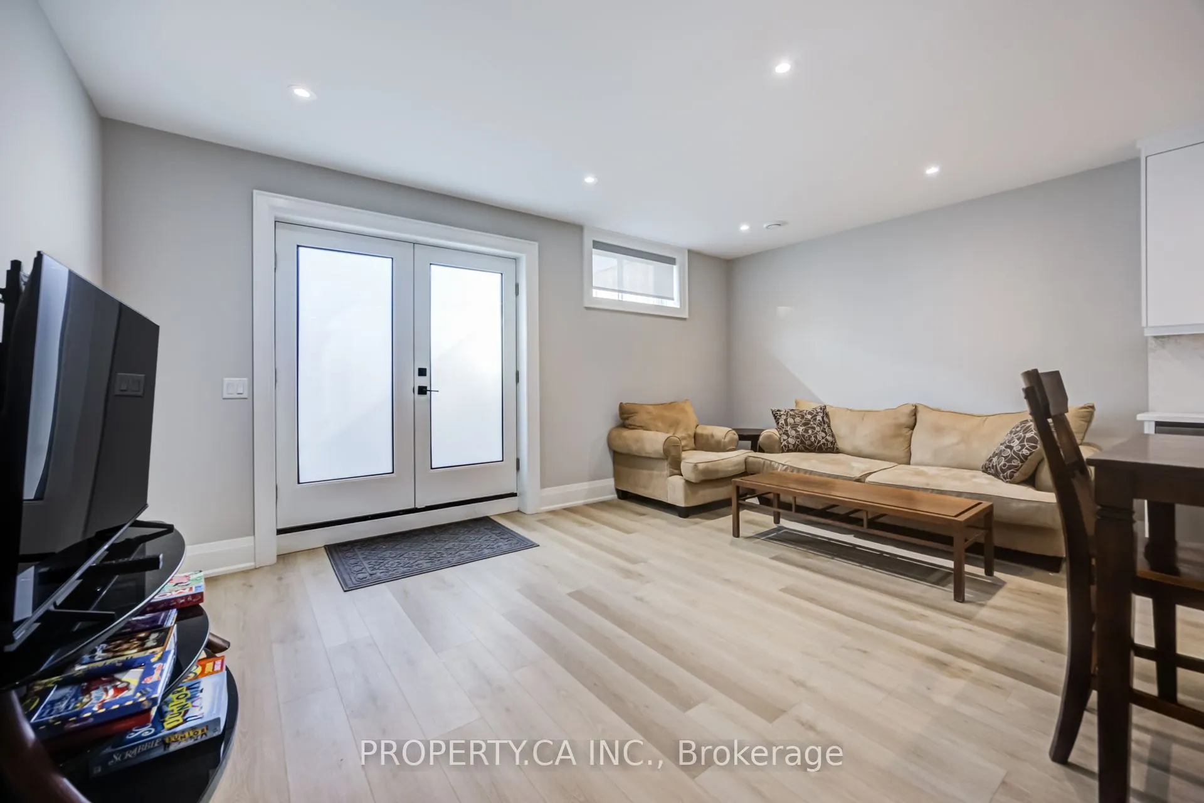
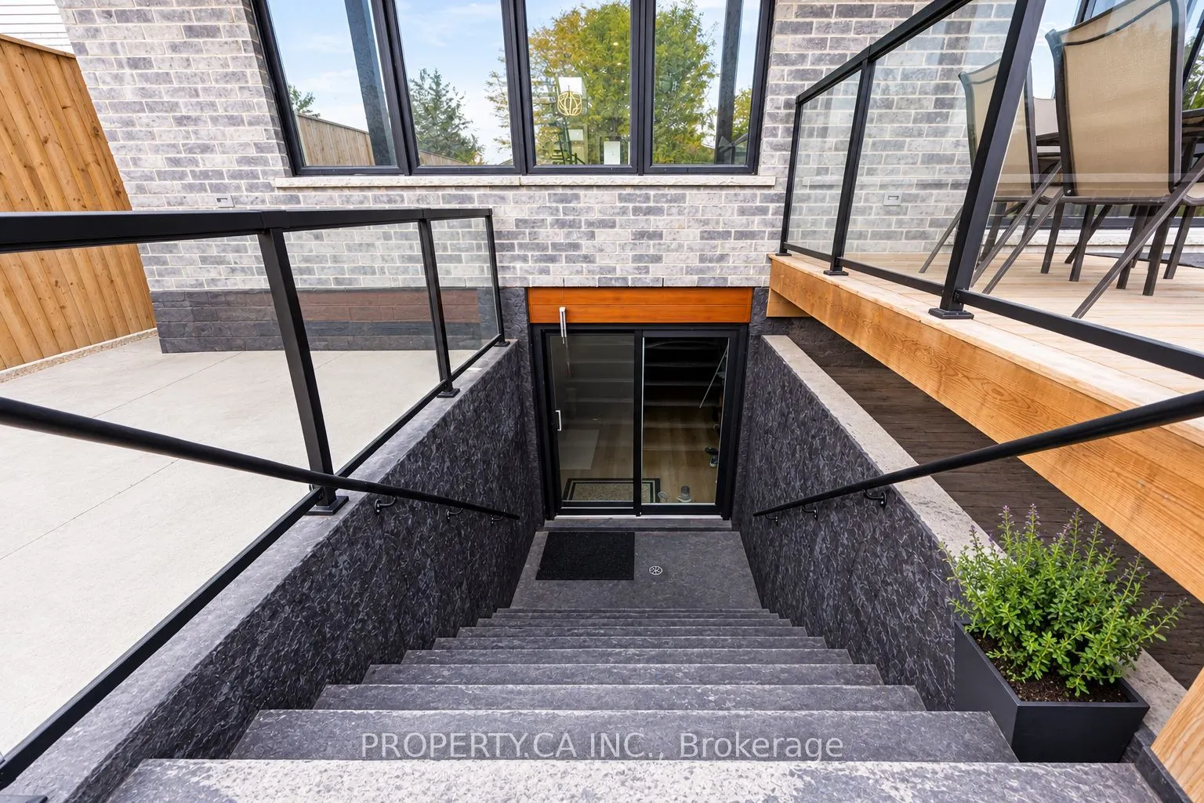
Apartment,Finished with Walk-Out,Separate Entrance
Listed on
2026-10-16
Lot size
46 x 141.15
Tax
$10,922 /yr
Days on Market
10
Approximate Age
0-5
Maintenance Fee
-
Description
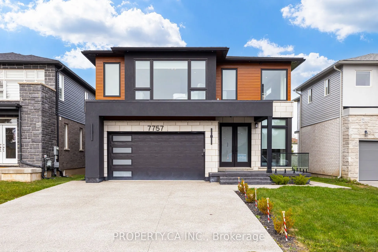
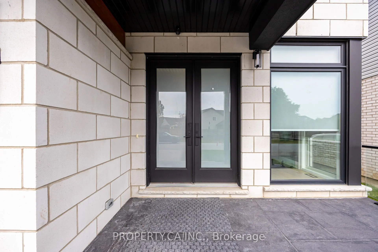
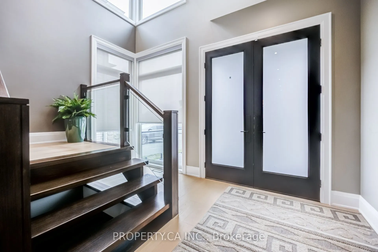
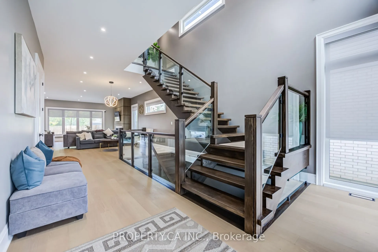
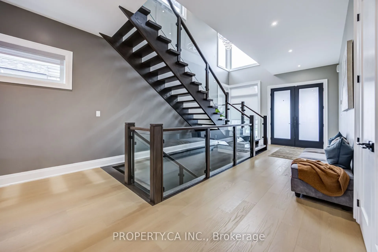
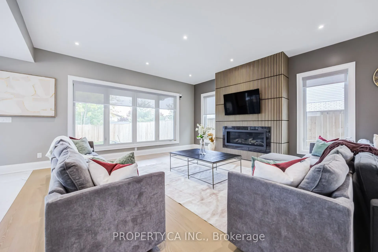
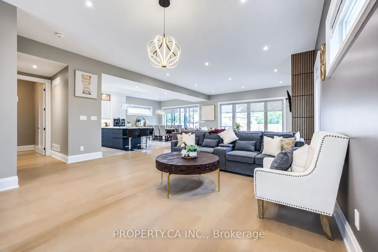
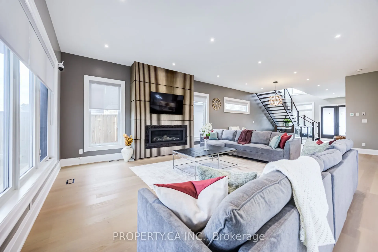
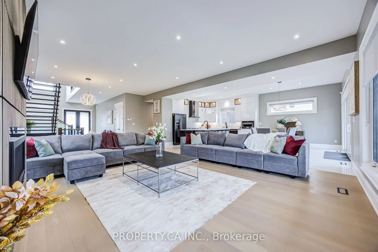
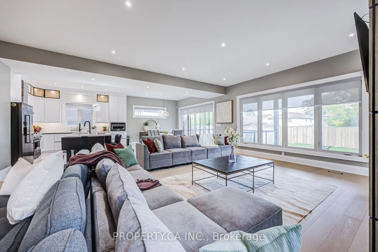
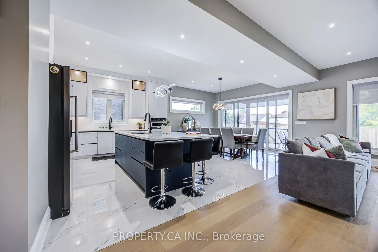
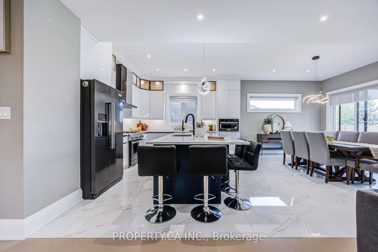
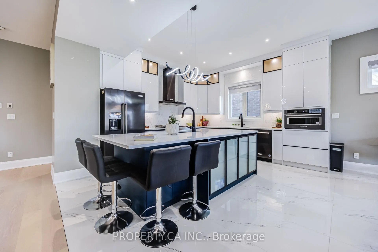
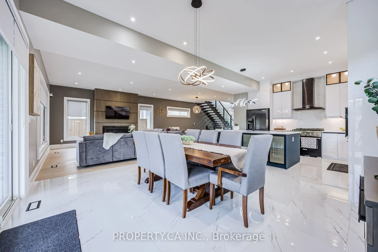
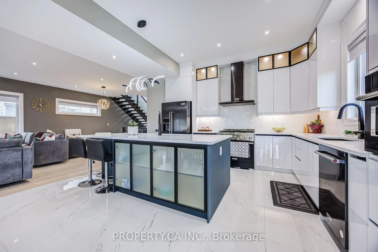
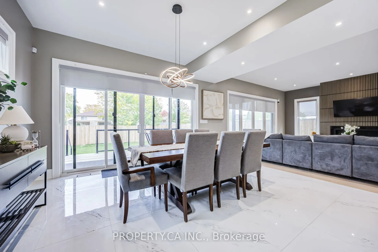
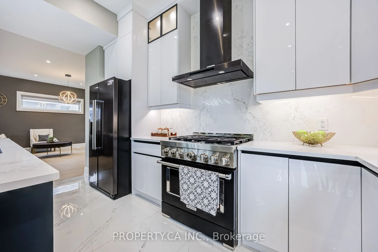
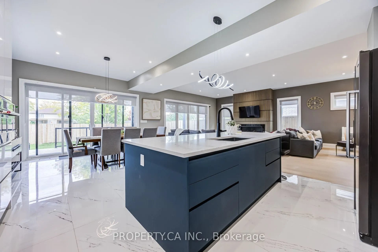
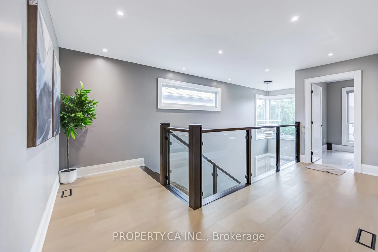
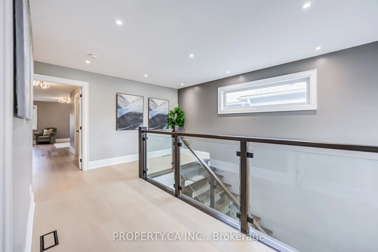
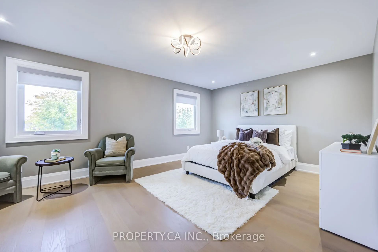
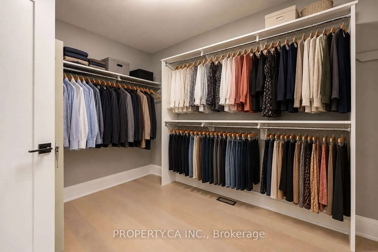
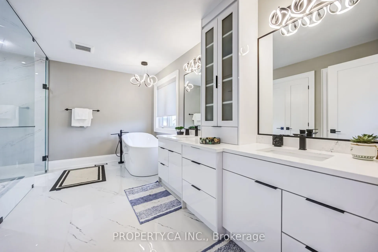
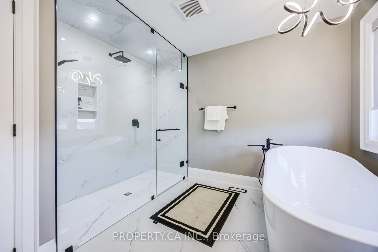
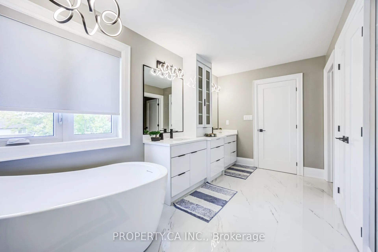
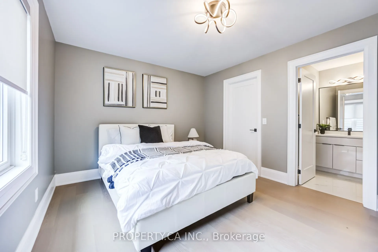
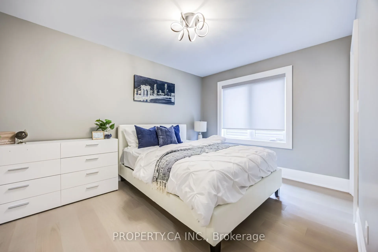
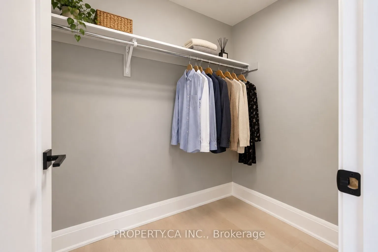
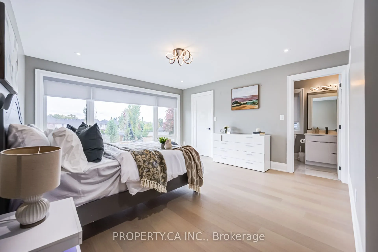
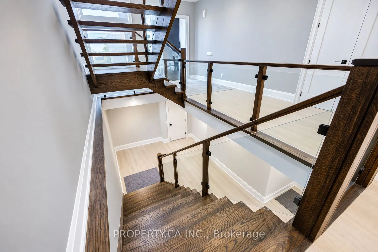
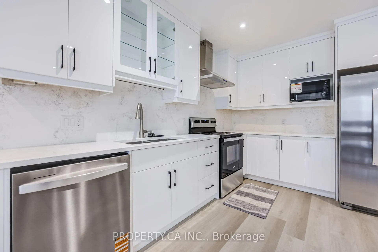
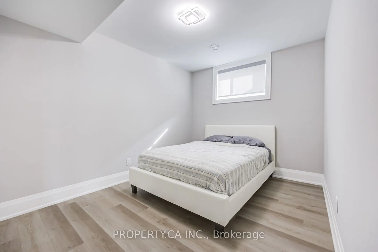
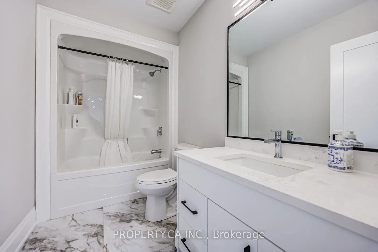
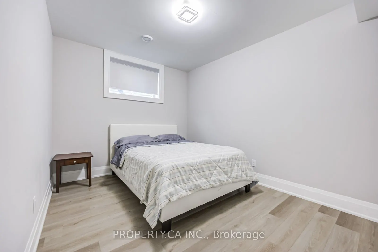
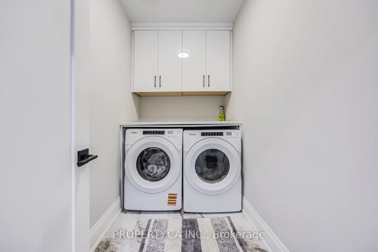
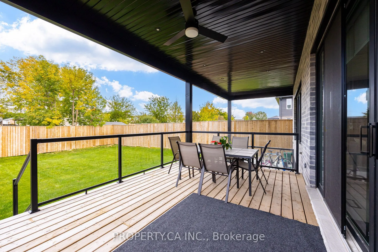
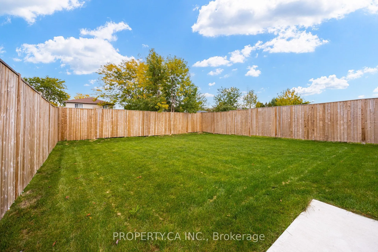
Welcome to this beautifully crafted, fully custom-built home offering nearly 3,500 sq. ft. of thoughtfully designed living space, premium finishes, and an exceptional layout. Featuring 6bedrooms and 6 bathrooms, this home is ideal for growing families and those seeking additional space for extended ...family. Hardwood flooring flows throughout the home, complemented by bright, inviting interiors and a seamless blend of style and functionality. Each second-floor bedroom features its own ensuite bathroom and walk-in closet, offering comfort, privacy, and convenience for every family member. Enjoy outdoor living with a covered backyard patio featuring direct walkout access from the kitchen - perfect for family gatherings, entertaining guests, or relaxing outdoors. The fully finished basement offers a separate walkout entrance, 2 bedrooms, 1 full bathroom, a separate kitchen, and its own laundry area. This versatile space is ideal for extended family or additional living flexibility. Conveniently located in a desirable neighbourhood, this home offers easy access to the QEW, just a one-minute drive away, making commuting and everyday travel a breeze.A rare opportunity to own a custom-built home that combines generous living space, quality craftsmanship, and a versatile layout in a convenient location.
Full Property Details
Interior
Bedrooms
4
Bedrooms Plus
2
Total Bedrooms
6
Washrooms
6
Square Footage
3000-3500 sqft
Basement
Apartment,Finished with Walk-Out,Separate Entrance
Heating Source
Gas
Heating Fuel
Forced Air
Air Conditioning
Central Air
Family Room
No
Kitchens
1
Kitchens Plus
1
Total Kitchens
2
Fireplace Features
Yes
Bedrooms
4
Bedrooms Plus
2
Total Bedrooms
6
Washrooms
6
Square Footage
3000-3500 sqft
Basement
Apartment,Finished with Walk-Out,Separate Entrance
Heating Source
Gas
Heating Fuel
Forced Air
Air Conditioning
Central Air
Family Room
No
Kitchens
1
Kitchens Plus
1
Total Kitchens
2
Fireplace Features
Yes
Exterior
Depth
141.15
Front
45.97
Driveway
Private Double
Lot Size
46 x 141.15 ft
Pool
None
Parking Spaces
2
Total Parking Spaces
4.00
Parking Description
Built-In
Garage Spaces
2
Depth
141.15
Front
45.97
Driveway
Private Double
Lot Size
46 x 141.15 ft
Pool
None
Parking Spaces
2
Total Parking Spaces
4.00
Parking Description
Built-In
Garage Spaces
2
Building Description
Style
2-Storey
Home Type
House
Subtype
Detached
Year Built
0-5
Property Orientation
North
Exterior Finish
Aluminum Siding,Brick
Sewers
Sewer
Water Supply
Municipal
Possession Date
No Data
Style
2-Storey
Home Type
House
Subtype
Detached
Year Built
0-5
Property Orientation
North
Exterior Finish
Aluminum Siding,Brick
Sewers
Sewer
Water Supply
Municipal
Possession Date
No Data
Community
Community
Ascot
Community
Ascot
Taxes & Fees
Taxes
$10,922 /yr
Tax Year
2025
Occupancy
Partial
Taxes
$10,922 /yr
Tax Year
2025
Occupancy
Partial
Room Types
Bedroom 2
Ensuite Bath, Walk-In Closet(s), Hardwood Floor
Dimensions 13.68 x 11.68 feet
159.78 sqft
Bedroom 3
Ensuite Bath, Walk-In Closet(s), Hardwood Floor
Dimensions 10.99 x 11.84 feet
130.12 sqft
Bedroom 4
Ensuite Bath, Walk-In Closet(s), Hardwood Floor
Dimensions 10.99 x 11.84 feet
130.12 sqft
Dining Room
Hardwood Floor
Dimensions 14.99 x 11.15 feet
167.14 sqft
Kitchen
Ceramic Floor, Centre Island
Dimensions 12.01 x 13.48 feet
161.89 sqft
Kitchen
Quartz Counter, Backsplash, Vinyl Floor
Dimensions 15.68 x 6.56 feet
102.86 sqft
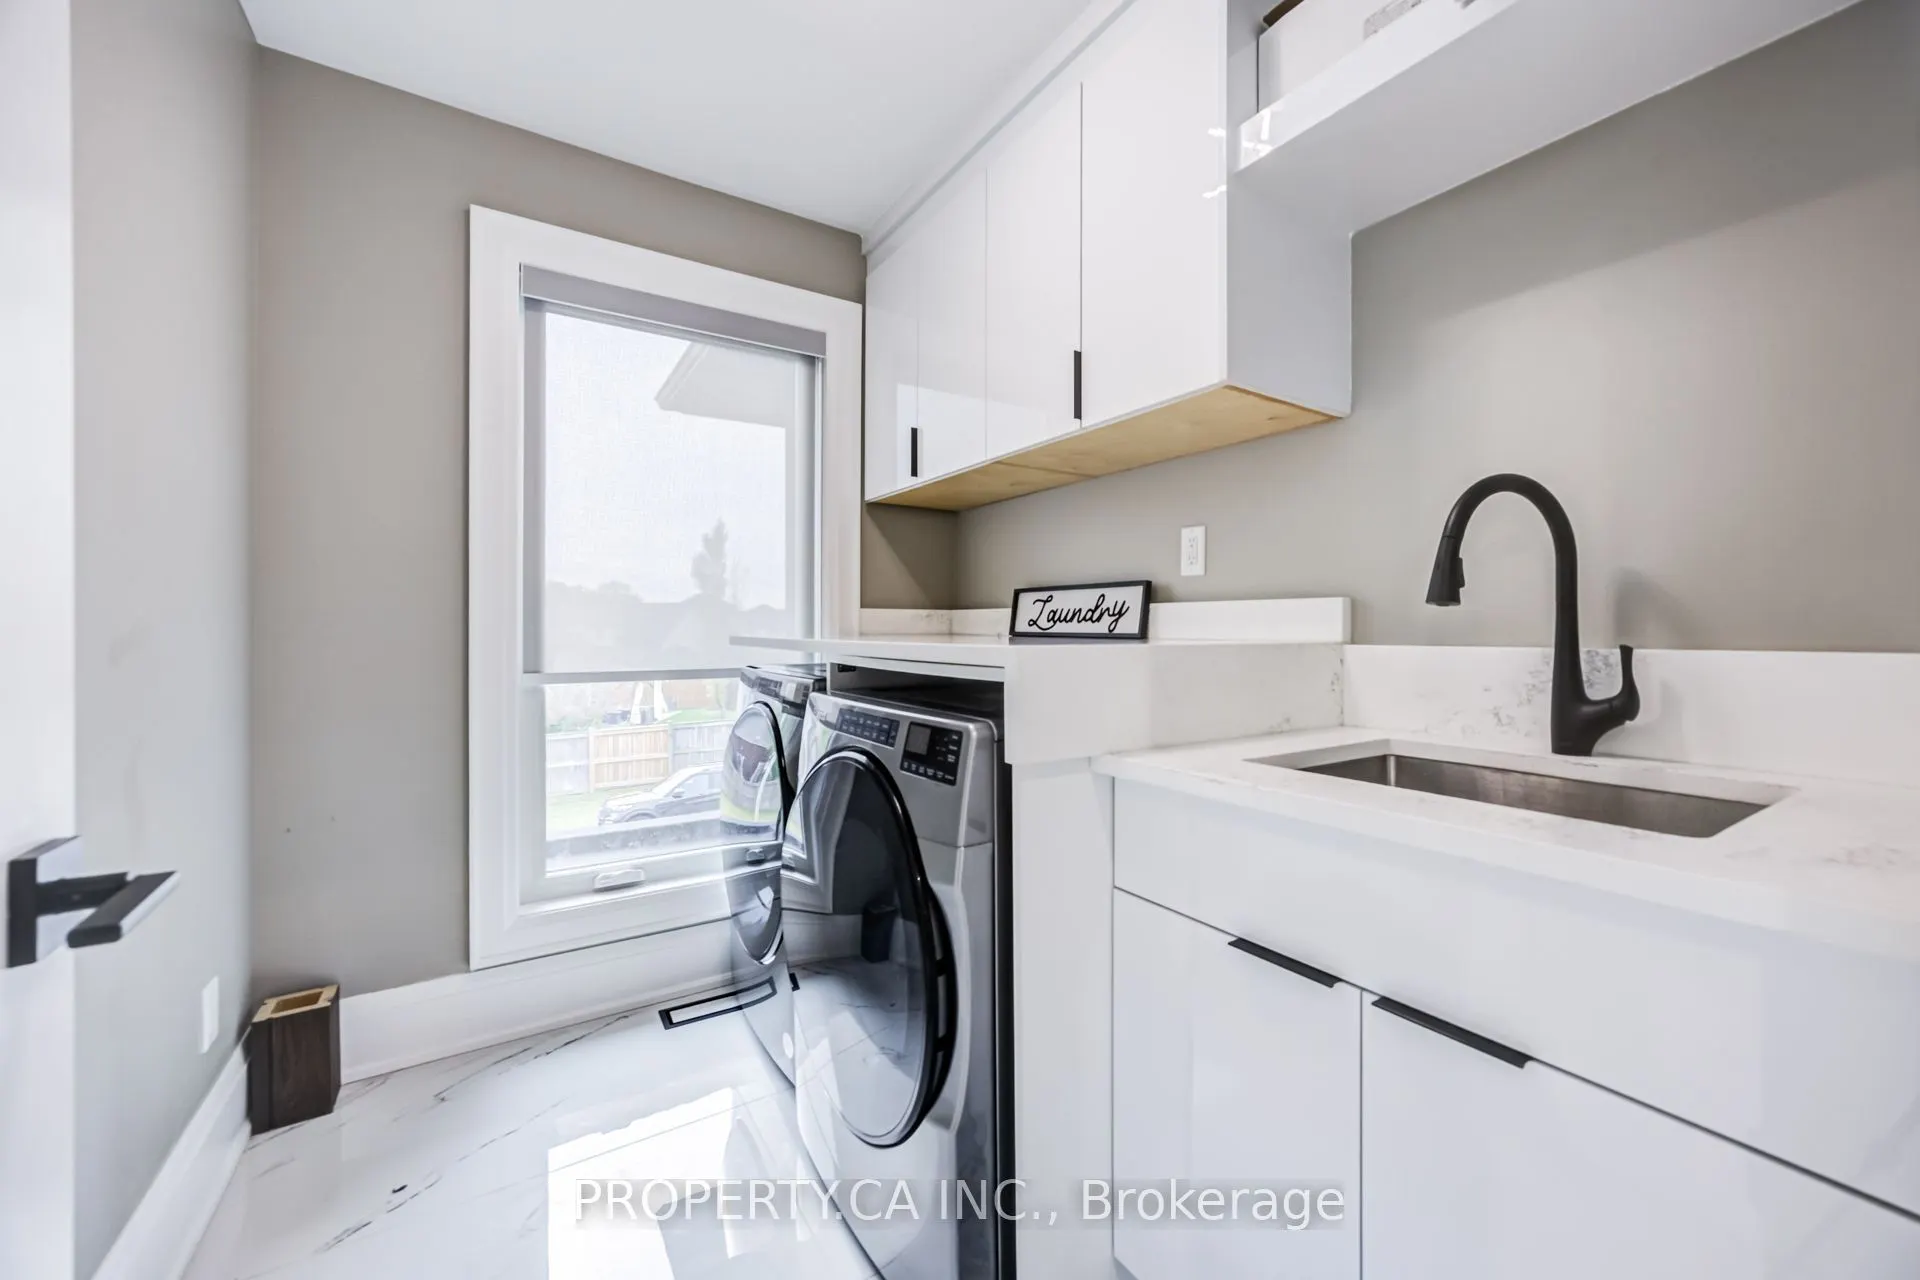
Laundry
Ceramic Floor
Dimensions 6.33 x 6.99 feet
44.25 sqft
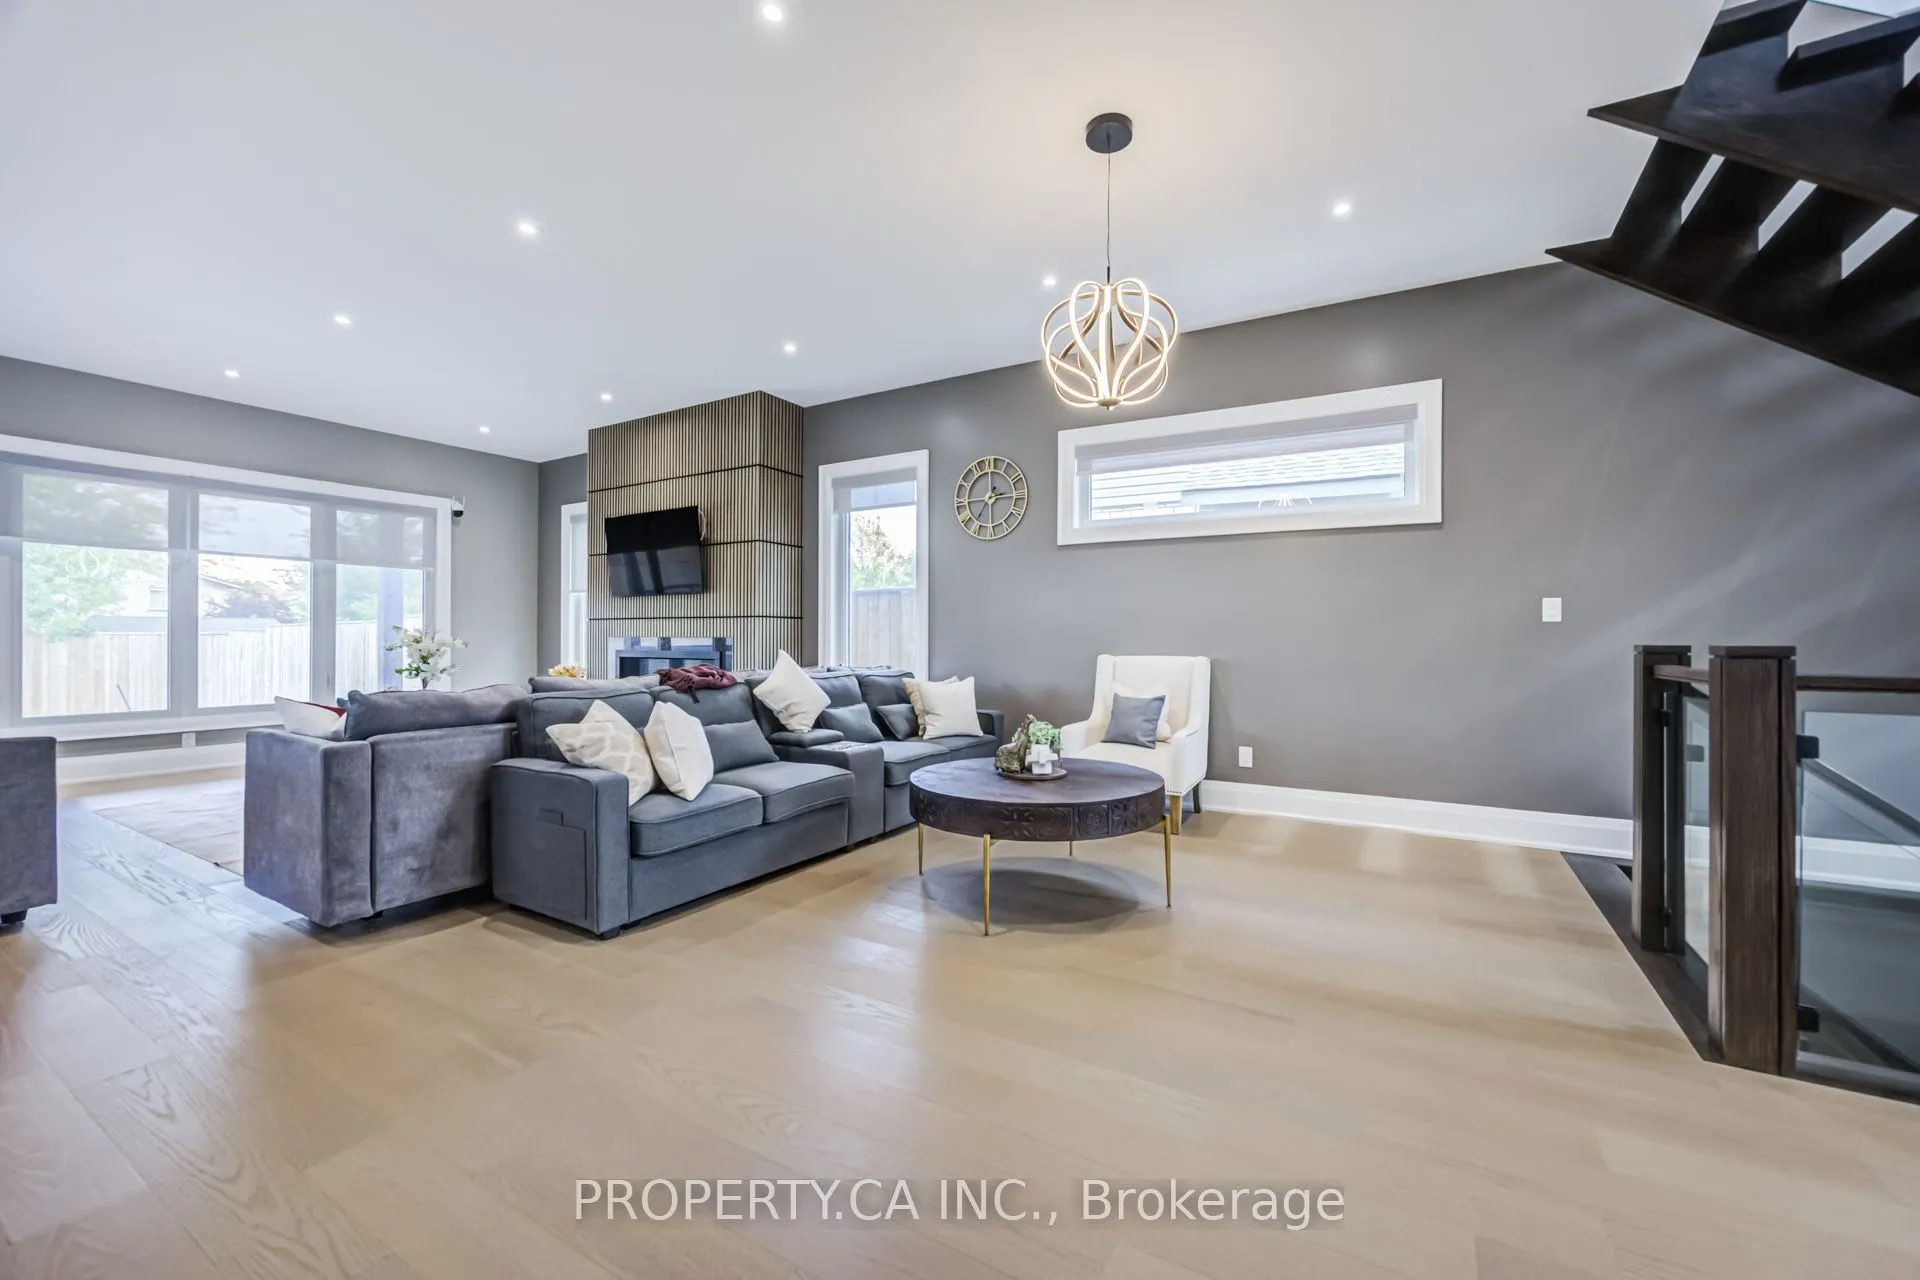
Living Room
Vinyl Floor
Dimensions 15.68 x 11.35 feet
177.97 sqft
Living Room
Fireplace, Hardwood Floor
Dimensions 20.01 x 13.09 feet
261.93 sqft
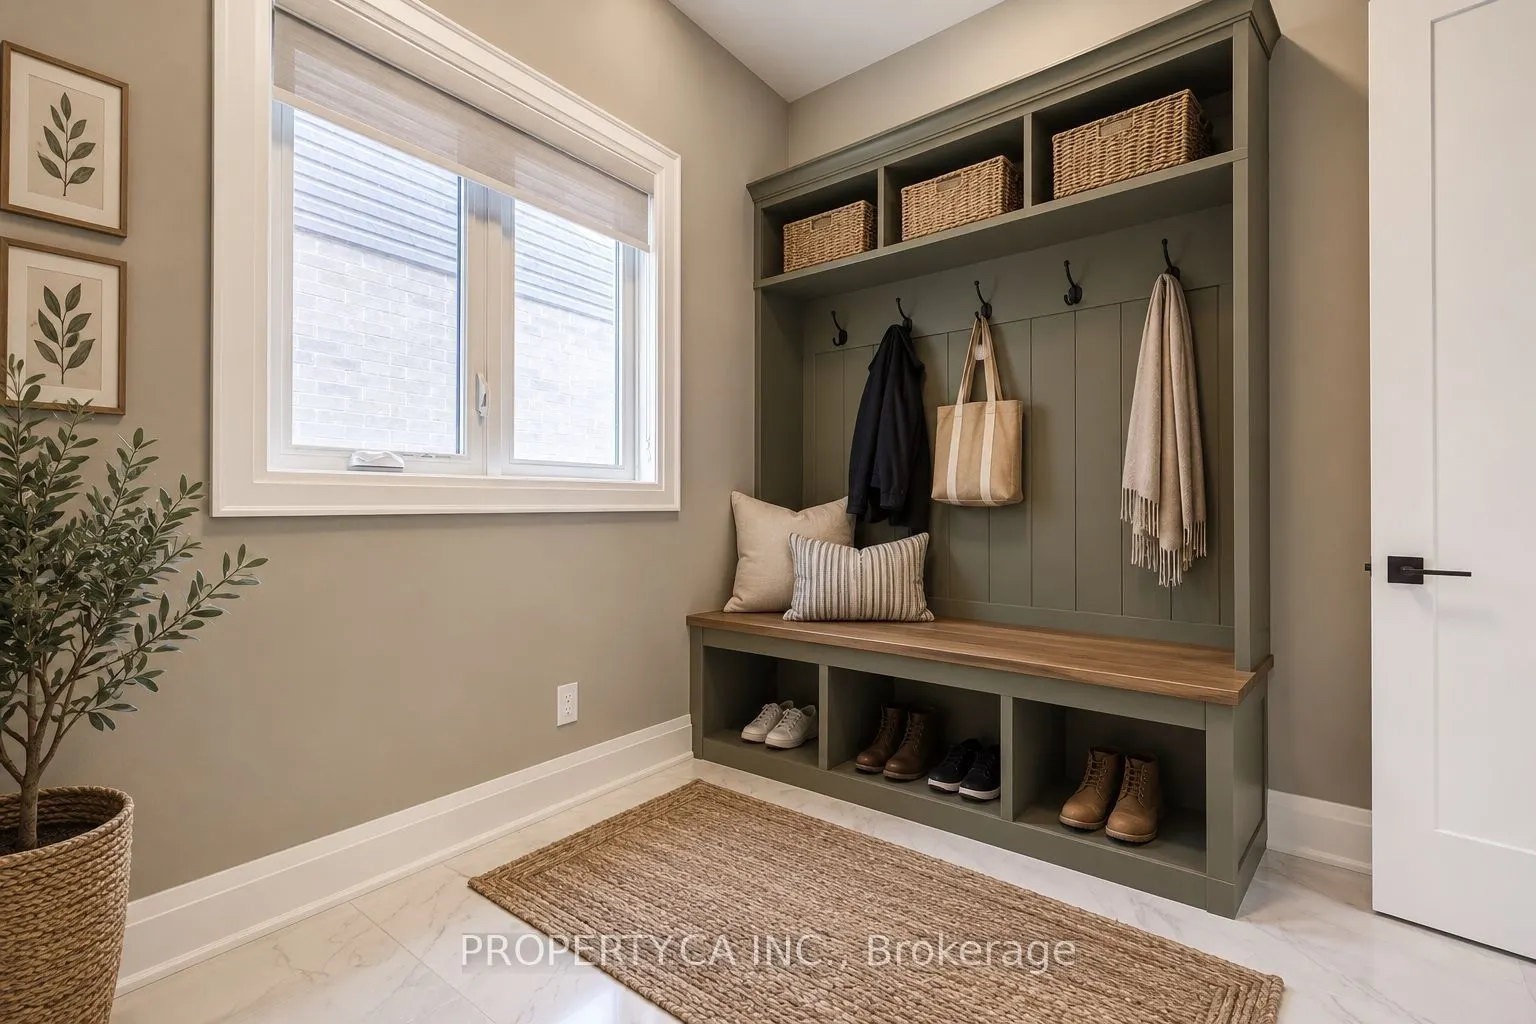
Mud Room
Ceramic Floor
Dimensions 10.83 x 10.93 feet
118.37 sqft
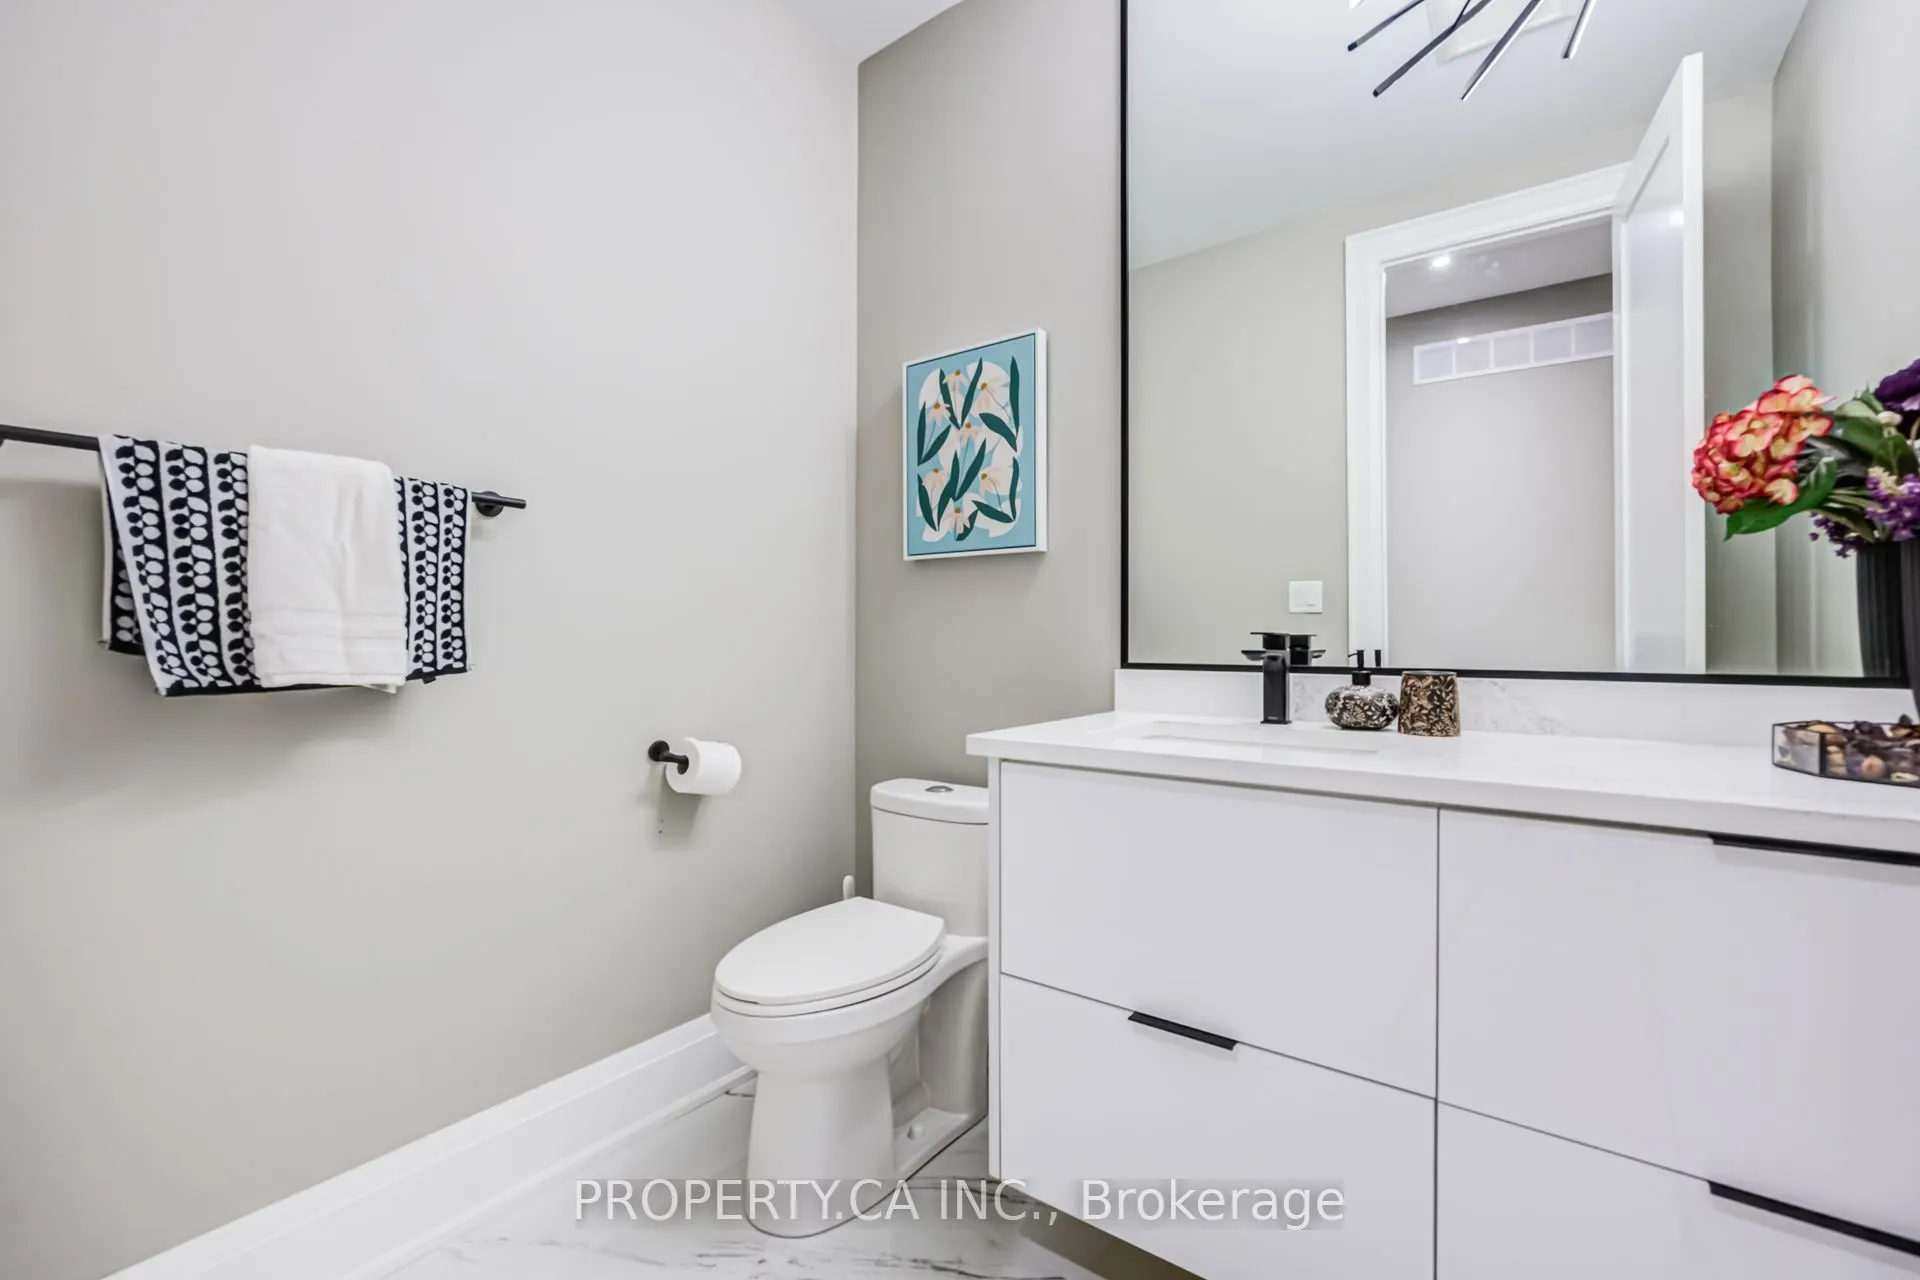
Powder Room
Ceramic Floor
Dimensions 6.99 x 4.99 feet
34.88 sqft
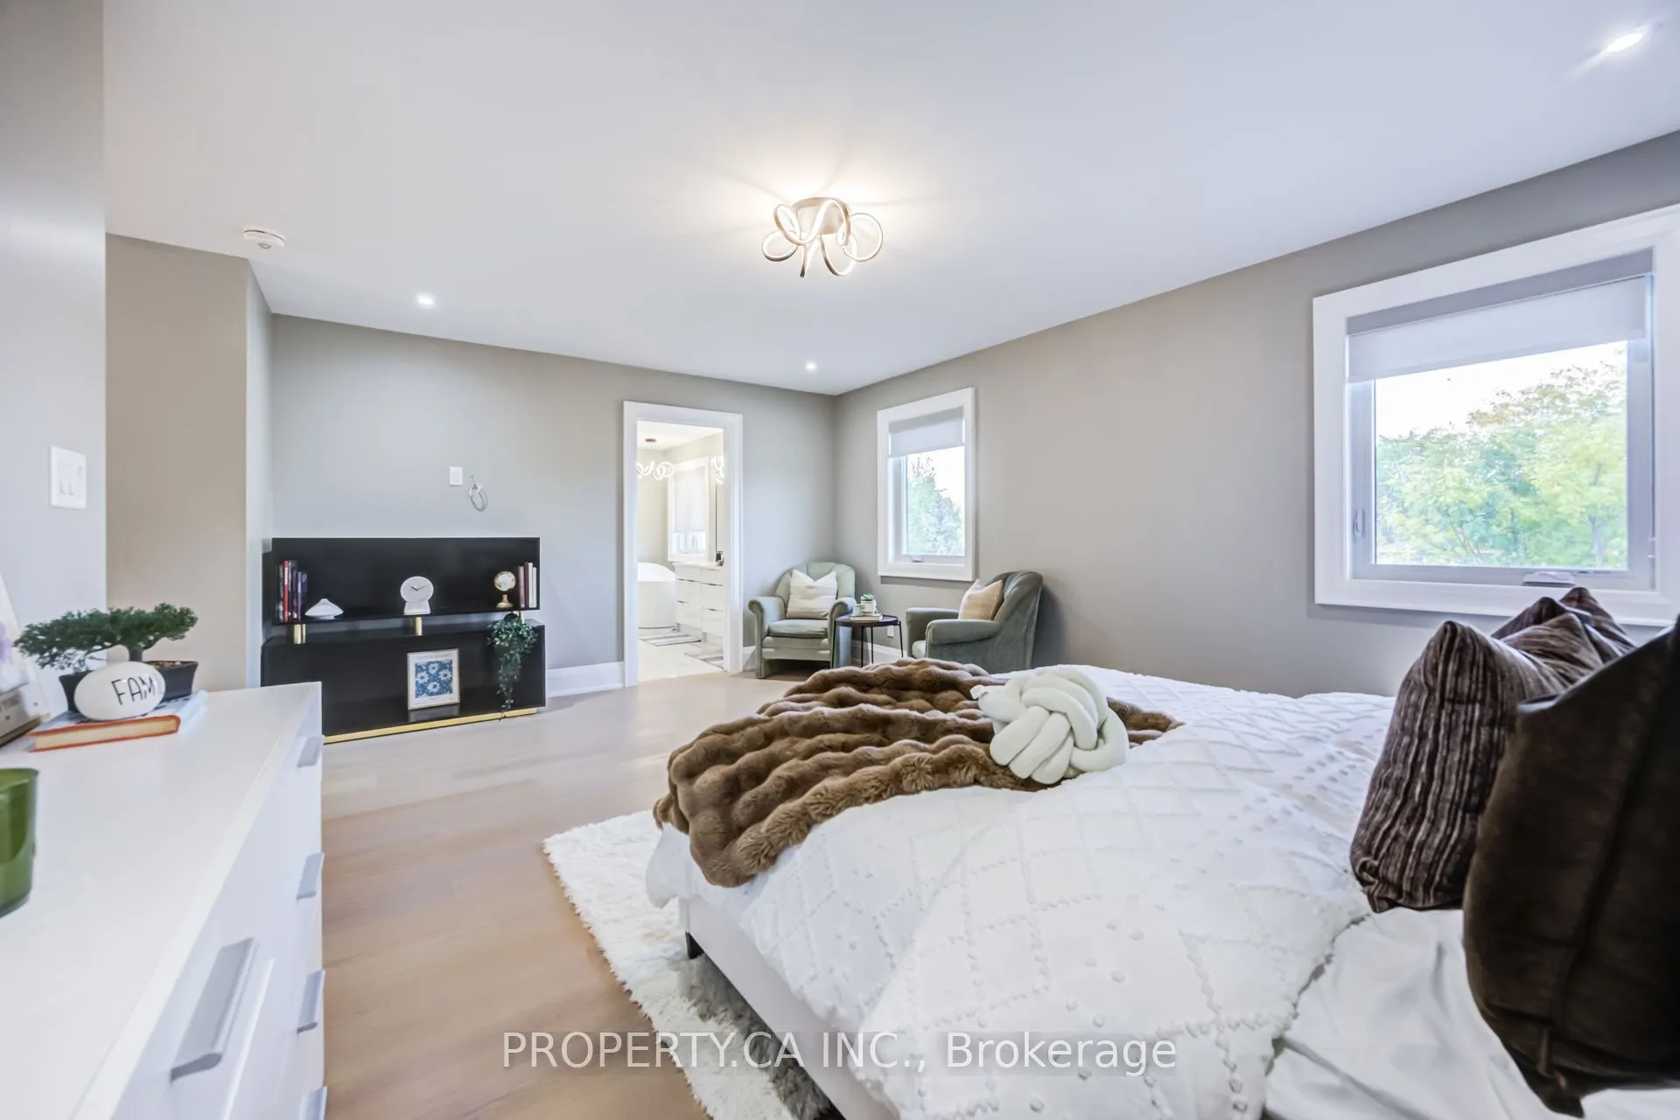
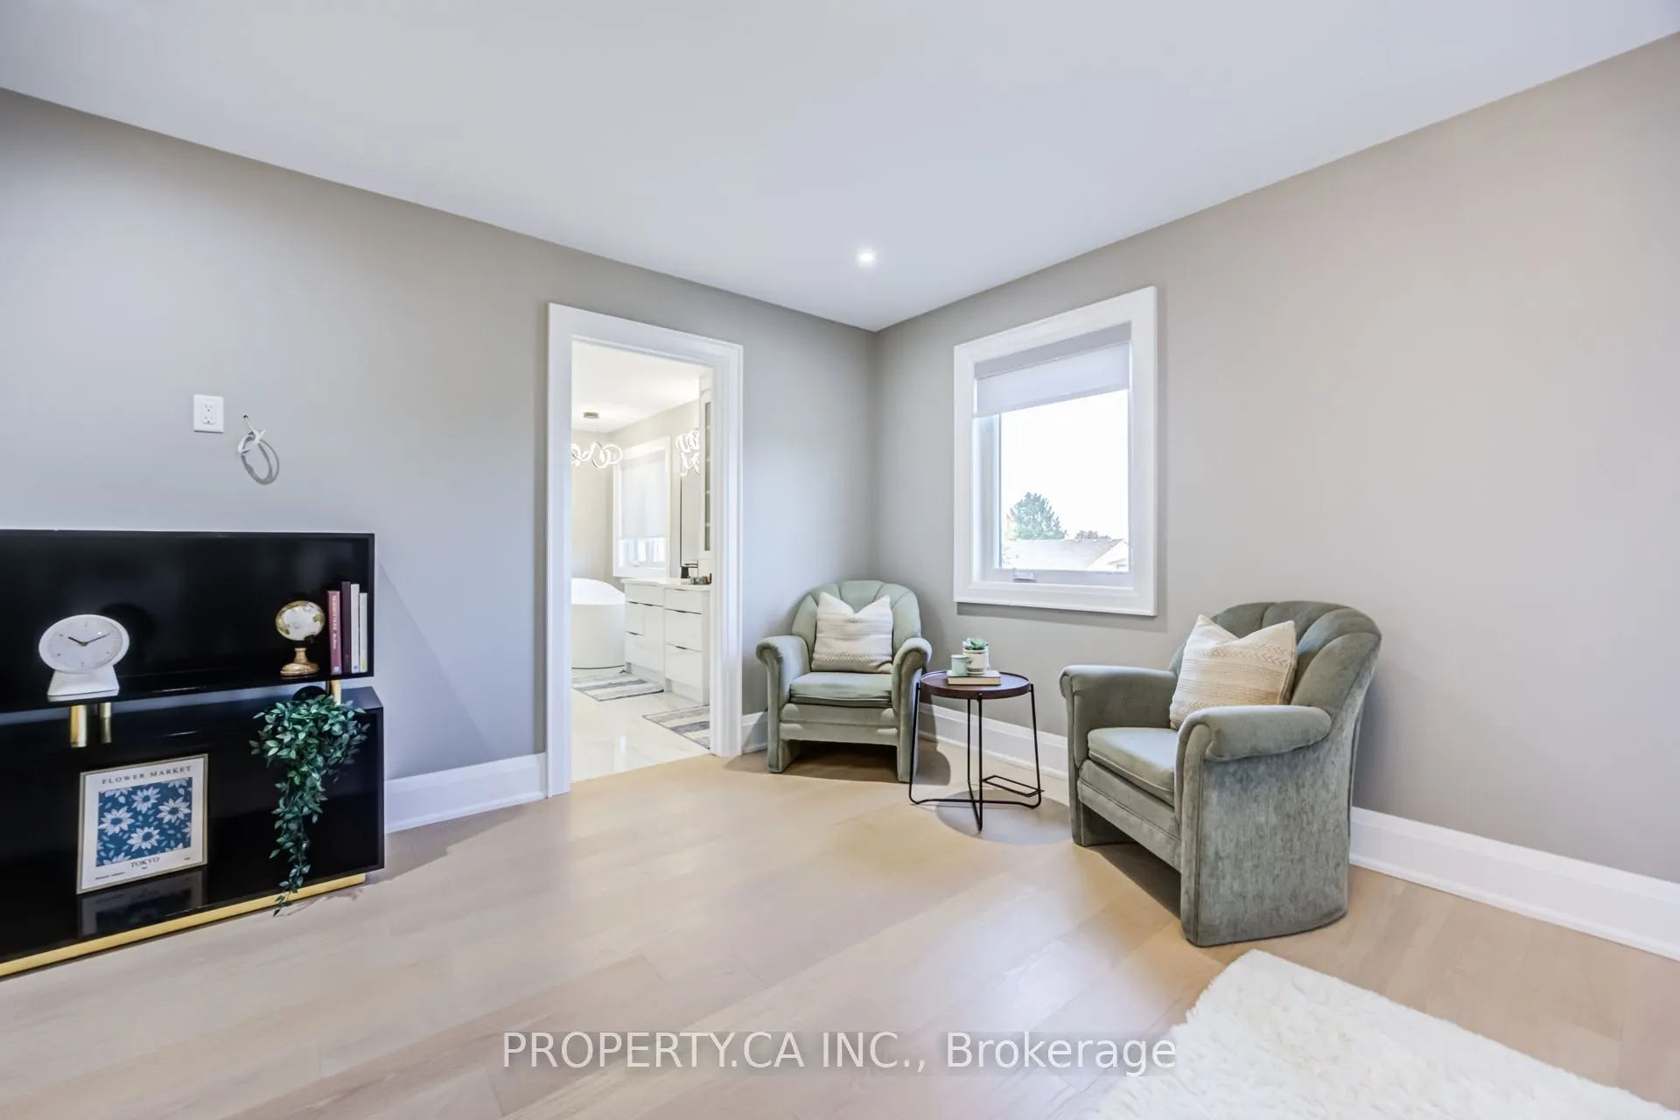
Primary Bedroom
Ensuite Bath, Walk-In Closet(s)
Dimensions 14.21 x 14.99 feet
213.01 sqft
Similar Properties(No results)
Mortgage Calculator
Calculate your estimated monthly mortgage payment
Price
$1,480,000
$
%
%
Total cost of mortgage
$0
Monthly payment
By clicking Save, we will calculate your estimated mortgage for all properties using the saved values (down payment percentage, interest rate, and amortization).
The accuracy and applicability of this calculator are not guaranteed.