Sign In or Create a Free Account to see full details of this property
Key Facts
Key facts for 9572 Sodom Road
Property Type
House, Bungalow
Parking
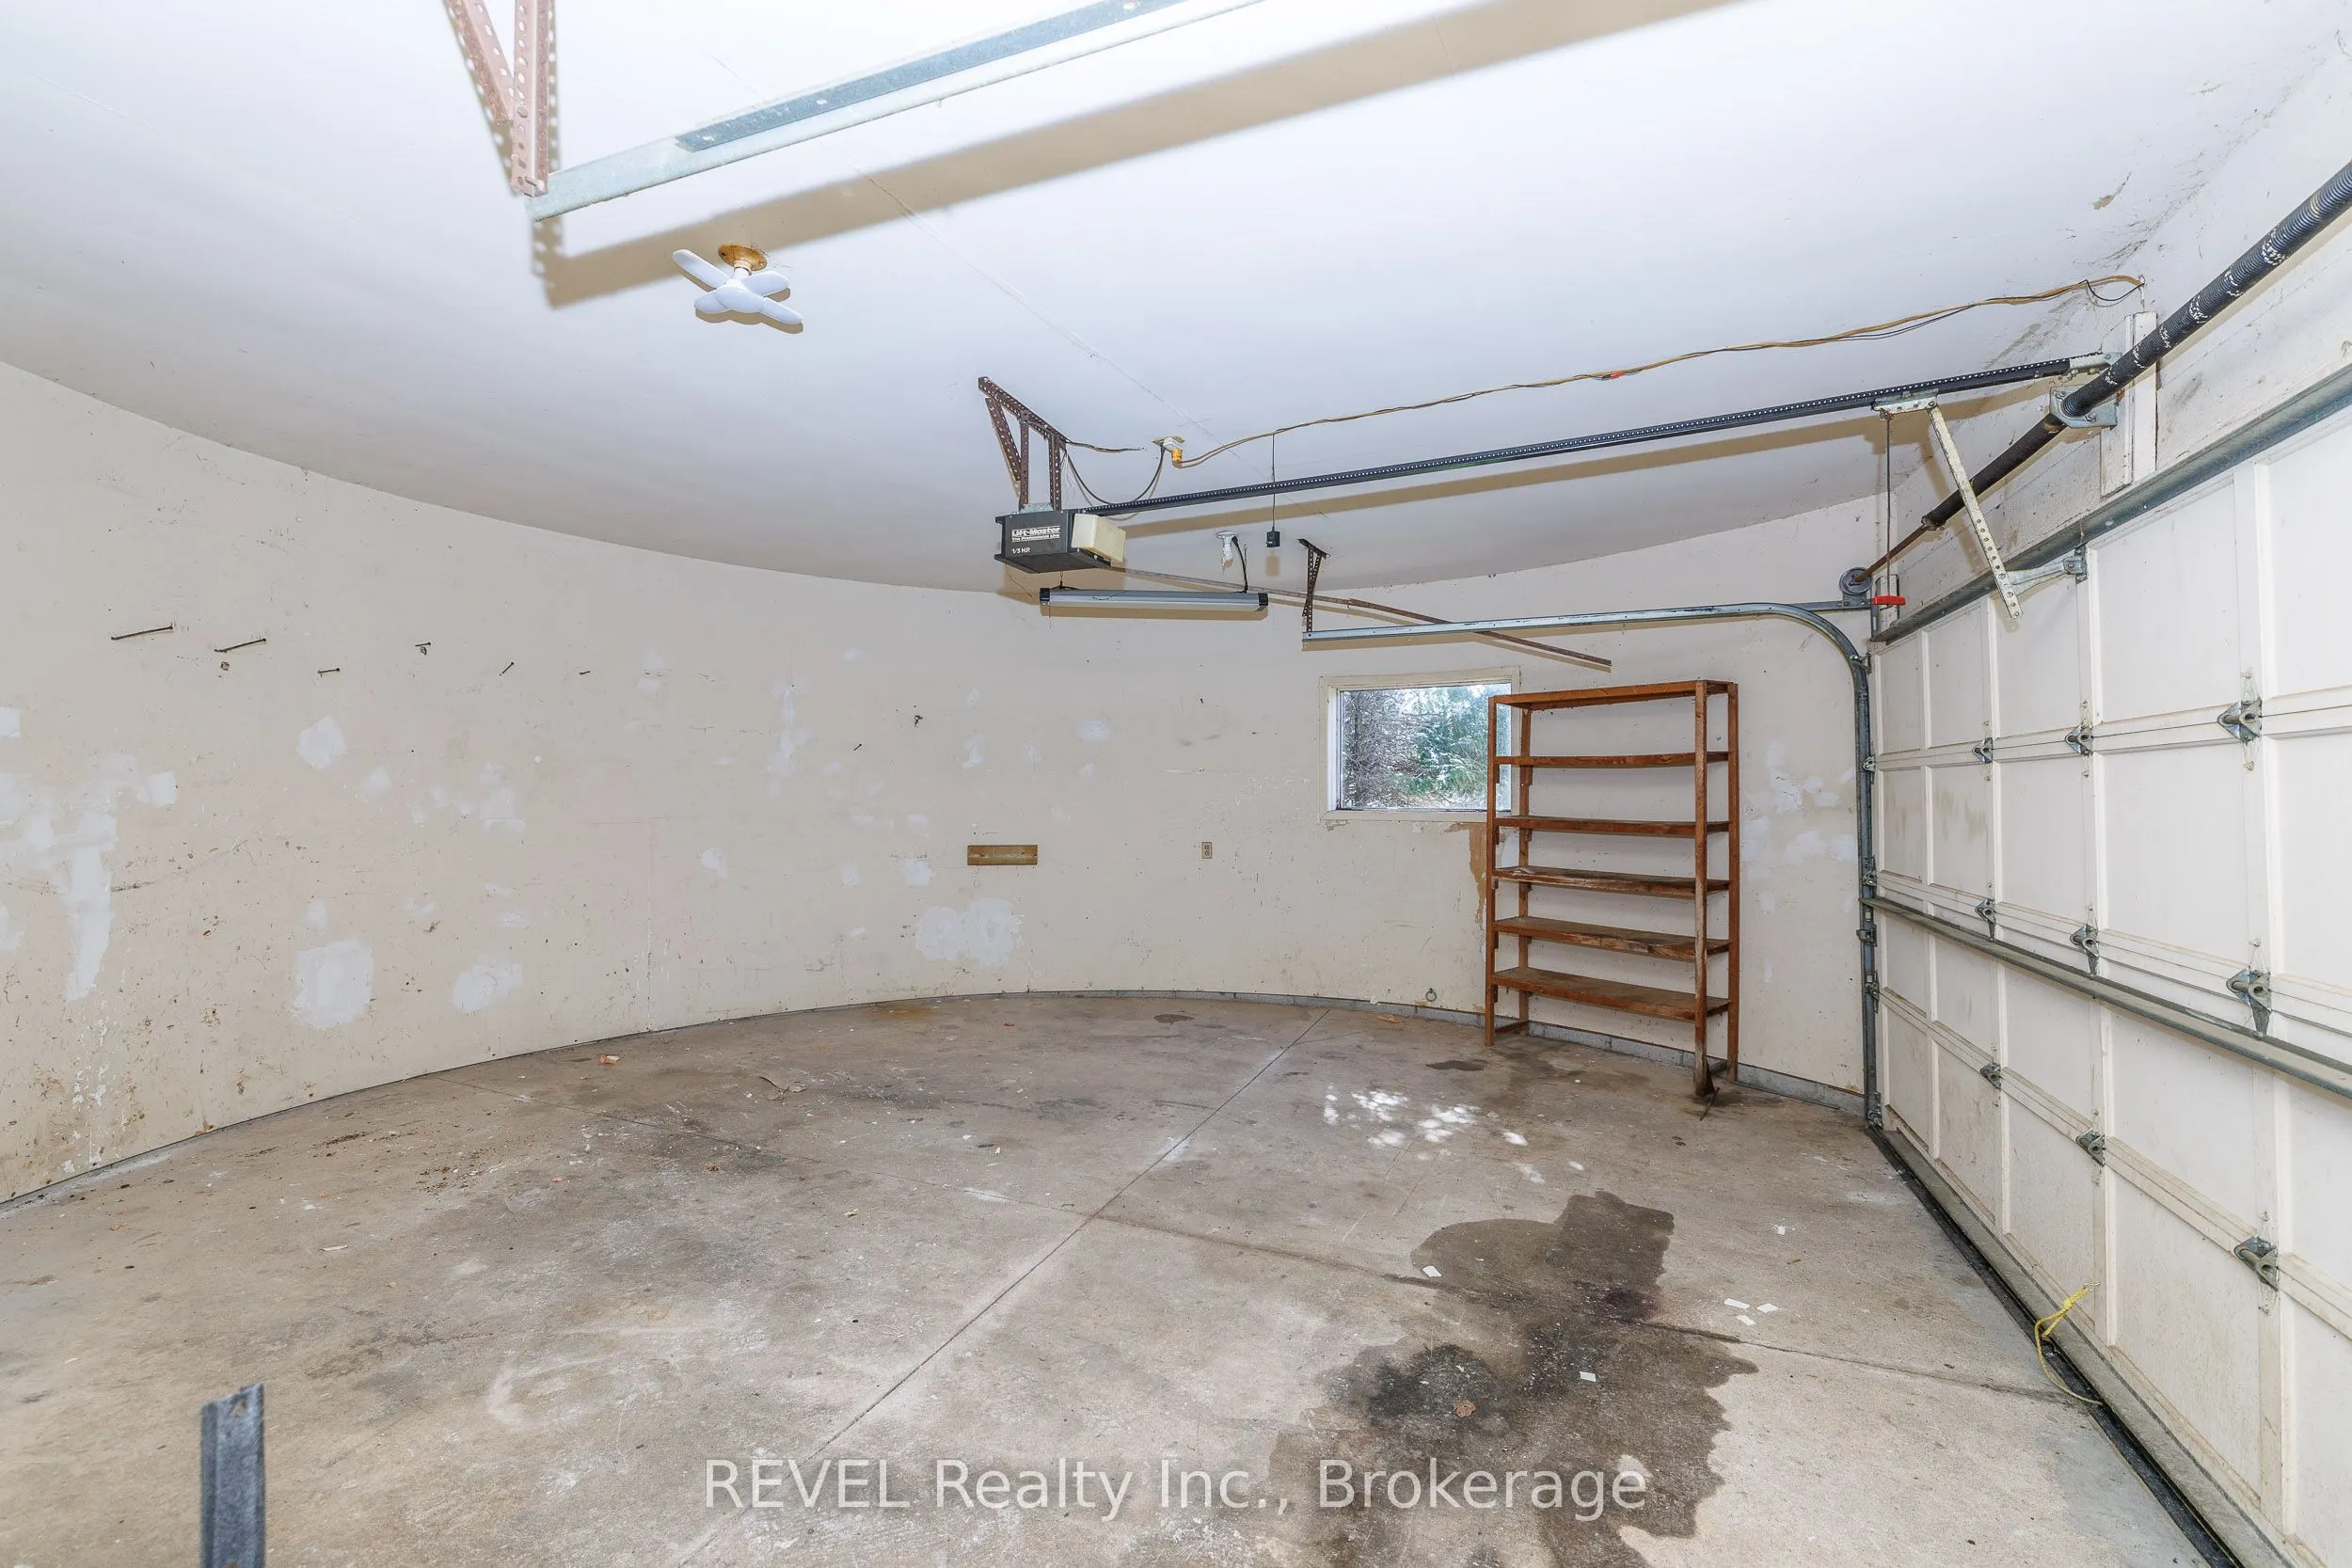
Attached 1.5 garage, 8 parking
MLS #
X14032556
Size
1500-2000 sqft
Basement
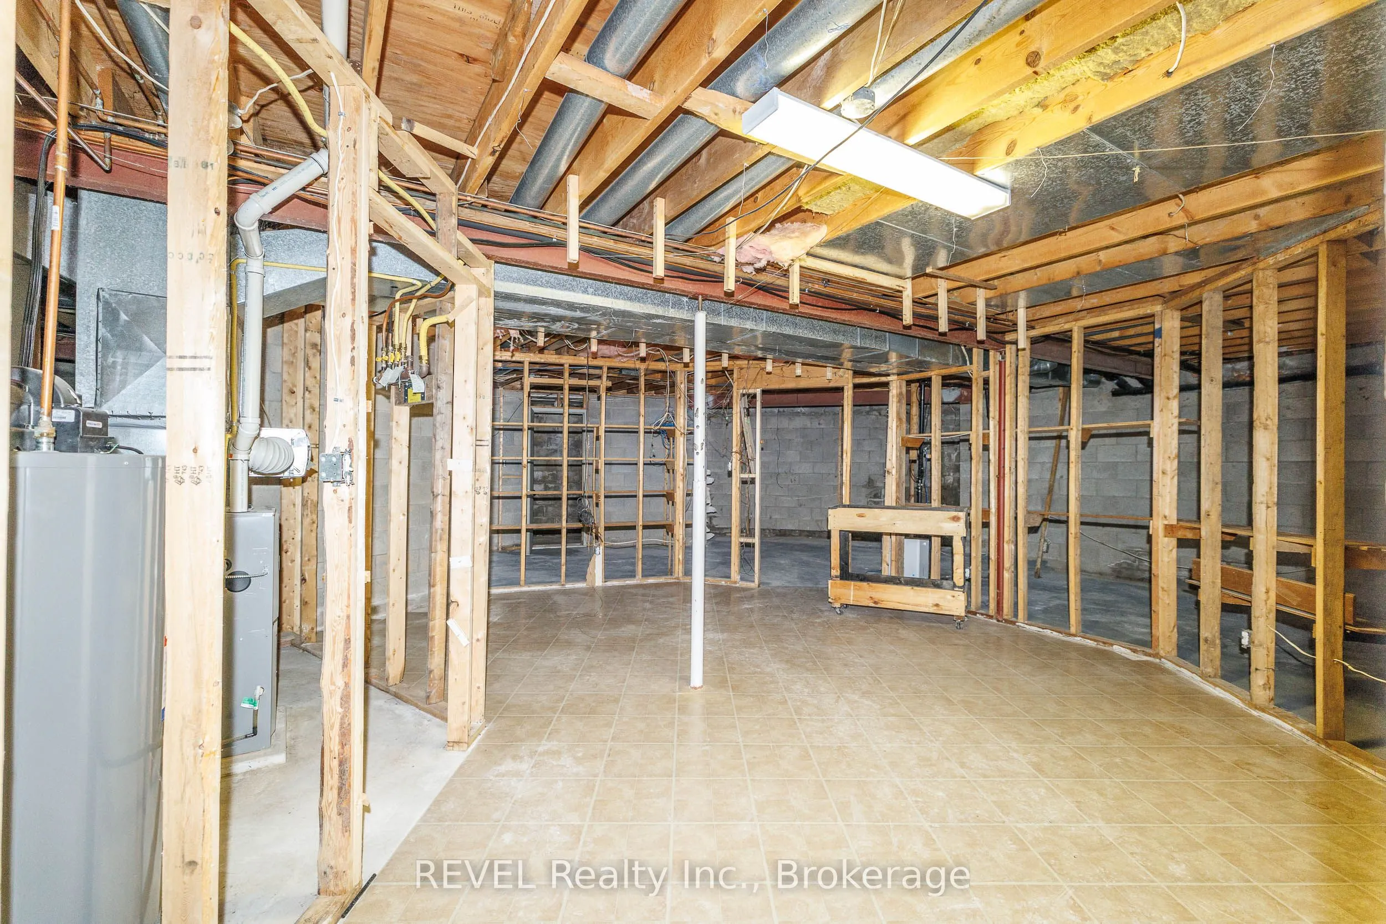
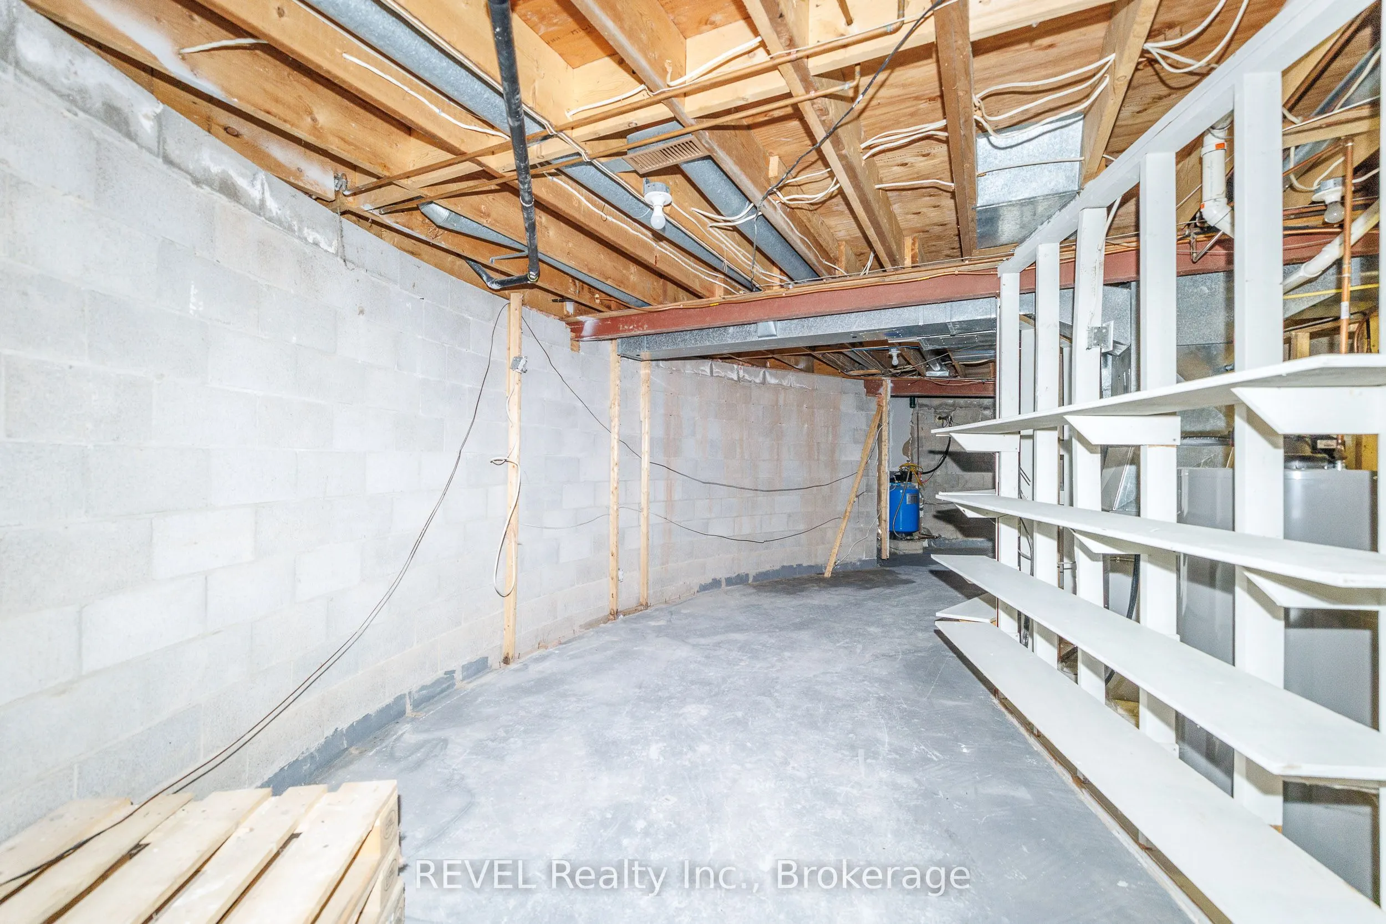
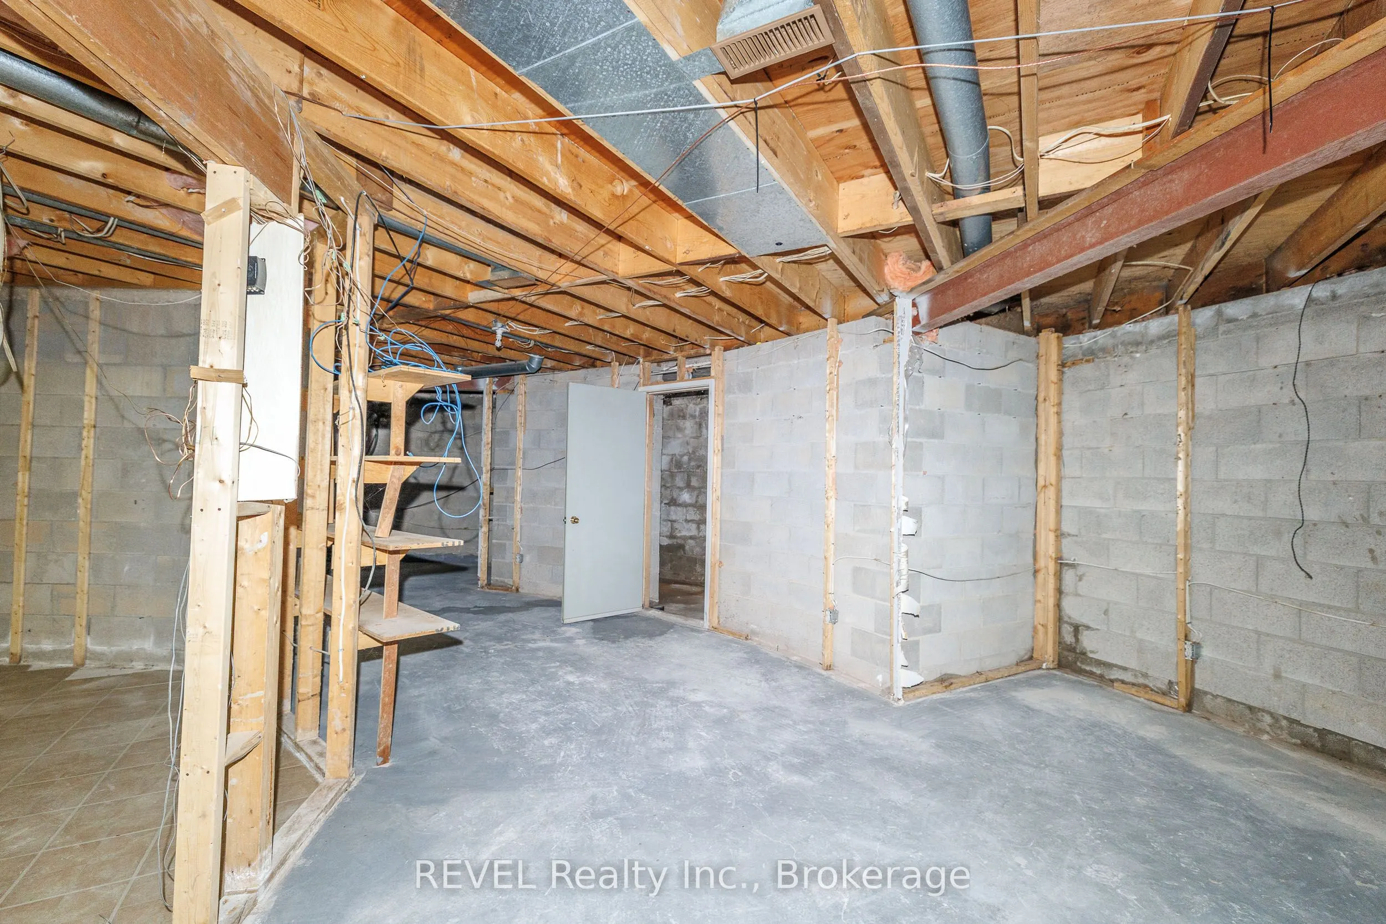
Full
Listed on
2026-10-14
Lot size
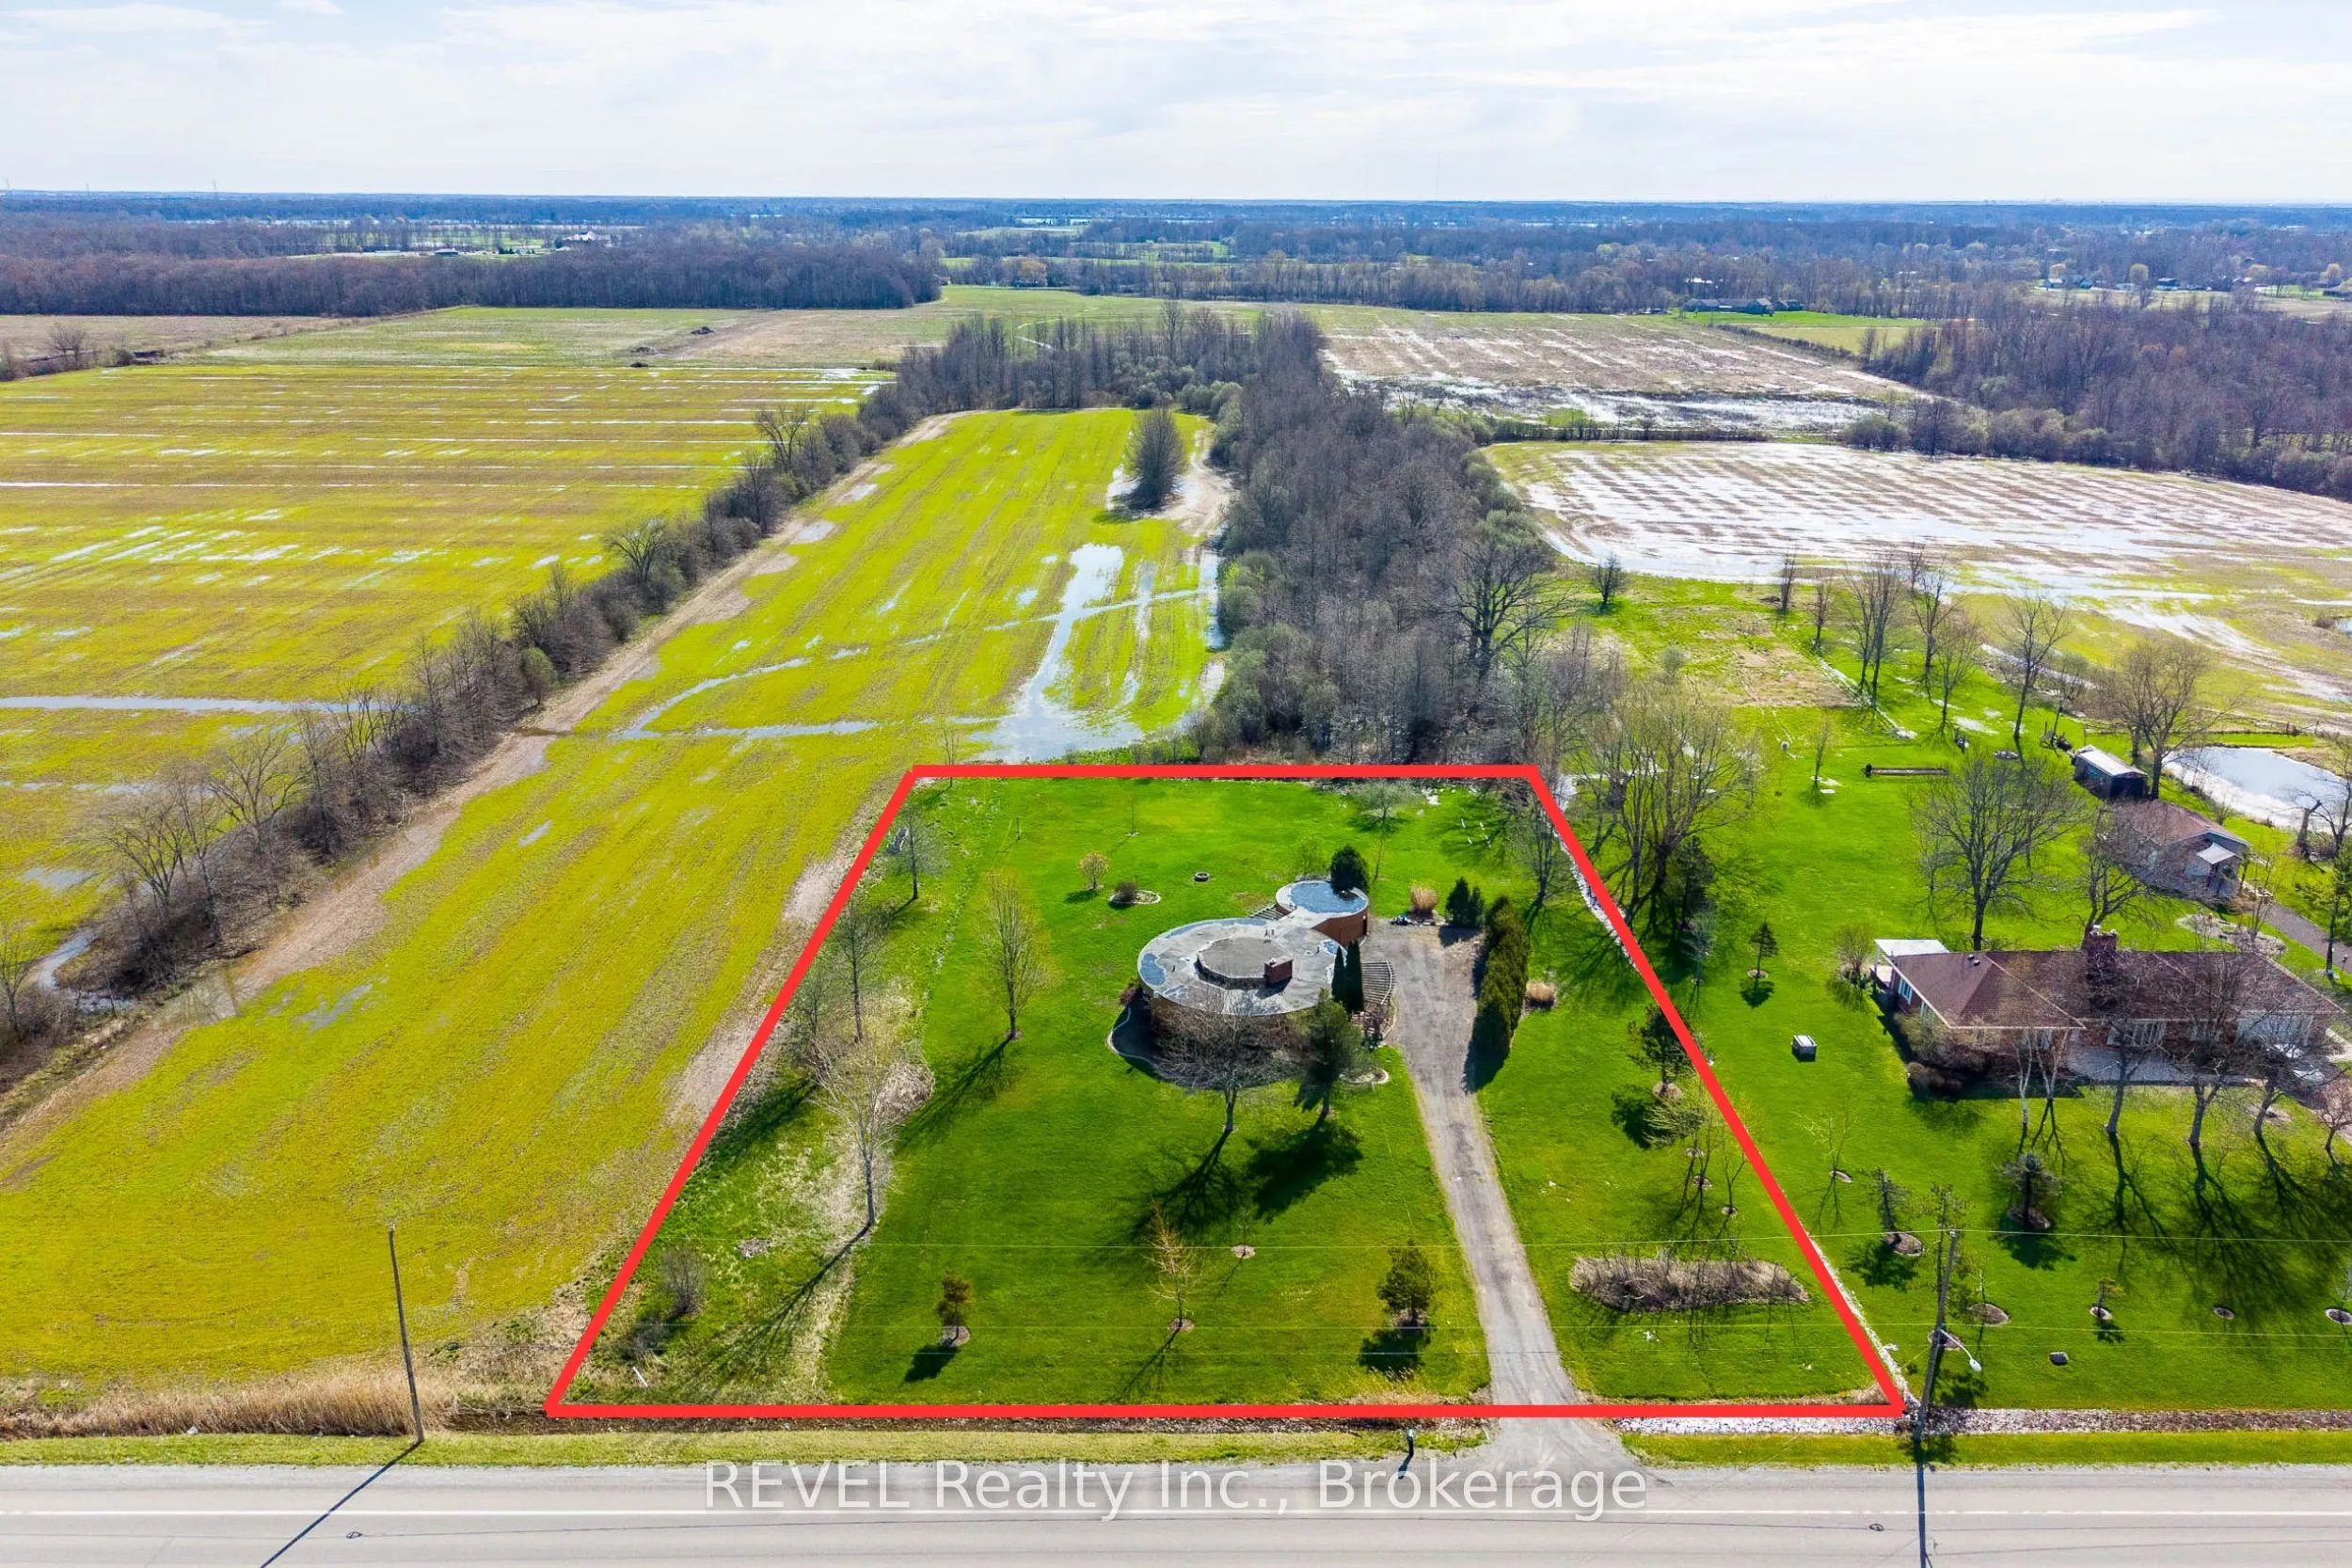
206 x 297.86
Tax
$5,980 /yr
Days on Market
12
Approximate Age
31-50
Maintenance Fee
-
Description
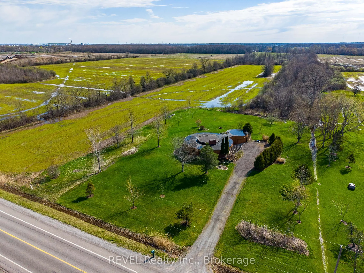
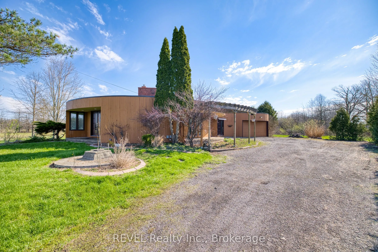
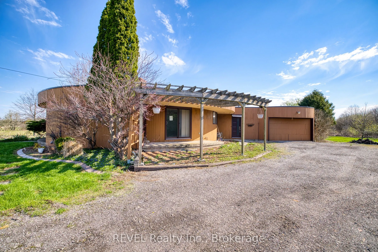
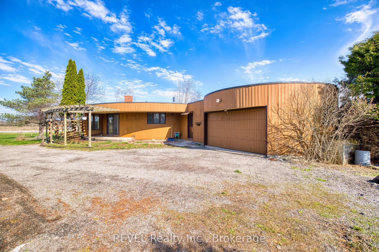
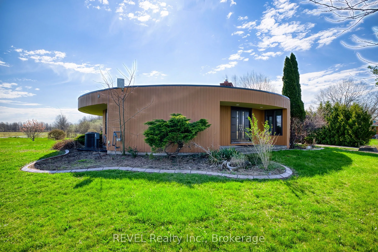
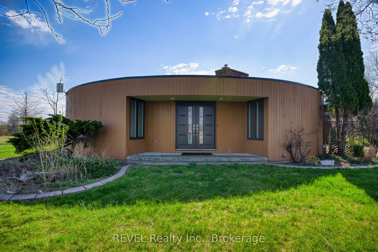
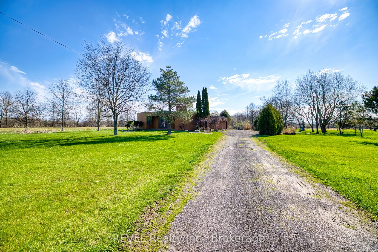
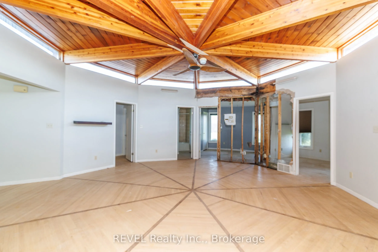
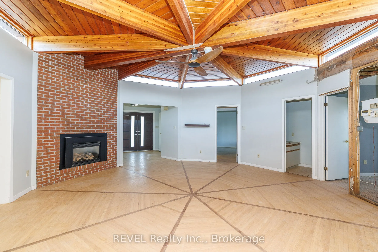
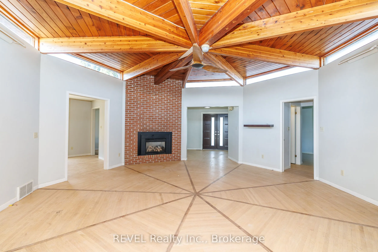
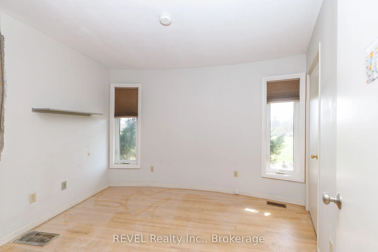
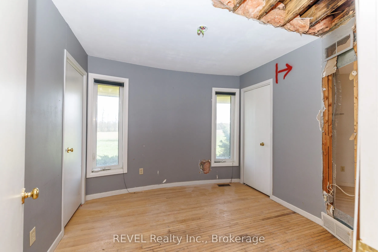
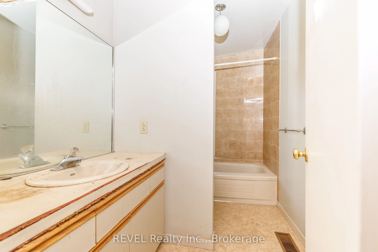
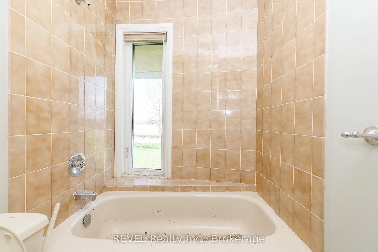
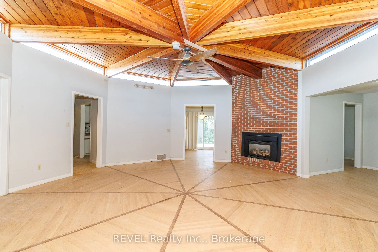
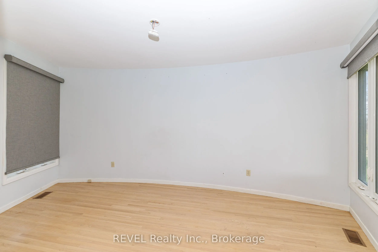
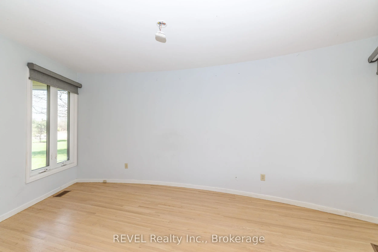
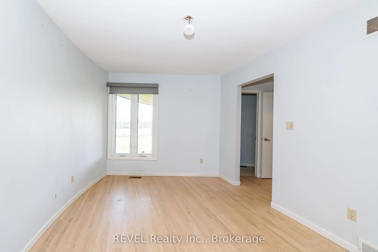
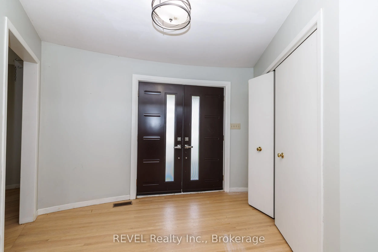
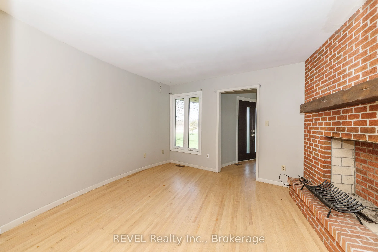
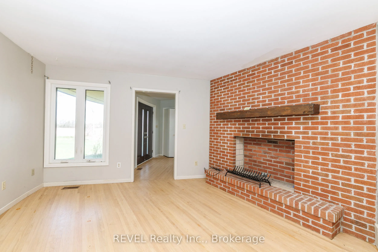
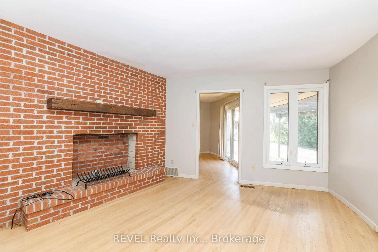
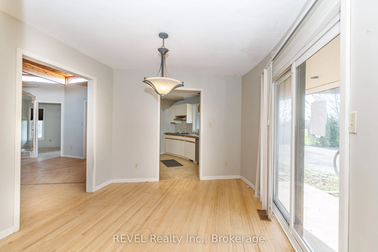
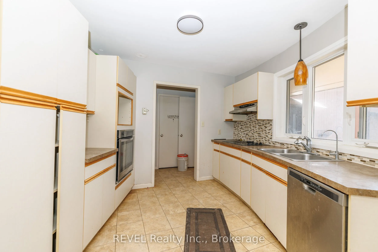
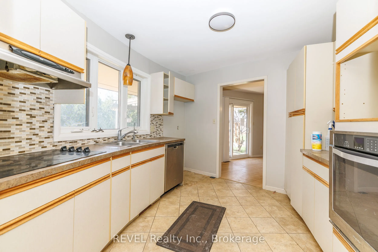
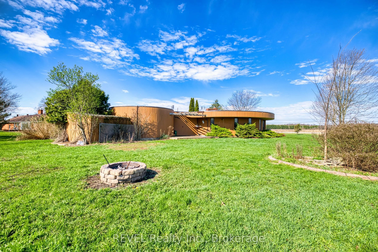
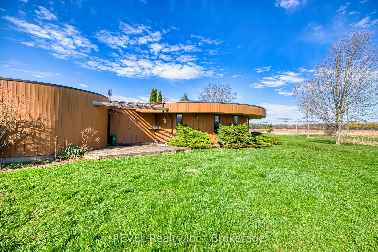
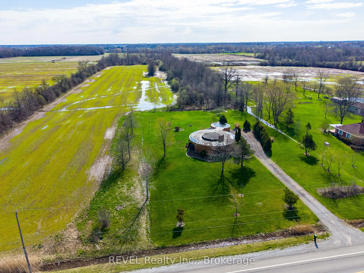
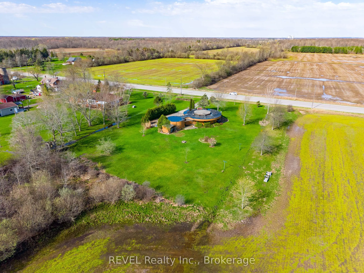
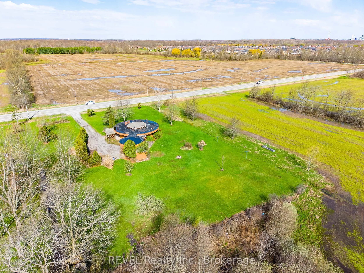
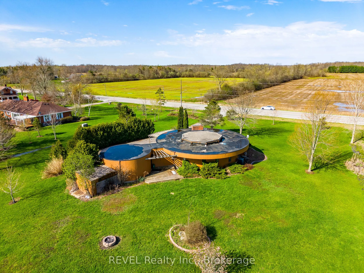
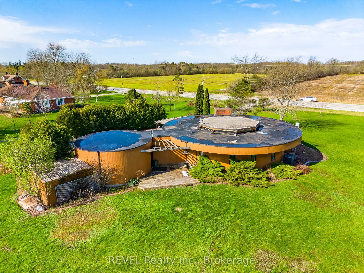
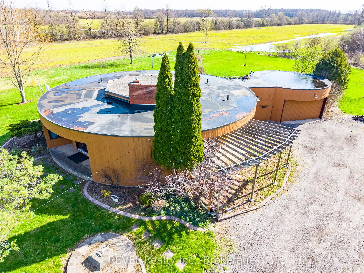
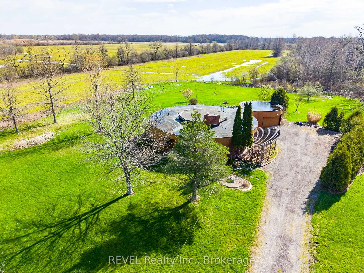
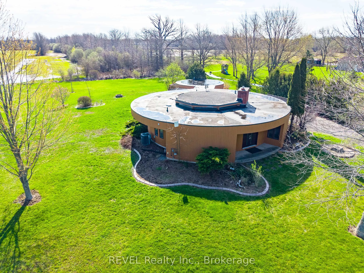
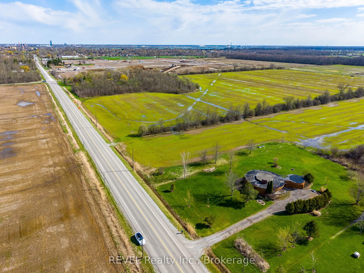
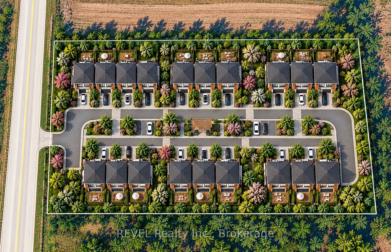
Welcome to 9572 Sodom Road in Niagara Falls, a custom architect-designed bungalow set on a picturesque 1.4-acre lot offering privacy, space, and exceptional potential. Surrounded by mature trees in a peaceful setting, this property presents a rare opportunity to transform a unique home in a highly d...esirable location.Offering approximately 1,557 sq. ft. on the main level, this 3-bedroom, 2.5-bathroom bungalow features a functional layout with spacious principal rooms, a bright living and dining area, a full basement, and a primary bedroom complete with a private ensuite. Additional features include forced air gas heating, central air conditioning, an attached 1.5-car garage, an oversized driveway, a cistern water system, and septic servicing.Whether you're a contractor, renovator, investor, or buyer looking to create your dream home, this property offers an outstanding canvas with tremendous upside. The custom design, solid layout, and premium lot combine to create an opportunity that is becoming increasingly difficult to find.The expansive 200' x 300' property provides endless possibilities for outdoor entertaining, recreational use, gardens, additional outbuildings (subject to approvals), or future enhancements. Conveniently located just minutes from schools, shopping, marina access, Legends on the Niagara Golf Complex, and Niagara Falls' renowned tourist district, this is your chance to secure a country-sized property with exceptional long-term value.
Full Property Details
Interior
Bedrooms
3
Total Bedrooms
3
Washrooms
3
Square Footage
1500-2000 sqft
Basement
Full
Heating Source
Gas
Heating Fuel
Forced Air
Air Conditioning
Central Air
Family Room
Yes
Kitchens
1
Total Kitchens
1
Fireplace Features
Yes
Bedrooms
3
Total Bedrooms
3
Washrooms
3
Square Footage
1500-2000 sqft
Basement
Full
Heating Source
Gas
Heating Fuel
Forced Air
Air Conditioning
Central Air
Family Room
Yes
Kitchens
1
Total Kitchens
1
Fireplace Features
Yes
Exterior
Depth
297.86
Front
205.5
Acreage
.50-1.99
Driveway
Private Double
Lot Size
206 x 297.86 ft
Pool
None
Waterfront
None
Parking Spaces
8
Total Parking Spaces
9.00
Parking Description
Attached
Garage Spaces
1.5
Zoning
Rural Residential
Depth
297.86
Front
205.5
Acreage
.50-1.99
Driveway
Private Double
Lot Size
206 x 297.86 ft
Pool
None
Waterfront
None
Parking Spaces
8
Total Parking Spaces
9.00
Parking Description
Attached
Garage Spaces
1.5
Zoning
Rural Residential
Building Description
Style
Bungalow
Home Type
House
Subtype
Detached
Year Built
31-50
Property Orientation
East
Exterior Finish
Wood ,Other
Sewers
Septic
Water Supply
Other
Possession Date
11/2/2026
Style
Bungalow
Home Type
House
Subtype
Detached
Year Built
31-50
Property Orientation
East
Exterior Finish
Wood ,Other
Sewers
Septic
Water Supply
Other
Possession Date
11/2/2026
Community
Community
Lyons Creek
Community
Lyons Creek
Taxes & Fees
Taxes
$5,980 /yr
Tax Year
2026
Occupancy
Vacant
Taxes
$5,980 /yr
Tax Year
2026
Occupancy
Vacant
Room Types
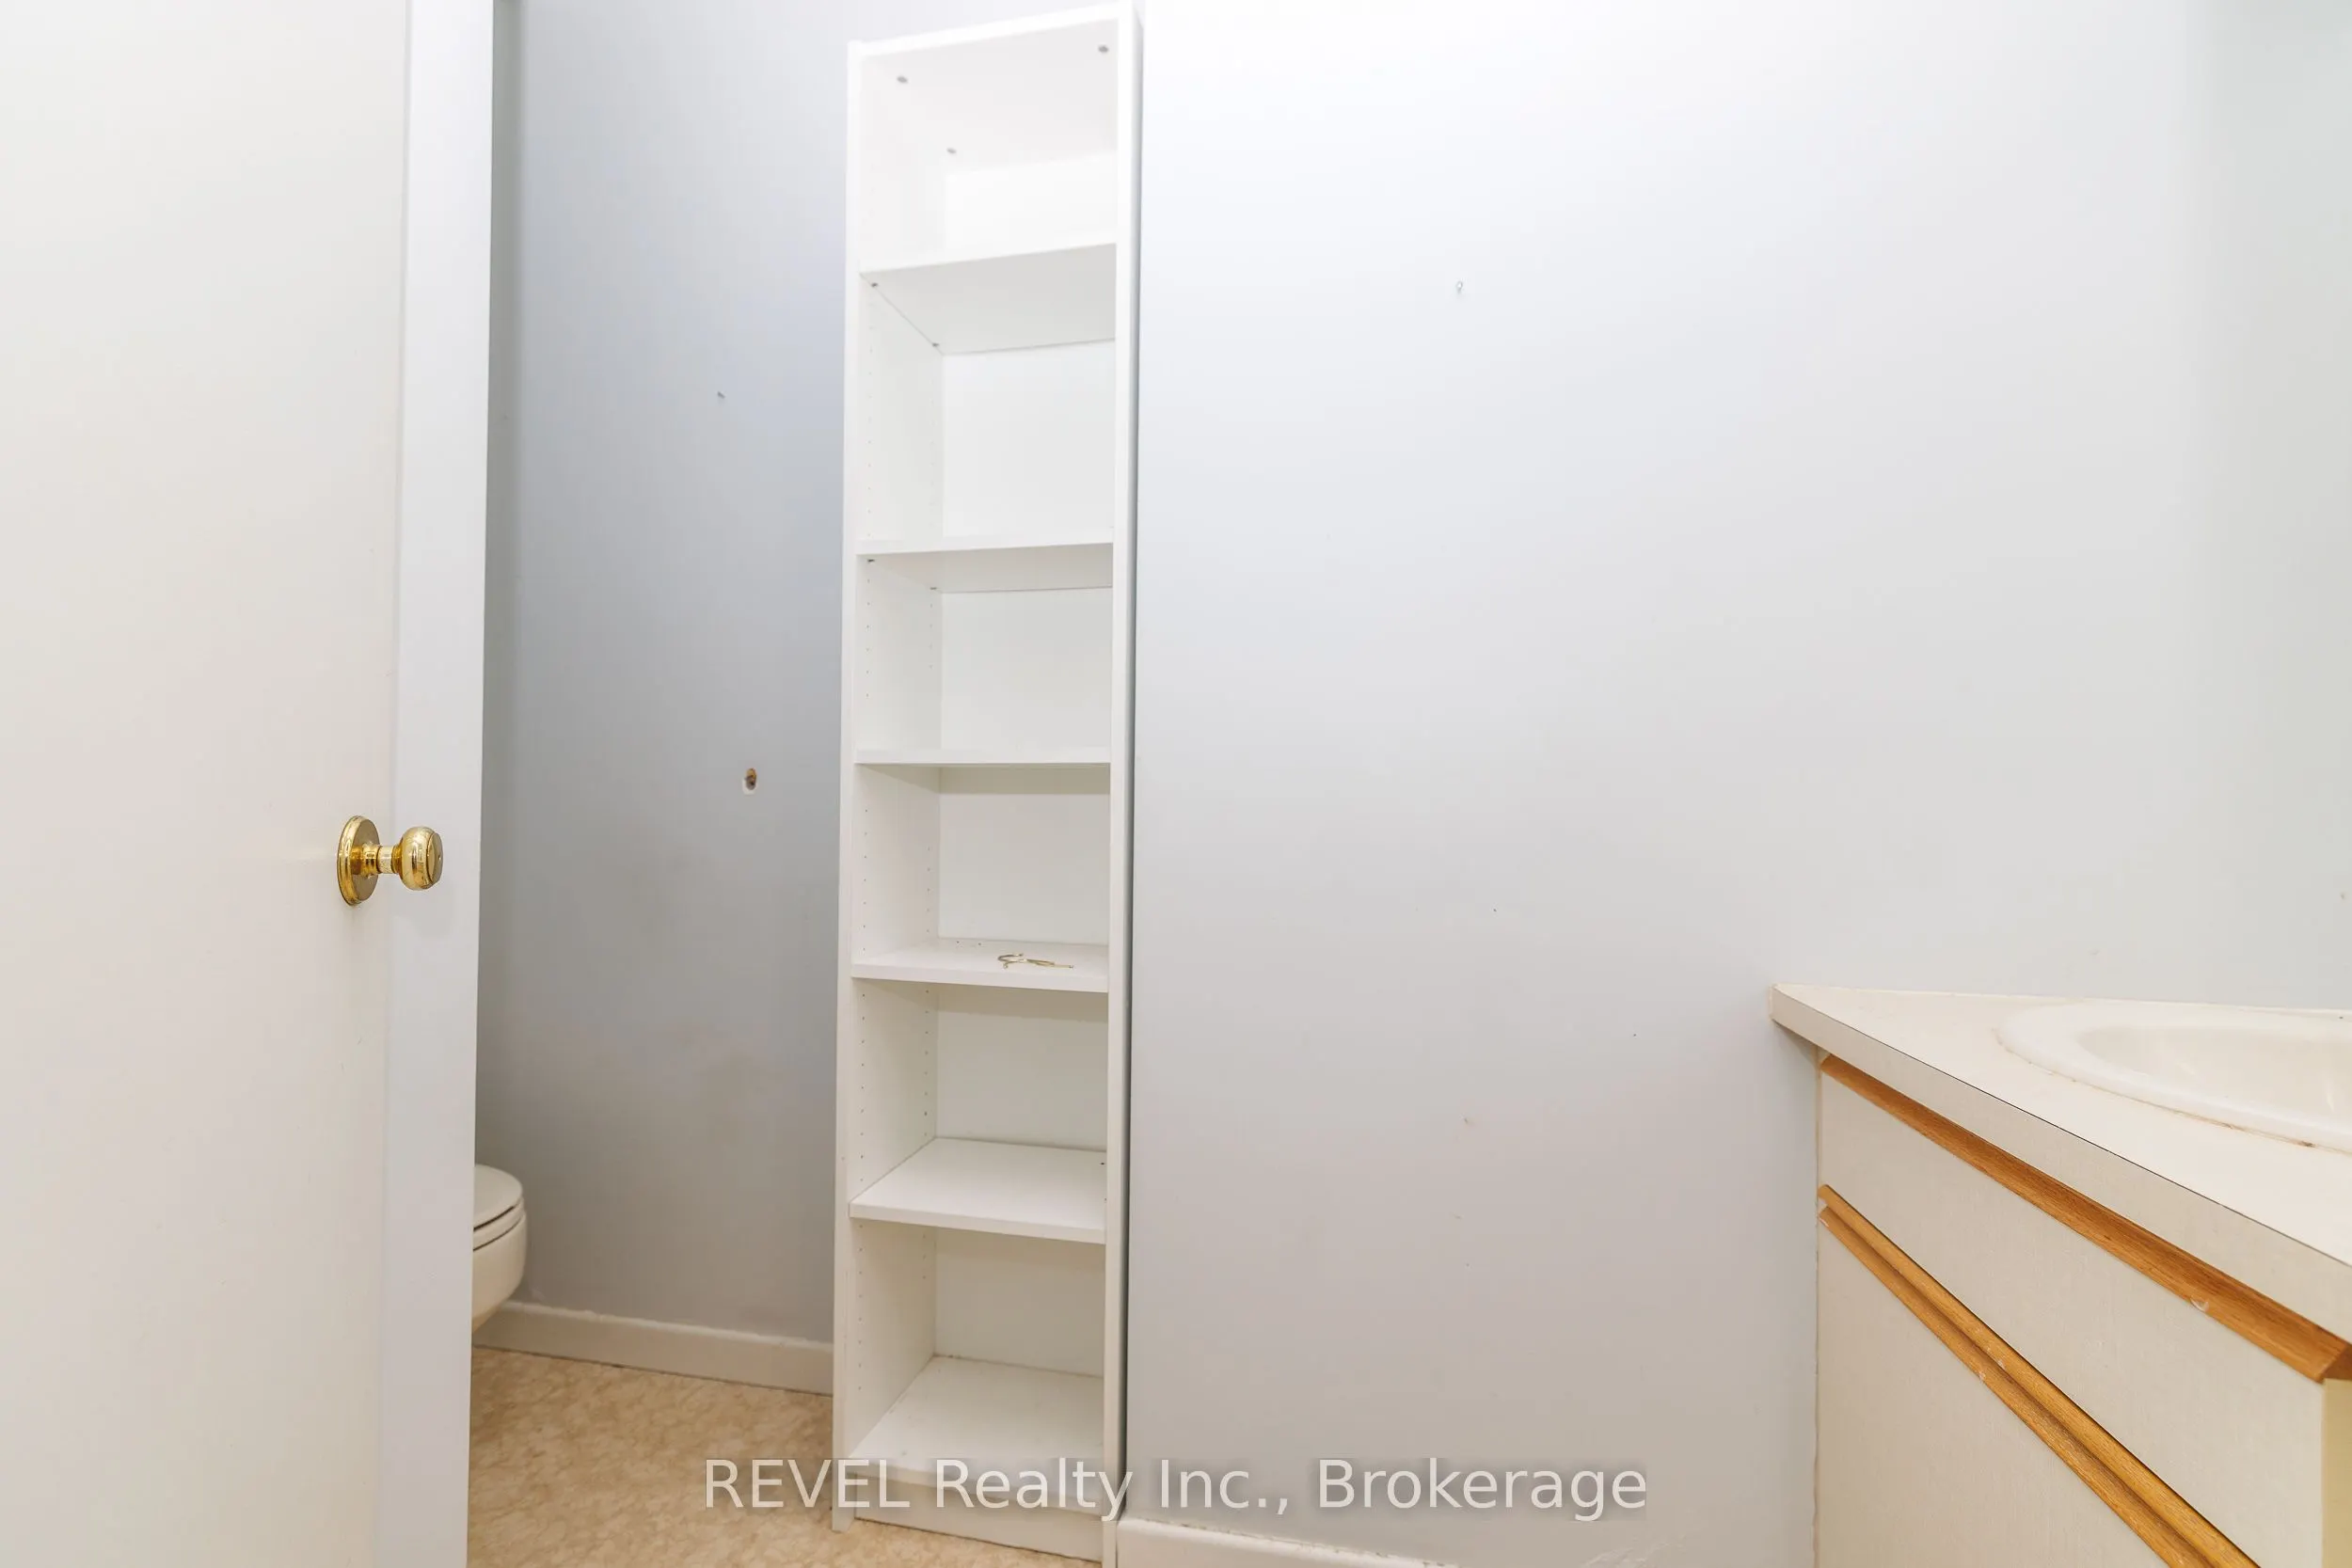
Bathroom
3 Pc Bath
Dimensions 10.2 x 6.46 feet
65.89 sqft
Bathroom
3 Pc Ensuite
Dimensions 10.53 x 6.2 feet
65.29 sqft
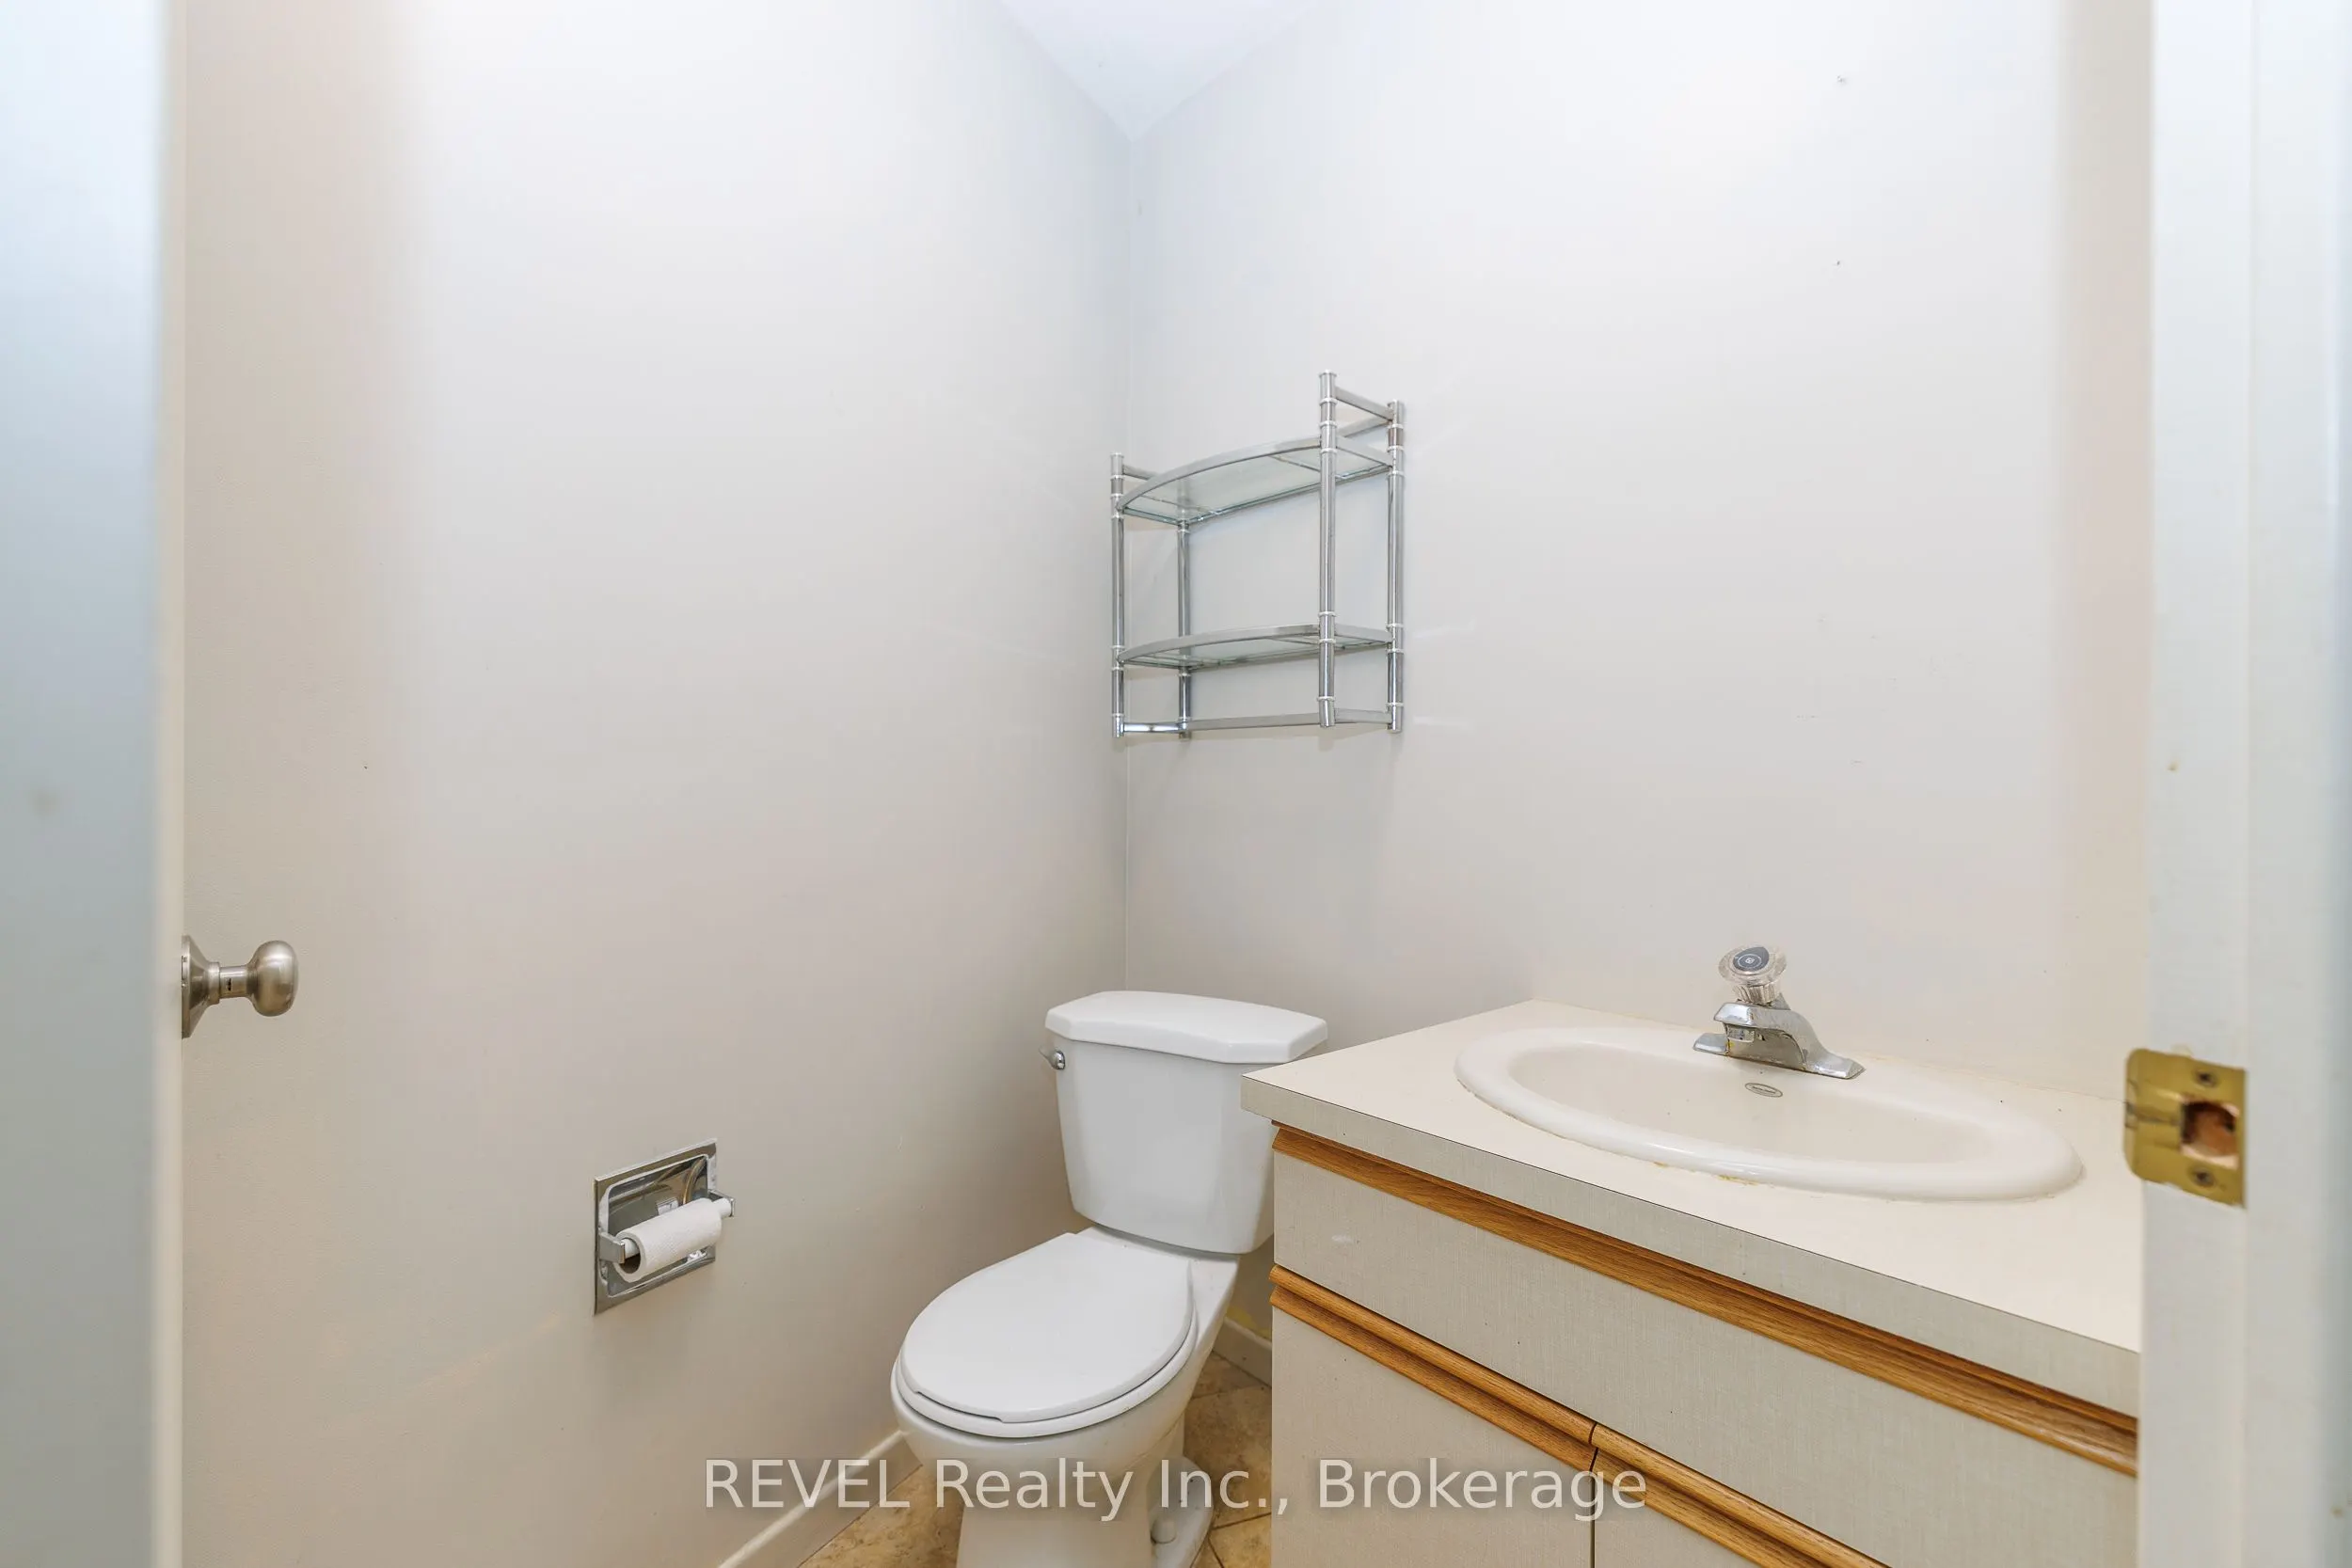
Bathroom
2 Pc Bath
Dimensions 5.02 x 6.1 feet
30.62 sqft
Bedroom
-
Dimensions 11.52 x 10.43 feet
120.15 sqft
Bedroom 2
-
Dimensions 10.2 x 10.76 feet
109.75 sqft
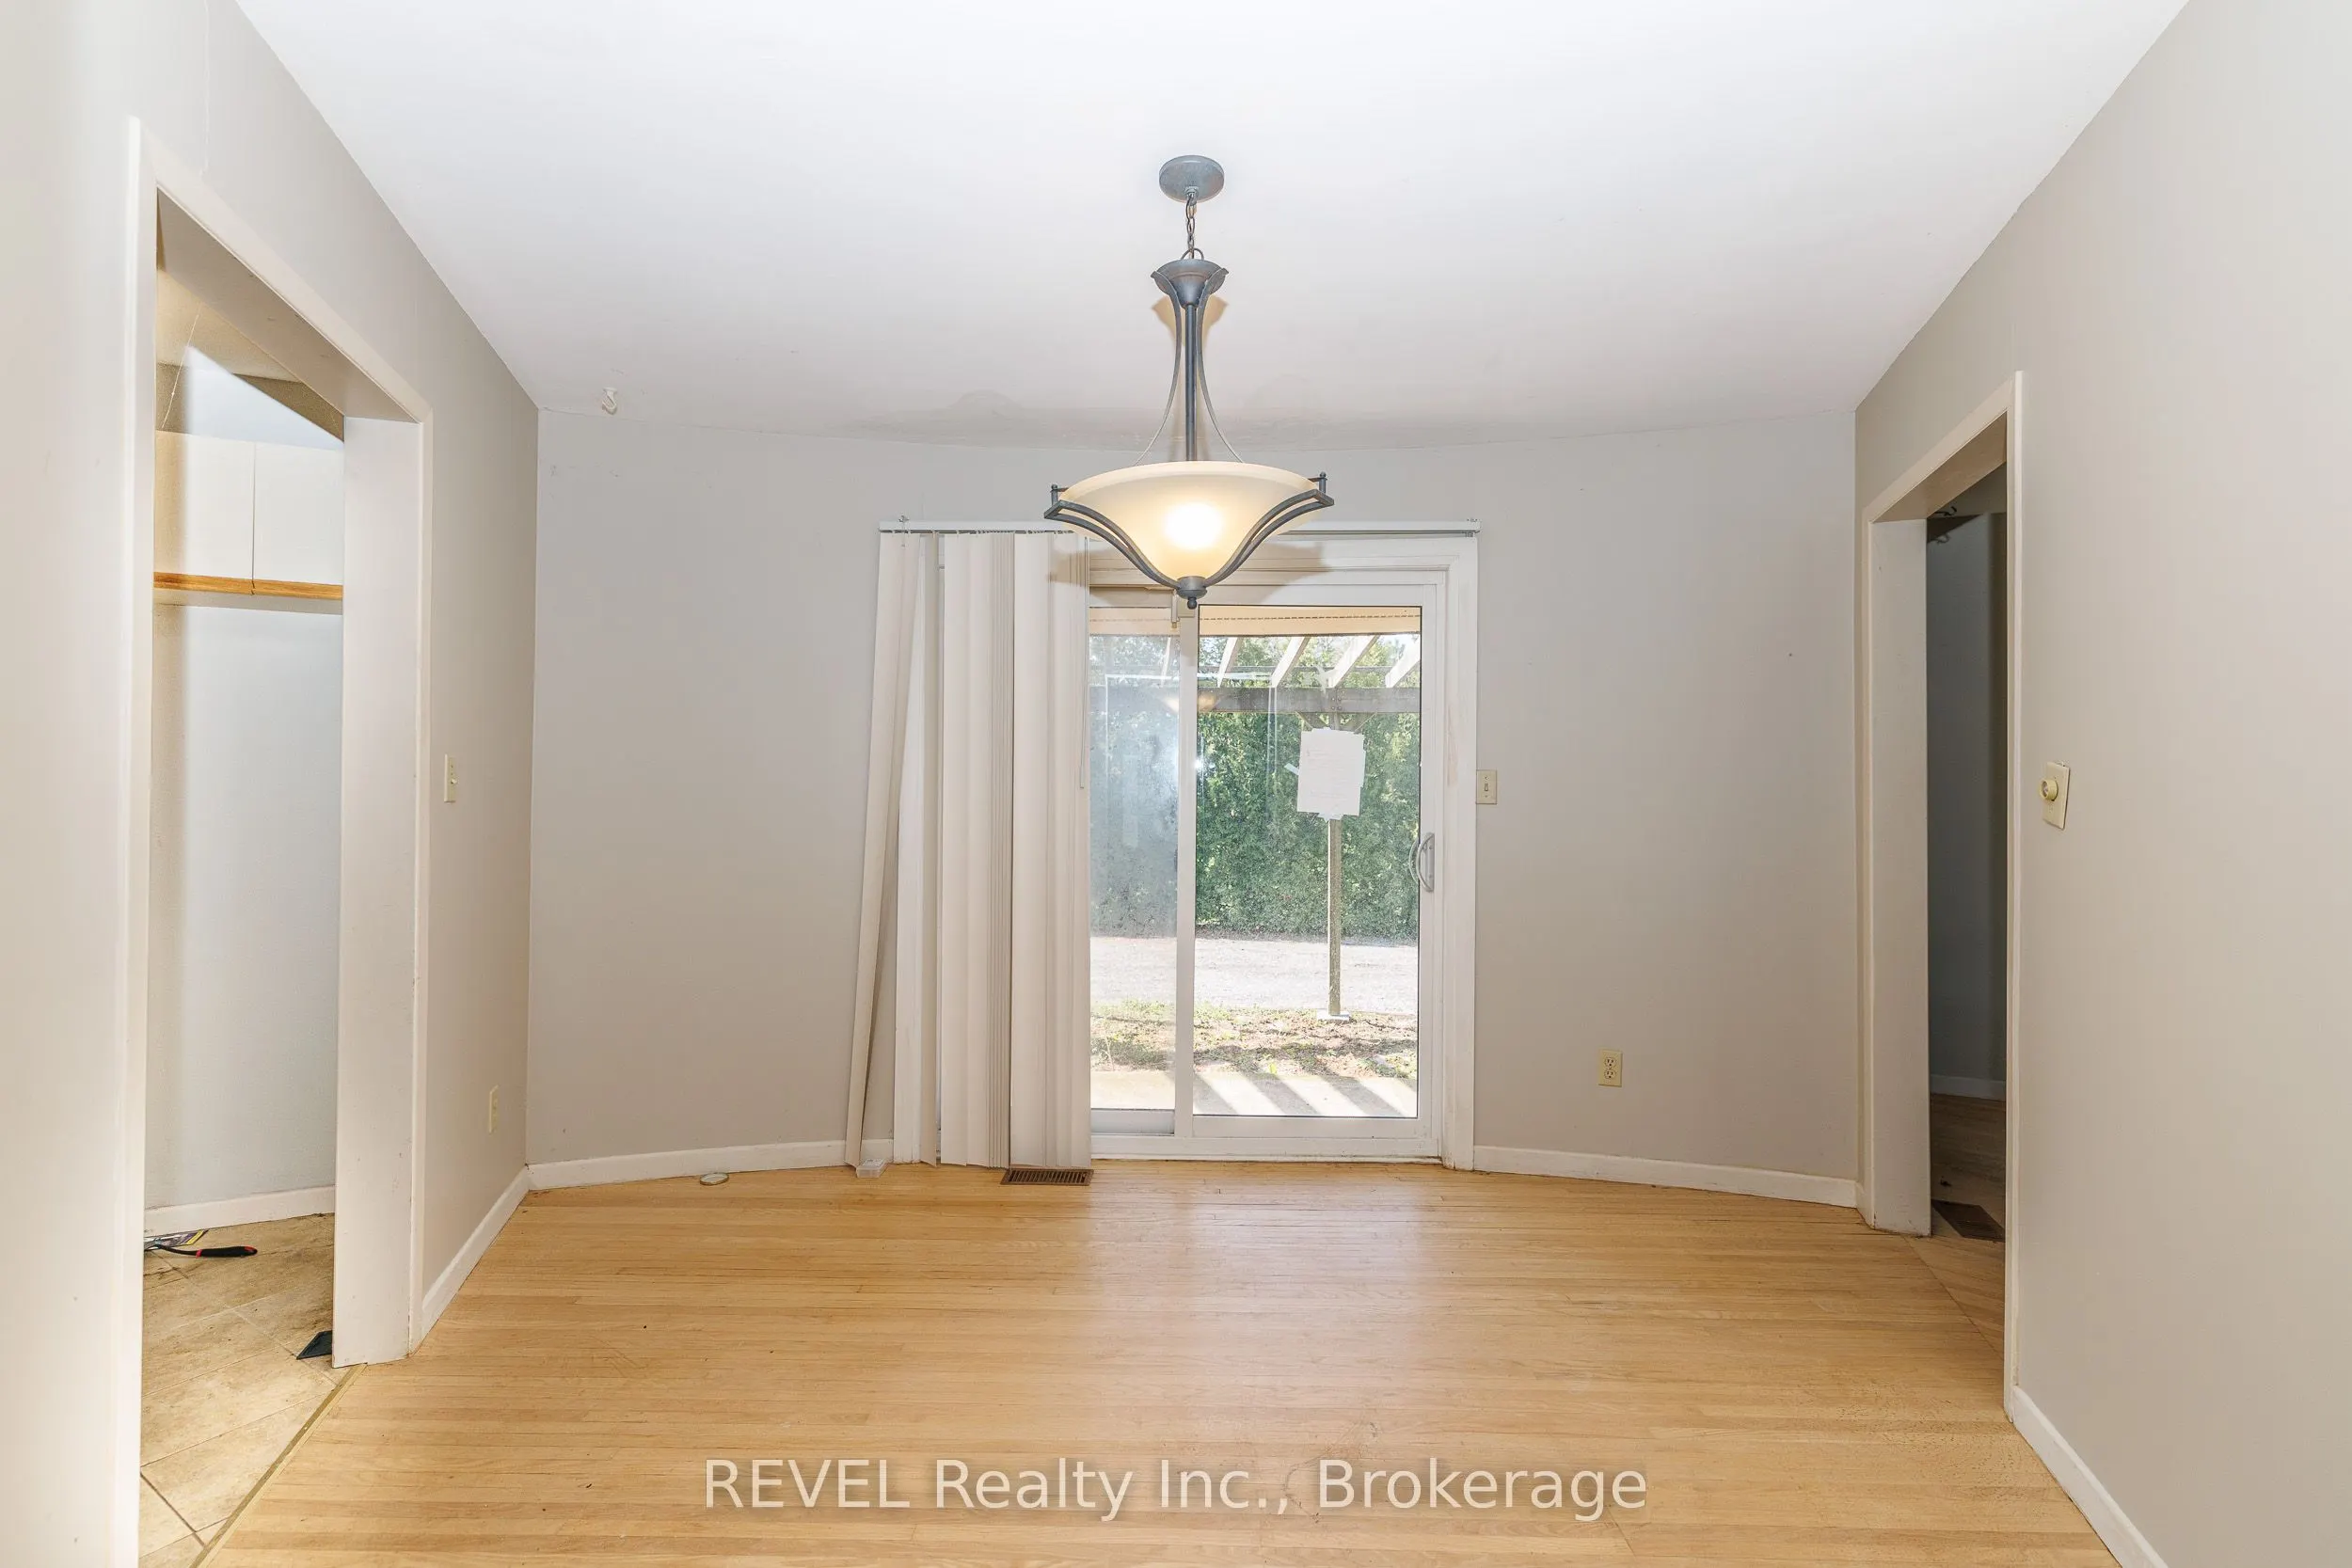
Dining Room
-
Dimensions 12.99 x 9.94 feet
129.12 sqft
Family Room
-
Dimensions 20.31 x 20.21 feet
410.47 sqft
Kitchen
-
Dimensions 10.2 x 13.22 feet
134.84 sqft
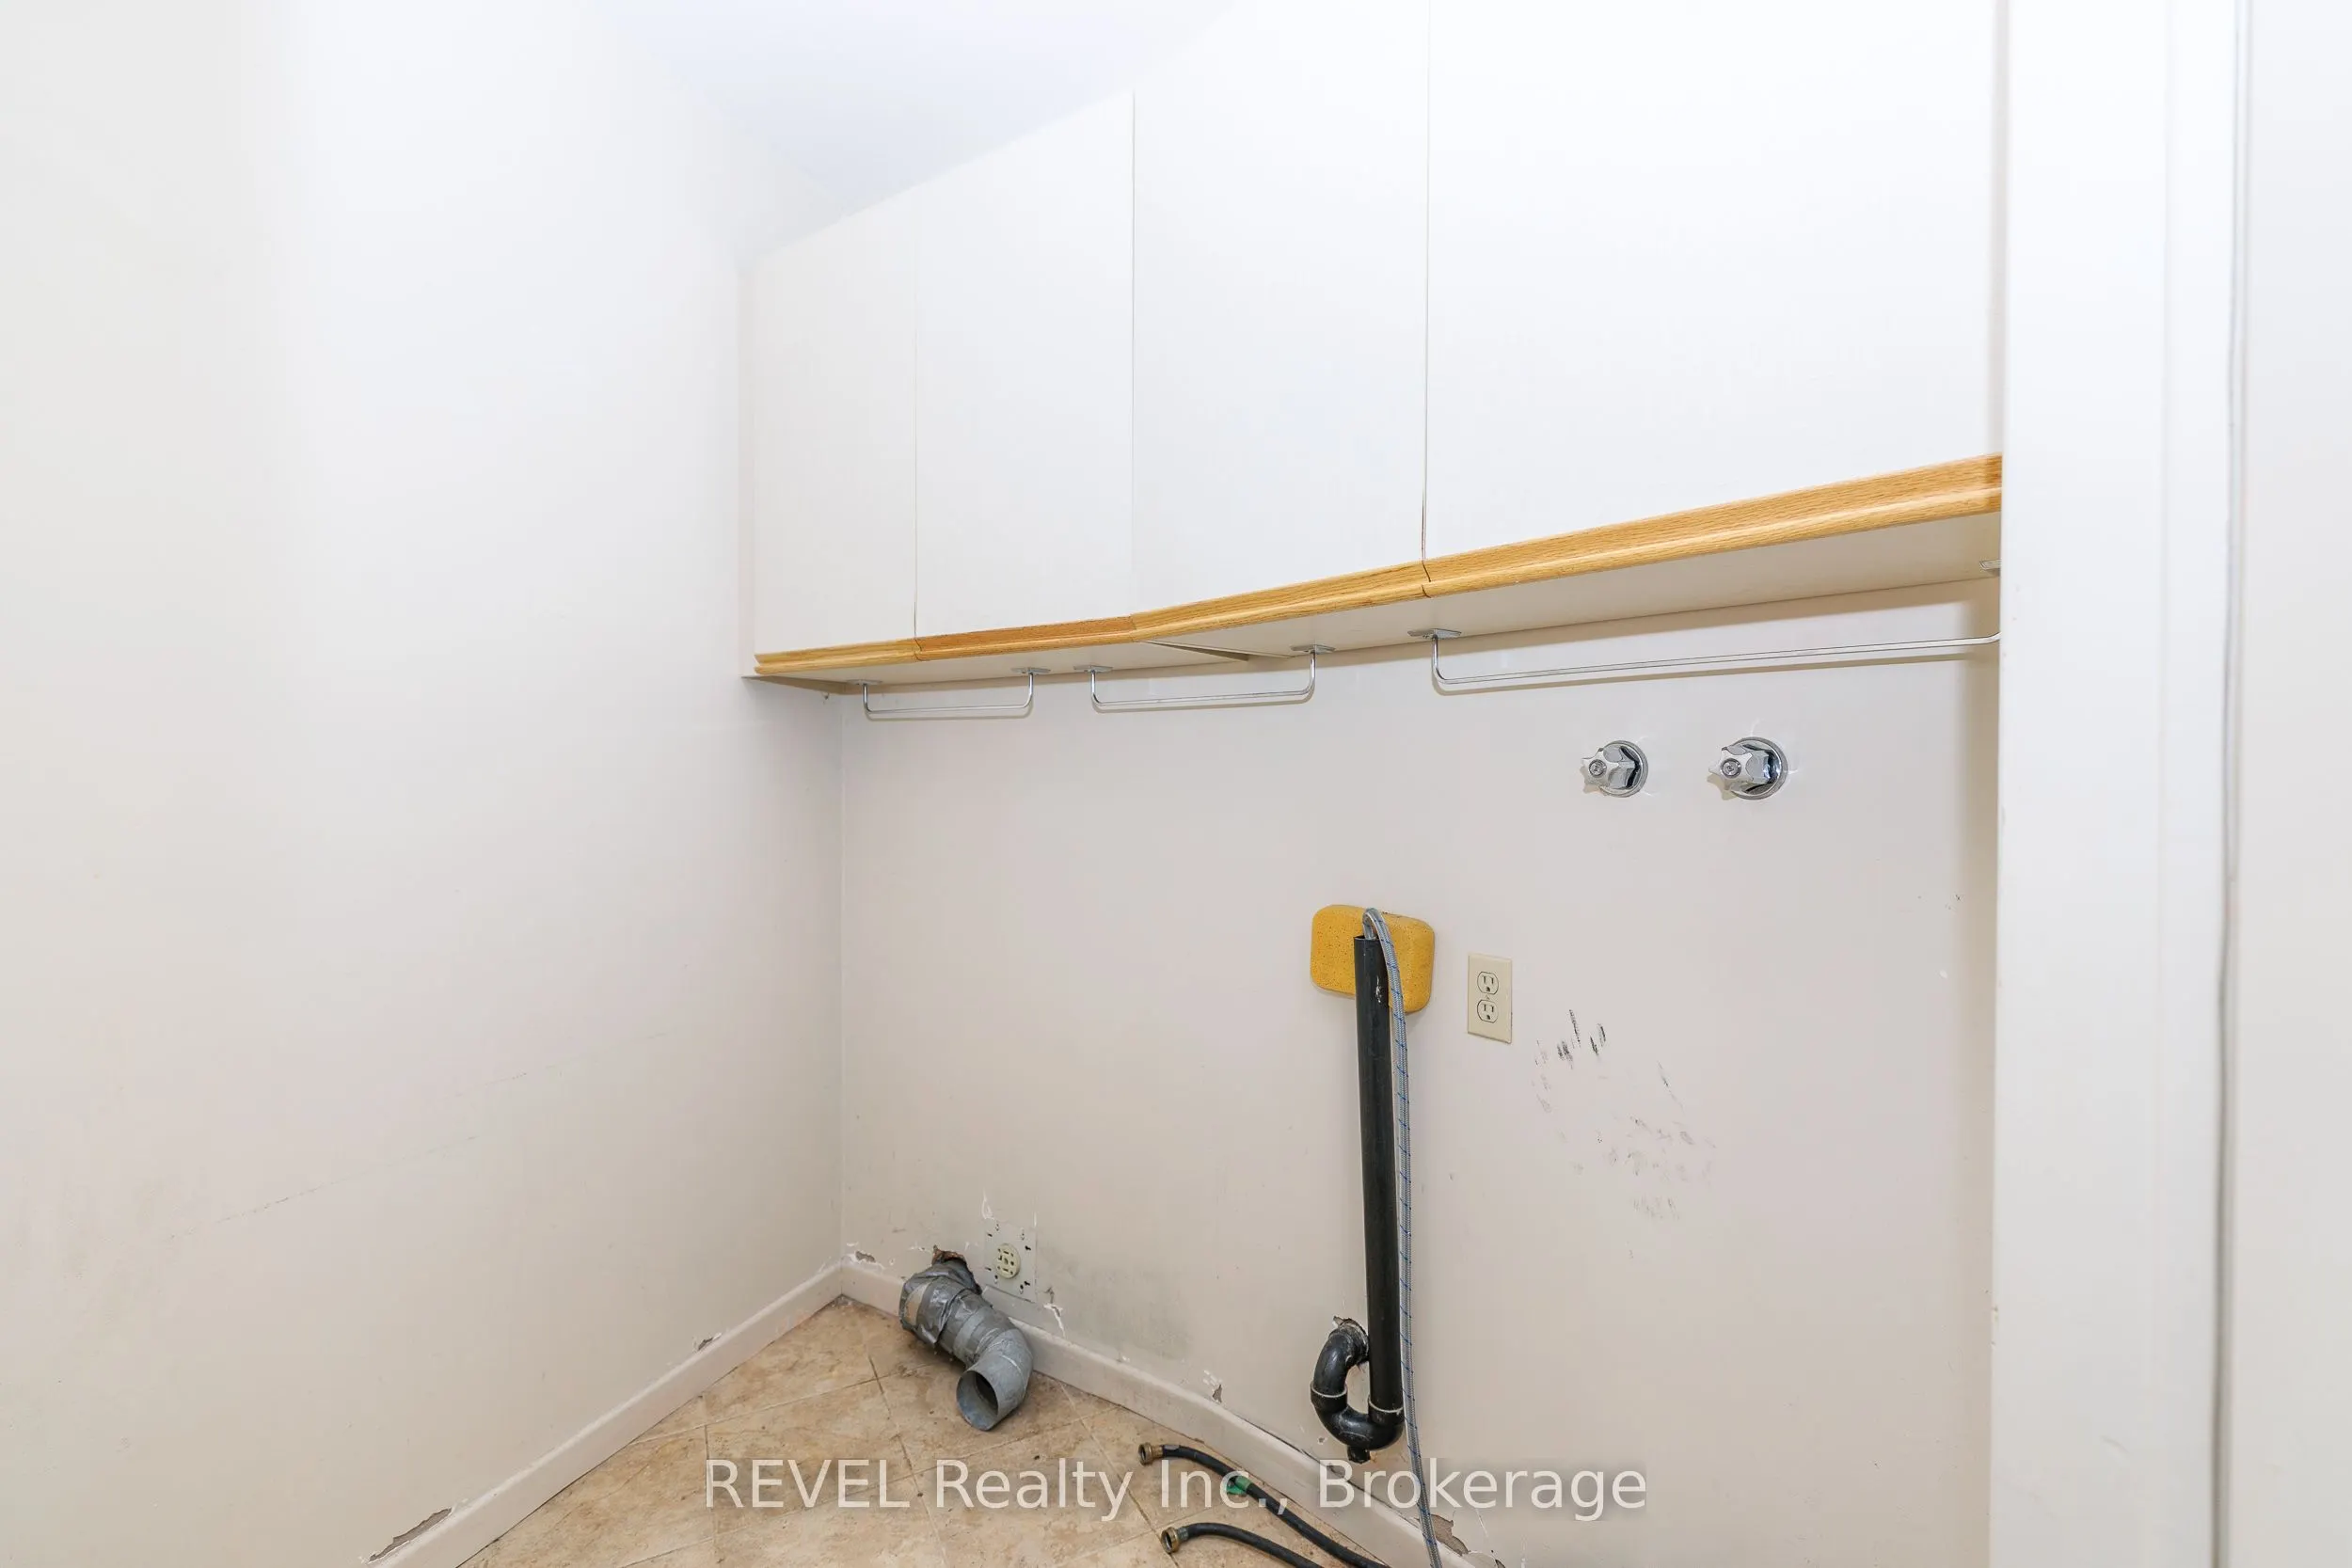
Laundry
-
Dimensions 5.22 x 6.43 feet
33.56 sqft
Living Room
-
Dimensions 16.99 x 13.29 feet
225.8 sqft
Primary Bedroom
-
Dimensions 15.32 x 15.85 feet
242.82 sqft
Similar Properties(No results)
Mortgage Calculator
Calculate your estimated monthly mortgage payment
Price
$699,000
$
%
%
Total cost of mortgage
$0
Monthly payment
By clicking Save, we will calculate your estimated mortgage for all properties using the saved values (down payment percentage, interest rate, and amortization).
The accuracy and applicability of this calculator are not guaranteed.