Sign In or Create a Free Account to see full details of this property
Key Facts
Key facts for 5166 Morrison Street
Property Type
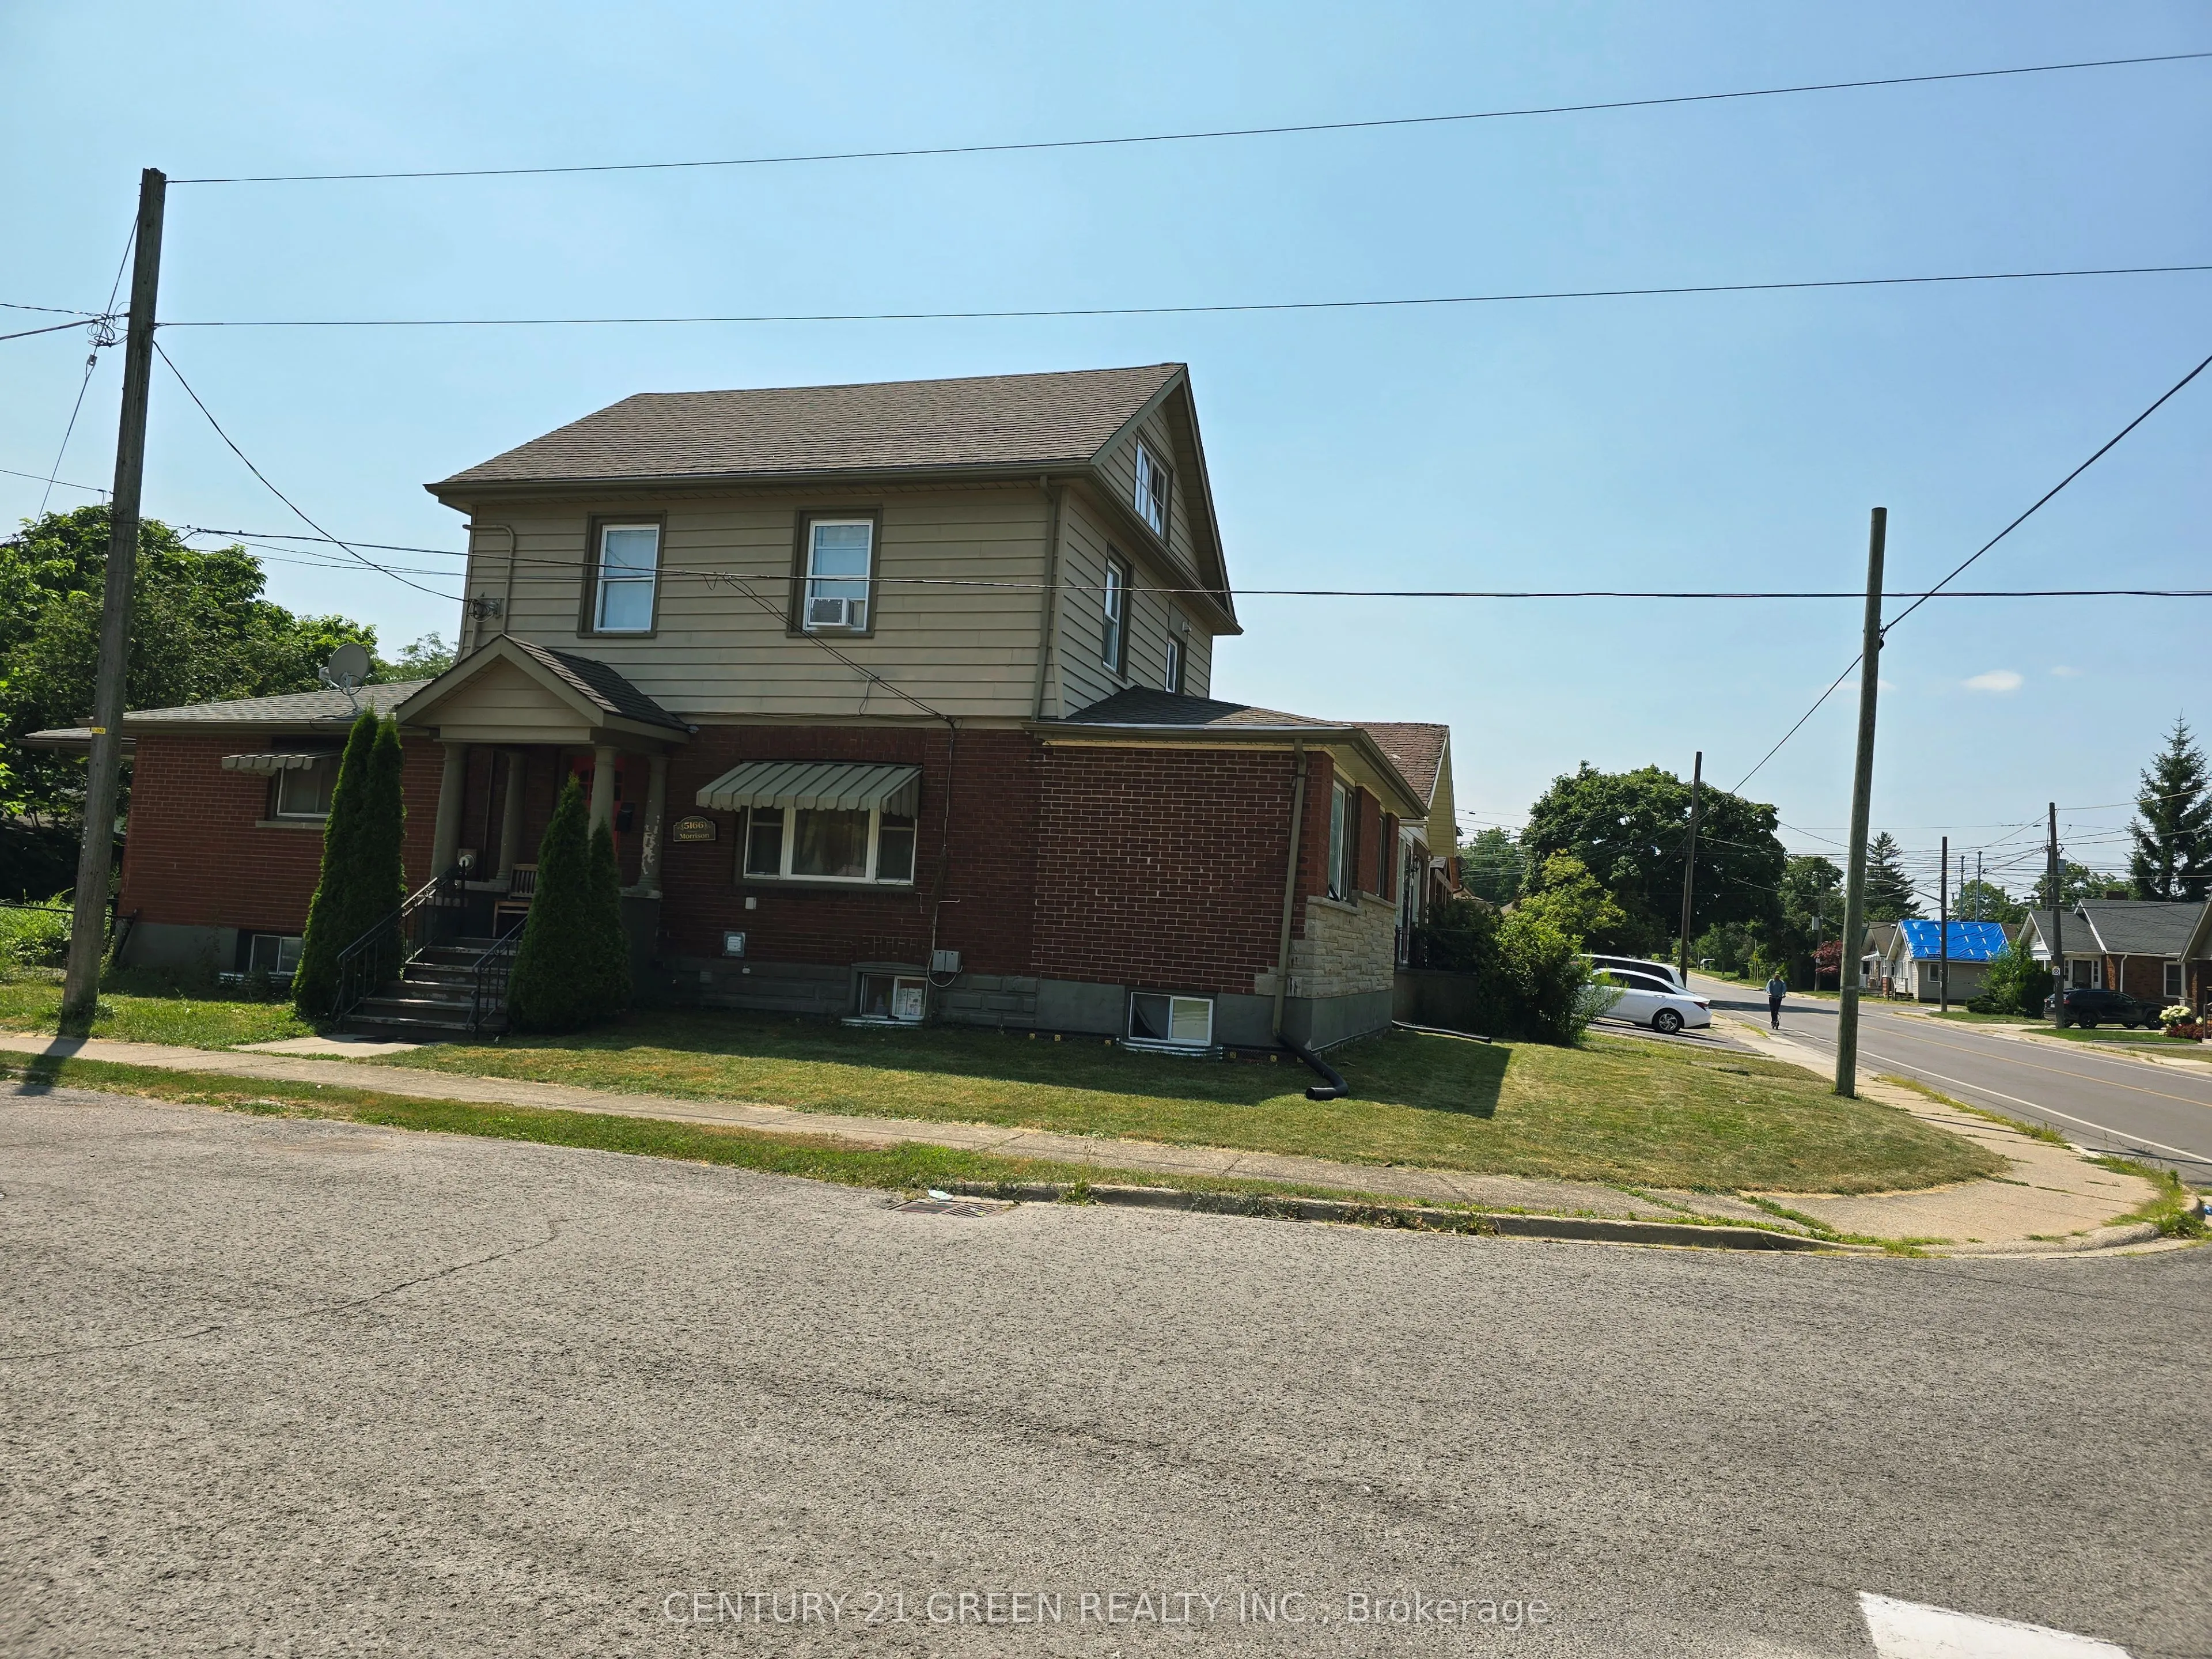
Apartment, 2-Storey
Parking
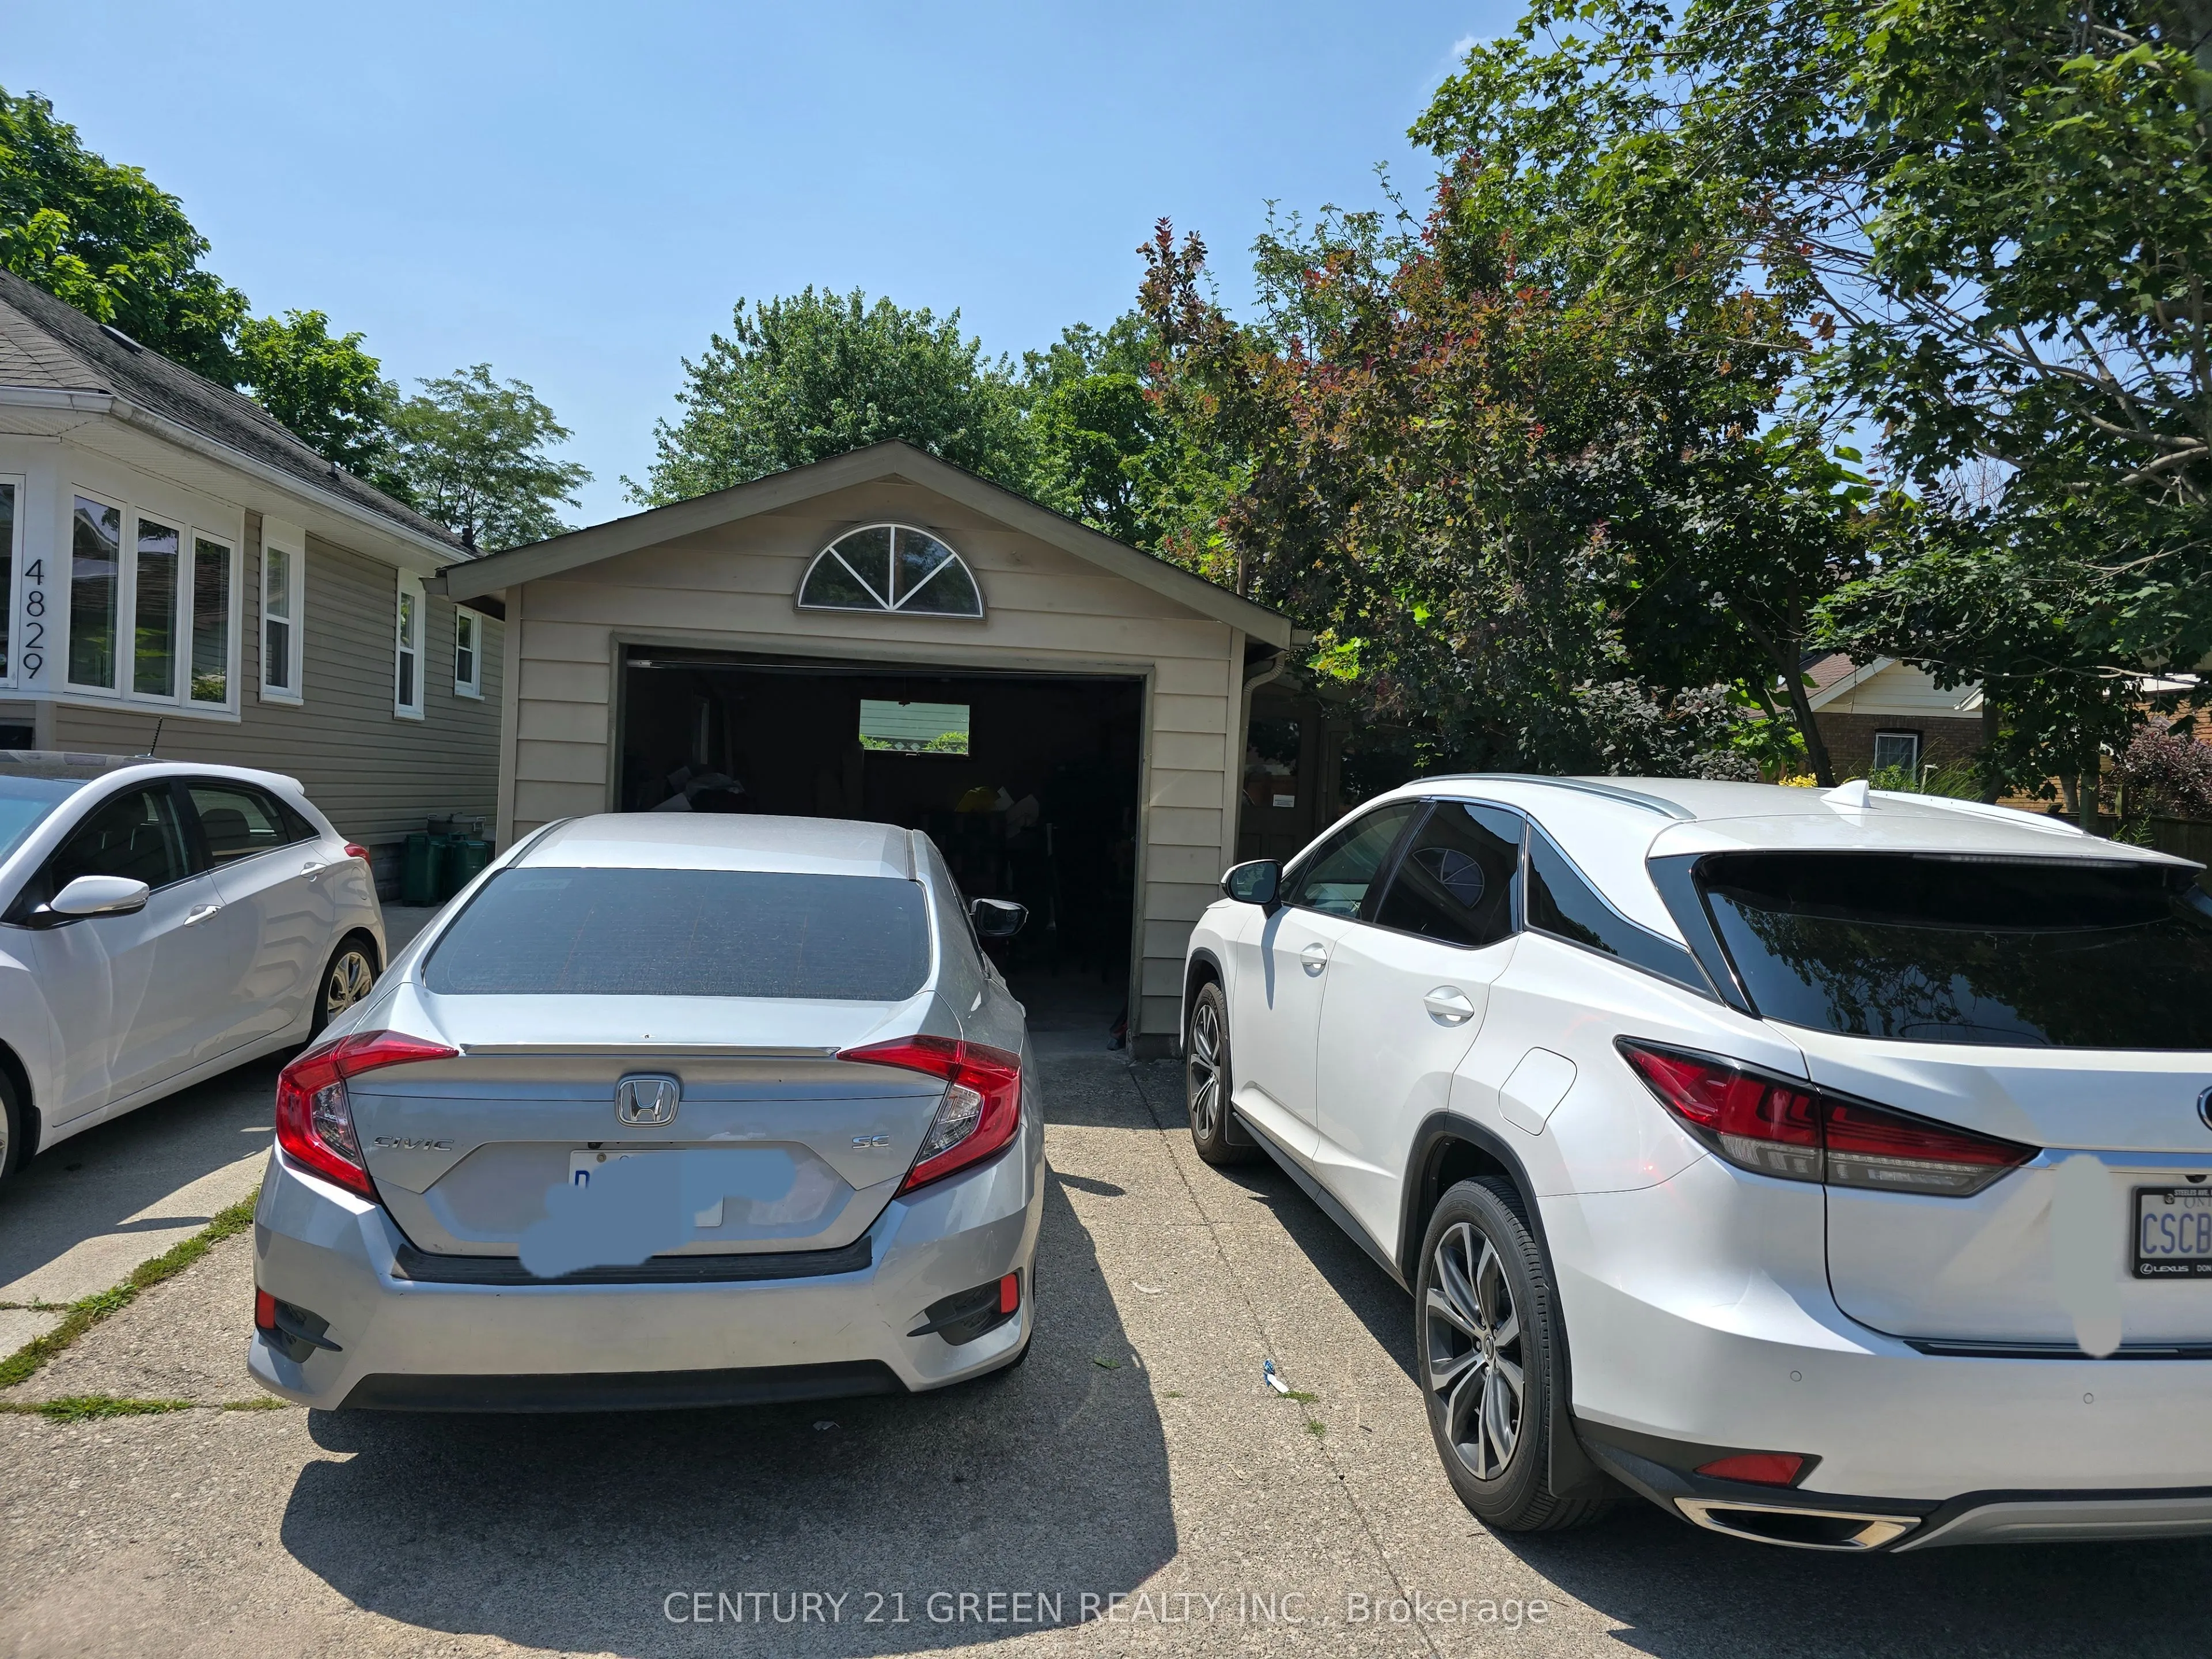
Detached 1 garage, 3 parking
MLS #
X14031054
Size
1500-2000 sqft
Basement
Finished
Listed on
2026-10-14
Lot size
33 x 120.0
Tax
$4,004.95 /yr
Days on Market
12
Approximate Age
-
Maintenance Fee
-
Description
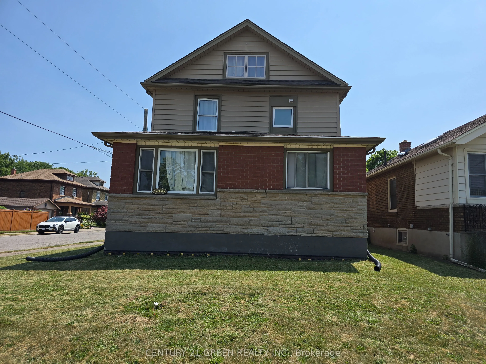
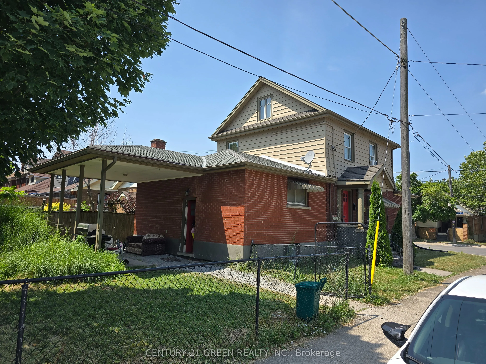
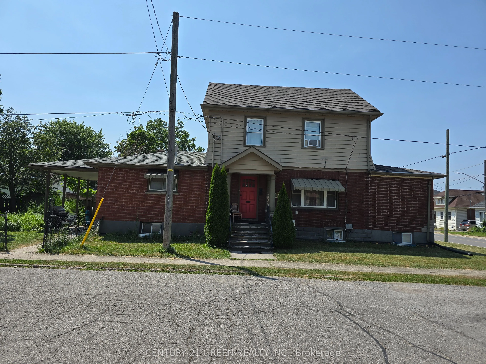
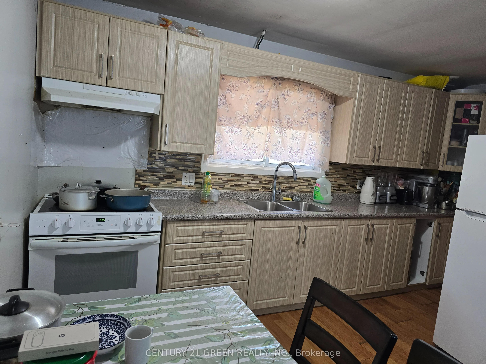
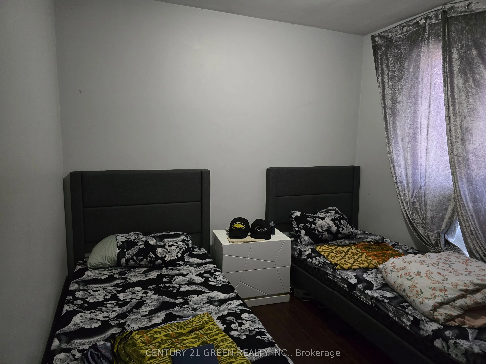
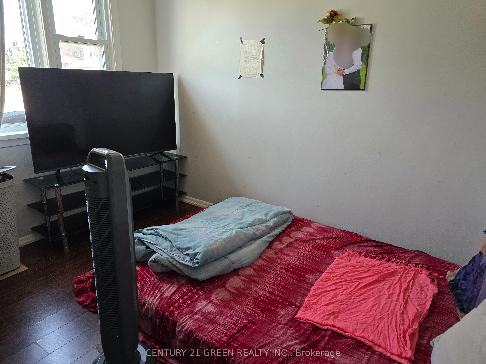
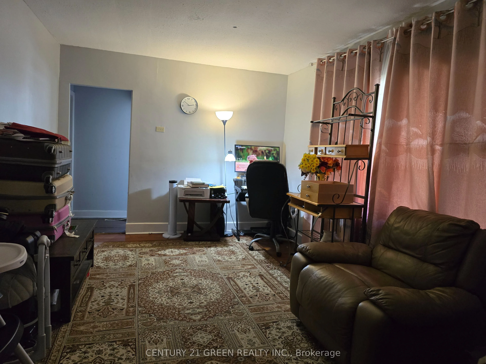
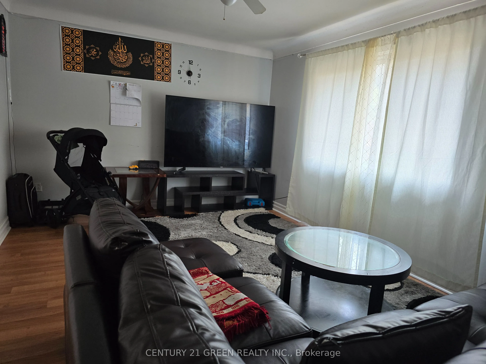
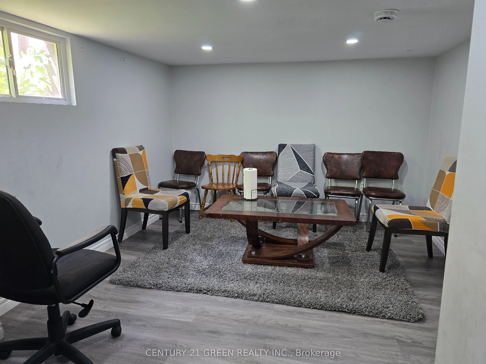
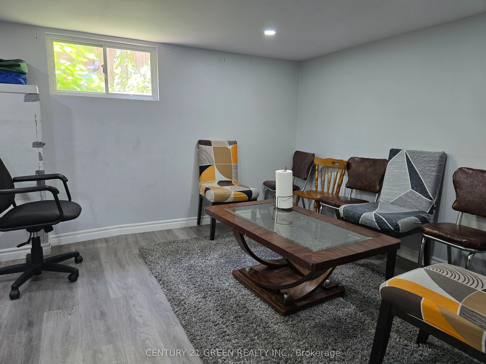
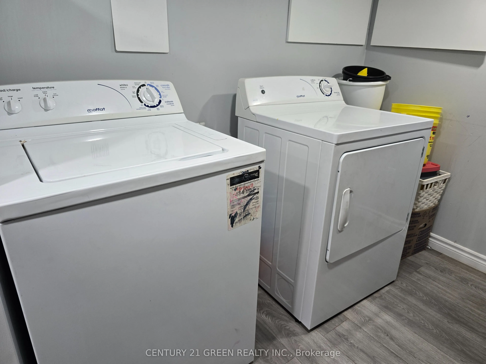
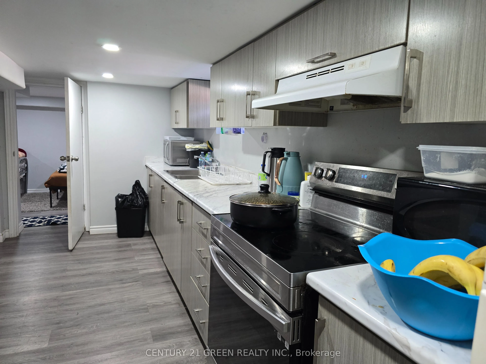
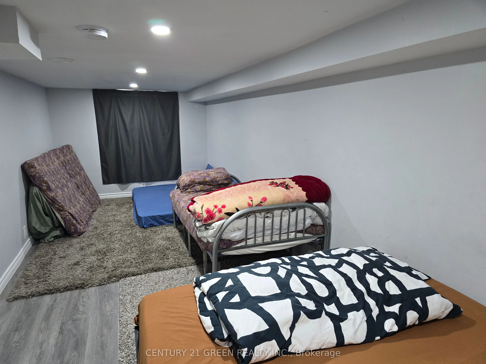
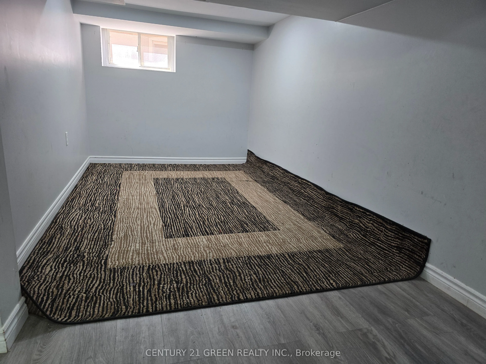
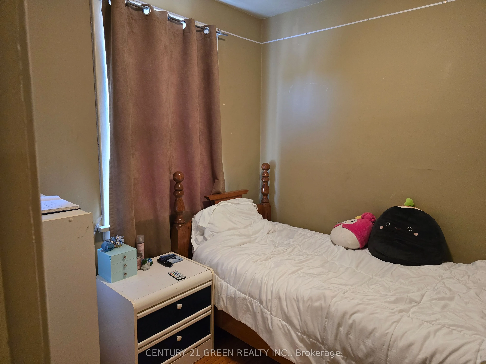
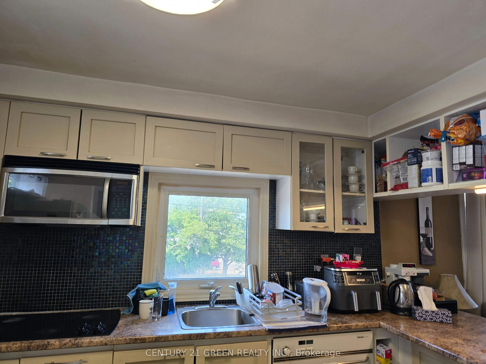
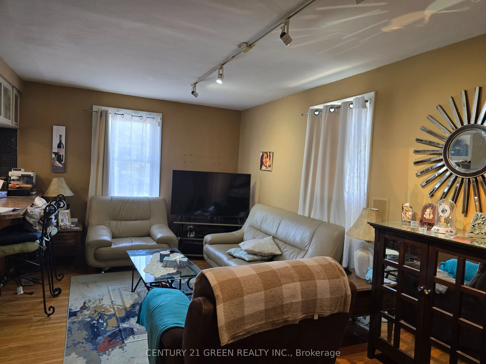
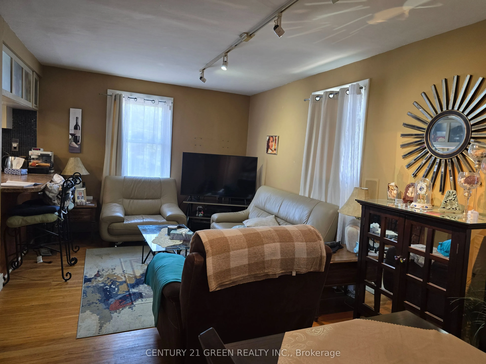
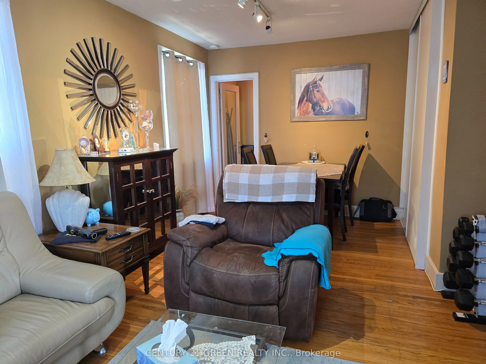
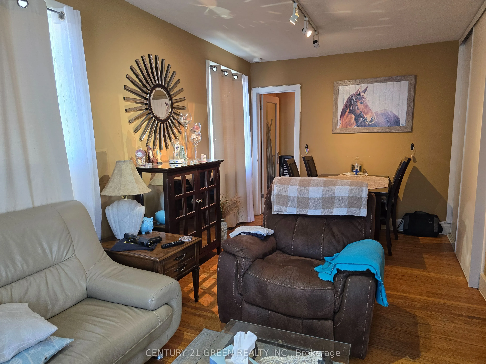
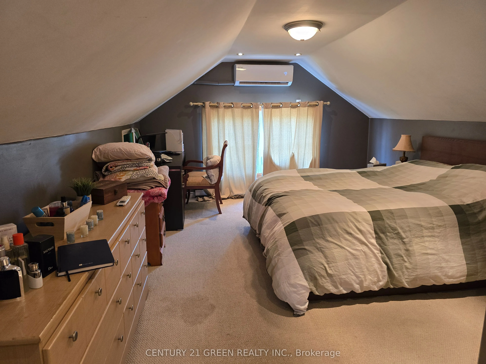
Great Investment property is waiting for you, Live your own or rent it. Legal Duplex five bedrooms home with additional two-Bedrooms Basement, located in a prime central Niagara Falls location close to shopping, schools, parks, tourist attractions, and all amenities. Featuring three bedrooms on the ...main floor, a spacious living room, and a large size family room. The upper level has 2 bedrooms, one of the bedrooms, which is a full height of attic space, you will love it. The finished basement includes a family room, kitchen, bathroom, and laundry room with two Bed rooms offering excellent in-law suite or income potential. This property could truly shine perfect for investors, renovators, or buyers looking to customize their dream home. Gross Rental Income is $4120/month, Tenants Would Like To Stay.
Full Property Details
Interior
Bedrooms
5
Bedrooms Plus
2
Total Bedrooms
7
Washrooms
3
Square Footage
1500-2000 sqft
Basement
Finished
Heating Source
Gas
Heating Fuel
Forced Air
Air Conditioning
Central Air,Wall Unit(s)
Family Room
Yes
Kitchens
2
Kitchens Plus
1
Total Kitchens
3
Fireplace Features
No
Bedrooms
5
Bedrooms Plus
2
Total Bedrooms
7
Washrooms
3
Square Footage
1500-2000 sqft
Basement
Finished
Heating Source
Gas
Heating Fuel
Forced Air
Air Conditioning
Central Air,Wall Unit(s)
Family Room
Yes
Kitchens
2
Kitchens Plus
1
Total Kitchens
3
Fireplace Features
No
Exterior
Depth
120.0
Front
32.6
Acreage
< .50
Driveway
Private
Lot Size
33 x 120.0 ft
Pool
None
Waterfront
None
Parking Spaces
3
Total Parking Spaces
3.00
Parking Description
Detached
Garage Spaces
1
Zoning
R2
Depth
120.0
Front
32.6
Acreage
< .50
Driveway
Private
Lot Size
33 x 120.0 ft
Pool
None
Waterfront
None
Parking Spaces
3
Total Parking Spaces
3.00
Parking Description
Detached
Garage Spaces
1
Zoning
R2
Building Description
Style
2-Storey
Home Type
Apartment
Subtype
Duplex
Property Orientation
East
Exterior Finish
Brick
Sewers
Sewer
Water Supply
Municipal
Possession Date
No Data
Style
2-Storey
Home Type
Apartment
Subtype
Duplex
Property Orientation
East
Exterior Finish
Brick
Sewers
Sewer
Water Supply
Municipal
Possession Date
No Data
Community
Community
Cherrywood
Community
Cherrywood
Taxes & Fees
Taxes
$4,004.95 /yr
Tax Year
2026
Occupancy
Tenant
Taxes
$4,004.95 /yr
Tax Year
2026
Occupancy
Tenant
Room Types
Bedroom
-
Dimensions 10.17 x 12.47 feet
126.82 sqft
Bedroom
-
Dimensions 10.5 x 14.11 feet
148.16 sqft
Bedroom
-
Dimensions 7.55 x 7.87 feet
59.42 sqft
Bedroom 2
-
Dimensions 11.48 x 18.7 feet
214.68 sqft
Bedroom 2
-
Dimensions 9.19 x 10.5 feet
96.49 sqft
Bedroom 3
-
Dimensions 9.19 x 10.83 feet
99.53 sqft
Family Room
-
Dimensions 10.5 x 15.42 feet
161.91 sqft
Kitchen
-
Dimensions 10.83 x 22.97 feet
248.77 sqft
Kitchen
-
Dimensions 11.48 x 13.45 feet
154.41 sqft
Kitchen
-
Dimensions 9.19 x 12.14 feet
111.57 sqft
Living Room
-
Dimensions 10.83 x 14.44 feet
156.39 sqft
Living Room
-
Dimensions 9.84 x 20.01 feet
196.9 sqft
Similar Properties(No results)
Mortgage Calculator
Calculate your estimated monthly mortgage payment
Price
$649,000
$
%
%
Total cost of mortgage
$0
Monthly payment
By clicking Save, we will calculate your estimated mortgage for all properties using the saved values (down payment percentage, interest rate, and amortization).
The accuracy and applicability of this calculator are not guaranteed.