Sign In or Create a Free Account to see full details of this property
Key Facts
Key facts for 3640 Rapids View Drive
Property Type
House, Backsplit 4
Parking
Attached 2 garage, 7 parking
MLS #
X13170546
Size
1100-1500 sqft
Basement
Full,Separate Entrance,Walk-Up,Finished
Listed on
2026-05-25
Lot size
70 x 120.0
Tax
$4,991 /yr
Days on Market
154
Approximate Age
-
Maintenance Fee
-
Description
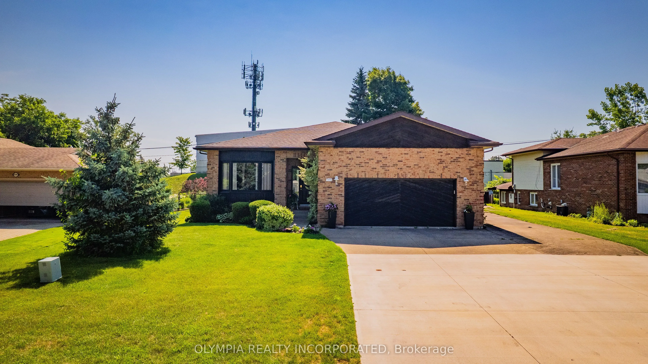
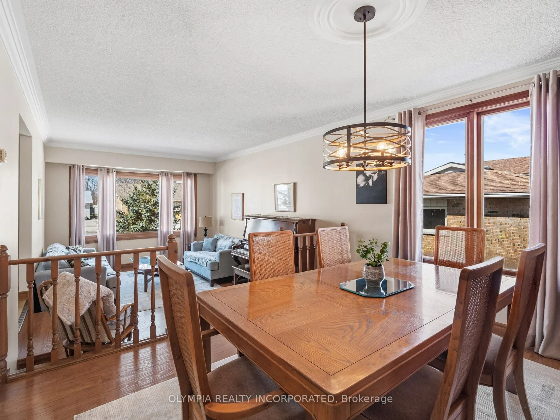
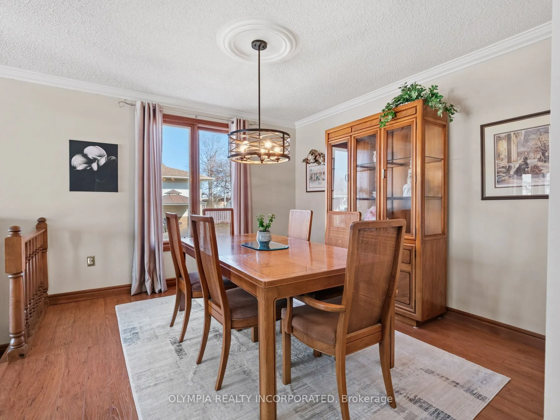
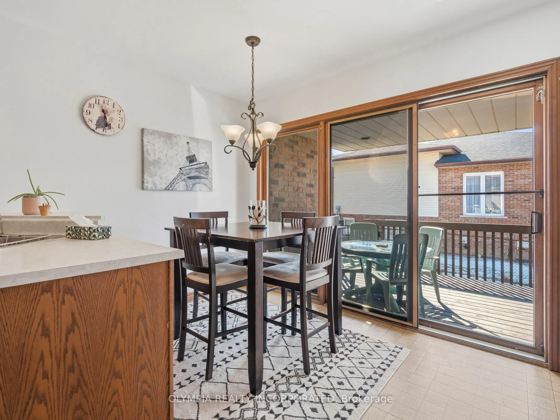
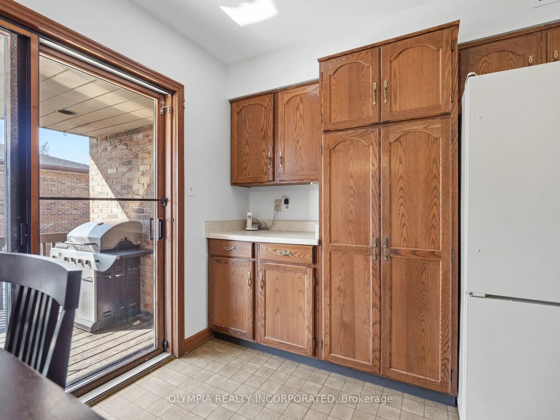
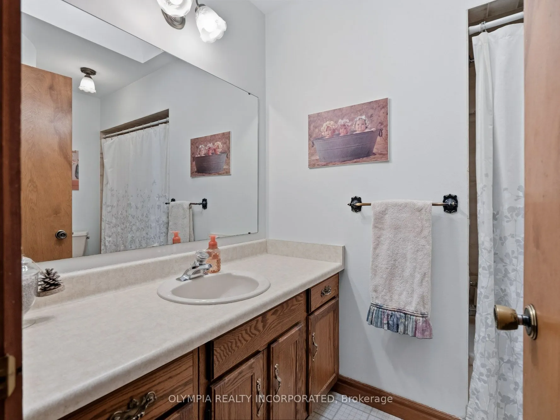
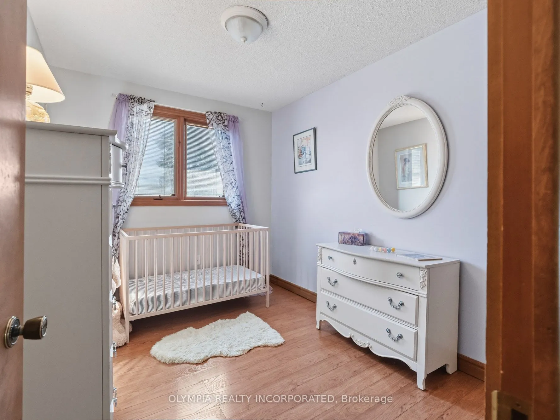
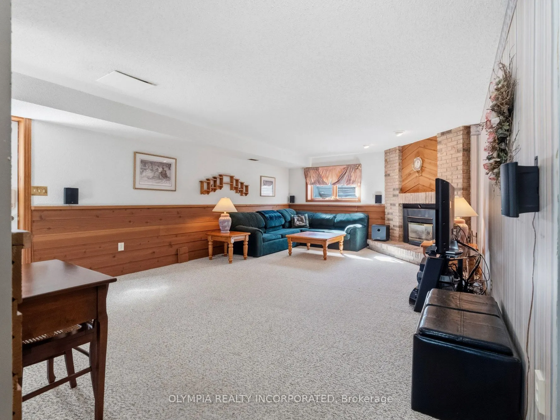
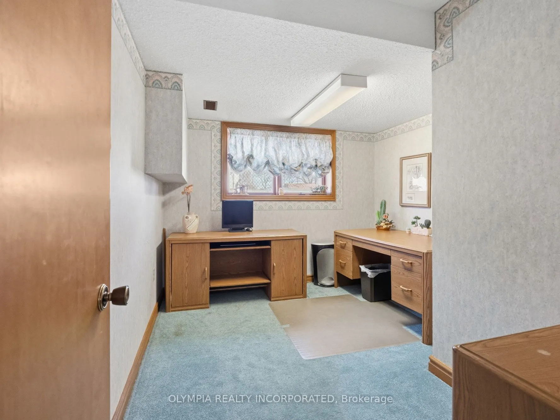
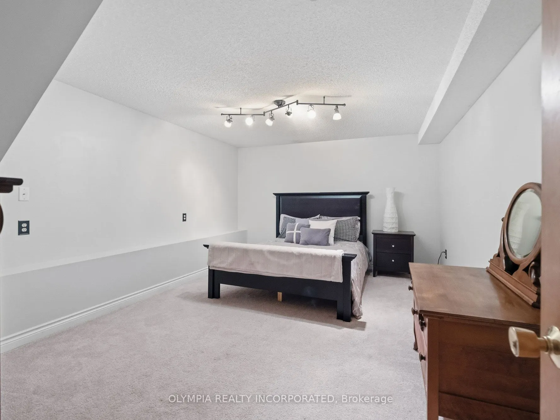
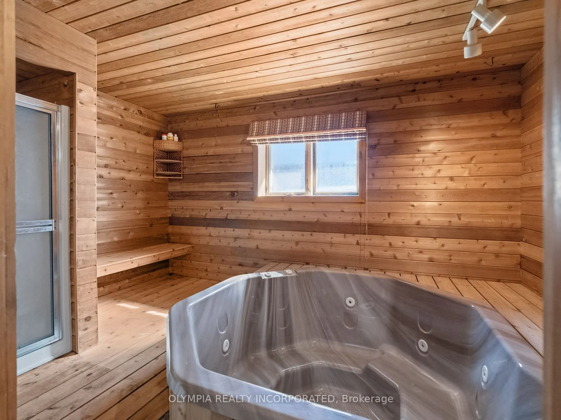
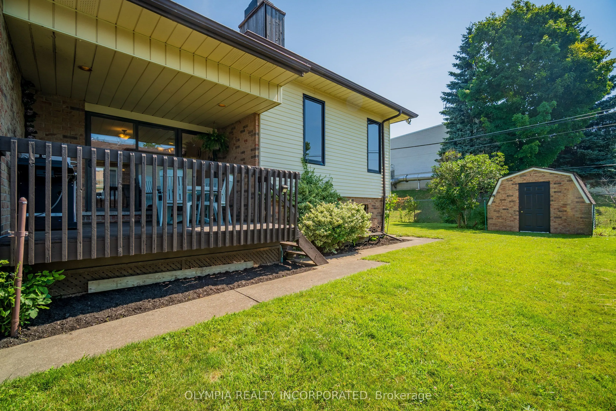
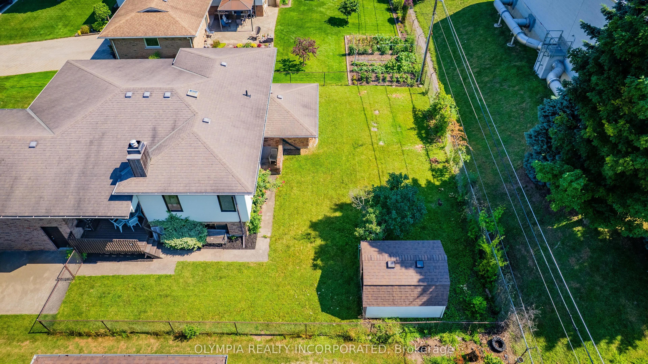
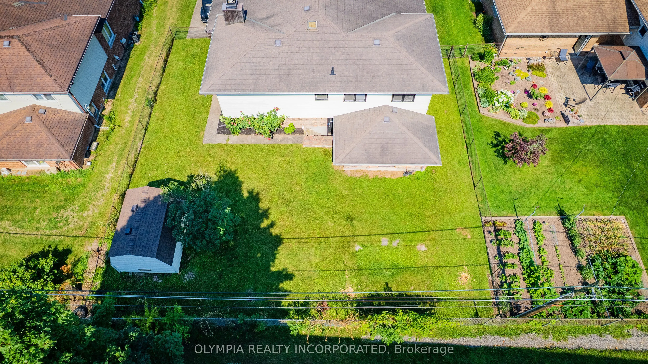
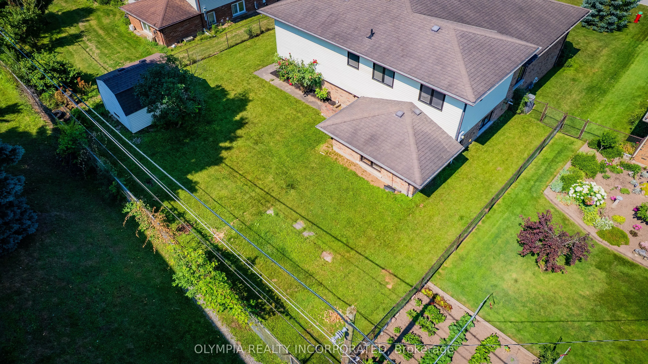
Rarely do homes combine location, curb appeal, and exceptional care quite like this. Welcome to 3640 Rapids View Drive - a beautifully maintained custom home tucked away on a peaceful cul-de-sac near the Niagara River. Tucked away on a quiet cul-de-sac just steps from the scenic Niagara River, this ...beautifully maintained property offers comfort, privacy, and functionality in a peaceful setting. Situated on a generous 70 x 120 ft lot, the home features approximately 1,435 sq ft of living space, excellent curb appeal, and a triple-wide concrete driveway. The bright main floor showcases an open-concept layout with elegant crown moulding, a sunken living room with a large picture window, and a spacious dining area ideal for entertaining. The eat-in kitchen offers ample cabinetry and counter space, a pantry, double sink, and convenient access to a private covered side deck - perfect for summer barbecues or relaxing with your morning coffee. The second level features three well-sized bedrooms, including a primary bedroom with a 3-piece ensuite. A second full bathroom with tub/shower and skylight serves the additional bedrooms. The lower level offers a large family room with a cozy gas fireplace, a fourth bedroom, spacious den, 2-piece bathroom, cedar hot tub room, and a separate walk-up entrance to the backyard. A brick shed provides additional outdoor storage. Ideally located just outside the bustle of the city while still close to all the amenities of Niagara Falls and Chippawa, this versatile and family-friendly home is a rare opportunity in a quiet, sought-after neighborhood. A true pleasure to view and show.