Sign In or Create a Free Account to see full details of this property
Key Facts
Key facts for 7969 BUCKEYE Crescent
Property Type
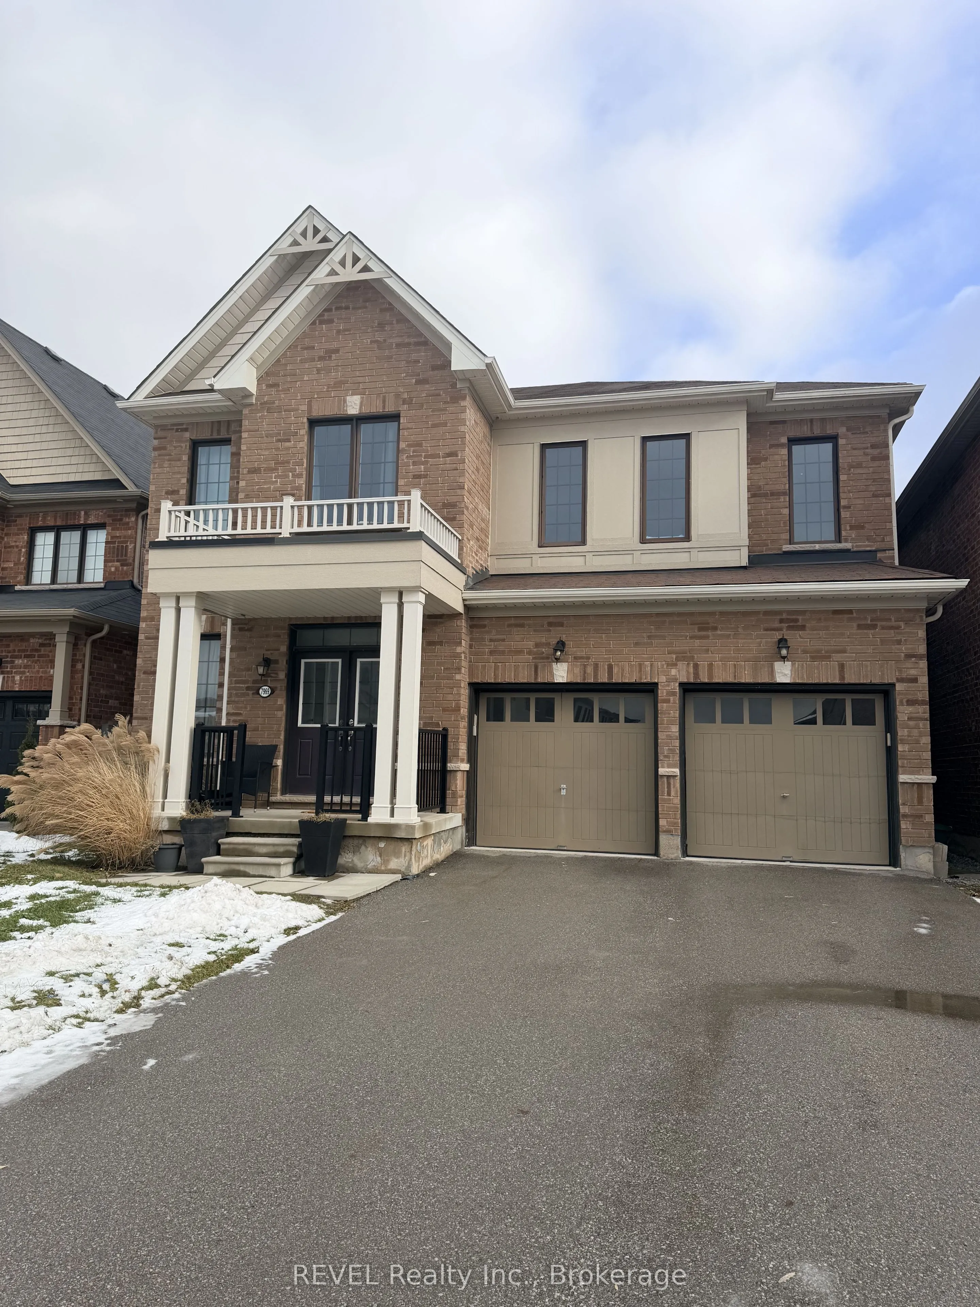
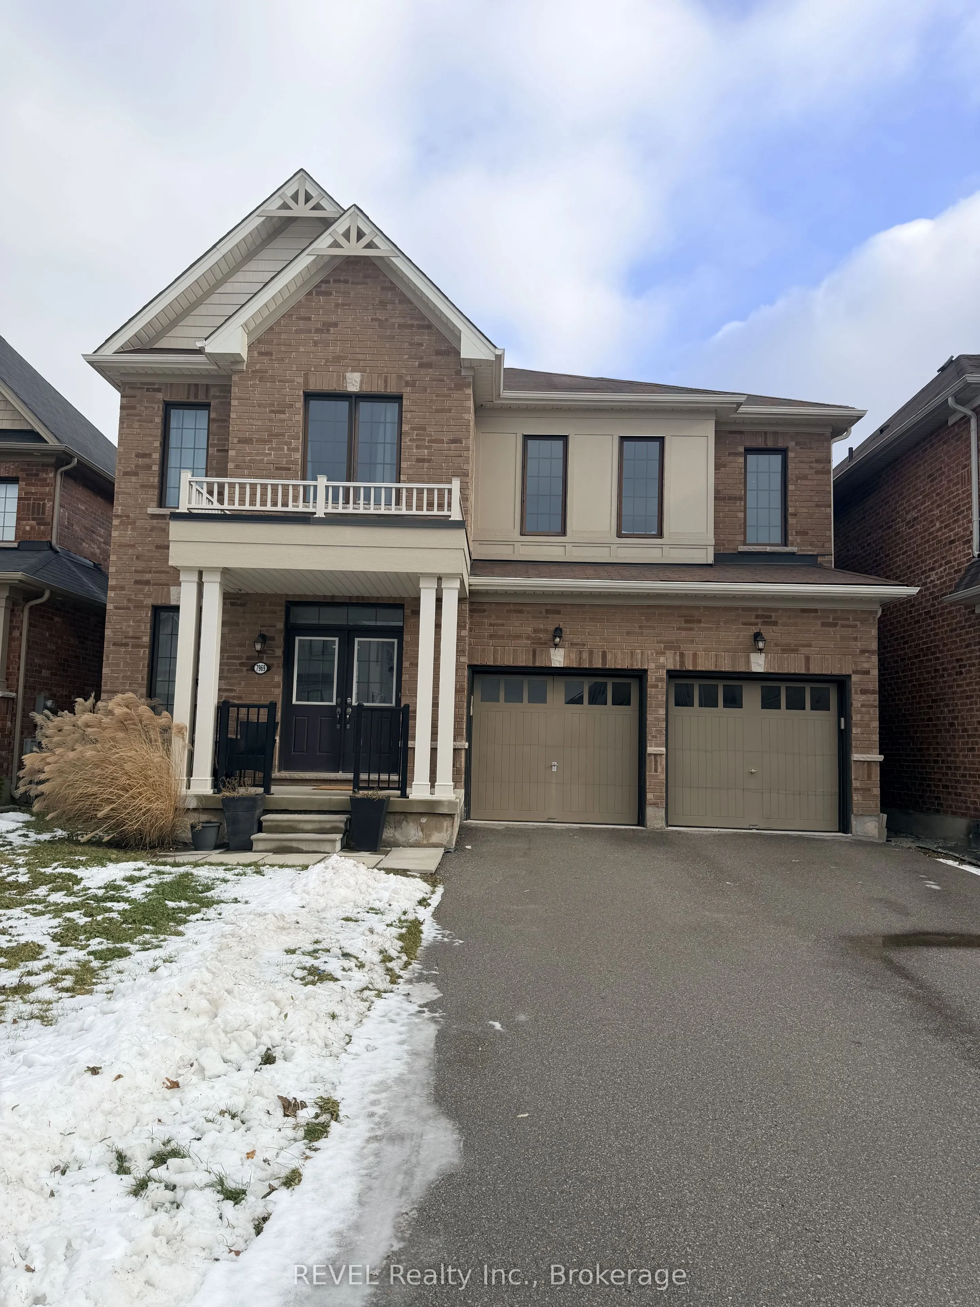
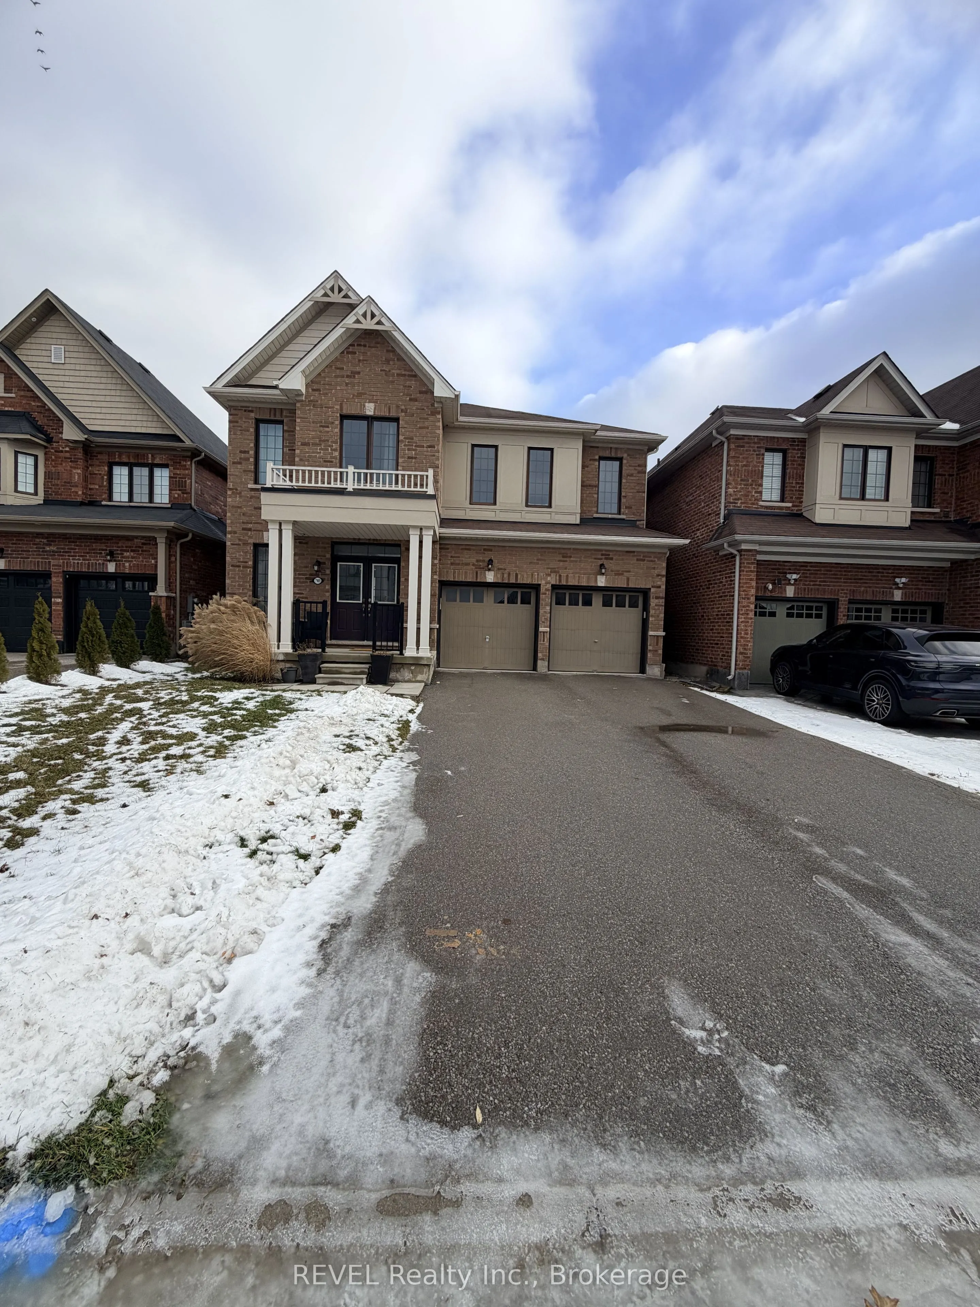
House, 2-Storey
Parking
Attached 2 garage, 4 parking
MLS #
X12641920
Size
3000-3500 sqft
Basement
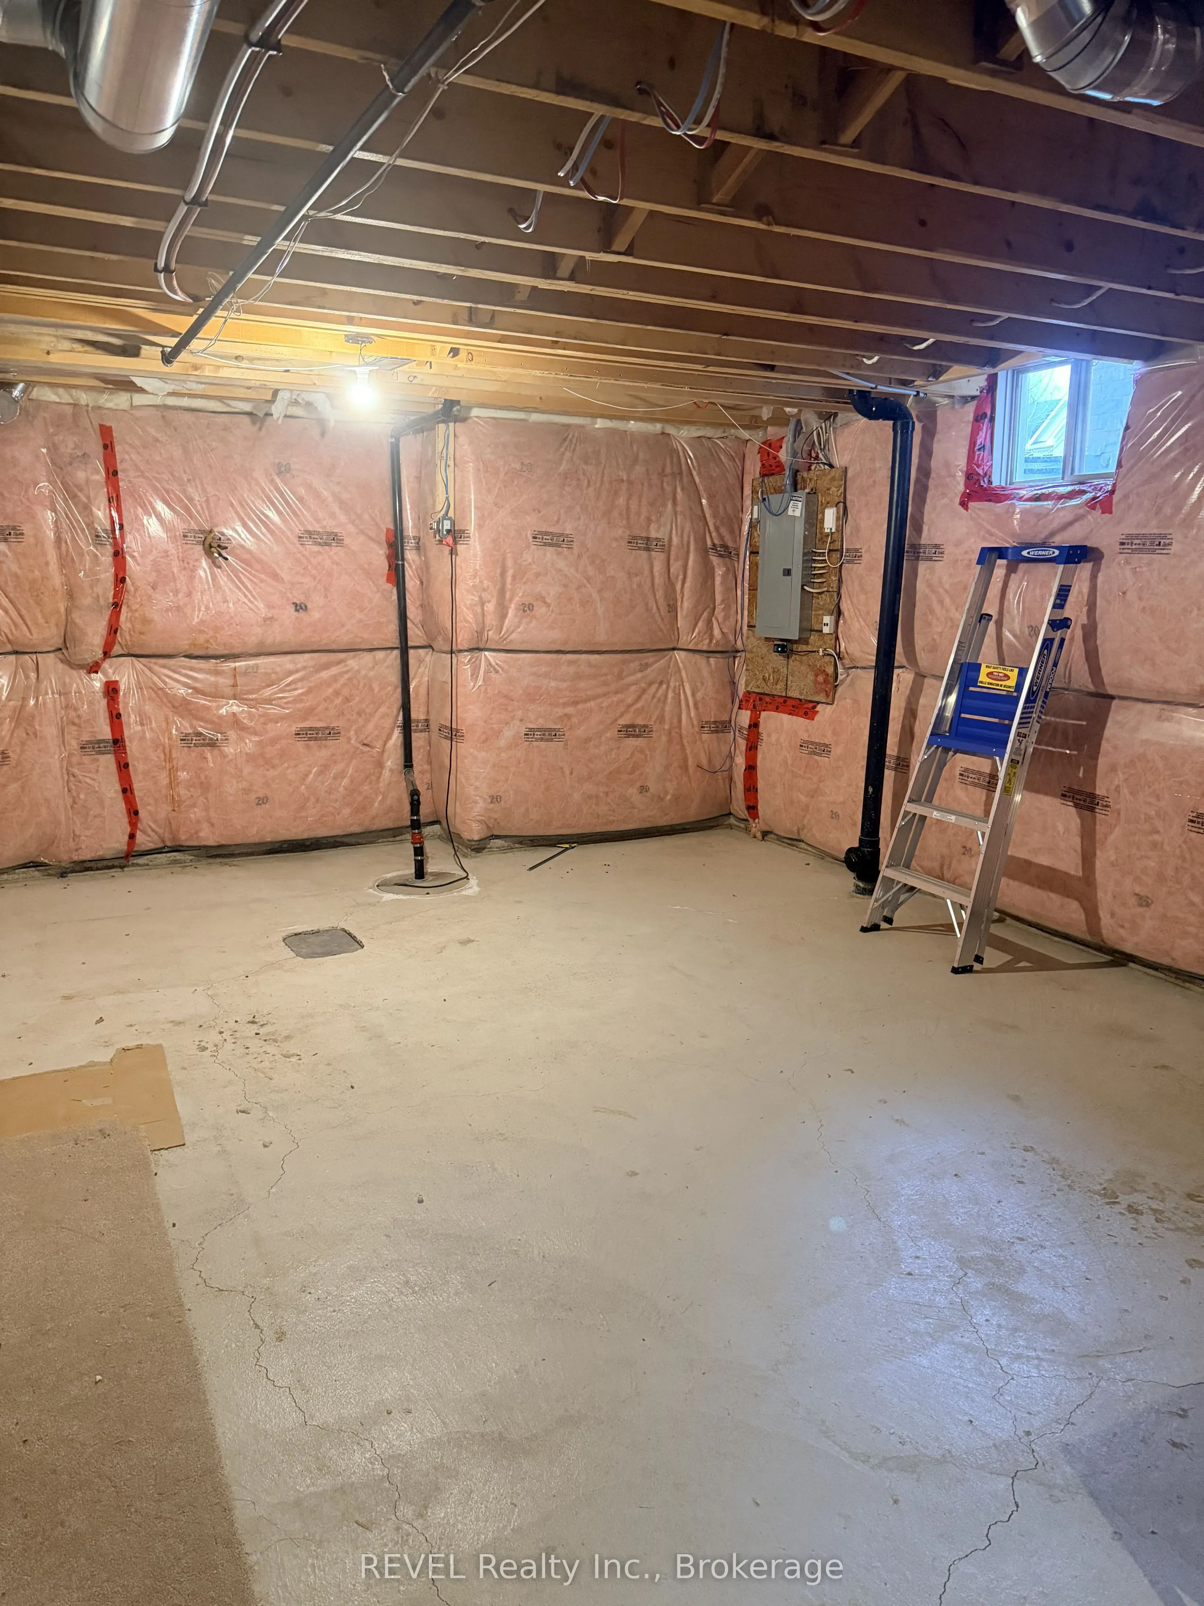
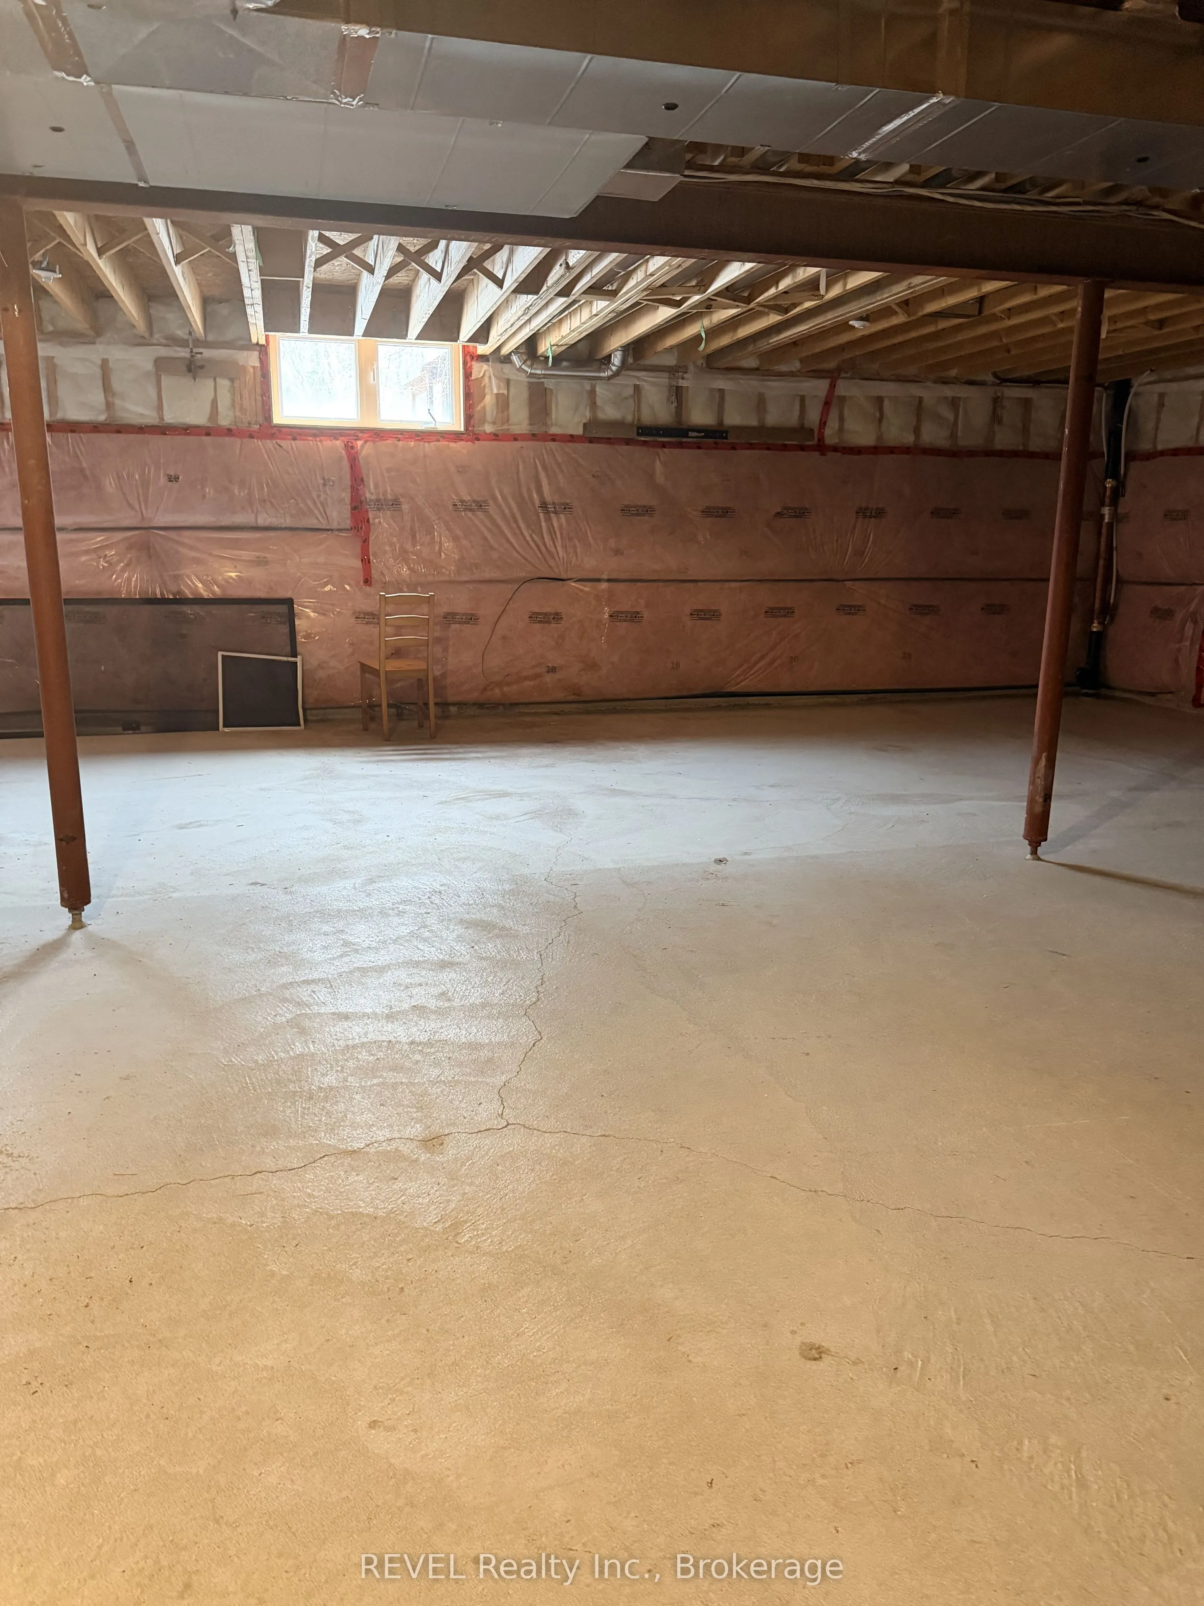
Finished,Full
Listed on
2025-12-18
Lot size
42 x 135.6
Tax
-
Days on Market
311
Approximate Age
0-5
Maintenance Fee
-
Parking
Description
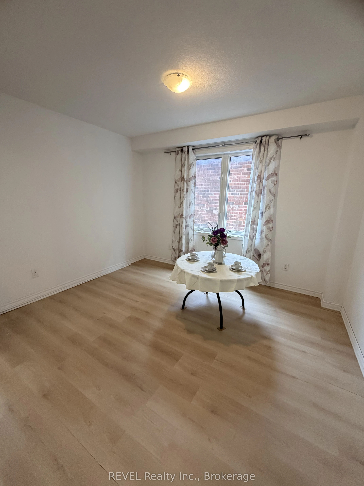
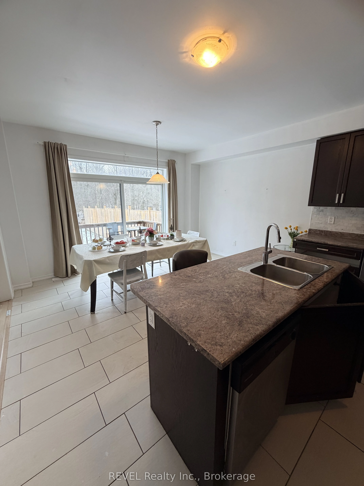
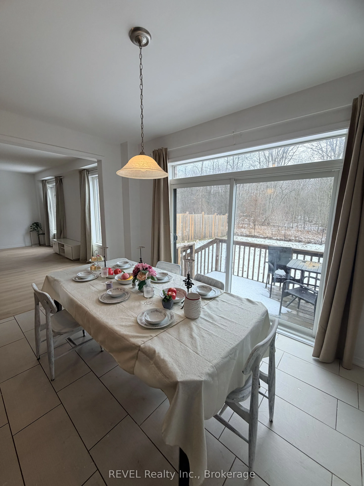
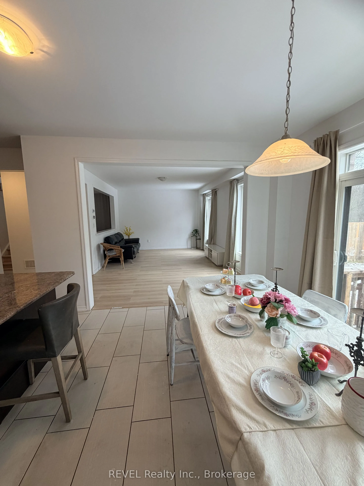
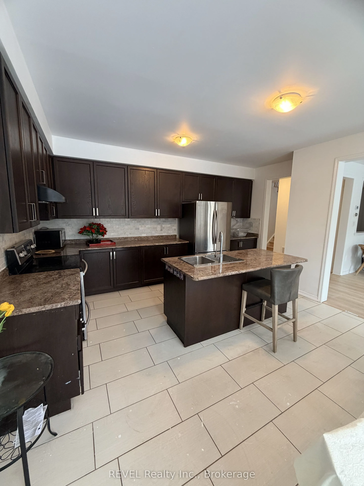
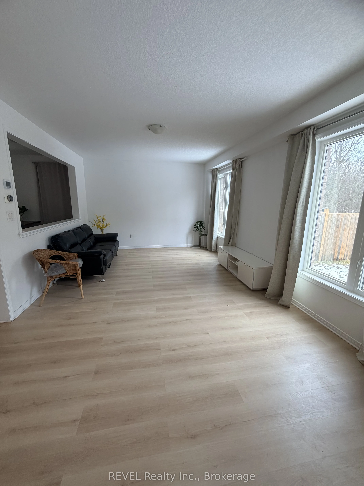
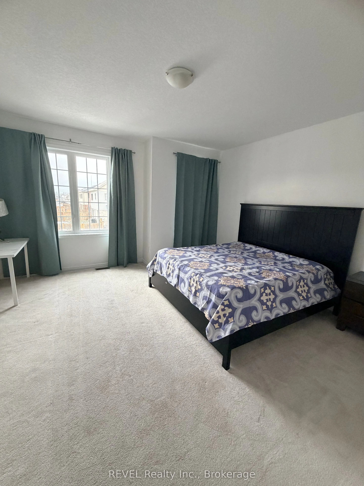
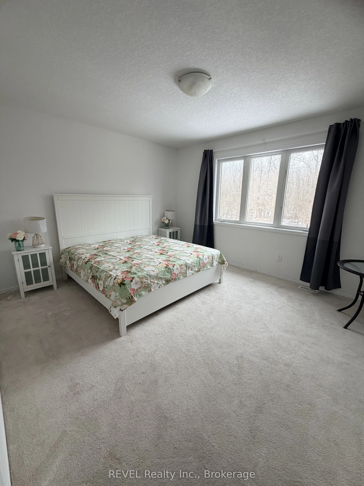
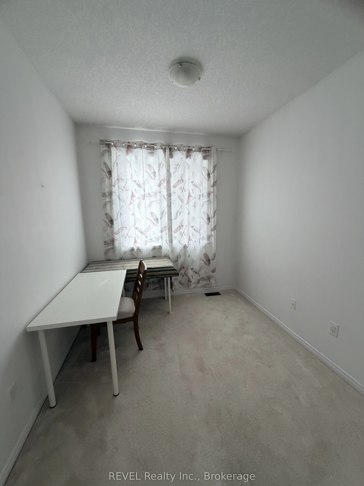
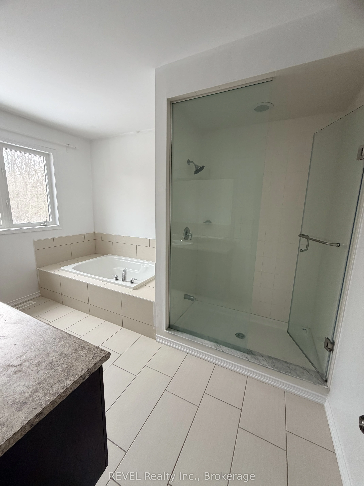
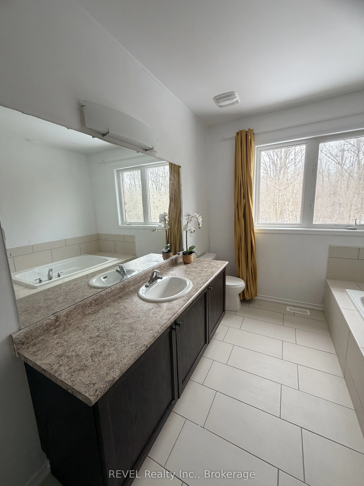
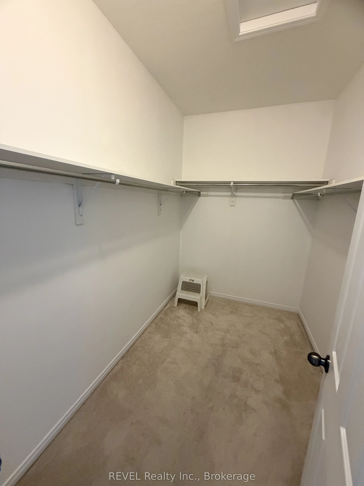
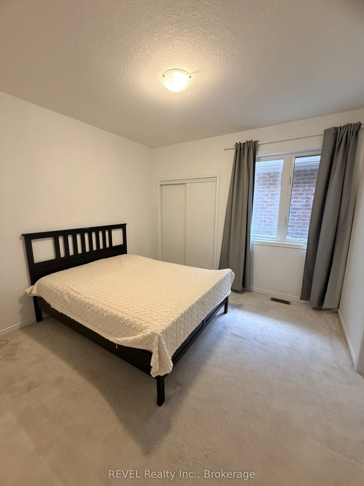
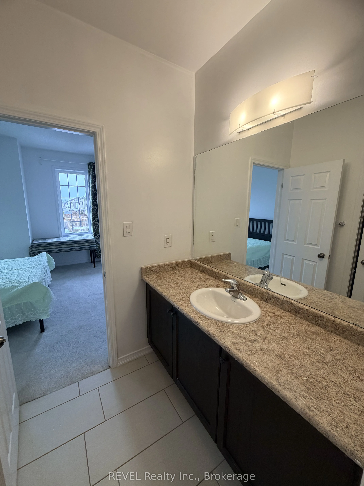
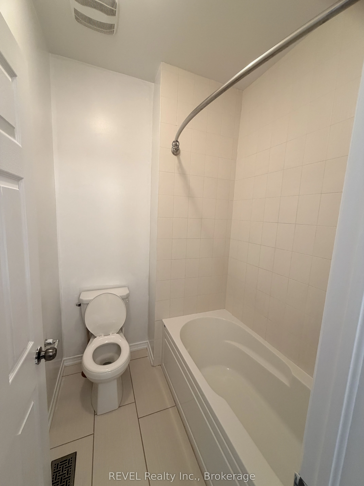
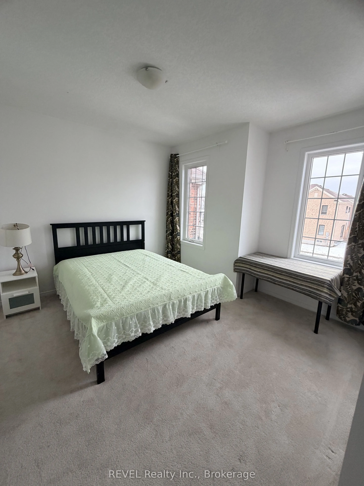
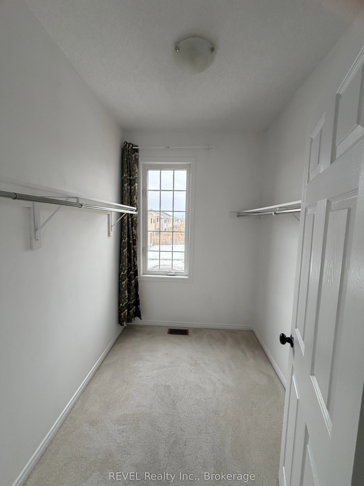
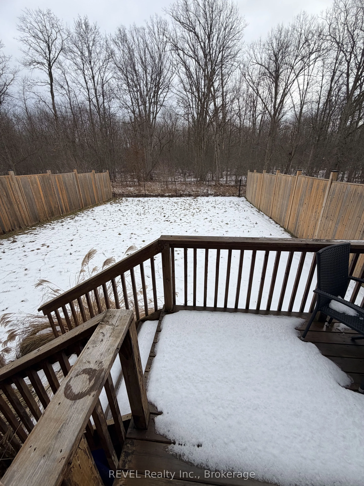
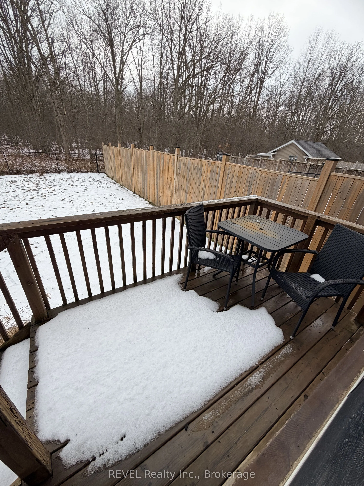
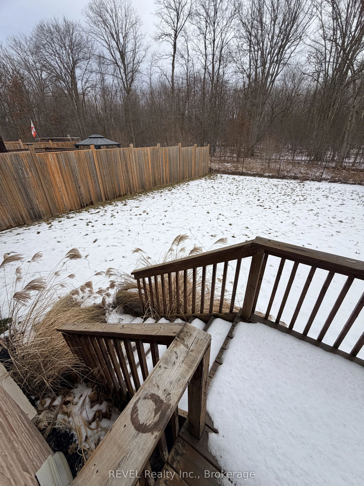
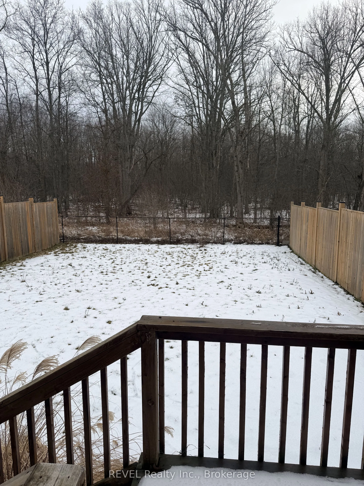
Now available for lease, this expansive 3,000+ sq. ft. two-story home offers an incredible amount of space and a highly functional layout in a prime Niagara location. The upper level is perfectly designed for a large or growing family, featuring four generous bedrooms and three full baths, including... a primary suite with "his and her" closets, two bedrooms with their own private en-suites, and two additional large rooms sharing a convenient Jack and Jill bathroom. The main floor boasts a bright, open-concept kitchen and living area alongside a formal dining room, providing plenty of room for both daily life and entertaining. Situated on a premium lot with no rear neighbours, the property features a fully fenced, oversized yard that backs onto peaceful green space for ultimate privacy. Perfectly located just minutes from Costco, Walmart, and the very best of Niagara's shopping and amenities, this home is a fantastic opportunity for those seeking a spacious rental in a convenient neighbourhood.