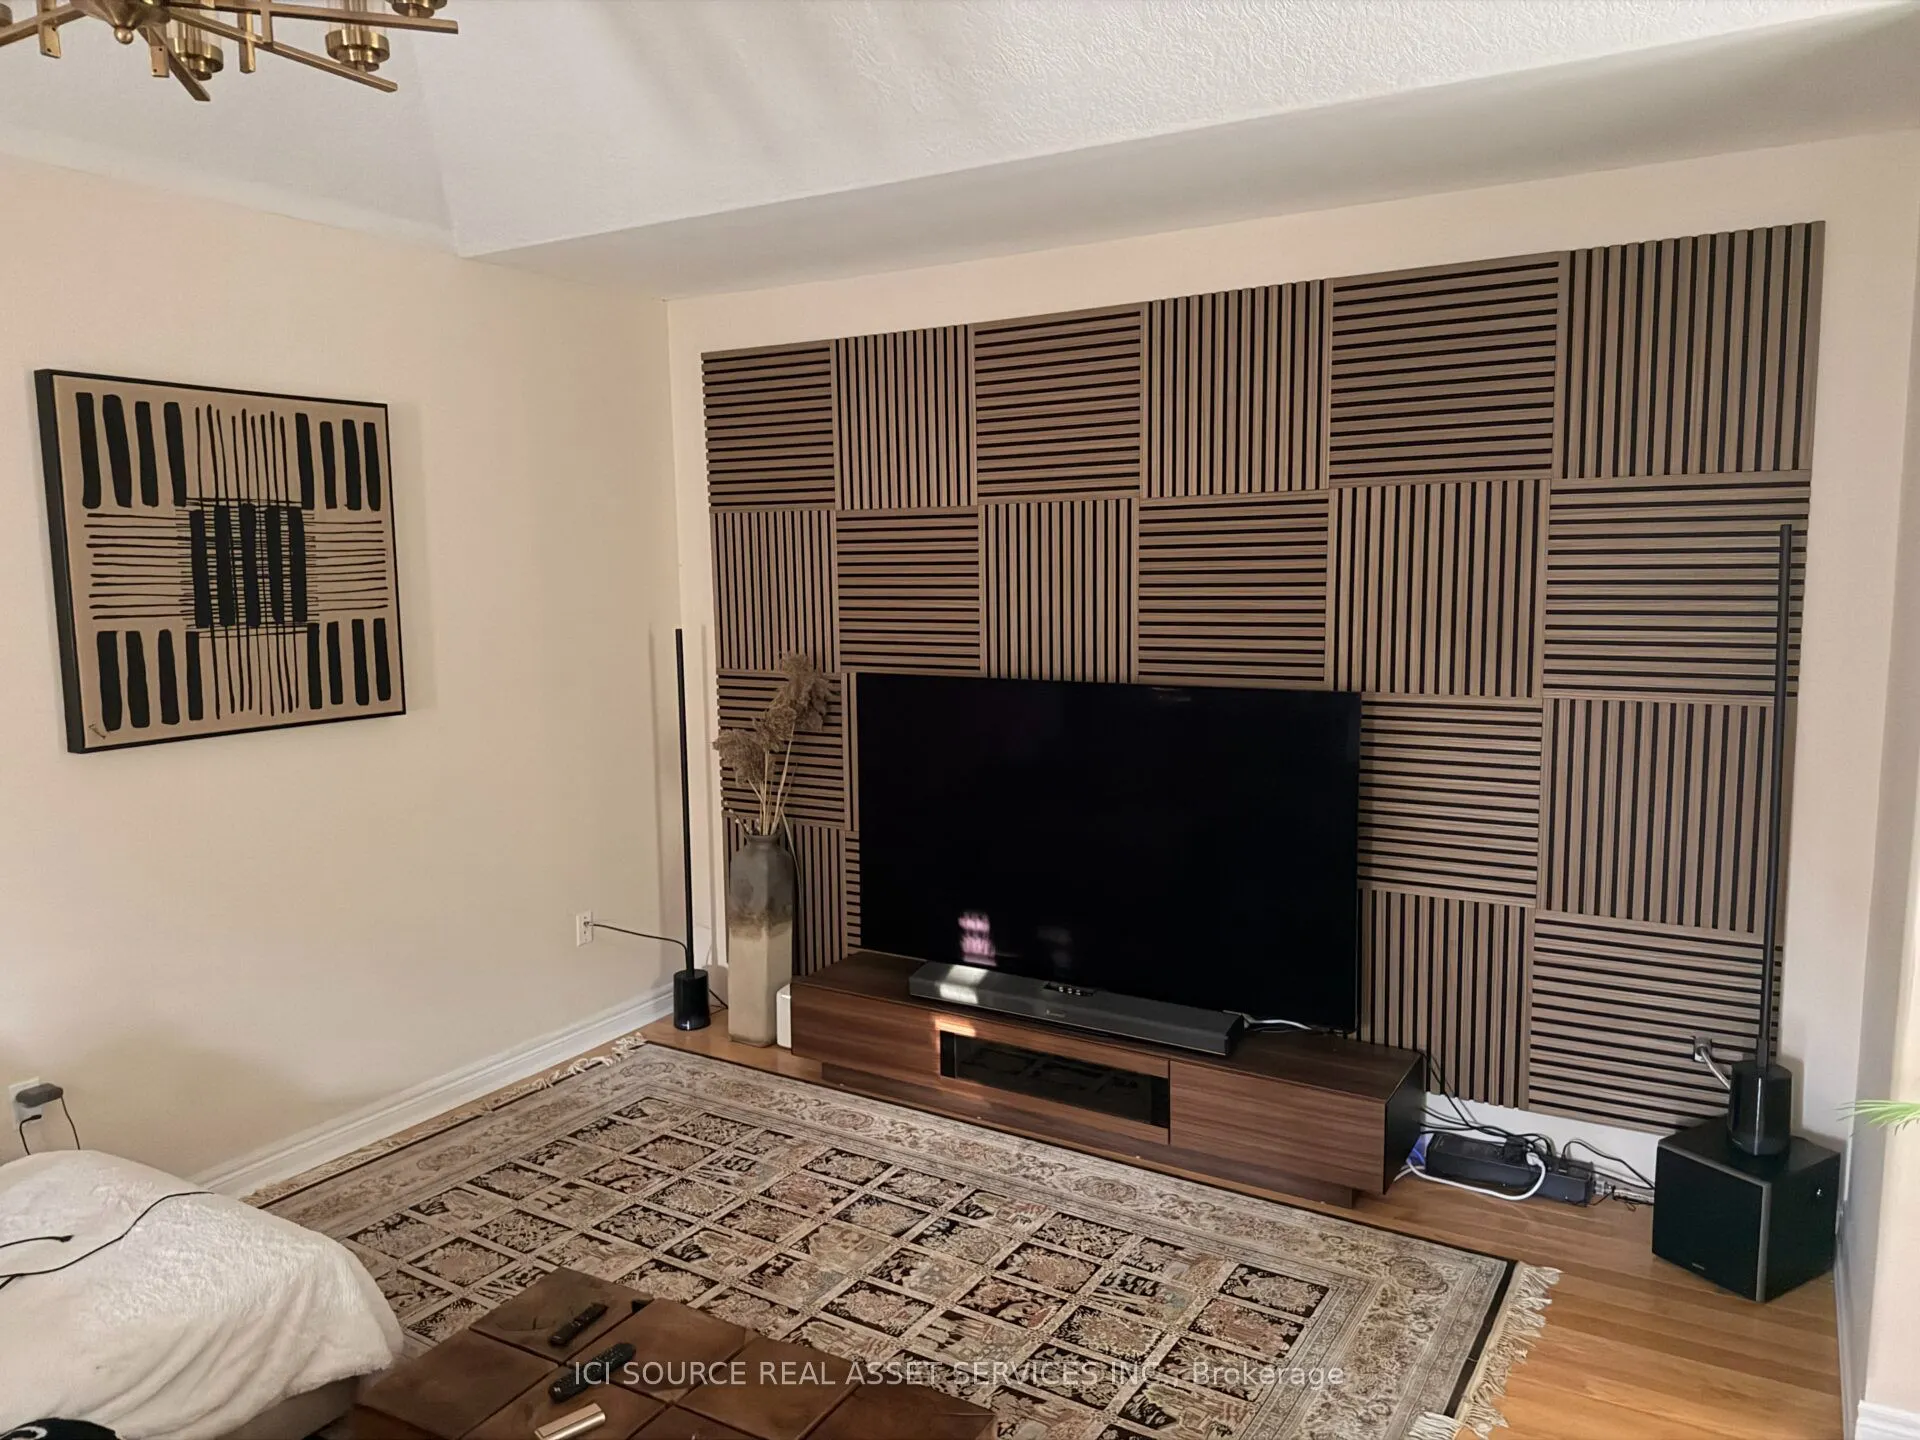
Sign In or Create a Free Account to see full details of this property
Key Facts
Key facts for 107 Cumming Drive
Property Type
House, Bungalow-Raised
Parking
Attached 2 garage, 4 parking
MLS #
S14183596
Size
1100-1500 sqft
Basement
Finished with Walk-Out
Listed on
2026-11-16
Lot size
49 x 132.87
Tax
$7,924.51 /yr
Days on Market
1
Approximate Age
-
Maintenance Fee
-
Description
Prime South Barrie 2+2 bedroom. 3400 square feet in Solid detached Duplex for sale in one of the best locations in the city. Close to schools, parks, and many stores. Could be Fully Furnished Good For newcomers. Fully upgraded throughout with 9-foot ceilings. With a new modern kitchen, plus a new ba...sement kitchen and laundry room, All new appliances, new roof, new Carrier furnace hvac system; water softener; Rinnai tankless water heater (own) no rent, new windows, upgraded washrooms with solid wood vanities; new tiles, oak stairs, and California solid wood blinds. One room is set up as a beautiful office for those who work from home. Double garage so big you could add second level if needed). Private Backyard features a new double gazebo and composite deck flooring. Basement is tenanted and generates $2,000 per month in rental income. They would be happy to stay. Lovely people. *For Additional Property Details Click The Brochure Icon Below*
Full Property Details
Interior
Bedrooms
2
Bedrooms Plus
2
Total Bedrooms
4
Washrooms
3
Square Footage
1100-1500 sqft
Basement
Finished with Walk-Out
Heating Source
Gas
Heating Fuel
Forced Air
Air Conditioning
Central Air
Family Room
Yes
Kitchens
1
Kitchens Plus
1
Total Kitchens
2
Fireplace Features
Yes
Bedrooms
2
Bedrooms Plus
2
Total Bedrooms
4
Washrooms
3
Square Footage
1100-1500 sqft
Basement
Finished with Walk-Out
Heating Source
Gas
Heating Fuel
Forced Air
Air Conditioning
Central Air
Family Room
Yes
Kitchens
1
Kitchens Plus
1
Total Kitchens
2
Fireplace Features
Yes
Exterior
Depth
132.87
Front
49.21
Driveway
Private Double
Lot Size
49 x 132.87 ft
Pool
None
Waterfront
Indirect
Parking Spaces
4
Total Parking Spaces
6.00
Parking Description
Attached
Garage Spaces
2
Depth
132.87
Front
49.21
Driveway
Private Double
Lot Size
49 x 132.87 ft
Pool
None
Waterfront
Indirect
Parking Spaces
4
Total Parking Spaces
6.00
Parking Description
Attached
Garage Spaces
2
Building Description
Style
Bungalow-Raised
Home Type
House
Subtype
Detached
Property Orientation
South
Exterior Finish
Brick
Sewers
Sewer
Water Supply
Municipal
Possession Date
No Data
Style
Bungalow-Raised
Home Type
House
Subtype
Detached
Property Orientation
South
Exterior Finish
Brick
Sewers
Sewer
Water Supply
Municipal
Possession Date
No Data
Community
Community
Ardagh
Community
Ardagh
Taxes & Fees
Taxes
$7,924.51 /yr
Tax Year
2026
Occupancy
Owner
Taxes
$7,924.51 /yr
Tax Year
2026
Occupancy
Owner
Similar Properties(No results)
Mortgage Calculator
Calculate your estimated monthly mortgage payment
Price
$948,000
$
%
%
Monthly payment
By clicking Save, we will calculate your estimated mortgage for all properties using the saved values (down payment percentage, interest rate, and amortization).
The accuracy and applicability of this calculator are not guaranteed.