Sign In or Create a Free Account to see full details of this property
Key Facts
Key facts for 2 Fletcher Drive
Property Type
House, 2-Storey
Parking
Attached 2 garage, 2 parking
MLS #
S10428947
Size
1100-1500 sqft
Basement
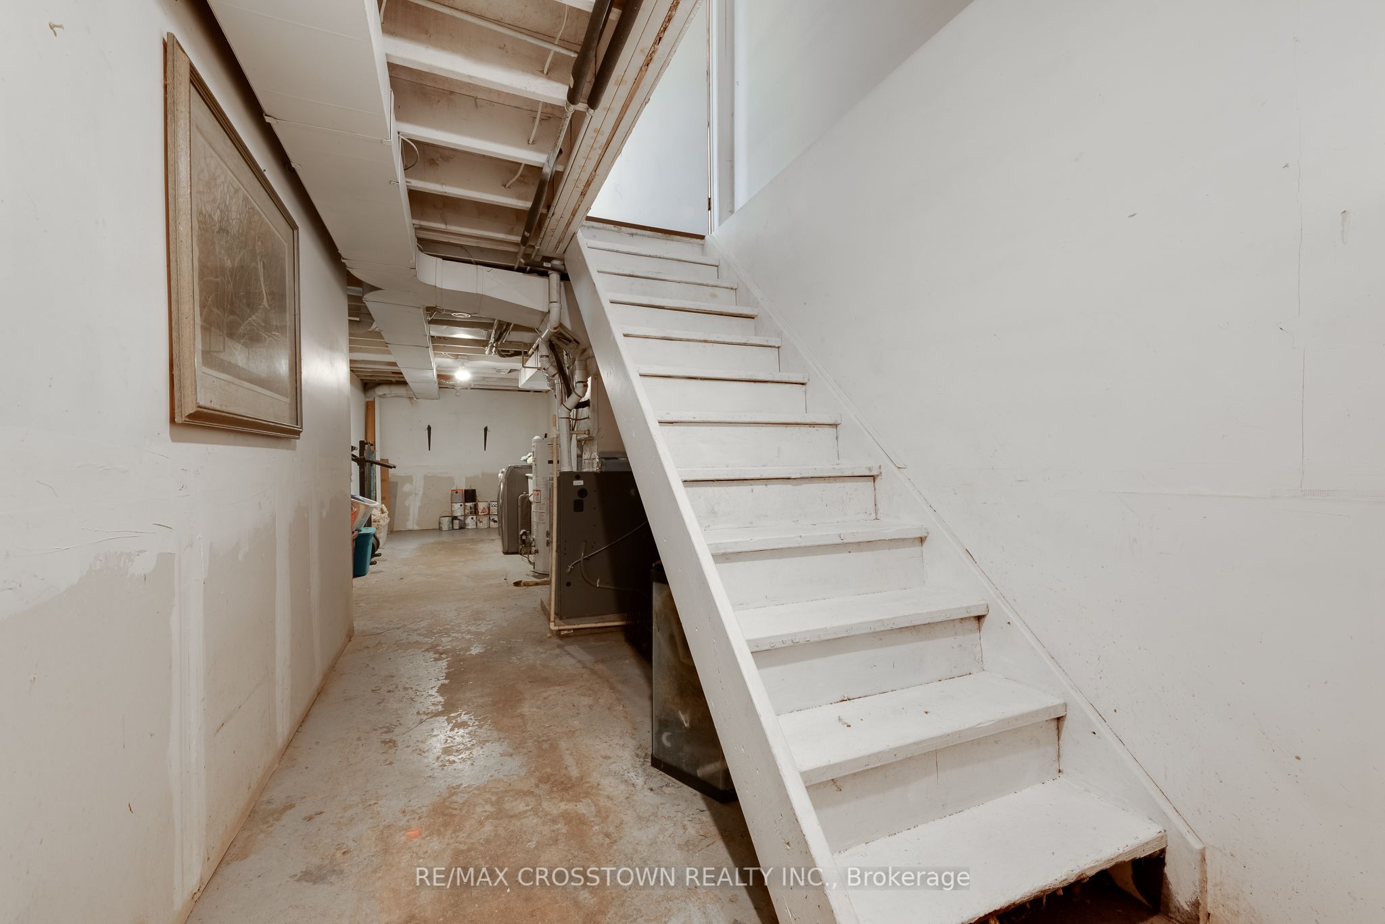
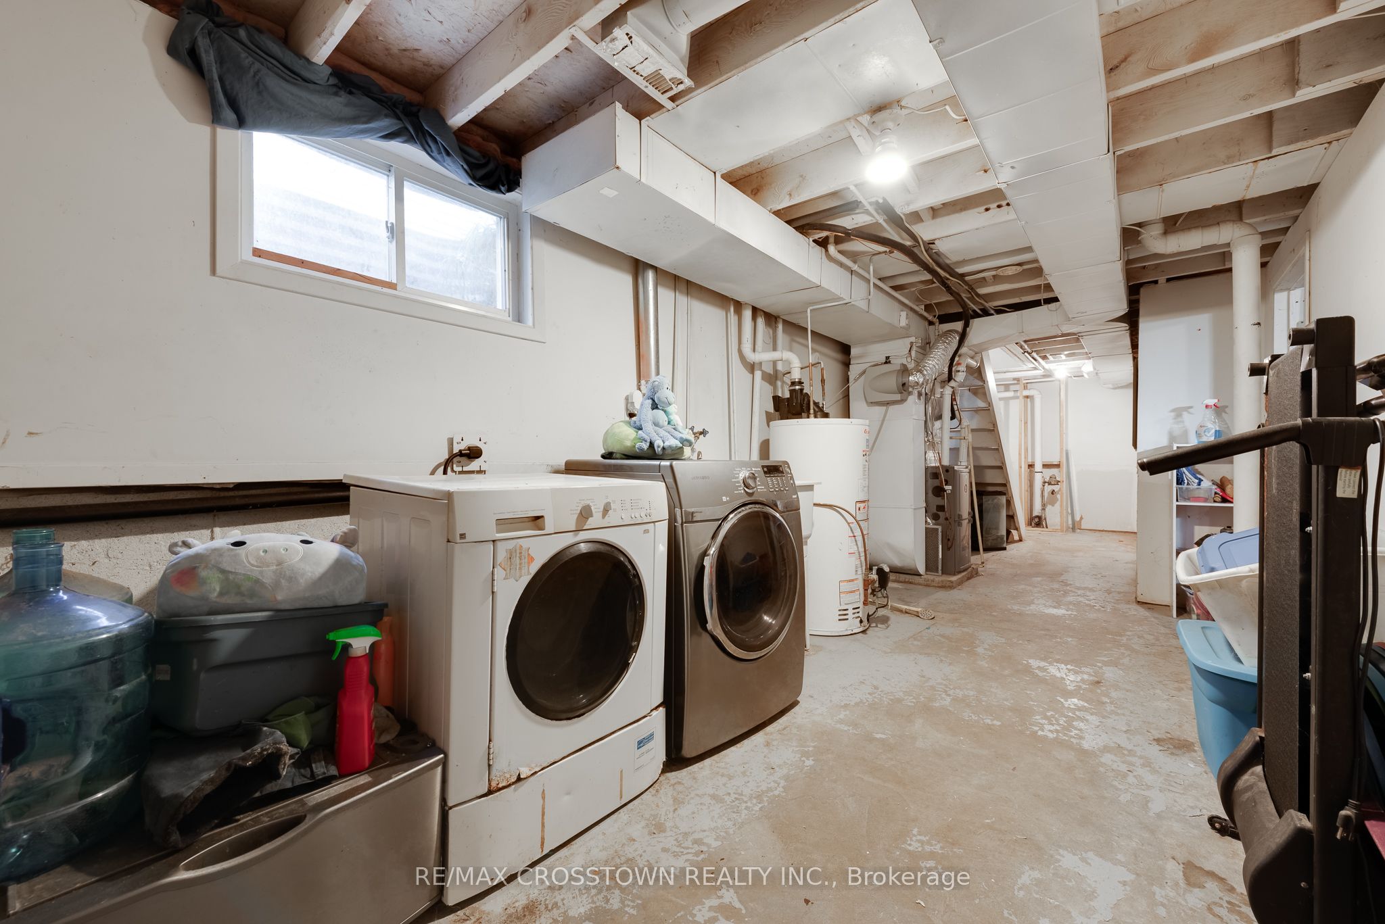
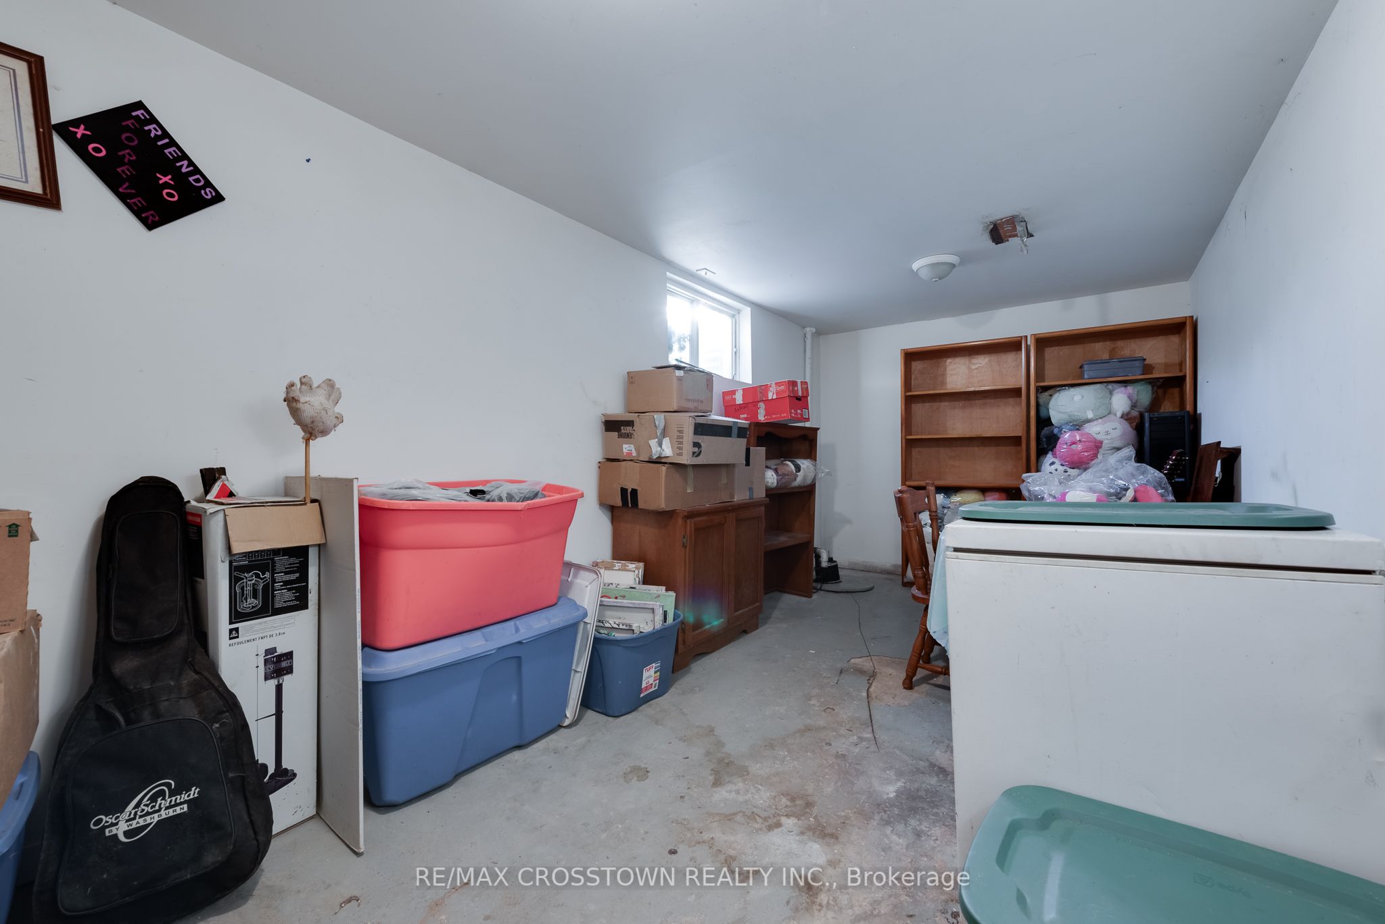
Full,Partially Finished
Listed on
2024-11-18
Lot size
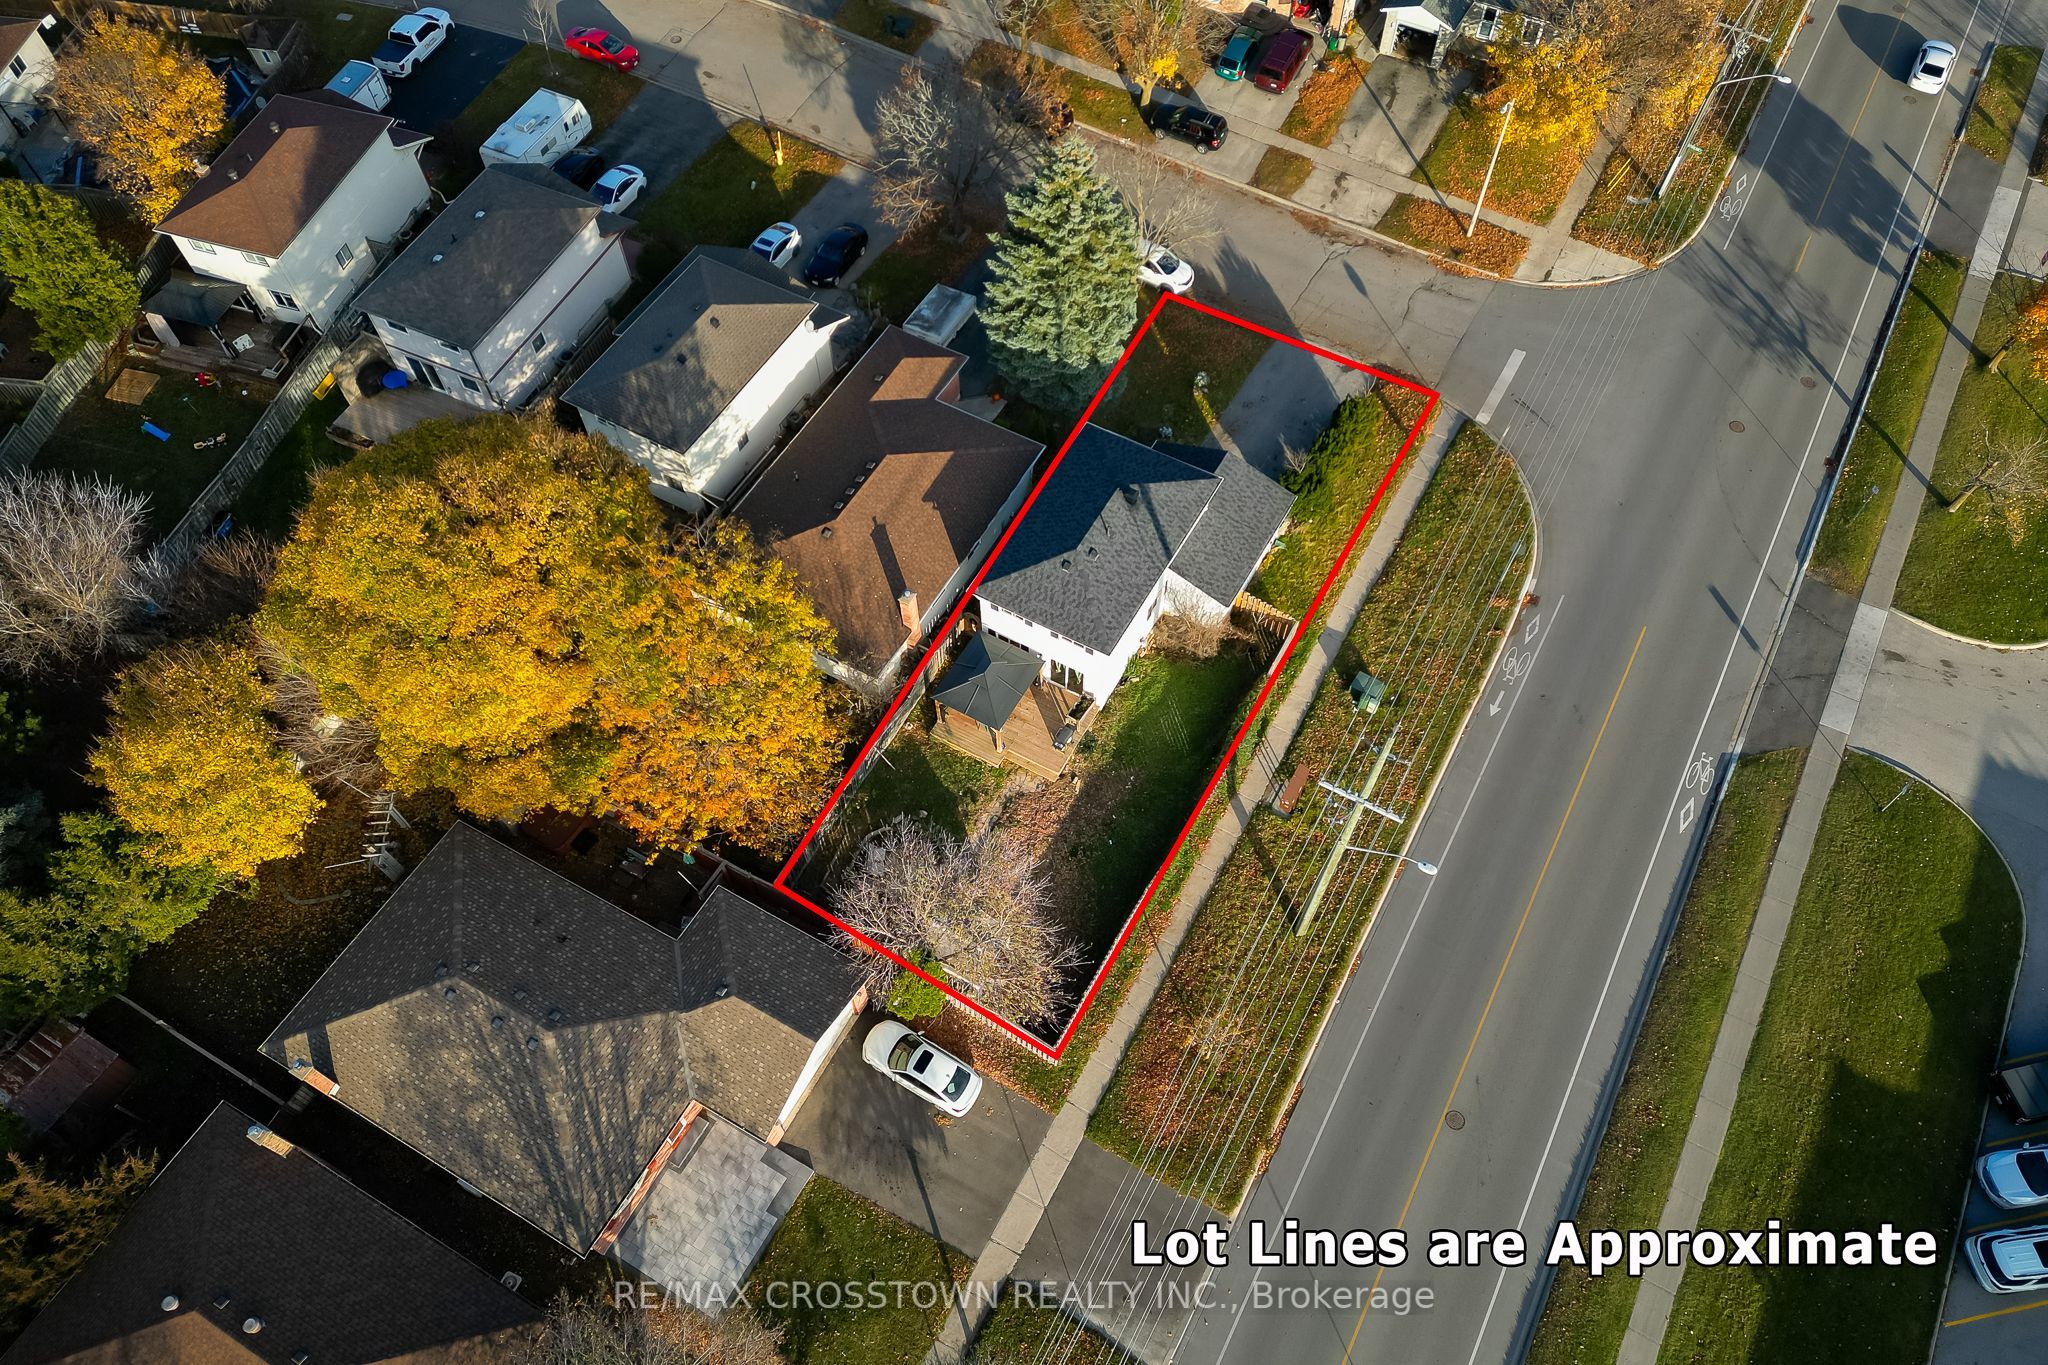
43 x 111.8
Tax
$3,573.02 /yr
Days on Market
18
Approximate Age
31-50
Maintenance Fee
-
Description
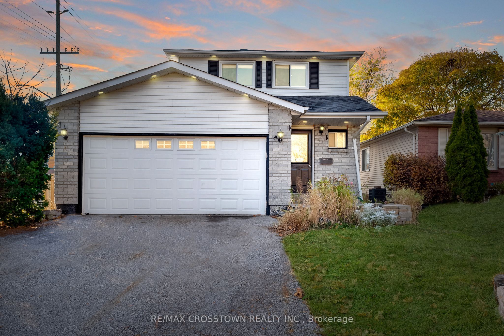
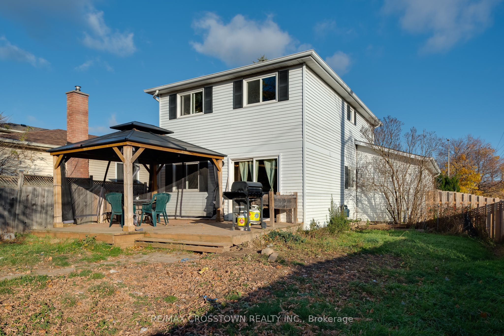
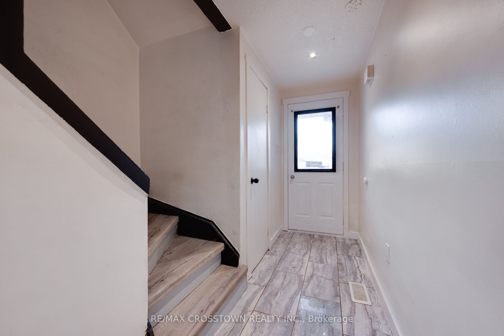
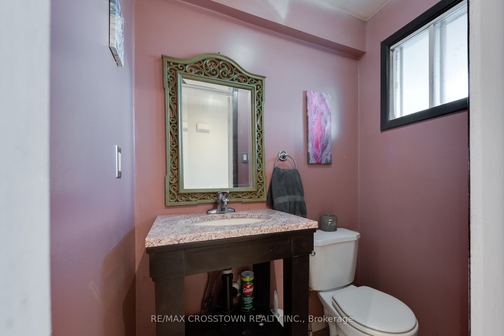
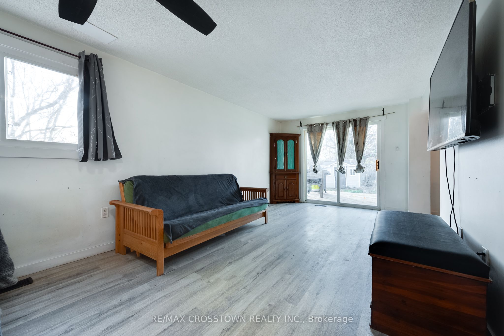
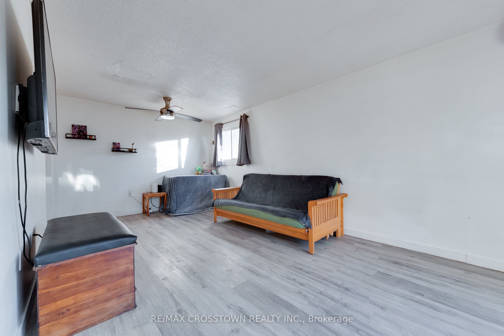
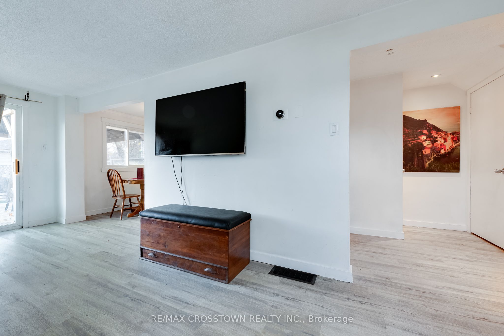
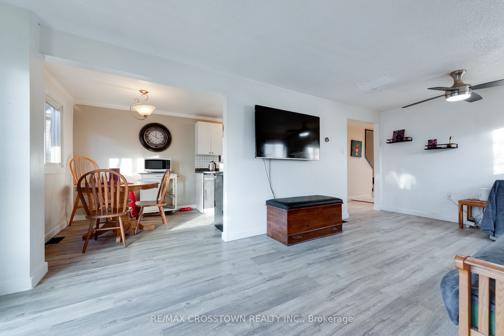
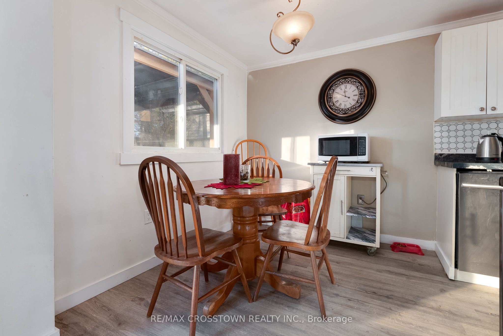
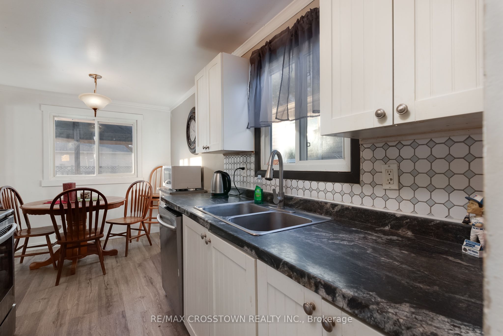
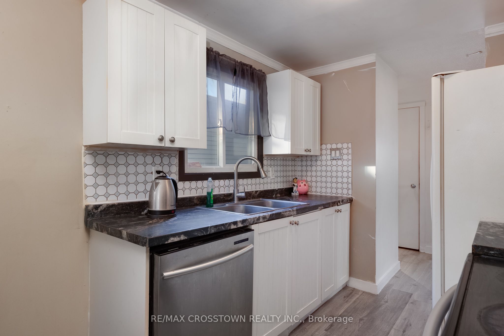
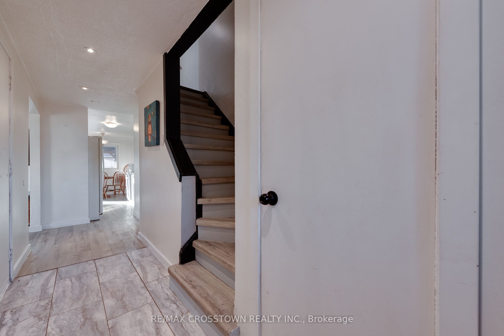
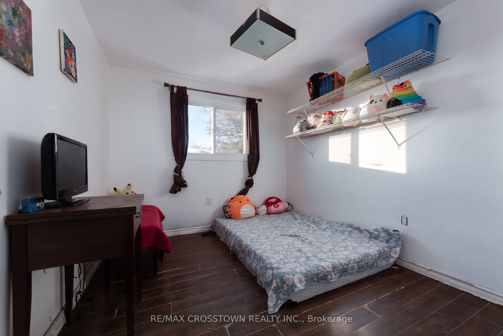
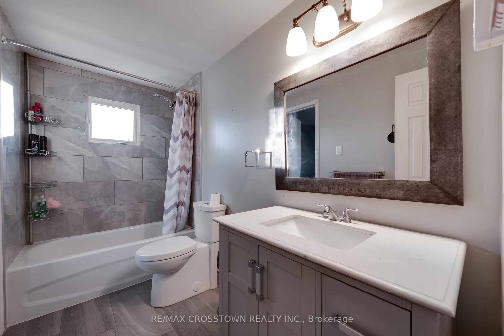
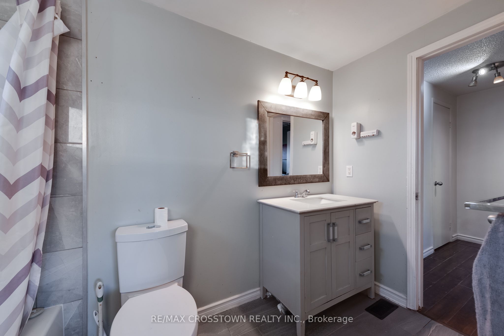
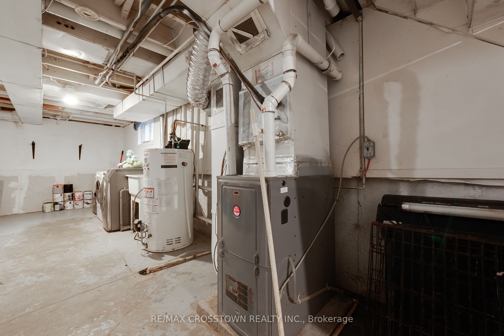
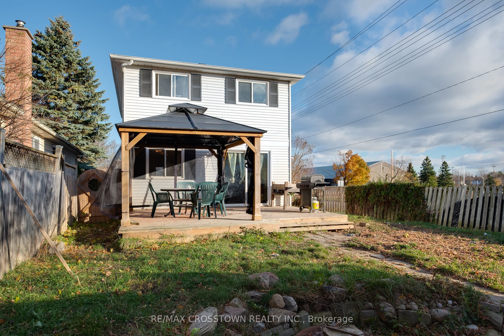
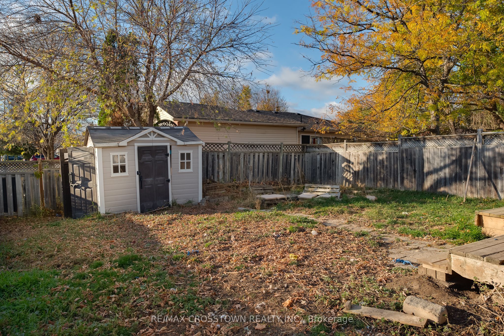
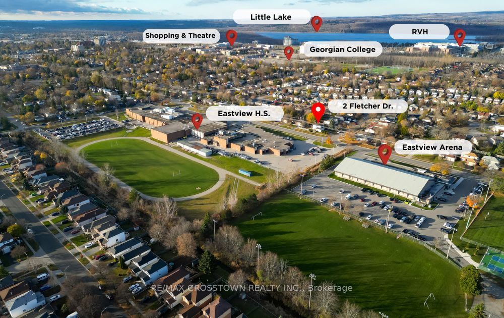
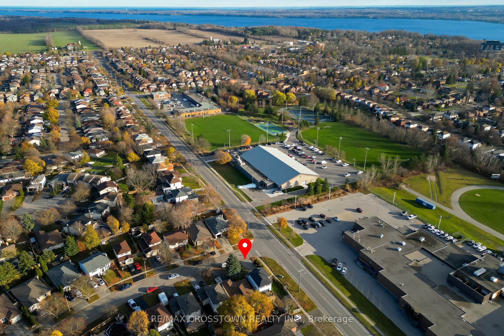
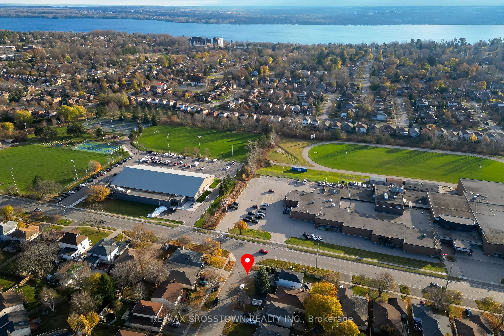
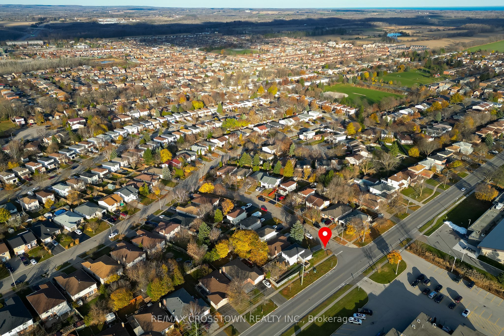
1200+ square-foot Family Home Ideally Located Close To Rvh & Georgian College in the popular East End of Barrie. This Spacious Home Offers carpet free above Ground flooring, Eat-in kitchen with Bright White Cabinetry, main floor powder room. 3 Beds & nicely updated Full Bathroom On The Upper Floor.... The basement is partly finished. Plenty Of Room To Park Cars Or Toys In The Fully Insulated Double Car Garage Which Also Benefits From Inside Entry. Walk out From Living room To A Fully Fenced Yard & newer large Deck partially covered by a new screened in gazebo. Roof done 2021 new furnace/air cleaner/humidifier/thermostat and water tank 2021. Ideal Starter Home. 5inute walk to a local private beach lots of open parks for sports and hiking trails. Also enjoy the variety of summer conventions that take place at the recreation arena across the street.
Full Property Details
Interior
Bedrooms
3
Bedrooms Plus
0
Total Bedrooms
3
Washrooms
2
Square Footage
1100-1500 sqft
Basement
Full,Partially Finished
Heating Source
Gas
Heating Fuel
Forced Air
Air Conditioning
Central Air
Family Room
No
Kitchens
1
Kitchens Plus
0
Total Kitchens
1
Fireplace Features
No
Bedrooms
3
Bedrooms Plus
0
Total Bedrooms
3
Washrooms
2
Square Footage
1100-1500 sqft
Basement
Full,Partially Finished
Heating Source
Gas
Heating Fuel
Forced Air
Air Conditioning
Central Air
Family Room
No
Kitchens
1
Kitchens Plus
0
Total Kitchens
1
Fireplace Features
No
Exterior
Depth
111.8
Front
42.65
Acreage
< .50
Driveway
Private Double
Lot Size
43 x 111.8 ft
Pool
None
Waterfront
None
Parking Spaces
2
Total Parking Spaces
4.00
Parking Description
Attached
Garage Spaces
2
Zoning
R3
Depth
111.8
Front
42.65
Acreage
< .50
Driveway
Private Double
Lot Size
43 x 111.8 ft
Pool
None
Waterfront
None
Parking Spaces
2
Total Parking Spaces
4.00
Parking Description
Attached
Garage Spaces
2
Zoning
R3
Building Description
Style
2-Storey
Home Type
House
Subtype
Detached
Year Built
31-50
Property Orientation
West
Exterior Finish
Brick,Metal/Steel Siding
Sewers
Sewer
Water Supply
Municipal
Possession Date
No Data
Style
2-Storey
Home Type
House
Subtype
Detached
Year Built
31-50
Property Orientation
West
Exterior Finish
Brick,Metal/Steel Siding
Sewers
Sewer
Water Supply
Municipal
Possession Date
No Data
Community
Community
Grove East
Community
Grove East
Taxes & Fees
Taxes
$3,573.02 /yr
Tax Year
2024
Taxes
$3,573.02 /yr
Tax Year
2024
Room Types
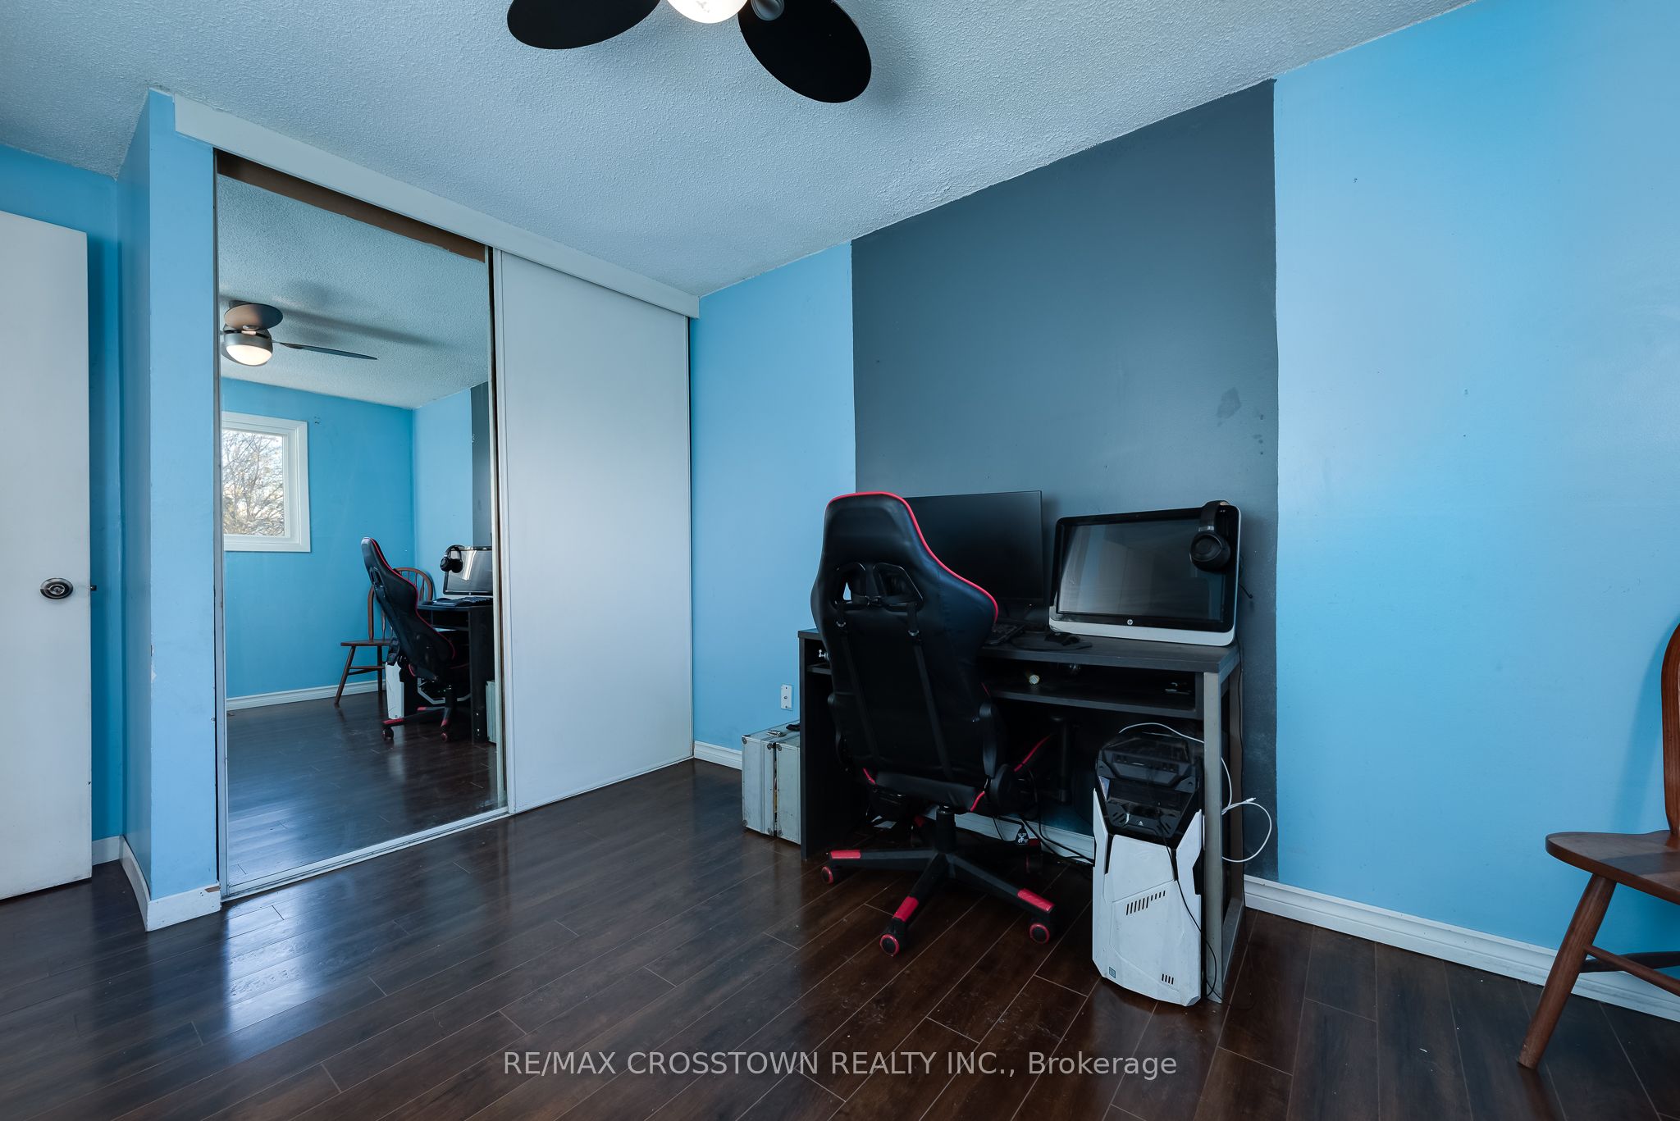
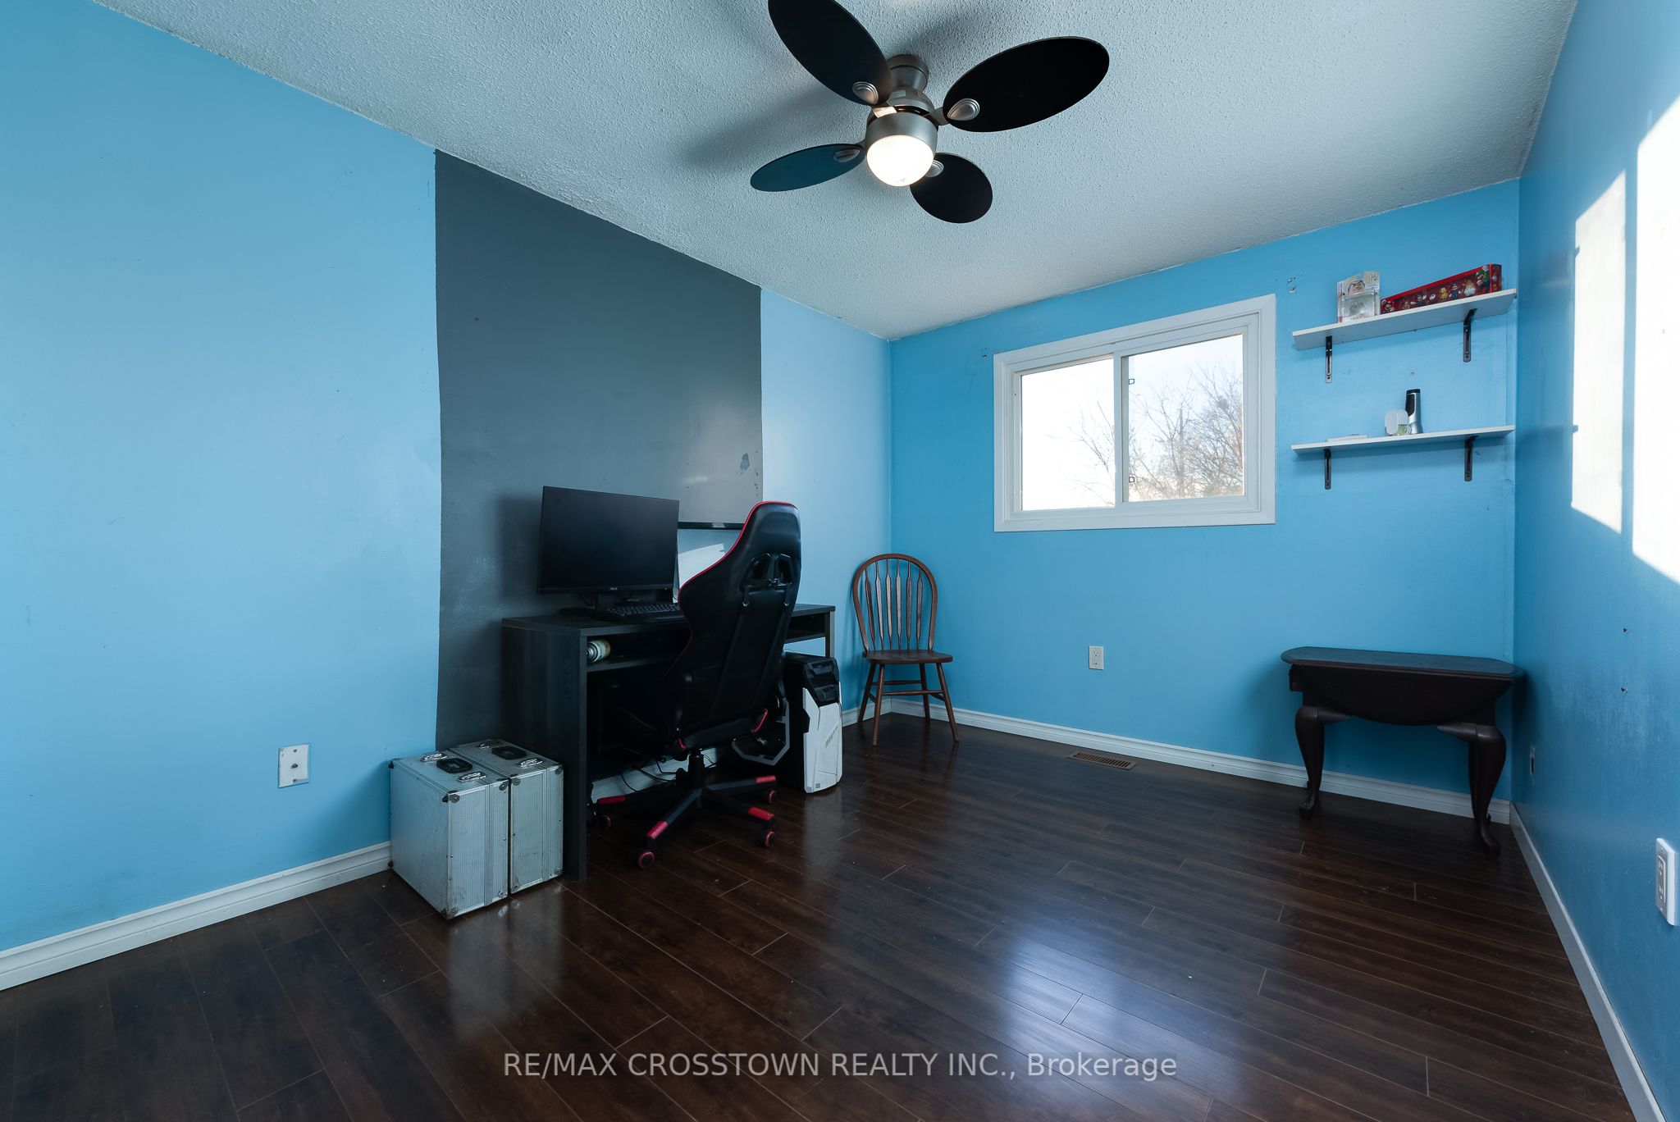
Bedroom
-
Dimensions 10.47 x 8.89 feet
93.08 sqft
Bedroom
-
Dimensions 8.96 x 13.85 feet
124.1 sqft
Kitchen
Eat-in Kitchen
Dimensions 14.83 x 7.55 feet
111.97 sqft
Living Room
Combined w/Dining, W/O To Deck
Dimensions 19.62 x 10.27 feet
201.5 sqft
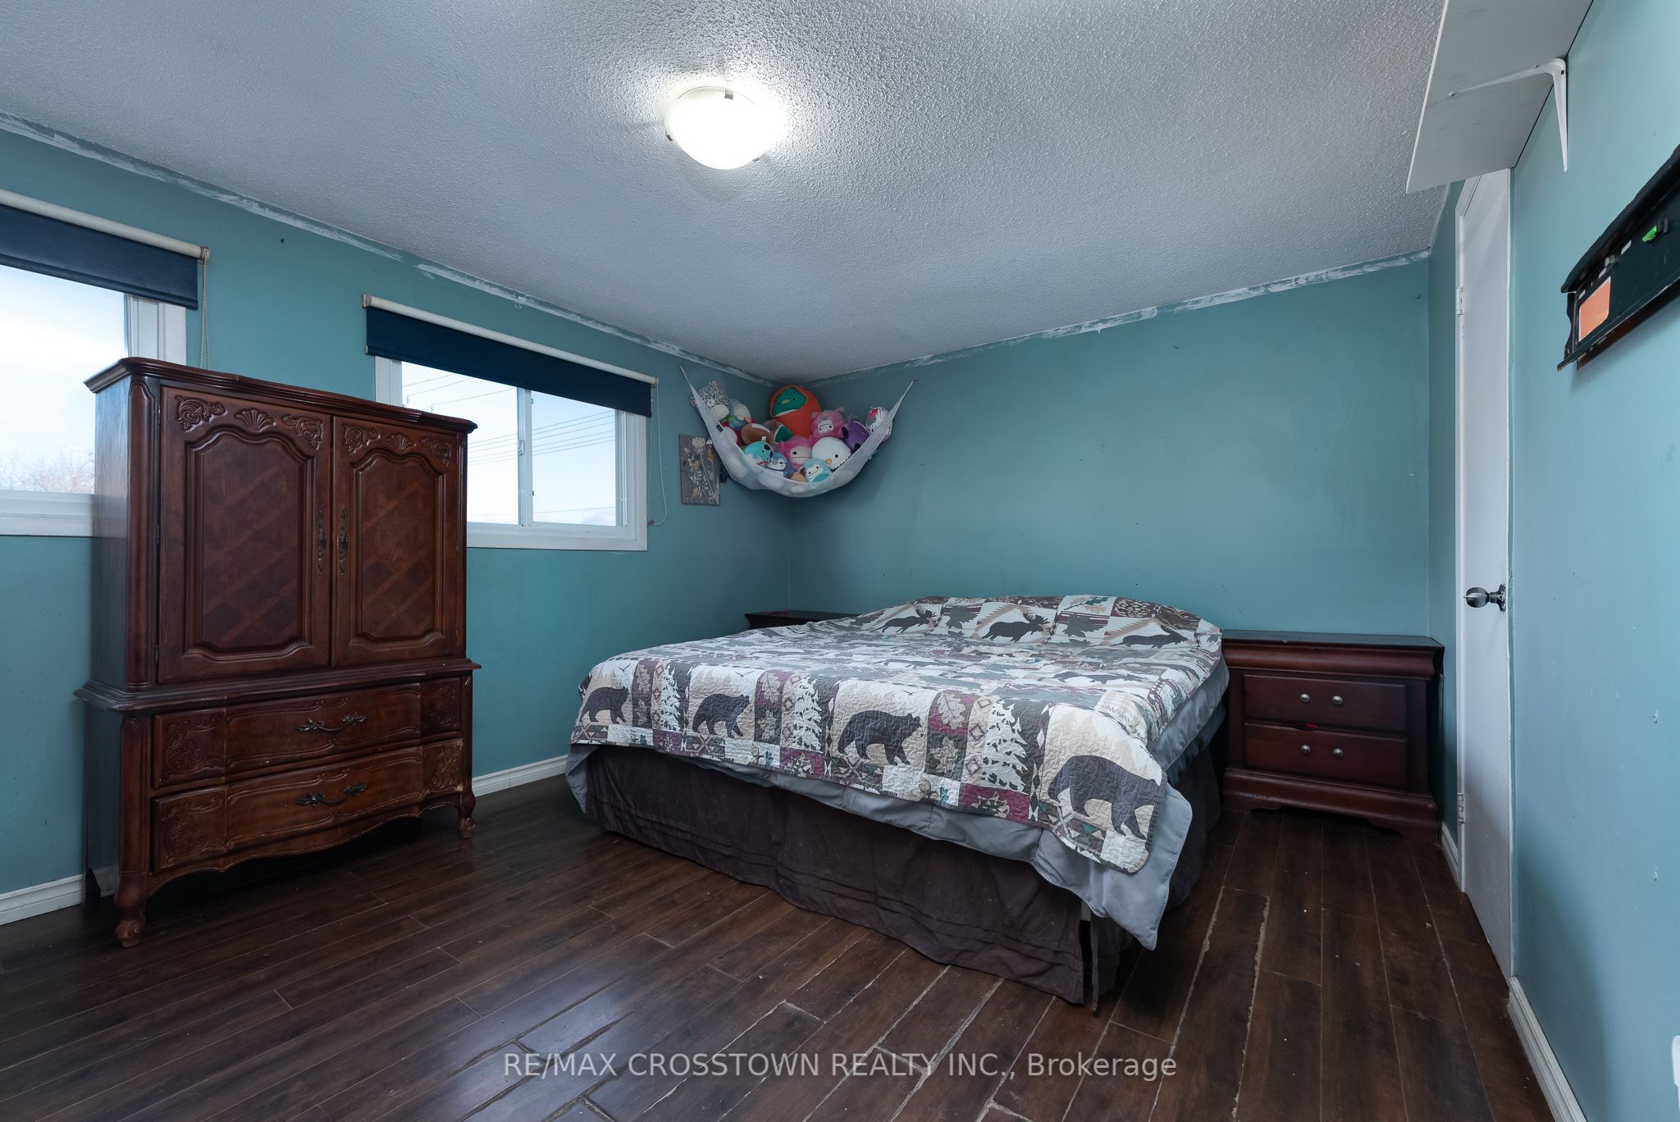
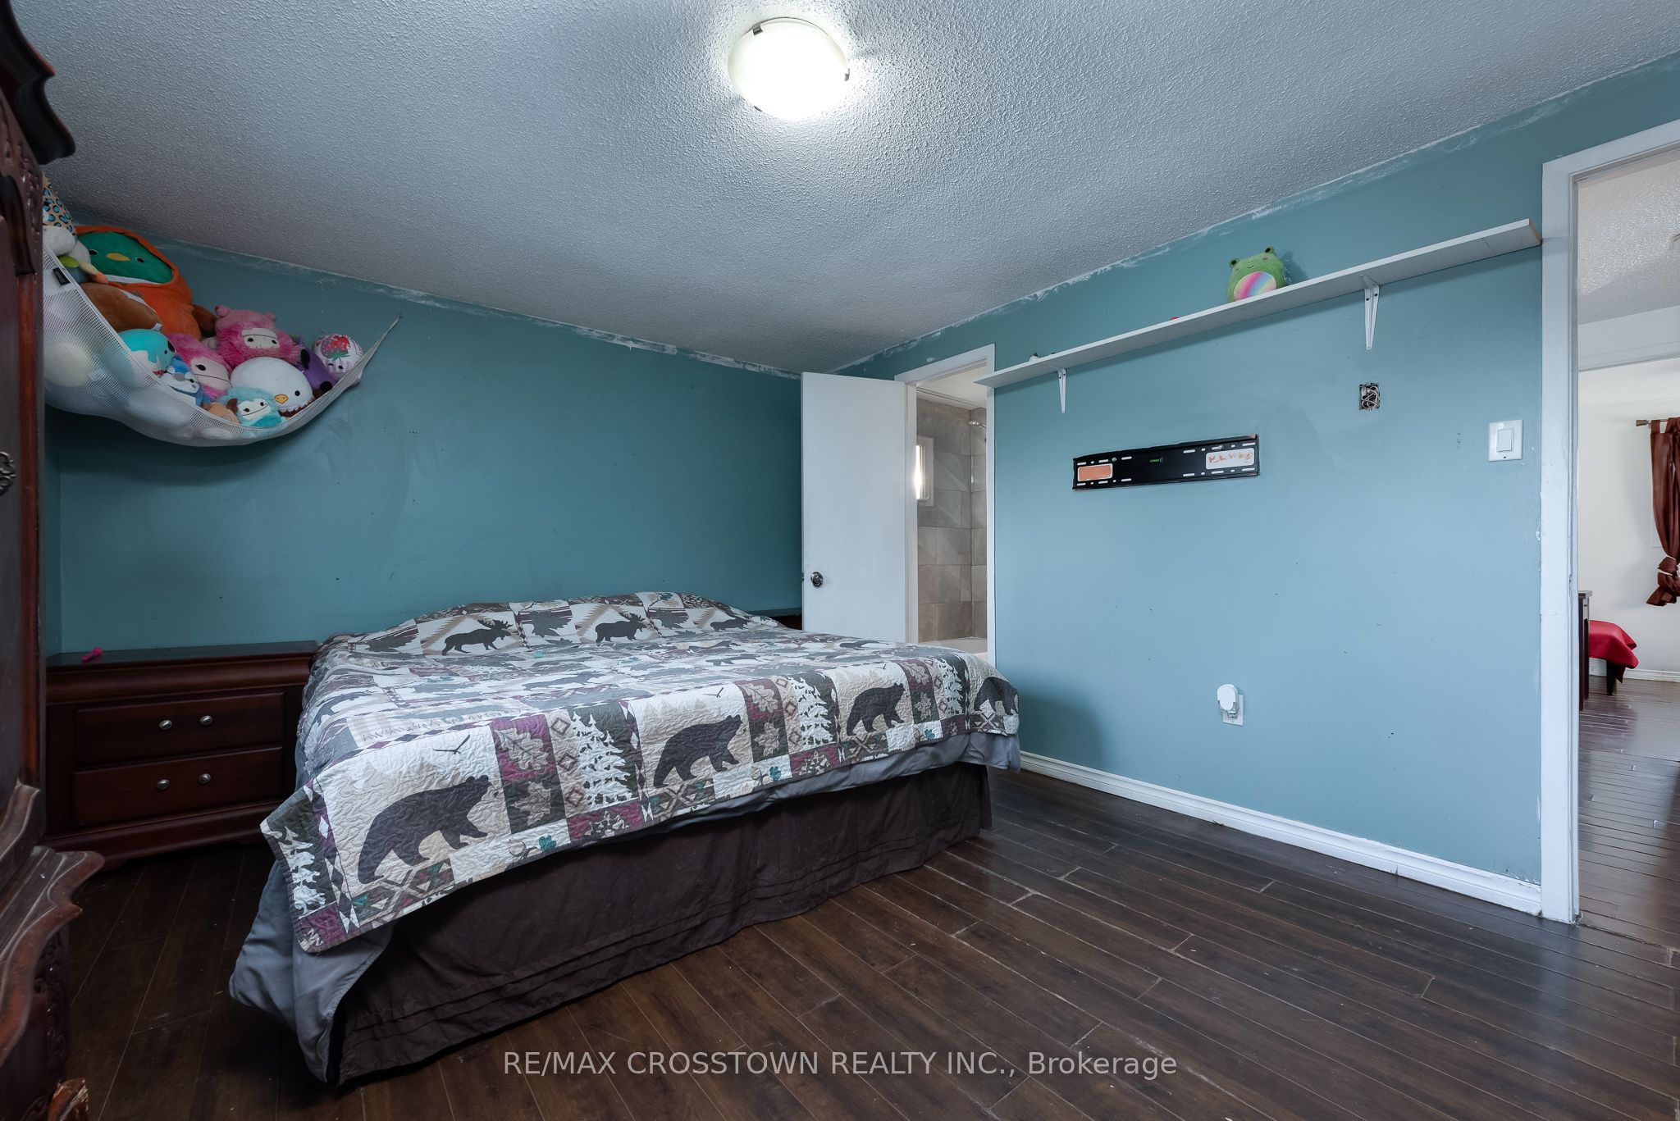
Primary Bedroom
-
Dimensions 11.15 x 14.47 feet
161.34 sqft
Recreation
-
Dimensions 8.14 x 18.44 feet
150.1 sqft
Similar Properties(No results)
Mortgage Calculator
Calculate your estimated monthly mortgage payment
Price
$550,000
$
%
%
Total cost of mortgage
$0
Monthly payment
By clicking Save, we will calculate your estimated mortgage for all properties using the saved values (down payment percentage, interest rate, and amortization).
The accuracy and applicability of this calculator are not guaranteed.