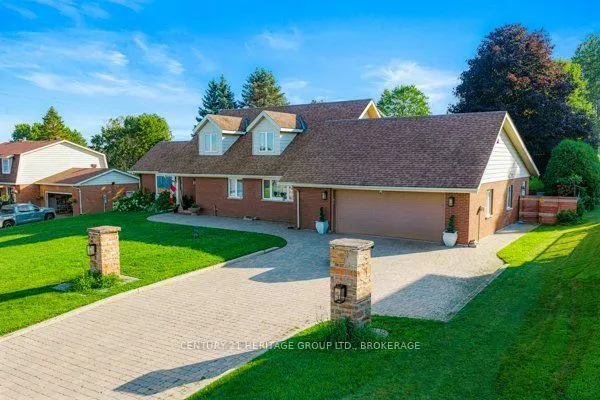
Sign In or Create a Free Account to see full details of this property
Key Facts
Key facts for 1102 Burnside Drive
Property Type
House, 2-Storey
Parking
Attached 2 garage, 6 parking
MLS #
X14153014
Size
3000-3500 sqft
Basement
Full,Unfinished,Walk-Up
Listed on
2026-11-05
Lot size
108 x 221.85
Tax
$5,858 /yr
Days on Market
0
Approximate Age
31-50
Maintenance Fee
-
Description
Welcome to 1102 Burnside Drive, a custom-built 3,438 sq. ft. Snelling home showcasing panoramic, unobstructed views of the St. Lawrence River. Set on a beautifully landscaped 0.55-acre lot in a prestigious cul-de-sac just minutes from Brockville, this exceptional four-bedroom, three-bathroom residen...ce offers space, privacy and impressive versatility. The bright, updated kitchen features granite countertops and abundant custom cabinetry, while the spacious family room is highlighted by a natural gas fireplace with a stone mantel and custom built-ins. A spectacular four-season atrium fills the home with natural light and provides the perfect place to enjoy the scenic surroundings year-round. The main-floor primary suite offers a generous ensuite and custom his-and-hers closets. Upstairs, three oversized bedrooms each feature a walk-in closet and wall-to-wall windows. Outdoor living is equally inviting, with a newer deck, illuminated gazebo, landscaped grounds and a fenced backyard ideal for entertaining. Additional highlights include an oversized double garage with workshop space, main-floor laundry and a whole-home automatic natural gas generator. The full walk-up basement features large windows, a gas stove and direct garage access, offering excellent potential for an in-law suite, multigenerational living or additional income. A truly distinctive home combining spectacular views, thoughtful design and an outstanding location.
Full Property Details
Interior
Bedrooms
4
Total Bedrooms
4
Washrooms
3
Square Footage
3000-3500 sqft
Basement
Full,Unfinished,Walk-Up
Heating Source
Gas
Heating Fuel
Forced Air
Air Conditioning
Central Air
Family Room
Yes
Kitchens
1
Total Kitchens
1
Fireplace Features
Yes
Bedrooms
4
Total Bedrooms
4
Washrooms
3
Square Footage
3000-3500 sqft
Basement
Full,Unfinished,Walk-Up
Heating Source
Gas
Heating Fuel
Forced Air
Air Conditioning
Central Air
Family Room
Yes
Kitchens
1
Total Kitchens
1
Fireplace Features
Yes
Exterior
Depth
221.85
Front
108.19
Acreage
.50-1.99
Driveway
Private Double,Lane
Lot Size
108 x 221.85 ft
Pool
None
Waterfront
None
Parking Spaces
6
Total Parking Spaces
8.00
Parking Description
Attached
Garage Spaces
2
Depth
221.85
Front
108.19
Acreage
.50-1.99
Driveway
Private Double,Lane
Lot Size
108 x 221.85 ft
Pool
None
Waterfront
None
Parking Spaces
6
Total Parking Spaces
8.00
Parking Description
Attached
Garage Spaces
2
Building Description
Style
2-Storey
Home Type
House
Subtype
Detached
Year Built
31-50
Property Orientation
West
Exterior Finish
Brick,Aluminum Siding
Sewers
Septic
Water Supply
Well
Possession Date
No Data
Style
2-Storey
Home Type
House
Subtype
Detached
Year Built
31-50
Property Orientation
West
Exterior Finish
Brick,Aluminum Siding
Sewers
Septic
Water Supply
Well
Possession Date
No Data
Community
Community
Augusta Township
Community
Augusta Township
Taxes & Fees
Taxes
$5,858 /yr
Tax Year
2026
Occupancy
Owner
Taxes
$5,858 /yr
Tax Year
2026
Occupancy
Owner
Room Types
Bathroom
4 Pc Ensuite
Dimensions 13.94 x 13.02 feet
181.5 sqft
Bathroom
2 Pc Bath
Dimensions 4.27 x 13.02 feet
55.6 sqft
Bedroom 2
-
Dimensions 12.5 x 12.96 feet
162 sqft
Bedroom 3
-
Dimensions 12.5 x 13.09 feet
163.62 sqft
Bedroom 4
-
Dimensions 11.06 x 26.12 feet
288.89 sqft
Dining Room
-
Dimensions 12.3 x 12.04 feet
148.09 sqft
Family Room
-
Dimensions 12.3 x 27.43 feet
337.39 sqft
Foyer
-
Dimensions 6.66 x 6.79 feet
45.22 sqft
Kitchen
-
Dimensions 12.3 x 14.63 feet
179.95 sqft
Living Room
-
Dimensions 15.81 x 19.98 feet
315.88 sqft
Primary Bedroom
-
Dimensions 14.07 x 14.99 feet
210.91 sqft
Sunroom
-
Dimensions 12.43 x 20.51 feet
254.94 sqft
Similar Properties(No results)
Mortgage Calculator
Calculate your estimated monthly mortgage payment
Price
$739,000
$
%
%
Monthly payment
By clicking Save, we will calculate your estimated mortgage for all properties using the saved values (down payment percentage, interest rate, and amortization).
The accuracy and applicability of this calculator are not guaranteed.