Sign In or Create a Free Account to see full details of this property
Key Facts
Key facts for 2862 Dorchester Road
Property Type
House, Bungalow
Parking
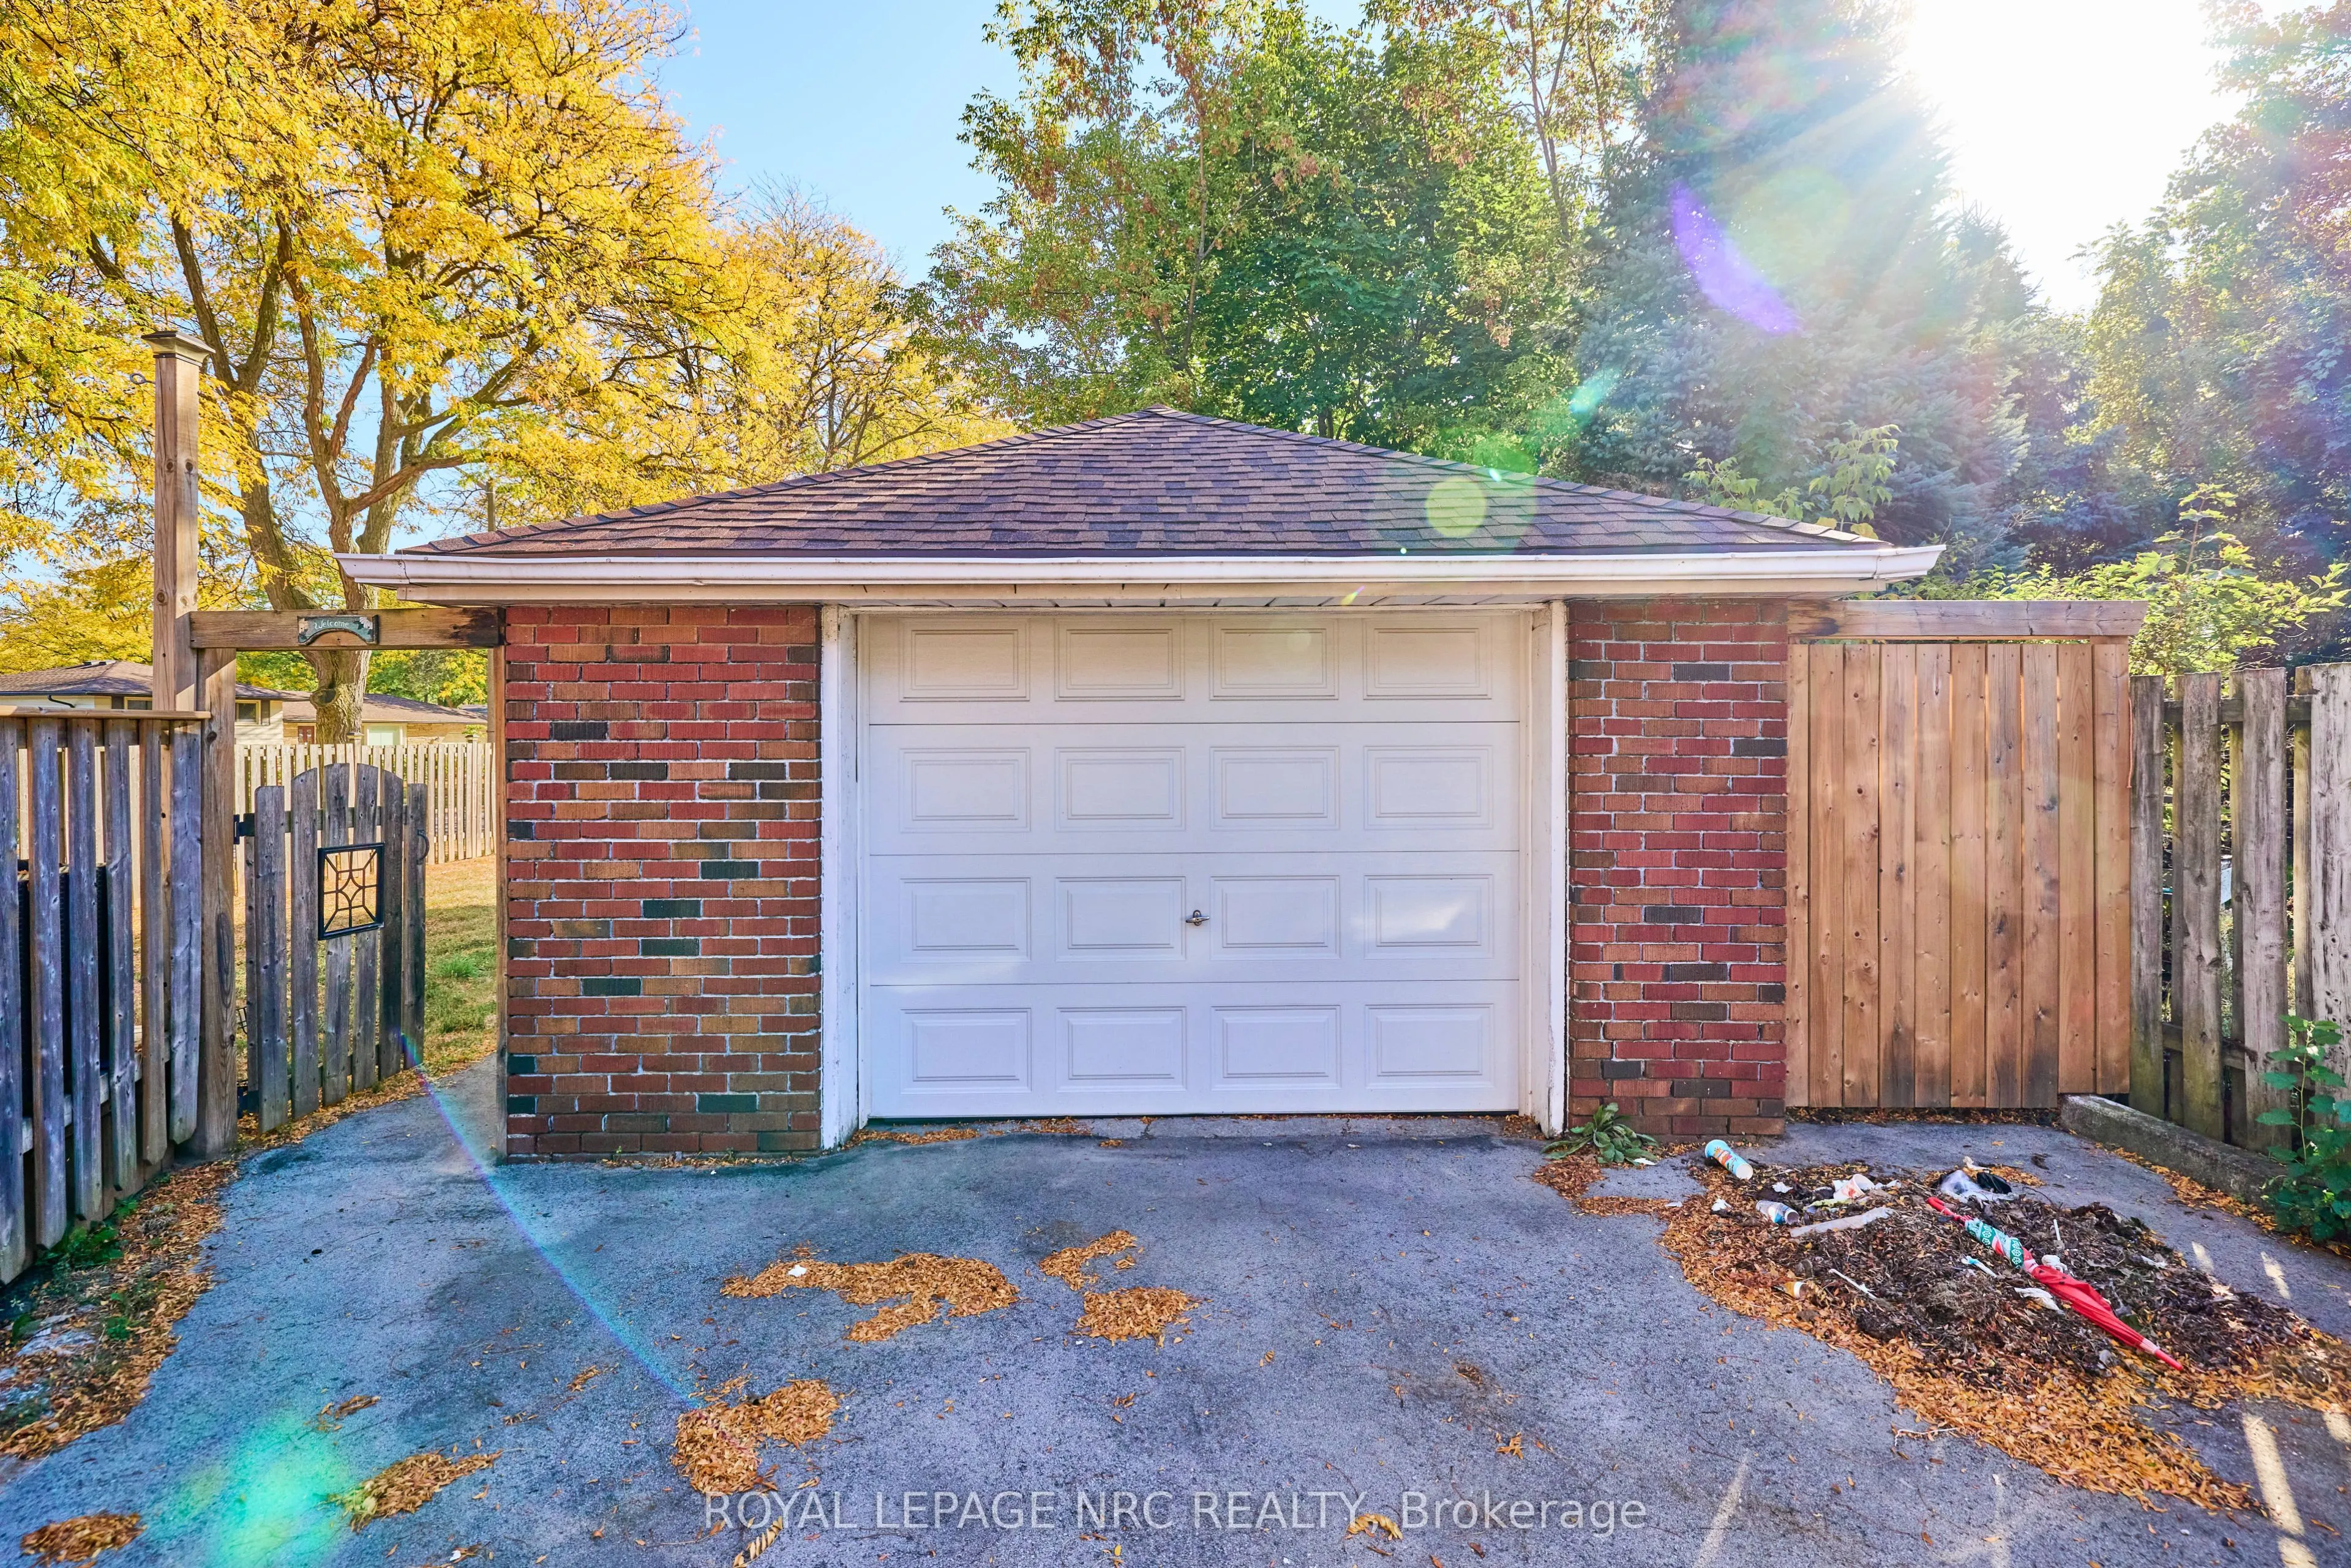
Detached 1.5 garage, 5 parking
MLS #
X14094088
Size
700-1100 sqft
Basement
Partially Finished
Listed on
2026-10-19
Lot size
50 x 150.0
Tax
$3,673 /yr
Days on Market
6
Approximate Age
-
Maintenance Fee
-
Description
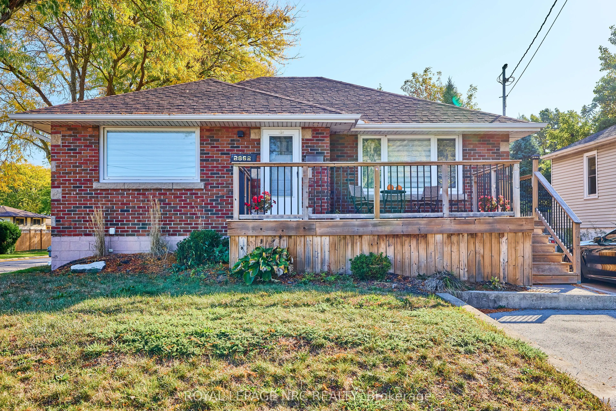
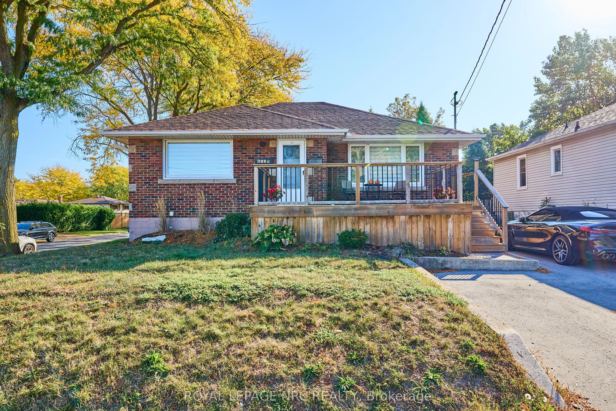
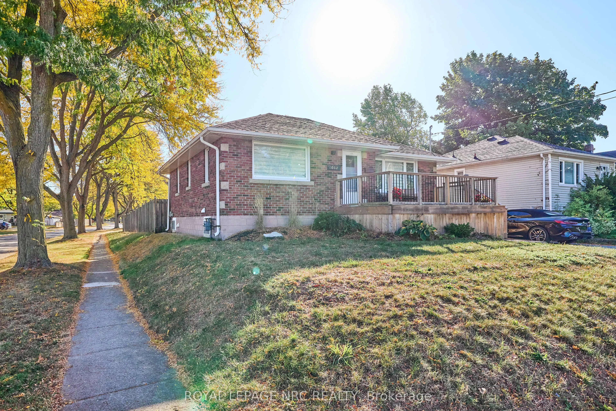
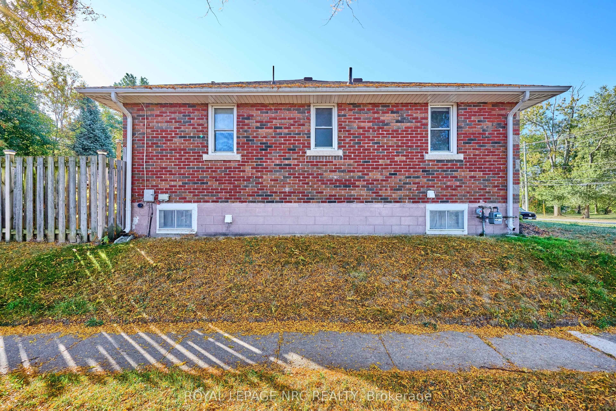
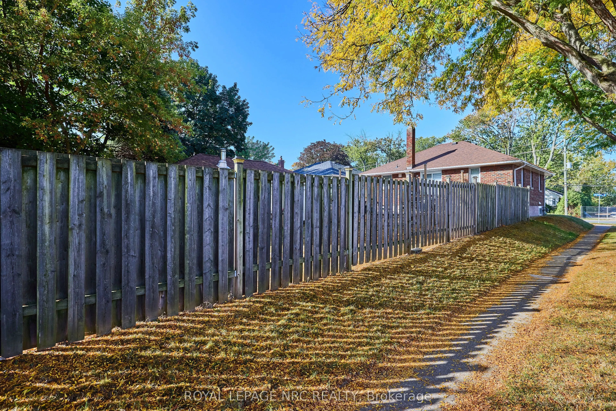
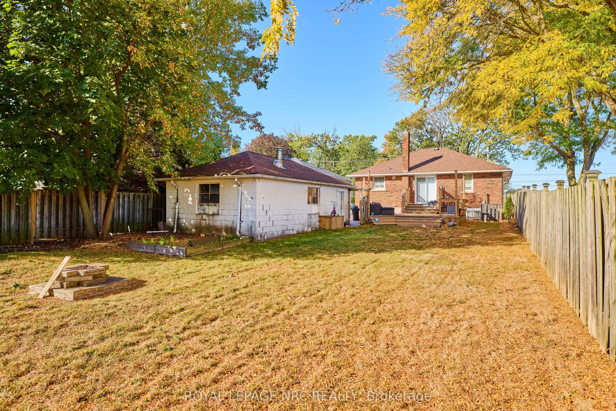
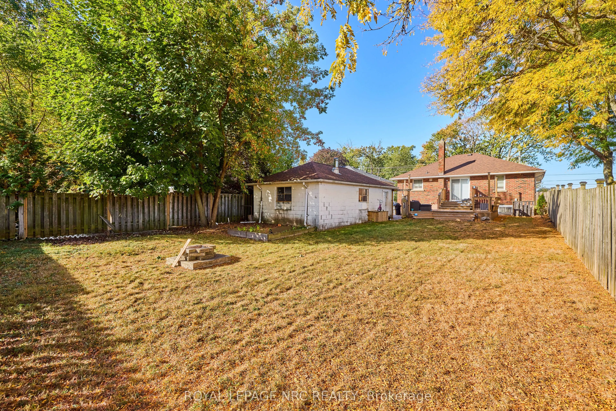
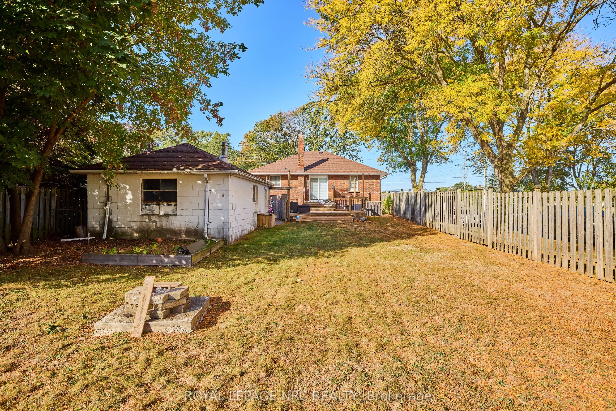
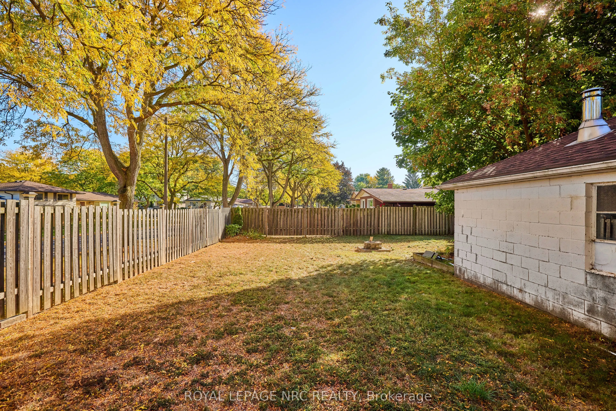
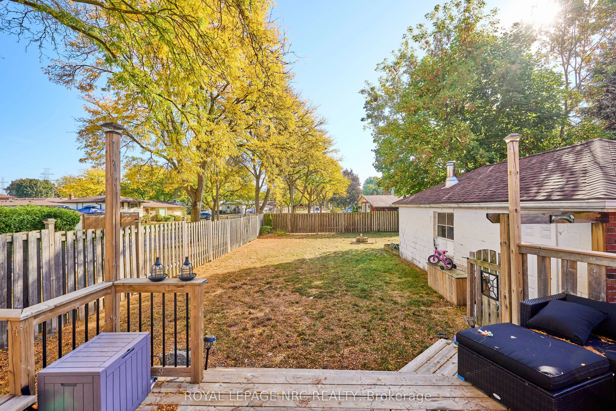
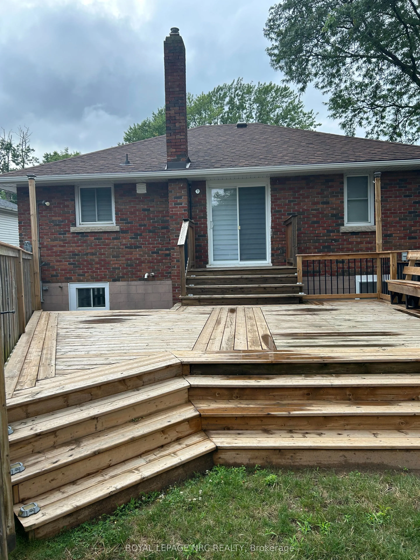
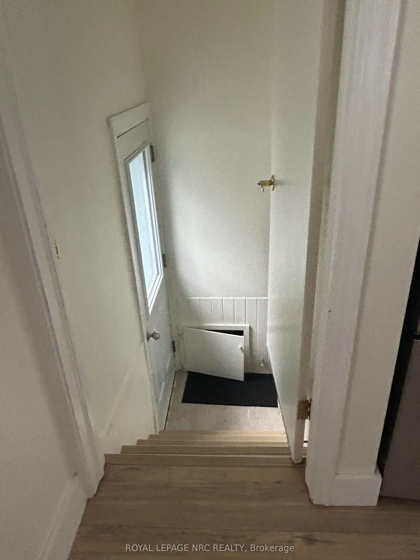
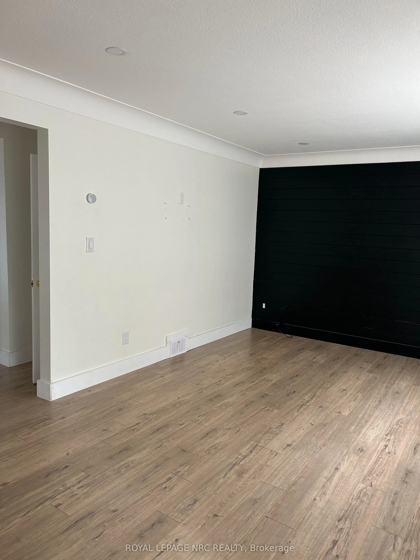
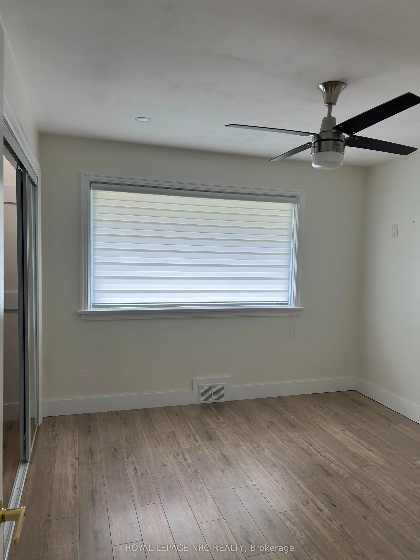
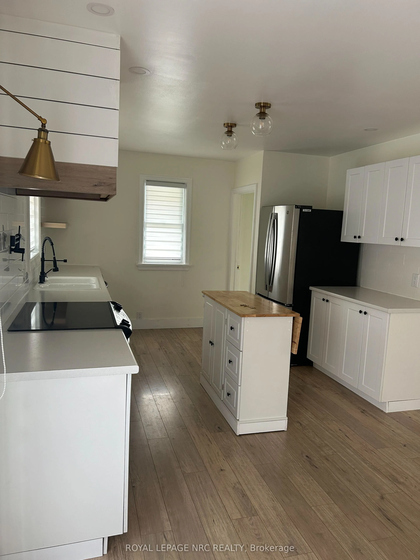
Vendor financing available**...6% rate with 20% down ( subject to approval) captivating brick bungalow offers a modern and inviting living experience. With its updated kitchen featuring sleek countertops and ample storage space, it's the perfect place to entertain friends and family. The main floor ...boasts two bedrooms and a four-piece bathroom, while the lower level primary suite offers a custom walk-through closet to the ensuite bath.One of the standout features of this property is the sliding doors that lead to an outdoor wooden deck overlooking a spacious 50X150-foot property. Imagine hosting gatherings or simply enjoying a peaceful morning coffee in the serenity of your own outdoor space surrounded by mature trees. For those who love to entertain, the detached garage is a true gem, capable of being transformed into the ultimate outdoor living area.
Full Property Details
Interior
Bedrooms
2
Bedrooms Plus
1
Total Bedrooms
3
Washrooms
2
Square Footage
700-1100 sqft
Basement
Partially Finished
Heating Source
Gas
Heating Fuel
Forced Air
Air Conditioning
Central Air
Family Room
No
Kitchens
1
Total Kitchens
1
Fireplace Features
No
Bedrooms
2
Bedrooms Plus
1
Total Bedrooms
3
Washrooms
2
Square Footage
700-1100 sqft
Basement
Partially Finished
Heating Source
Gas
Heating Fuel
Forced Air
Air Conditioning
Central Air
Family Room
No
Kitchens
1
Total Kitchens
1
Fireplace Features
No
Exterior
Depth
150.0
Front
50.0
Lot Size
50 x 150.0 ft
Pool
None
Parking Spaces
5
Total Parking Spaces
6.00
Parking Description
Detached
Garage Spaces
1.5
Depth
150.0
Front
50.0
Lot Size
50 x 150.0 ft
Pool
None
Parking Spaces
5
Total Parking Spaces
6.00
Parking Description
Detached
Garage Spaces
1.5
Building Description
Style
Bungalow
Home Type
House
Subtype
Detached
Property Orientation
West
Exterior Finish
Brick
Sewers
Sewer
Water Supply
Municipal
Possession Date
No Data
Style
Bungalow
Home Type
House
Subtype
Detached
Property Orientation
West
Exterior Finish
Brick
Sewers
Sewer
Water Supply
Municipal
Possession Date
No Data
Community
Community
Stamford
Community
Stamford
Taxes & Fees
Taxes
$3,673 /yr
Tax Year
2025
Occupancy
Tenant
Taxes
$3,673 /yr
Tax Year
2025
Occupancy
Tenant
Room Types
Bedroom
-
Dimensions 11.91 x 10.4 feet
123.86 sqft
Bedroom 2
-
Dimensions 11.15 x 10.14 feet
113.06 sqft
Dining Room
-
Dimensions 10.89 x 7.58 feet
82.55 sqft
Kitchen
-
Dimensions 13.48 x 11.48 feet
154.75 sqft
Living Room
-
Dimensions 19 x 11.98 feet
227.62 sqft
Primary Bedroom
-
Dimensions 11.81 x 10.5 feet
124.01 sqft
Similar Properties(No results)
Mortgage Calculator
Calculate your estimated monthly mortgage payment
Price
$549,000
$
%
%
Total cost of mortgage
$0
Monthly payment
By clicking Save, we will calculate your estimated mortgage for all properties using the saved values (down payment percentage, interest rate, and amortization).
The accuracy and applicability of this calculator are not guaranteed.