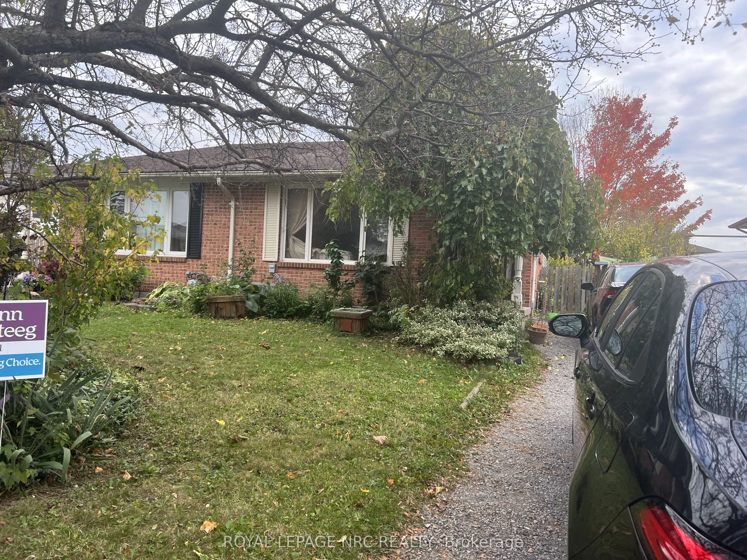
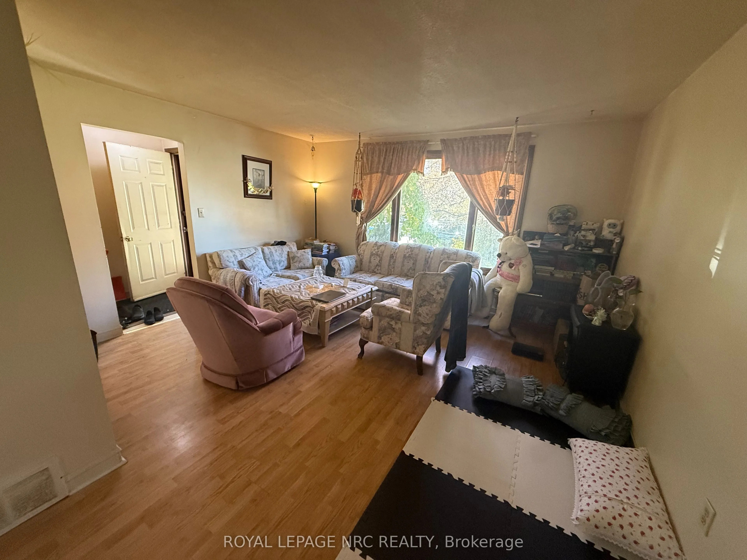
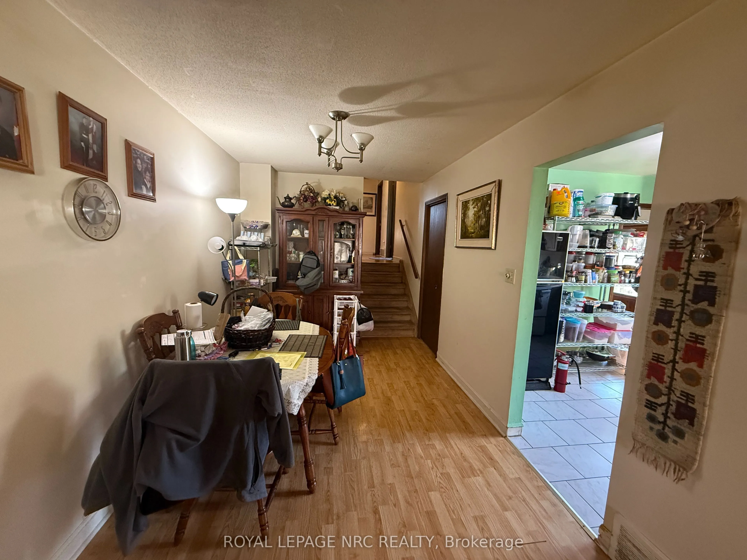
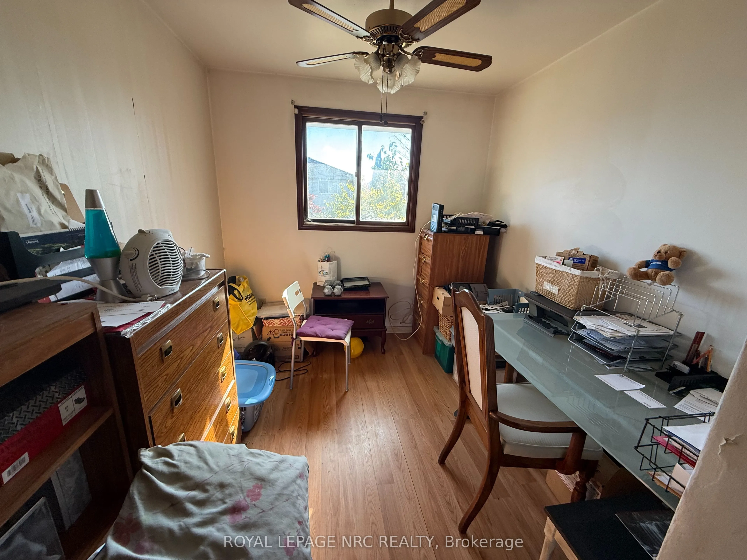
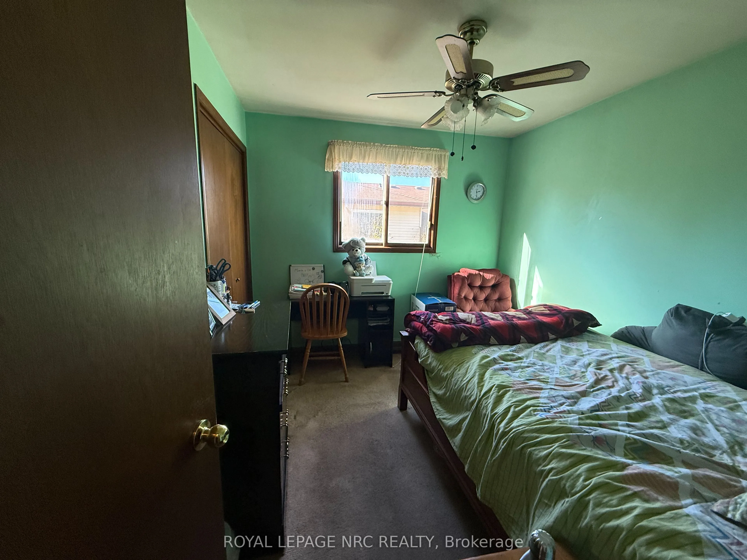
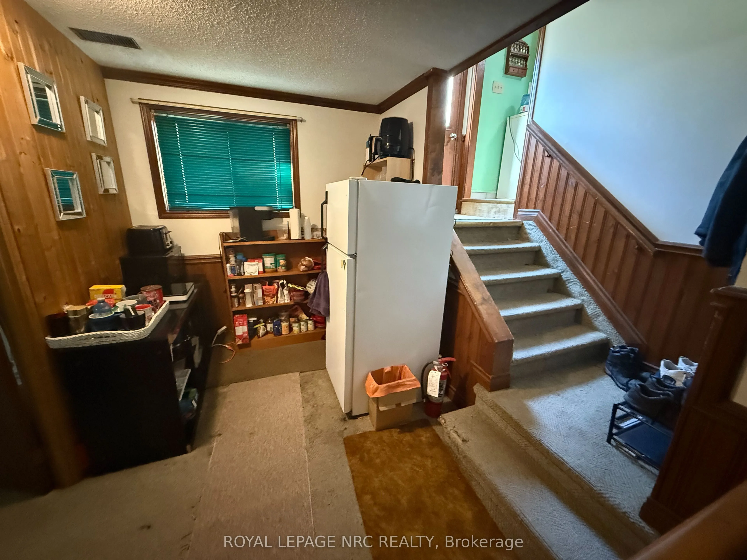
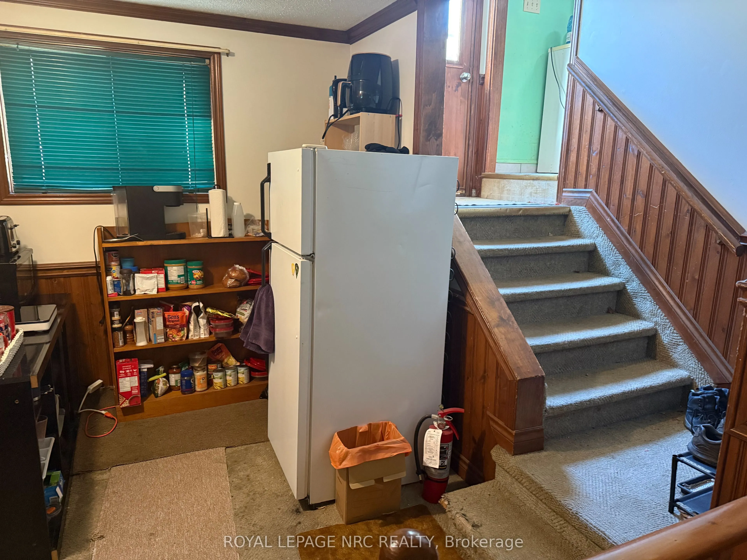
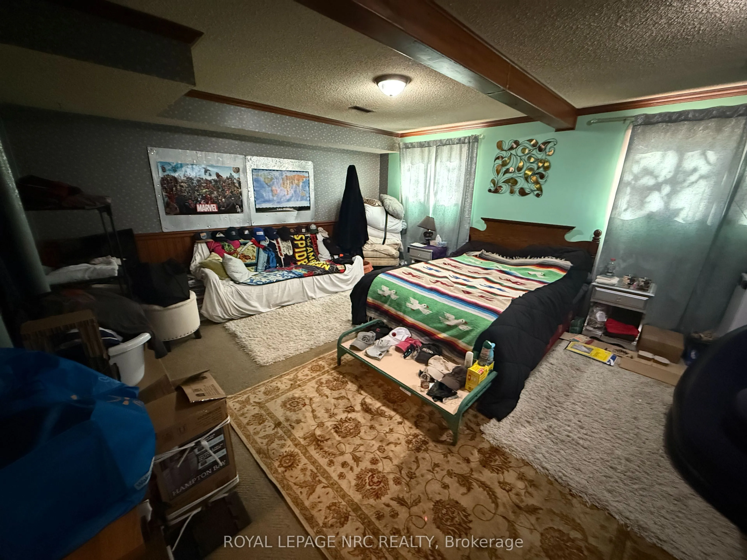
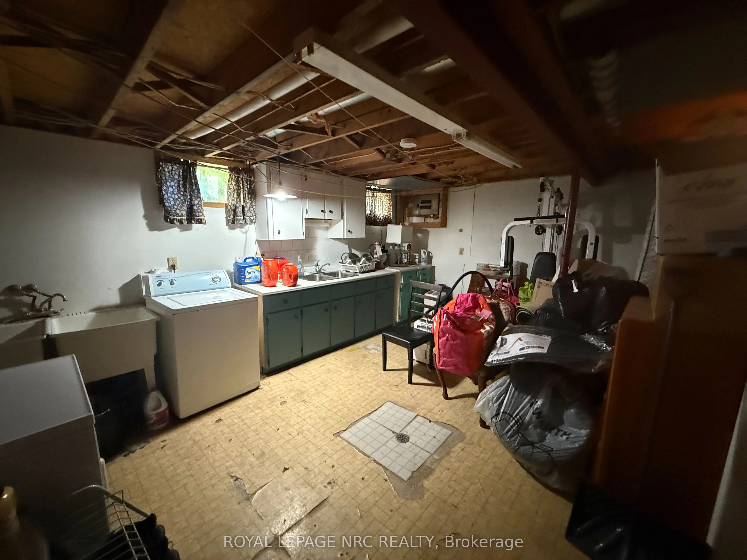
Welcome to 8102 Post Rd., Niagara Falls! This spacious backsplit semi detached home offers 3 bedrooms on the upper level and a 4 pc. bathroom. A separate side entrance provides access to the lower level featuring a studio style living quarter with a 3 pc. bathroom & partial kitchen, offering addit...ional income potential. The property also includes a lower level laundry area and both are currently occupied by 2 separate long term tenants on a month to month basis, providing an opportunity for rental income. Conveniently located close to the QEW, shopping, schools and everyday amenities. The furnace and A/C were replaced approx. 3 years ago. An excellent opportunity for investors or buyers looking to supplement their mortgage with some rental income.
Full Property Details
Interior
Bedrooms
3
Total Bedrooms
3
Washrooms
2
Square Footage
700-1100 sqft
Basement
Unfinished
Heating Source
Gas
Heating Fuel
Forced Air
Air Conditioning
Central Air
Family Room
Yes
Kitchens
1
Total Kitchens
1
Fireplace Features
No
Bedrooms
3
Total Bedrooms
3
Washrooms
2
Square Footage
700-1100 sqft
Basement
Unfinished
Heating Source
Gas
Heating Fuel
Forced Air
Air Conditioning
Central Air
Family Room
Yes
Kitchens
1
Total Kitchens
1
Fireplace Features
No
Exterior
Depth
109.0
Front
33.01
Driveway
Private
Lot Size
33 x 109.0 ft
Pool
None
Parking Spaces
2
Total Parking Spaces
2.00
Parking Description
None
Garage Spaces
0
Depth
109.0
Front
33.01
Driveway
Private
Lot Size
33 x 109.0 ft
Pool
None
Parking Spaces
2
Total Parking Spaces
2.00
Parking Description
None
Garage Spaces
0
Building Description
Style
Backsplit 3
Home Type
House
Subtype
Semi-Detached
Year Built
31-50
Property Orientation
South
Exterior Finish
Aluminum Siding,Brick
Sewers
Sewer
Water Supply
Municipal
Possession Date
2/1/2027
Style
Backsplit 3
Home Type
House
Subtype
Semi-Detached
Year Built
31-50
Property Orientation
South
Exterior Finish
Aluminum Siding,Brick
Sewers
Sewer
Water Supply
Municipal
Possession Date
2/1/2027
Community
Community
Ascot
Community
Ascot
Taxes & Fees
Taxes
$3,097 /yr
Tax Year
2025
Occupancy
Tenant
Taxes
$3,097 /yr
Tax Year
2025
Occupancy
Tenant
Room Types
Bathroom
4 Pc Bath
Dimensions 4.99 x 10.99 feet
54.84 sqft
Bathroom
3 Pc Bath
Dimensions 4.99 x 4 feet
19.96 sqft
Bedroom
-
Dimensions 10.01 x 12.01 feet
120.22 sqft
Bedroom
-
Dimensions 10.01 x 8.01 feet
80.18 sqft
Bedroom
-
Dimensions 10.01 x 8.99 feet
89.99 sqft
Dining Room
Carpet Free
Dimensions 12.99 x 8.01 feet
104.05 sqft
Kitchen
-
Dimensions 10.01 x 10.01 feet
100.2 sqft
Laundry
-
Dimensions 4.99 x 2.99 feet
14.92 sqft
Living Room
Carpet Free
Dimensions 14.01 x 12.99 feet
181.99 sqft
Recreation
-
Dimensions 16.01 x 16.99 feet
272.01 sqft
Similar Properties(No results)
Mortgage Calculator
Calculate your estimated monthly mortgage payment
Price
$519,000
$
%
%
Total cost of mortgage
$0
Monthly payment
By clicking Save, we will calculate your estimated mortgage for all properties using the saved values (down payment percentage, interest rate, and amortization).
The accuracy and applicability of this calculator are not guaranteed.