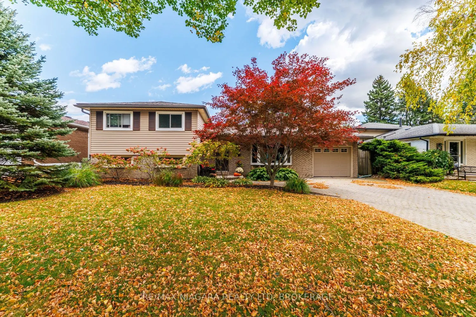
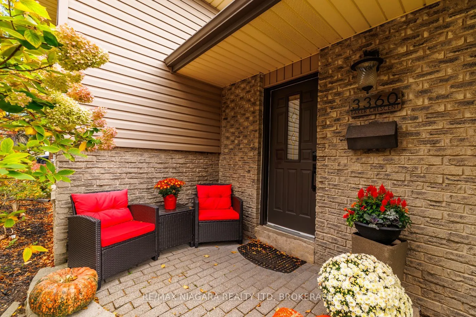
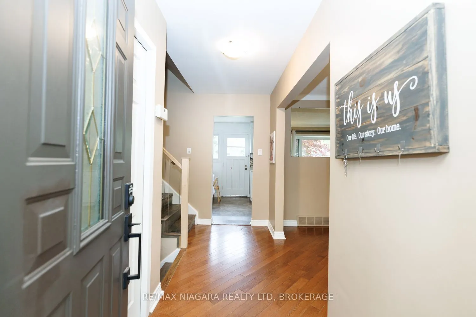
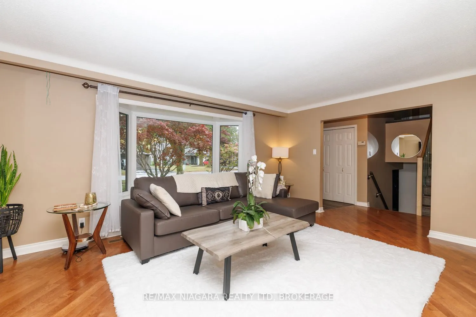
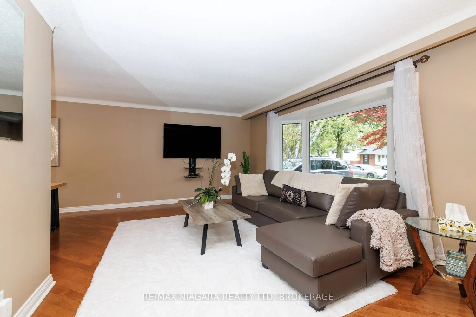
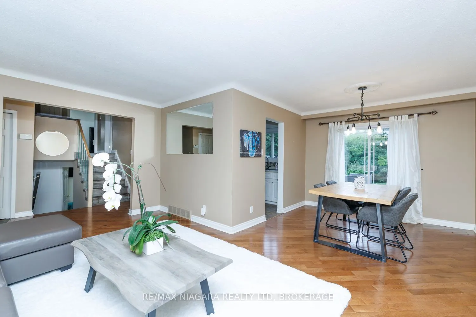
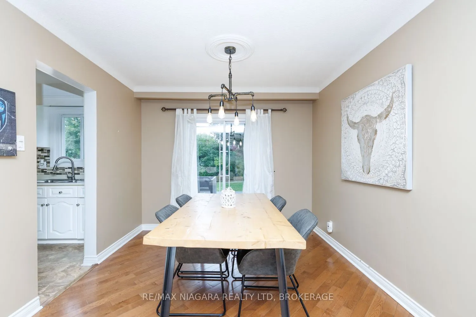
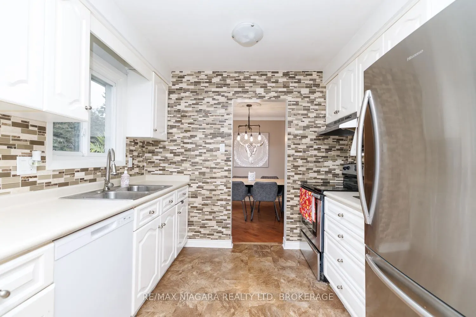
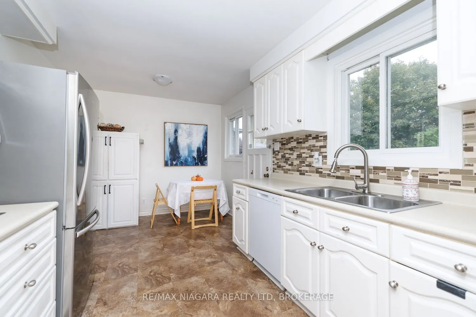
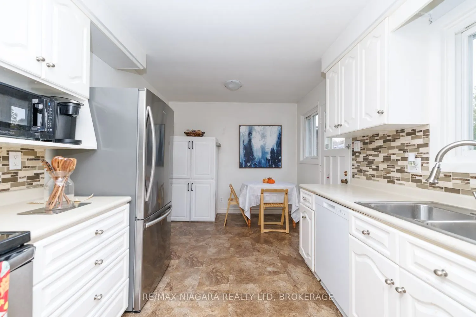
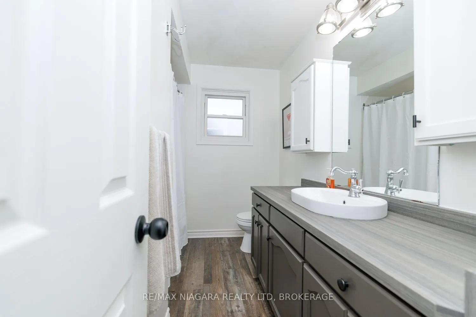
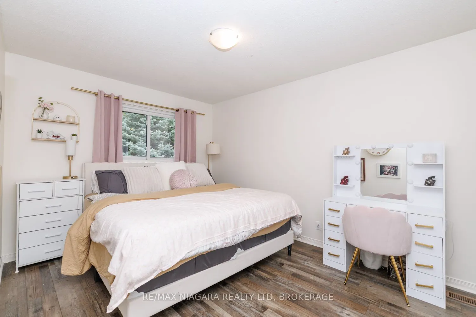
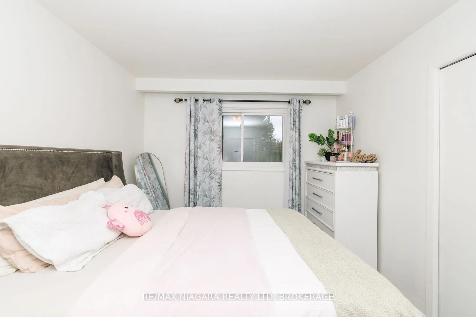
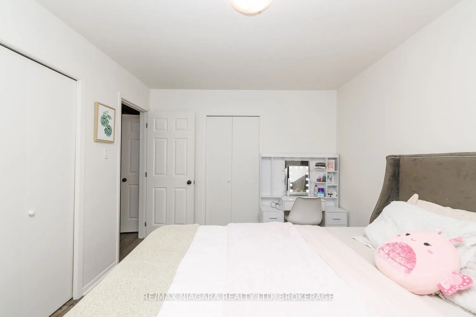
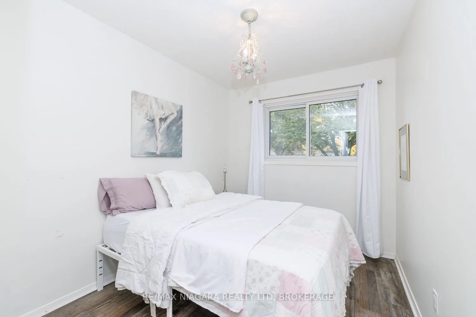
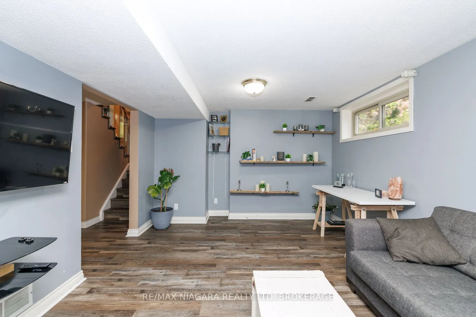
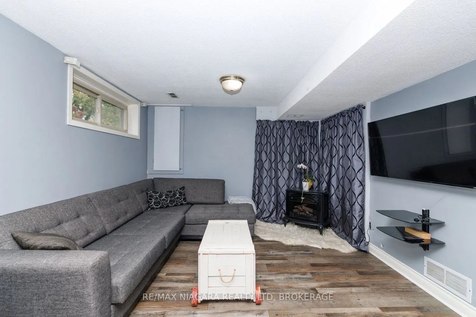
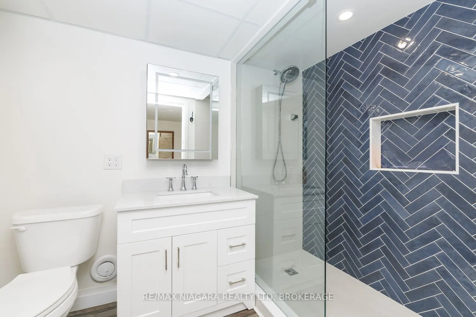
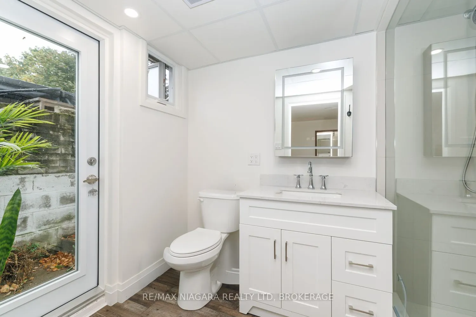
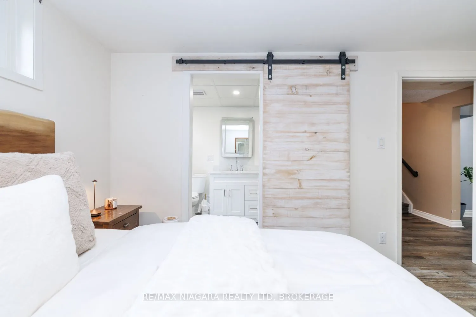
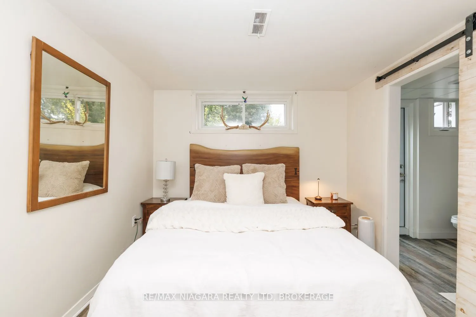
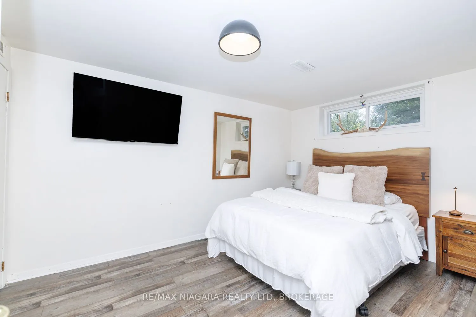
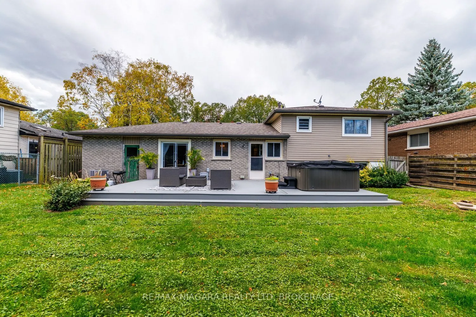
Spacious 4 level sidesplit in desirable Rolling Acres subdivision on a quiet crescent. This family home will check many boxes...main floor with large living room, open to dining room with access to back deck and kitchen overlooking private, treed yard. Upstairs are three bedrooms in newer vinyl fl...ooring and 4 piece bathroom. Lower level well set up with cozy family room, another primary bedroom with cedar closet and gorgeous newer 3 piece bathroom ensuite and access to stairwell to backyard. Fourth level partially finished with extra space has recroom and den (needs flooring) laundry room and third bathroom! The backyard is fenced in and very private with huge composite deck (2023), great for entertaining. AC 2025, replacement windows, move in ready home in great school district, walking distance to elementary, french immersion, and highschools. Great access to QEW and 406. 5 appliances included. Seller flexible on closing
Full Property Details
Interior
Bedrooms
3
Bedrooms Plus
1
Total Bedrooms
4
Washrooms
3
Square Footage
1100-1500 sqft
Basement
Full,Partially Finished,Walk-Out
Heating Source
Gas
Heating Fuel
Forced Air
Air Conditioning
Central Air
Family Room
No
Kitchens
1
Total Kitchens
1
Fireplace Features
No
Bedrooms
3
Bedrooms Plus
1
Total Bedrooms
4
Washrooms
3
Square Footage
1100-1500 sqft
Basement
Full,Partially Finished,Walk-Out
Heating Source
Gas
Heating Fuel
Forced Air
Air Conditioning
Central Air
Family Room
No
Kitchens
1
Total Kitchens
1
Fireplace Features
No
Exterior
Depth
116.39
Front
62.4
Driveway
Private Double
Lot Size
62 x 116.39 ft
Pool
None
Parking Spaces
4
Total Parking Spaces
5.00
Parking Description
Attached
Garage Spaces
1
Zoning
R1B
Depth
116.39
Front
62.4
Driveway
Private Double
Lot Size
62 x 116.39 ft
Pool
None
Parking Spaces
4
Total Parking Spaces
5.00
Parking Description
Attached
Garage Spaces
1
Zoning
R1B
Building Description
Style
Sidesplit 4
Home Type
House
Subtype
Detached
Year Built
51-99
Property Orientation
East
Exterior Finish
Brick,Vinyl Siding
Sewers
Sewer
Water Supply
Municipal
Possession Date
No Data
Style
Sidesplit 4
Home Type
House
Subtype
Detached
Year Built
51-99
Property Orientation
East
Exterior Finish
Brick,Vinyl Siding
Sewers
Sewer
Water Supply
Municipal
Possession Date
No Data
Community
Community
Casey
Community
Casey
Taxes & Fees
Taxes
$4,382 /yr
Tax Year
2025
Occupancy
Owner
Taxes
$4,382 /yr
Tax Year
2025
Occupancy
Owner
Room Types
Bathroom
-
Dimensions 9.25 x 5.91 feet
54.67 sqft
Bathroom
-
Dimensions 9.74 x 6 feet
58.44 sqft
Bedroom 2
-
Dimensions 13.09 x 9.91 feet
129.72 sqft
Bedroom 3
-
Dimensions 9.91 x 8.01 feet
79.38 sqft
Bedroom 4
-
Dimensions 13.16 x 9.51 feet
125.15 sqft
Den
-
Dimensions 9.74 x 7.51 feet
73.15 sqft
Dining Room
W/O To Patio, Hardwood Floor
Dimensions 10.07 x 9.91 feet
99.79 sqft
Family Room
-
Dimensions 16.93 x 10.99 feet
186.06 sqft
Kitchen
-
Dimensions 14.83 x 9.15 feet
135.69 sqft
Living Room
Bay Window, Hardwood Floor
Dimensions 17.16 x 11.42 feet
195.97 sqft
Primary Bedroom
-
Dimensions 13.09 x 9.91 feet
129.72 sqft
Recreation
-
Dimensions 20.34 x 11.42 feet
232.28 sqft
Similar Properties(No results)
Mortgage Calculator
Calculate your estimated monthly mortgage payment
Price
$650,000
$
%
%
Total cost of mortgage
$0
Monthly payment
By clicking Save, we will calculate your estimated mortgage for all properties using the saved values (down payment percentage, interest rate, and amortization).
The accuracy and applicability of this calculator are not guaranteed.