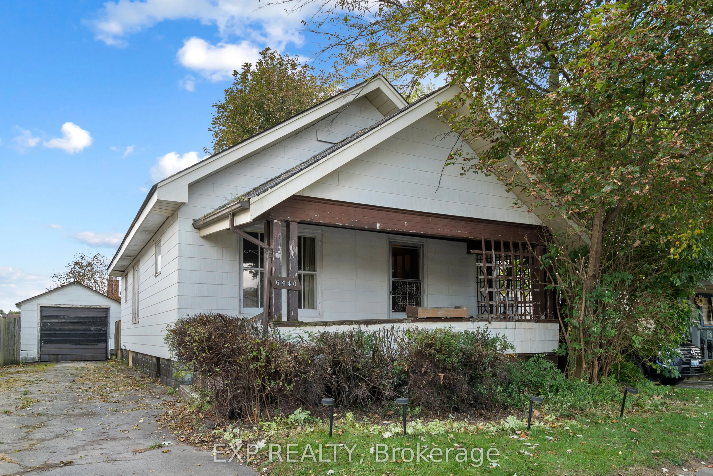
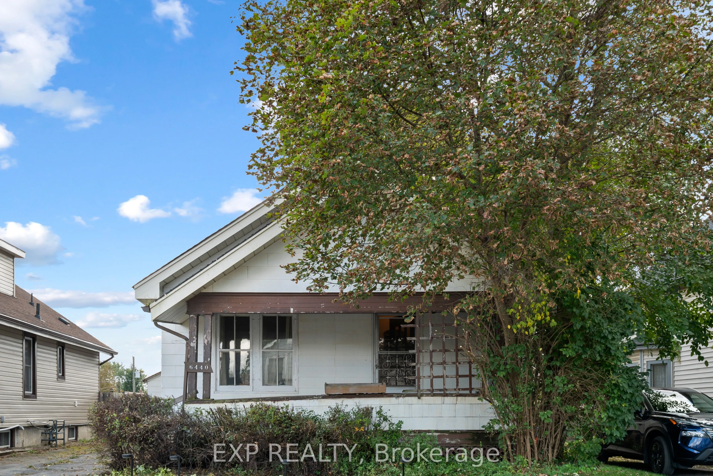
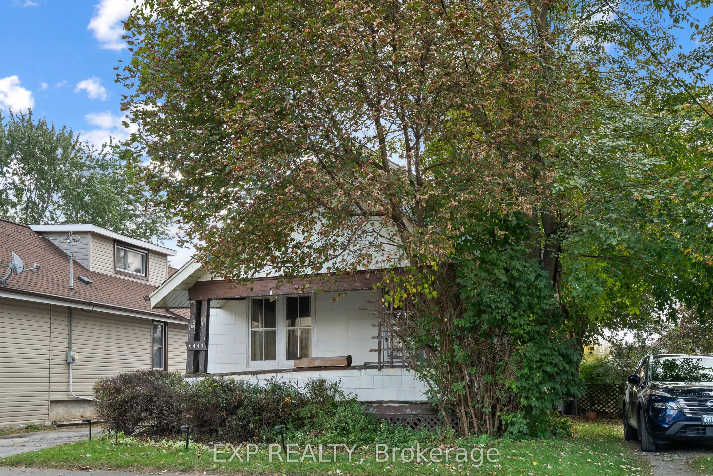
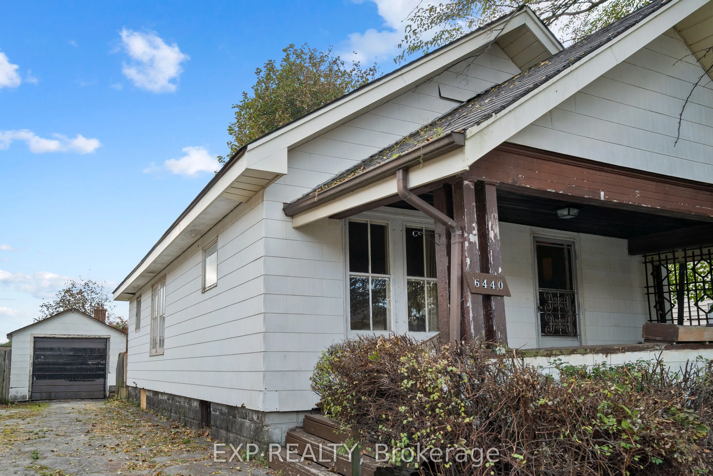
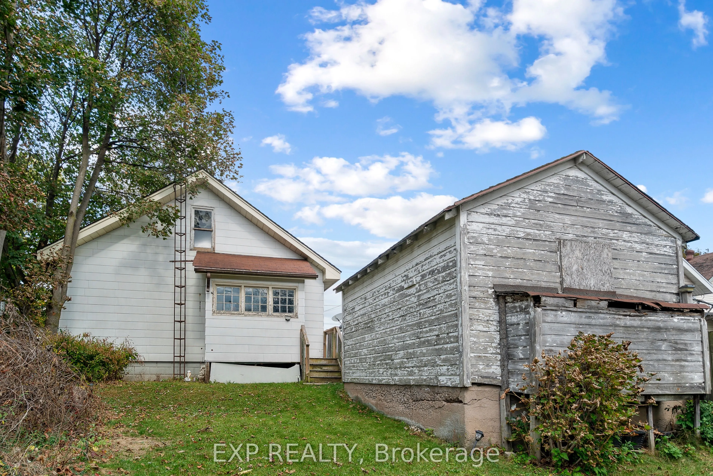
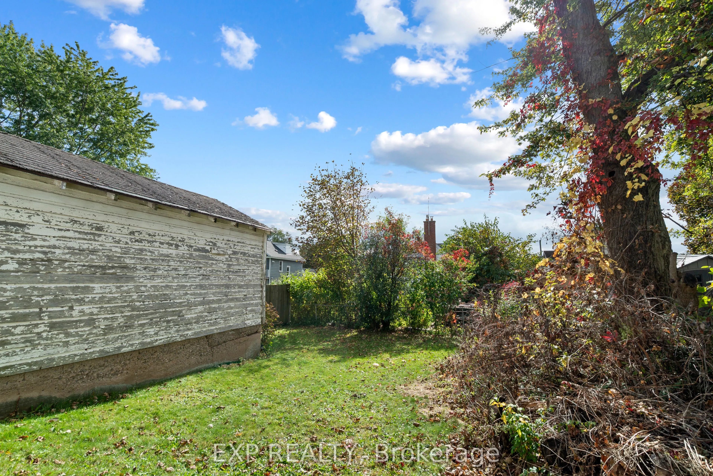
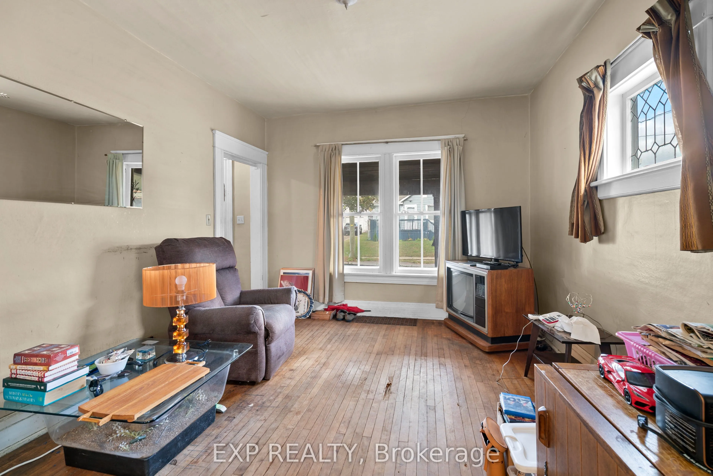
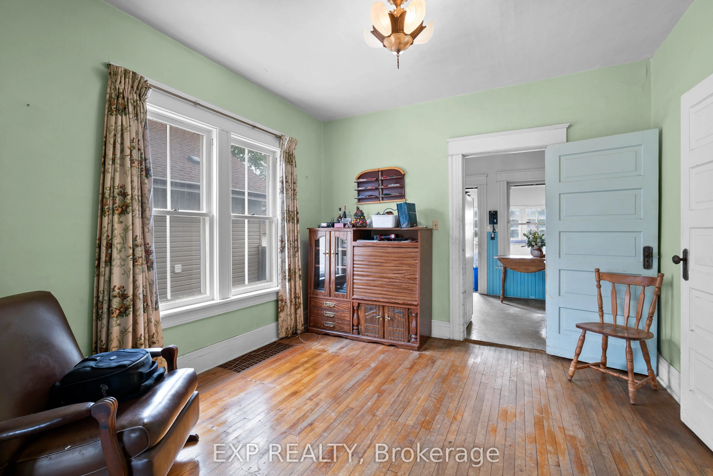
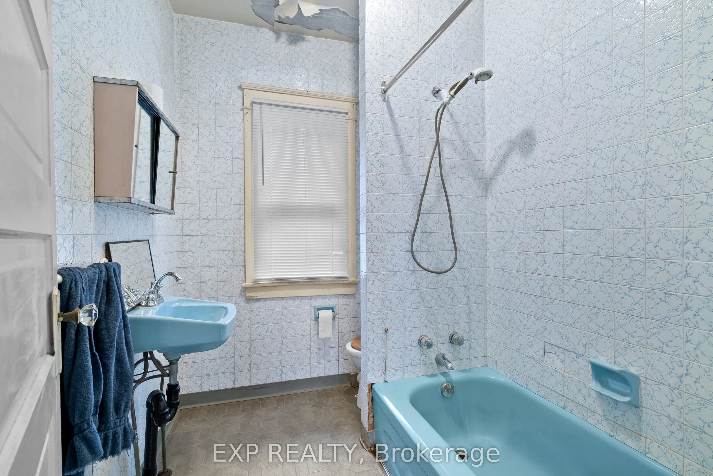
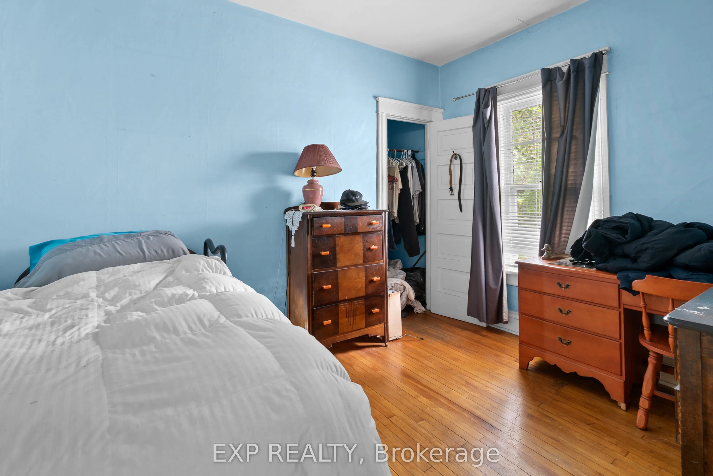
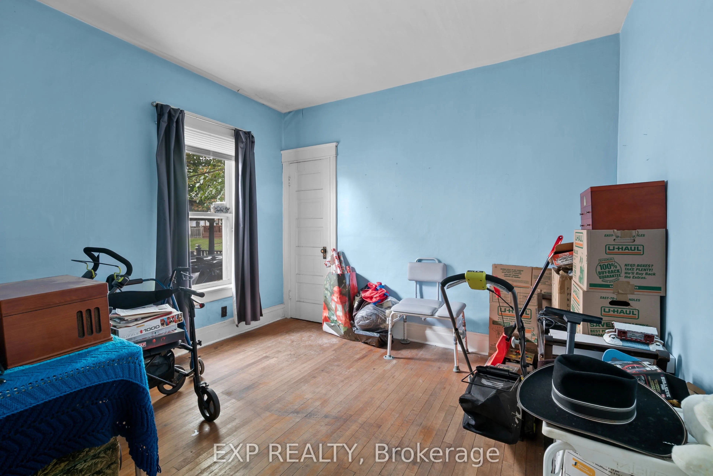
Opportunity awaits at 6440 Kerr Street in Niagara Falls! This 2-bedroom, 1-bathroom raised bungalow is situated on a 40' x 110' lot in a convenient central location, close to shopping, grocery stores, public transit and a variety of everyday amenities. While the home requires significant renovations... and updating, it offers plenty of potential for buyers with the vision to make it their own. Whether you're a first-time buyer looking to put your personal touch on a property, a handy homeowner ready to take on a project, or an investor searching for your next opportunity, this property is worth a look. With the right improvements, this home could be transformed into a comfortable and inviting place to call home. A great opportunity to bring your ideas to life in an established Niagara Falls neighbourhood!
Full Property Details
Interior
Bedrooms
2
Total Bedrooms
2
Washrooms
1
Square Footage
700-1100 sqft
Basement
Full,Unfinished
Heating Source
Gas
Heating Fuel
Forced Air
Air Conditioning
None
Family Room
No
Kitchens
1
Total Kitchens
1
Fireplace Features
No
Bedrooms
2
Total Bedrooms
2
Washrooms
1
Square Footage
700-1100 sqft
Basement
Full,Unfinished
Heating Source
Gas
Heating Fuel
Forced Air
Air Conditioning
None
Family Room
No
Kitchens
1
Total Kitchens
1
Fireplace Features
No
Exterior
Depth
110.0
Front
40.0
Lot Size
40 x 110.0 ft
Pool
None
Parking Spaces
3
Total Parking Spaces
4.00
Parking Description
Detached
Garage Spaces
1
Depth
110.0
Front
40.0
Lot Size
40 x 110.0 ft
Pool
None
Parking Spaces
3
Total Parking Spaces
4.00
Parking Description
Detached
Garage Spaces
1
Building Description
Style
Bungalow-Raised
Home Type
House
Subtype
Detached
Property Orientation
North
Exterior Finish
Other
Sewers
Sewer
Water Supply
Municipal
Possession Date
10/17/2026
Style
Bungalow-Raised
Home Type
House
Subtype
Detached
Property Orientation
North
Exterior Finish
Other
Sewers
Sewer
Water Supply
Municipal
Possession Date
10/17/2026
Community
Community
Dorchester
Community
Dorchester
Taxes & Fees
Taxes
$2,504 /yr
Tax Year
2026
Occupancy
Owner
Taxes
$2,504 /yr
Tax Year
2026
Occupancy
Owner
Room Types
Bathroom
-
Dimensions 7.35 x 6.17 feet
45.35 sqft
Bedroom
-
Dimensions 11.42 x 10.93 feet
124.82 sqft
Bedroom 2
-
Dimensions 11.52 x 8.99 feet
103.56 sqft
Dining Room
-
Dimensions 11.42 x 11.25 feet
128.48 sqft
Kitchen
-
Dimensions 11.25 x 8.6 feet
96.75 sqft
Similar Properties(No results)
Mortgage Calculator
Calculate your estimated monthly mortgage payment
Price
$295,000
$
%
%
Total cost of mortgage
$0
Monthly payment
By clicking Save, we will calculate your estimated mortgage for all properties using the saved values (down payment percentage, interest rate, and amortization).
The accuracy and applicability of this calculator are not guaranteed.