Sign In or Create a Free Account to see full details of this property
Key Facts
Key facts for 3460 Garner Road
Property Type
House, Bungalow
Parking
Detached 2 garage, 8 parking
MLS #
X14088442
Size
1500-2000 sqft
Basement
Full,Unfinished,Separate Entrance
Listed on
2026-10-16
Lot size
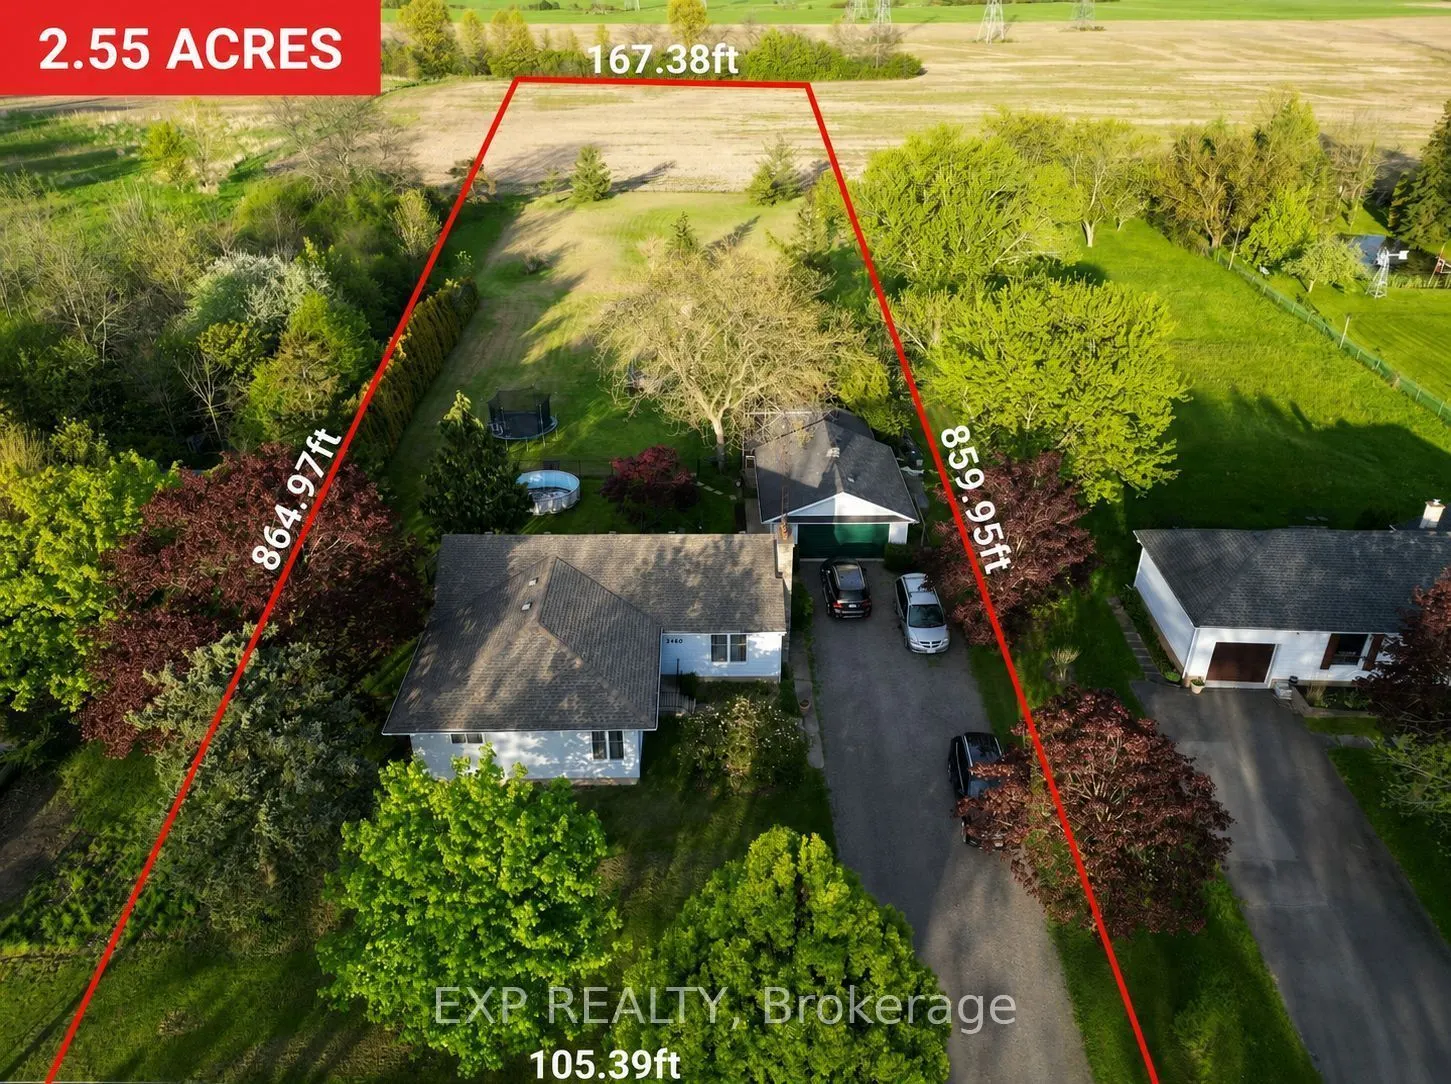
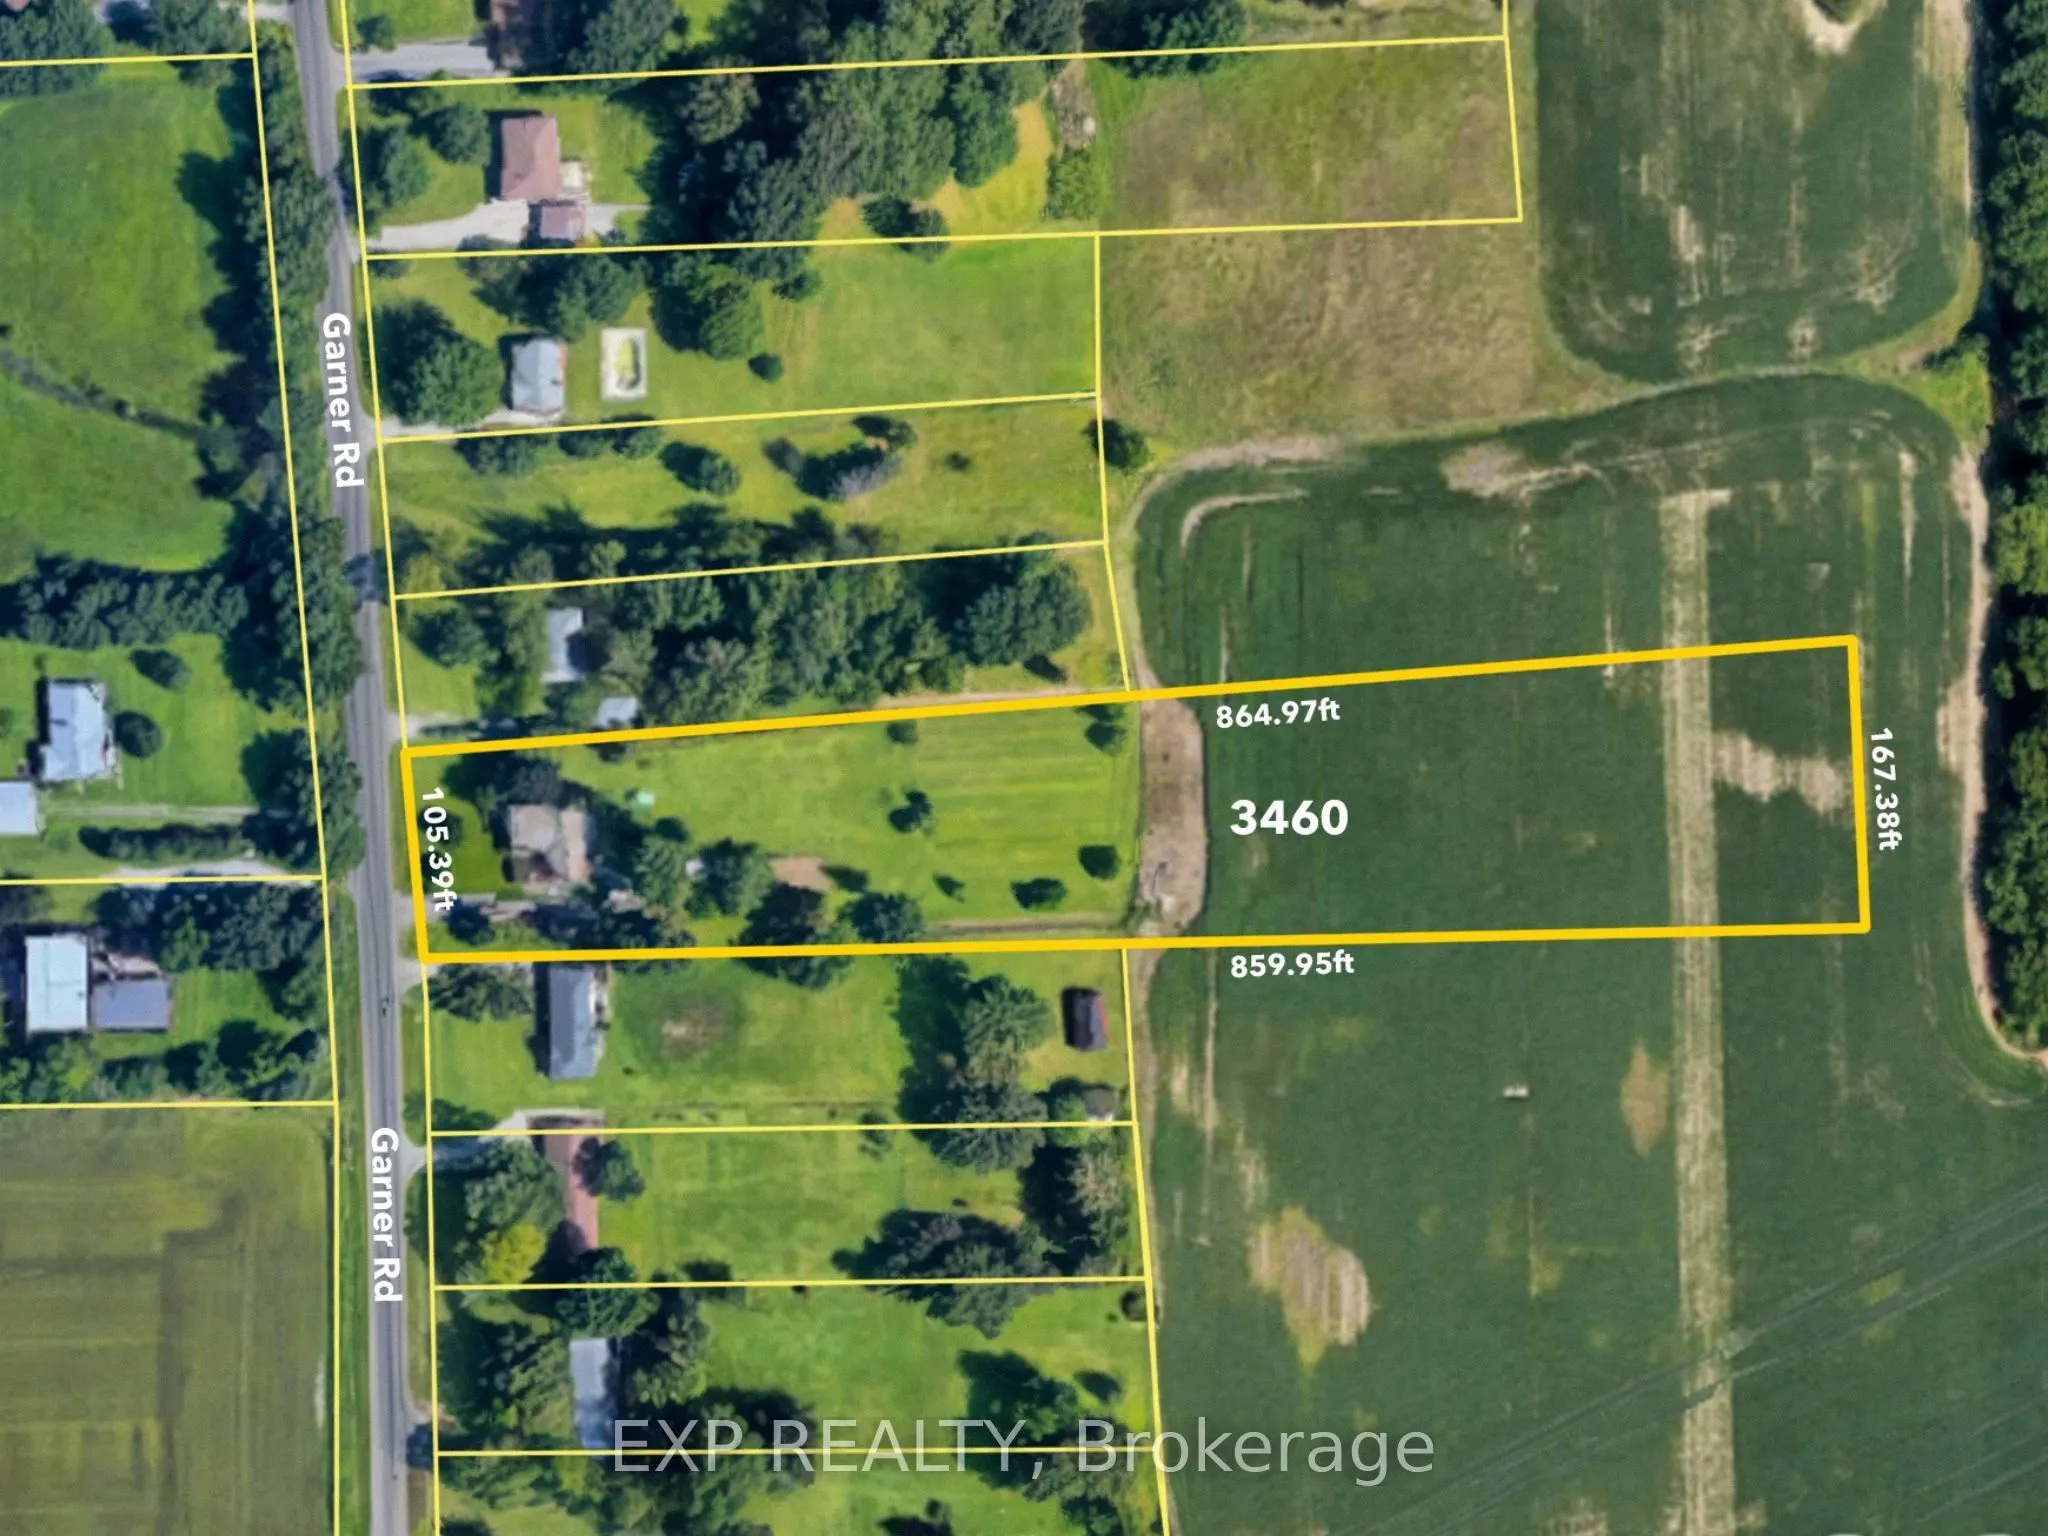
105 x 863.0
Tax
$6,356.57 /yr
Days on Market
9
Approximate Age
51-99
Maintenance Fee
-
Description
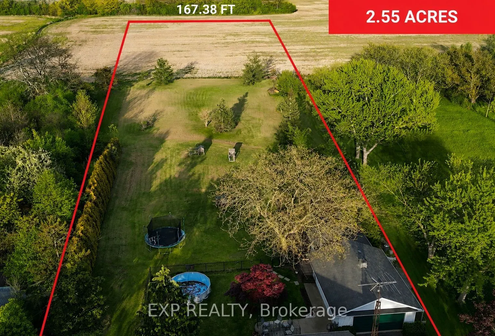
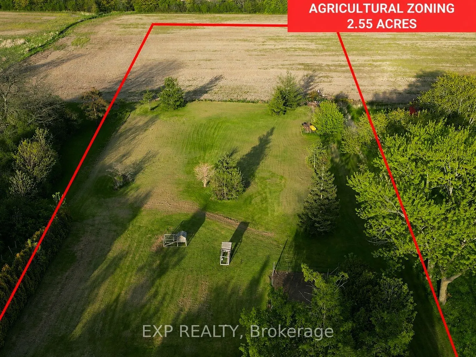
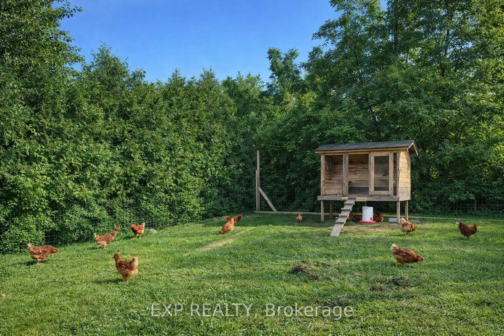
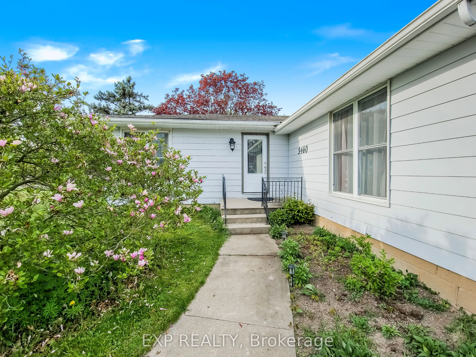
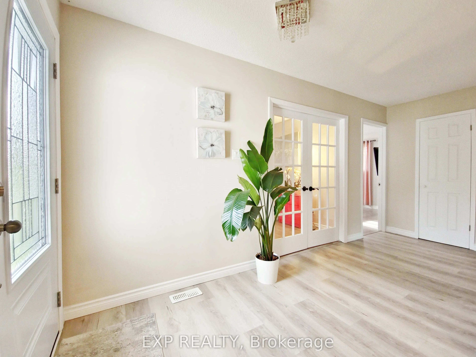
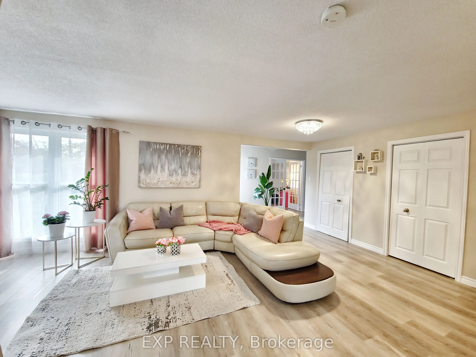
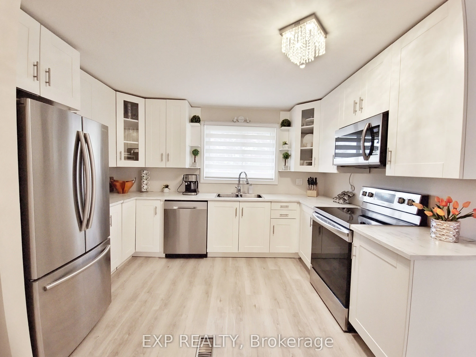
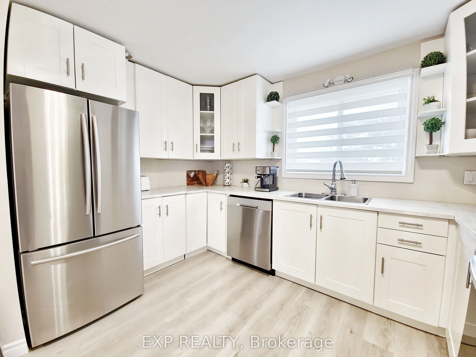
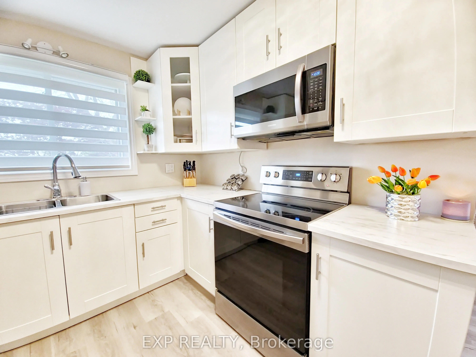
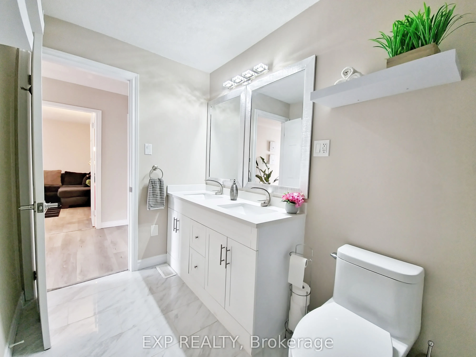
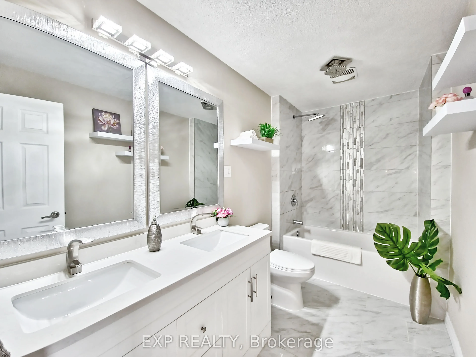
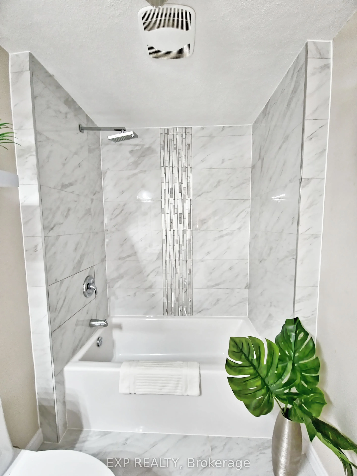
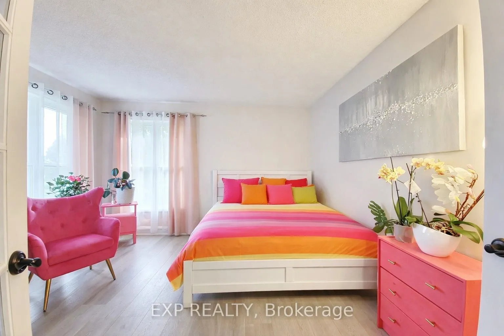
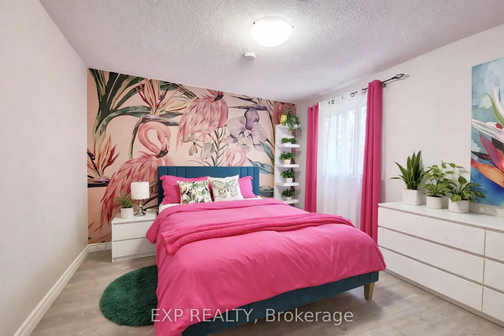
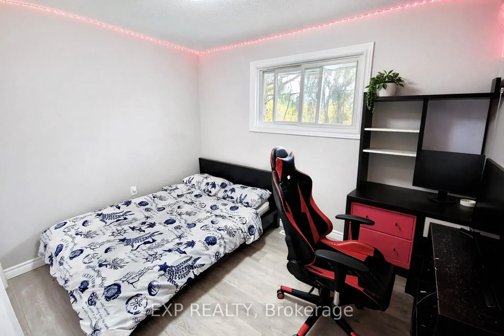
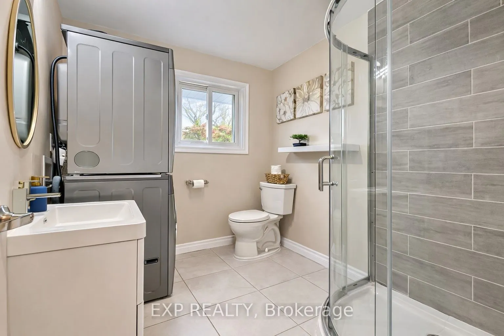
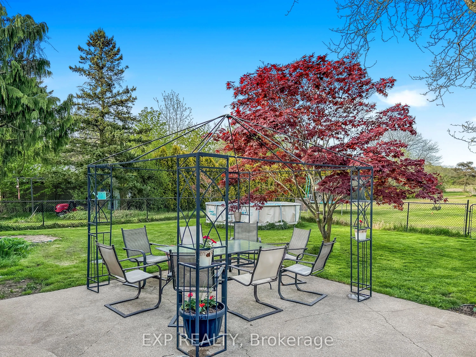
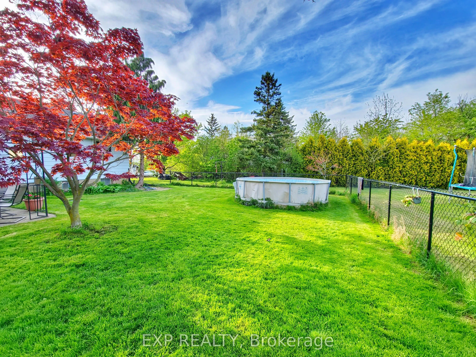
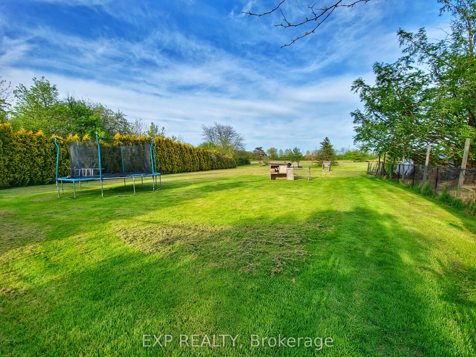
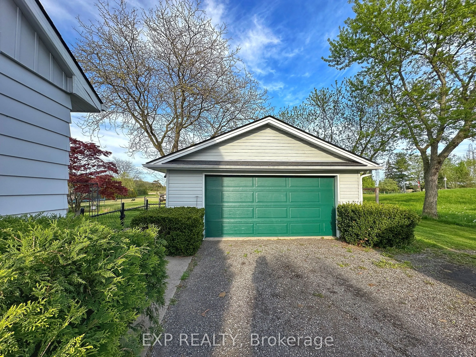
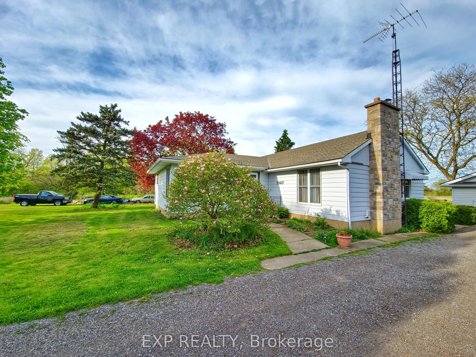
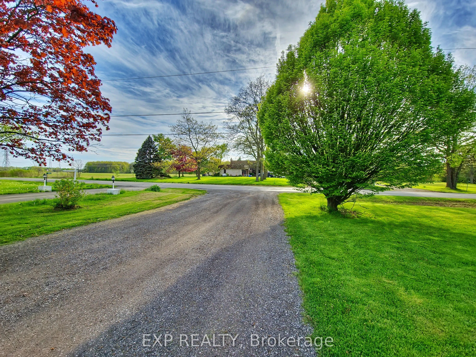
Own a truly remarkable piece of land in the Heart of Niagara Falls! Discover this unique property offering 2.55 acres within city limits, combining space, sustainability, and incredible future potential as the city continues to grow. Escape to a peaceful, expansive backyard framed by cedar hedges fo...r added privacy and tranquility. With greenery stretching as far as the eye can see, it's the perfect place to unwind and create lasting memories. The rear portion of the lot is zoned Agricultural, presenting a wide range of possibilities including hobby farm potential, urban gardening, greenhouse operation, dog training, small-scale farming, or other home-based agricultural uses. The size and zoning also offer exciting opportunities for future severance, land banking or renting out the rear portion. The property features a beautifully renovated 1,584 sqft bungalow with 4 bedrooms and 2 bathrooms, including a spacious 5-piece bathroom with double vanity and bathtub. The kitchen showcases modern finishes, stainless steel appliances, and views of the beautifully landscaped backyard. Additional highlights include a 21x28 insulated detached double-car garage with a separate electrical panel, a 16x14 workshop, and a double-wide private driveway providing parking for up to 8 vehicles. The home also features an unfinished basement of over 1,500 sqft with approximately 7.5 ft ceilings and a separate entrance, offering excellent potential for a growing family. This gorgeous updated bungalow is perfectly situated close to schools, major highways, shopping, parks, and city amenities, offering both convenience and lifestyle benefits. Properties of this size with agricultural zoning, municipal water, natural gas, and city conveniences are extremely rare in Niagara Falls, offering exceptional flexibility for investors, developers, or those seeking space and sustainable living. Don't miss your opportunity to own this exceptional property and bring its incredible potential to life.
Full Property Details
Interior
Bedrooms
4
Total Bedrooms
4
Washrooms
2
Square Footage
1500-2000 sqft
Basement
Full,Unfinished,Separate Entrance
Heating Source
Gas
Heating Fuel
Forced Air
Air Conditioning
Central Air
Family Room
No
Kitchens
1
Total Kitchens
1
Fireplace Features
No
Bedrooms
4
Total Bedrooms
4
Washrooms
2
Square Footage
1500-2000 sqft
Basement
Full,Unfinished,Separate Entrance
Heating Source
Gas
Heating Fuel
Forced Air
Air Conditioning
Central Air
Family Room
No
Kitchens
1
Total Kitchens
1
Fireplace Features
No
Exterior
Depth
863.0
Front
105.15
Acreage
2-4.99
Driveway
Private Double
Lot Size
105 x 863.0 ft
Pool
None
Parking Spaces
8
Total Parking Spaces
10.00
Parking Description
Detached
Garage Spaces
2
Zoning
R, A
Depth
863.0
Front
105.15
Acreage
2-4.99
Driveway
Private Double
Lot Size
105 x 863.0 ft
Pool
None
Parking Spaces
8
Total Parking Spaces
10.00
Parking Description
Detached
Garage Spaces
2
Zoning
R, A
Building Description
Style
Bungalow
Home Type
House
Subtype
Detached
Year Built
51-99
Property Orientation
East
Exterior Finish
Aluminum Siding
Sewers
Septic
Water Supply
Municipal
Possession Date
No Data
Style
Bungalow
Home Type
House
Subtype
Detached
Year Built
51-99
Property Orientation
East
Exterior Finish
Aluminum Siding
Sewers
Septic
Water Supply
Municipal
Possession Date
No Data
Community
Community
Beaverdams
Community
Beaverdams
Taxes & Fees
Taxes
$6,356.57 /yr
Tax Year
2025
Occupancy
Owner
Taxes
$6,356.57 /yr
Tax Year
2025
Occupancy
Owner
Room Types
Bathroom
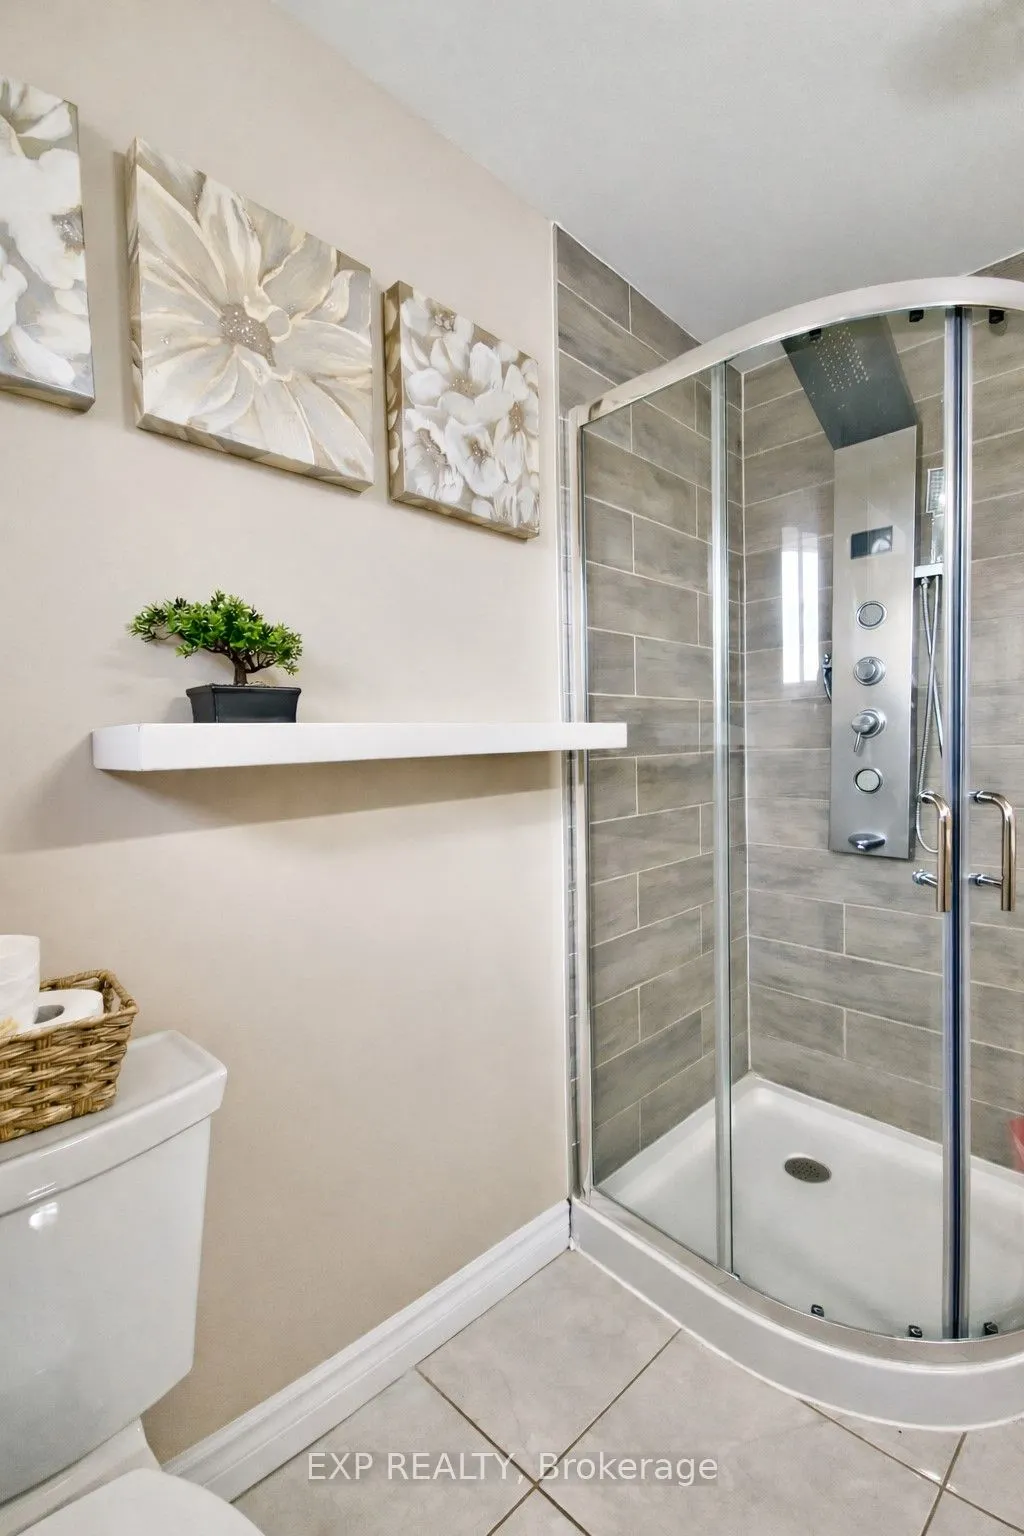
5 Pc Bath, Double Sink
Dimensions 11.19 x 5.68 feet
63.56 sqft
Bathroom
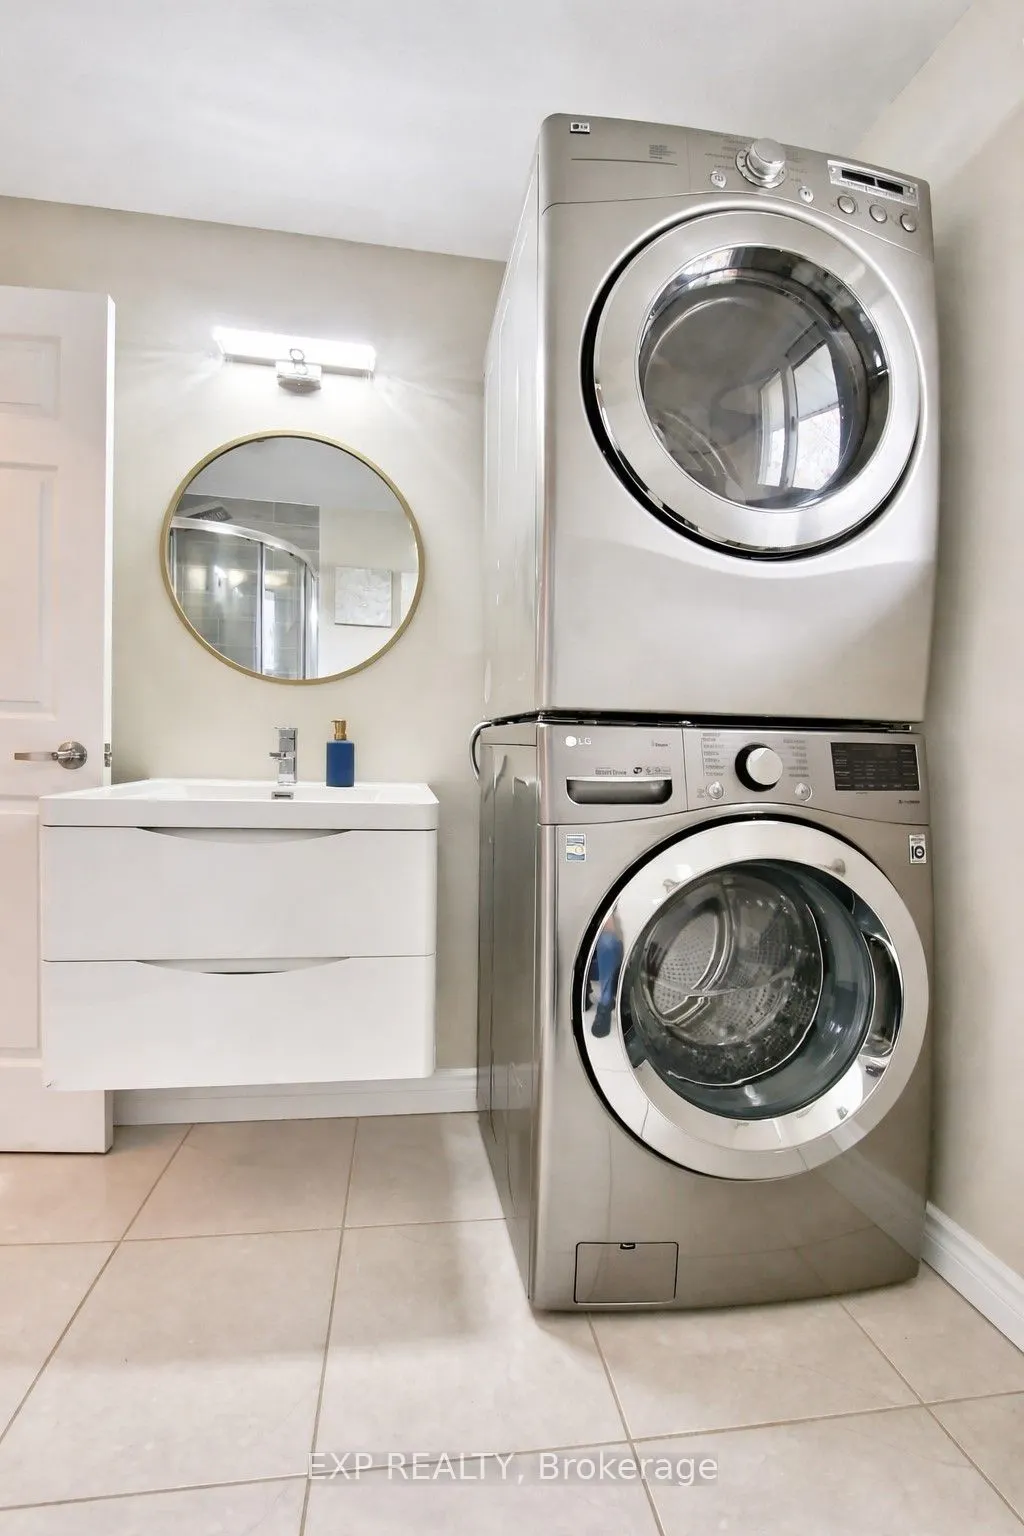
4 Pc Bath, Combined w/Laundry
Dimensions 6.99 x 7.84 feet
54.8 sqft
Bedroom 2
Carpet Free, French Doors
Dimensions 13.39 x 12.83 feet
171.79 sqft
Bedroom 3
Walk-In Closet(s), Carpet Free
Dimensions 11.32 x 10.5 feet
118.86 sqft
Bedroom 4
Carpet Free
Dimensions 10.5 x 7.84 feet
82.32 sqft
Kitchen
Overlooks Backyard, Stainless Steel Appl
Dimensions 8.56 x 11.88 feet
101.69 sqft
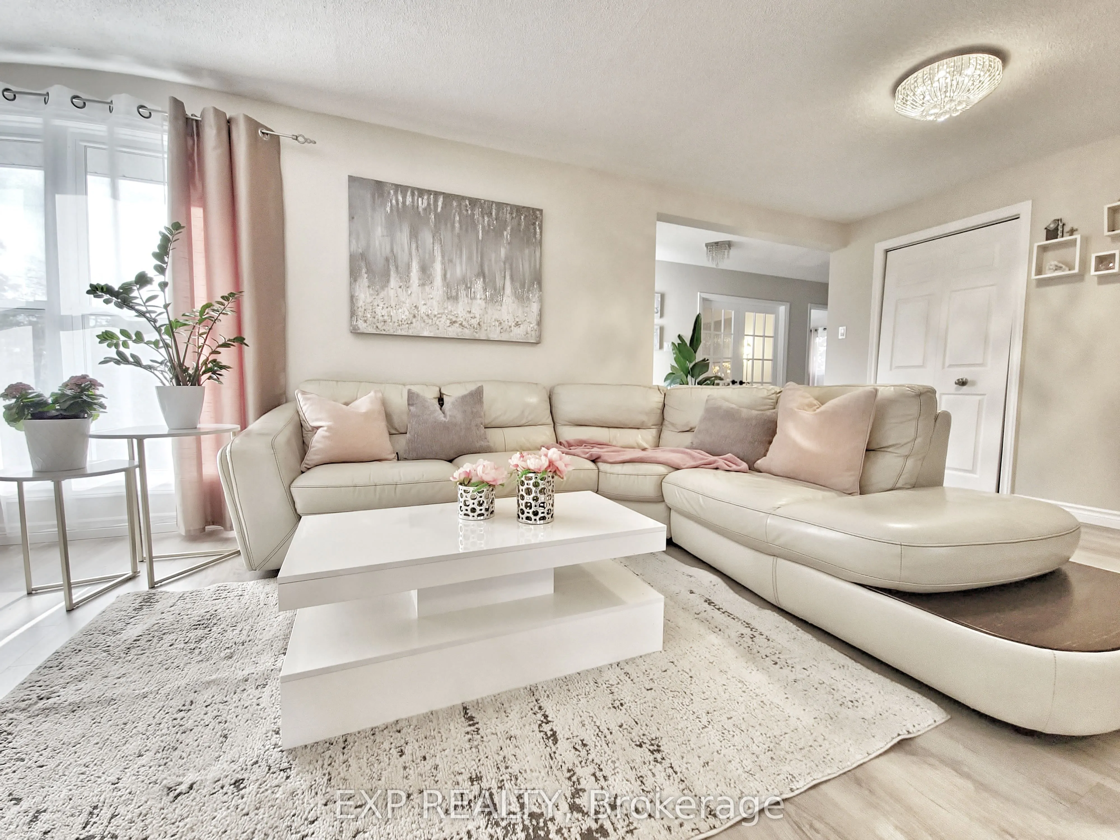
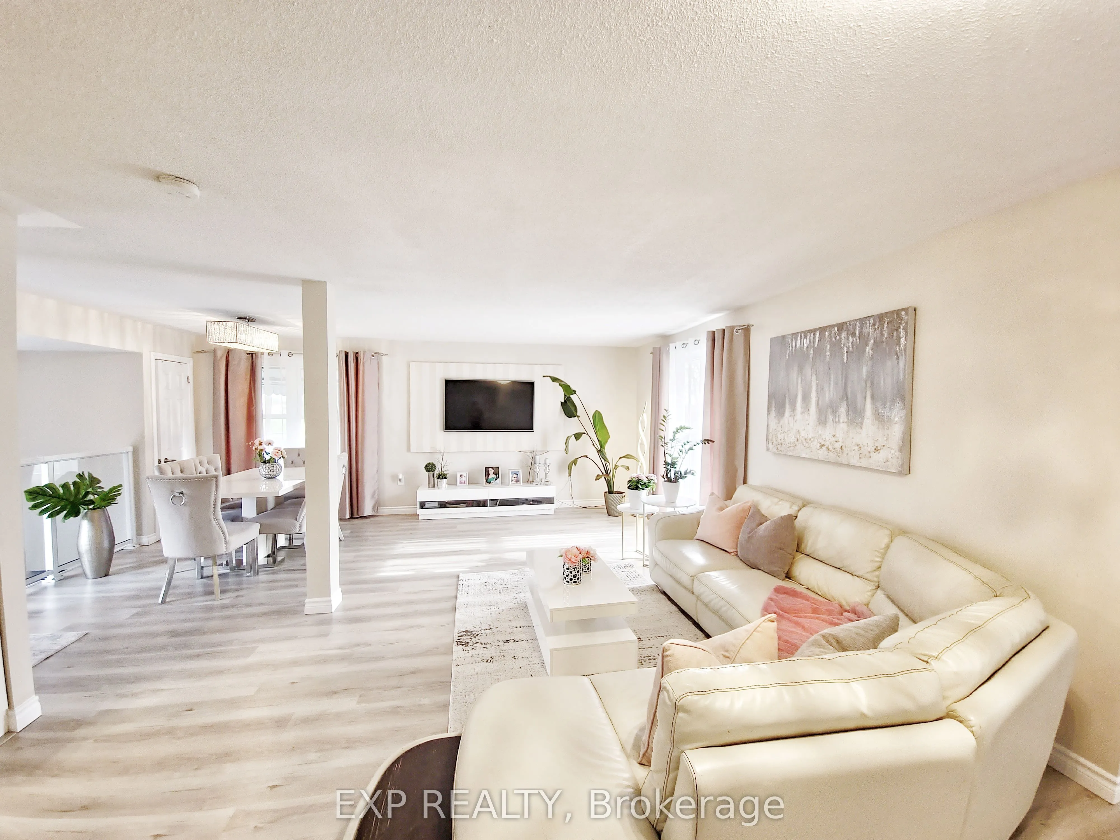
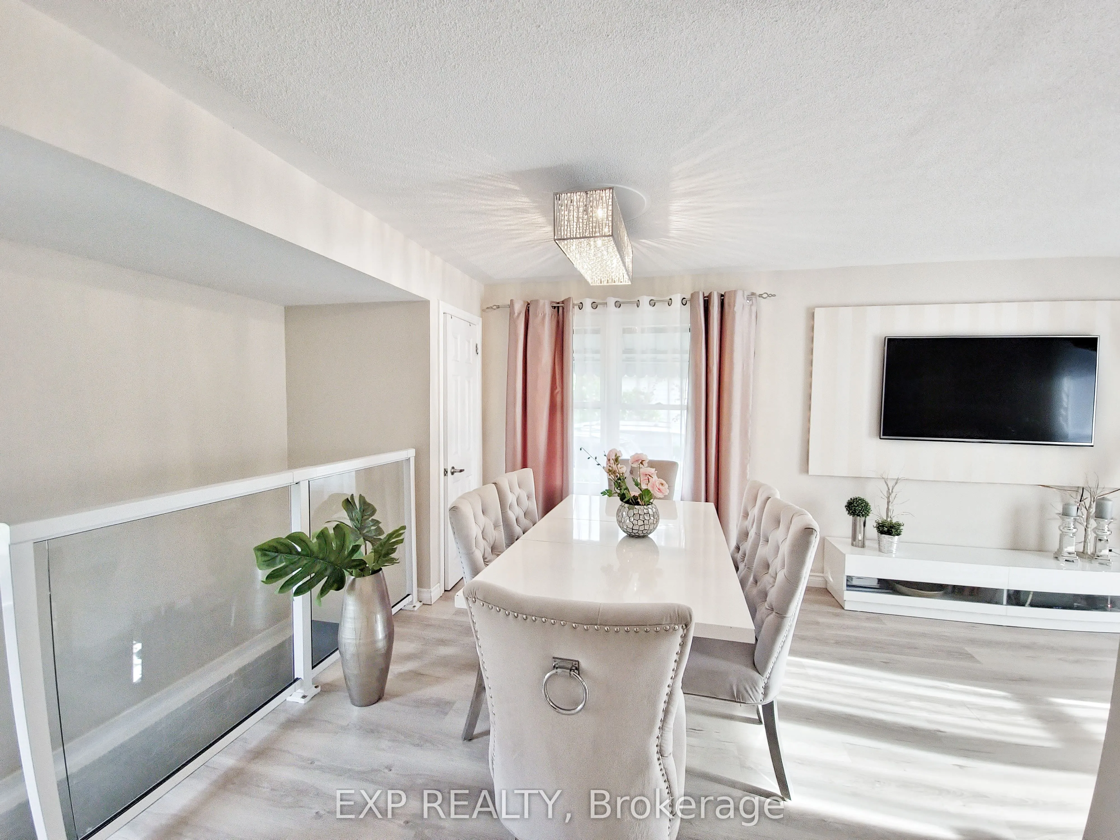
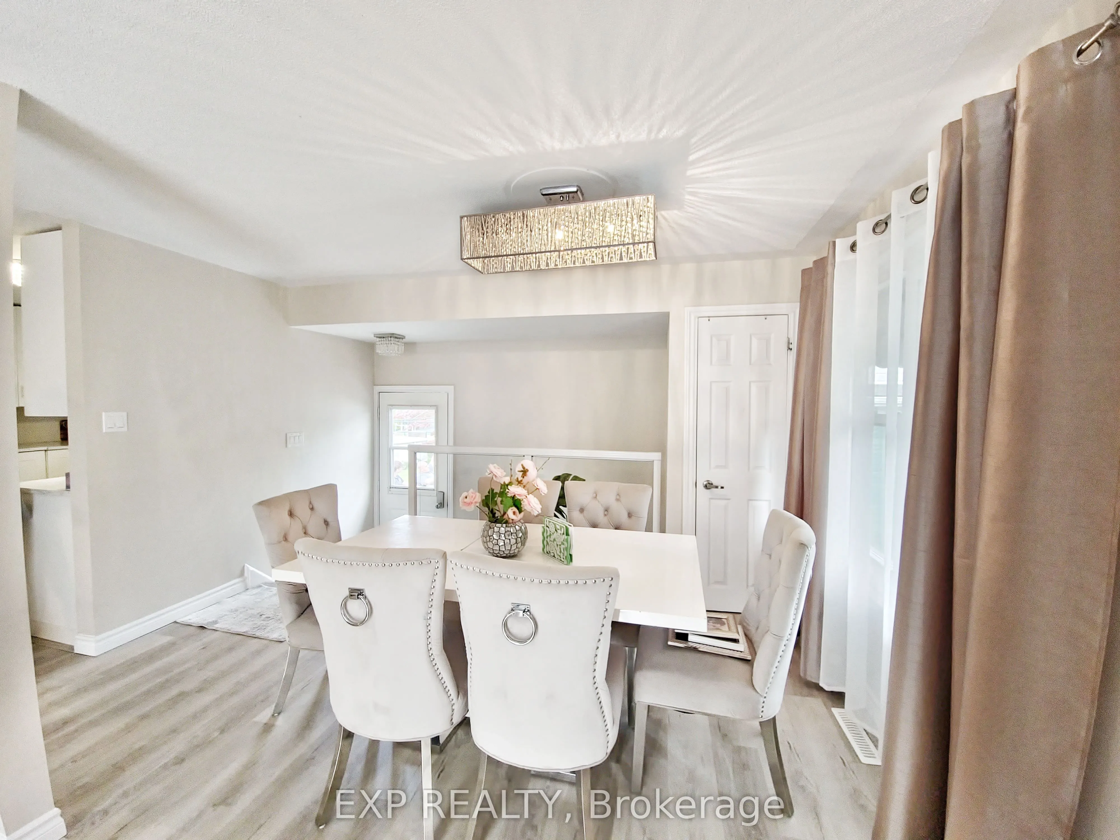
Living Room
Combined w/Dining, Carpet Free
Dimensions 24.38 x 20.9 feet
509.54 sqft
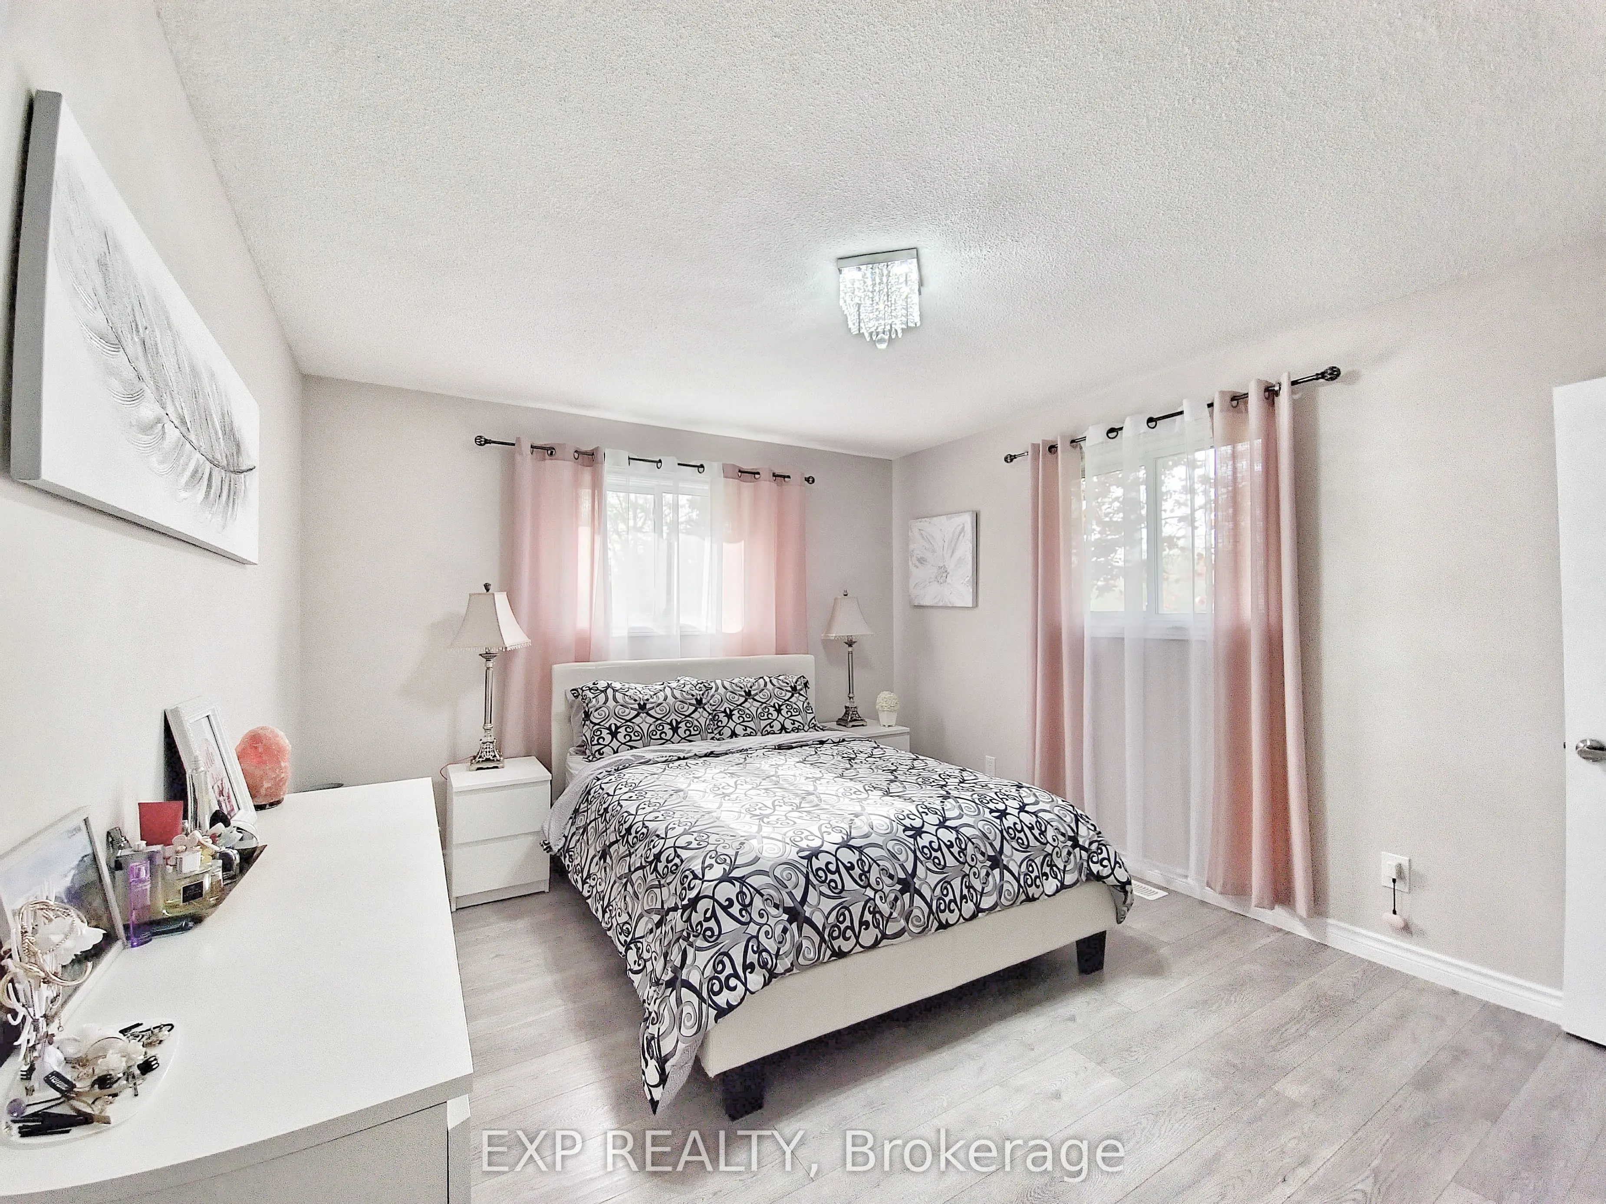
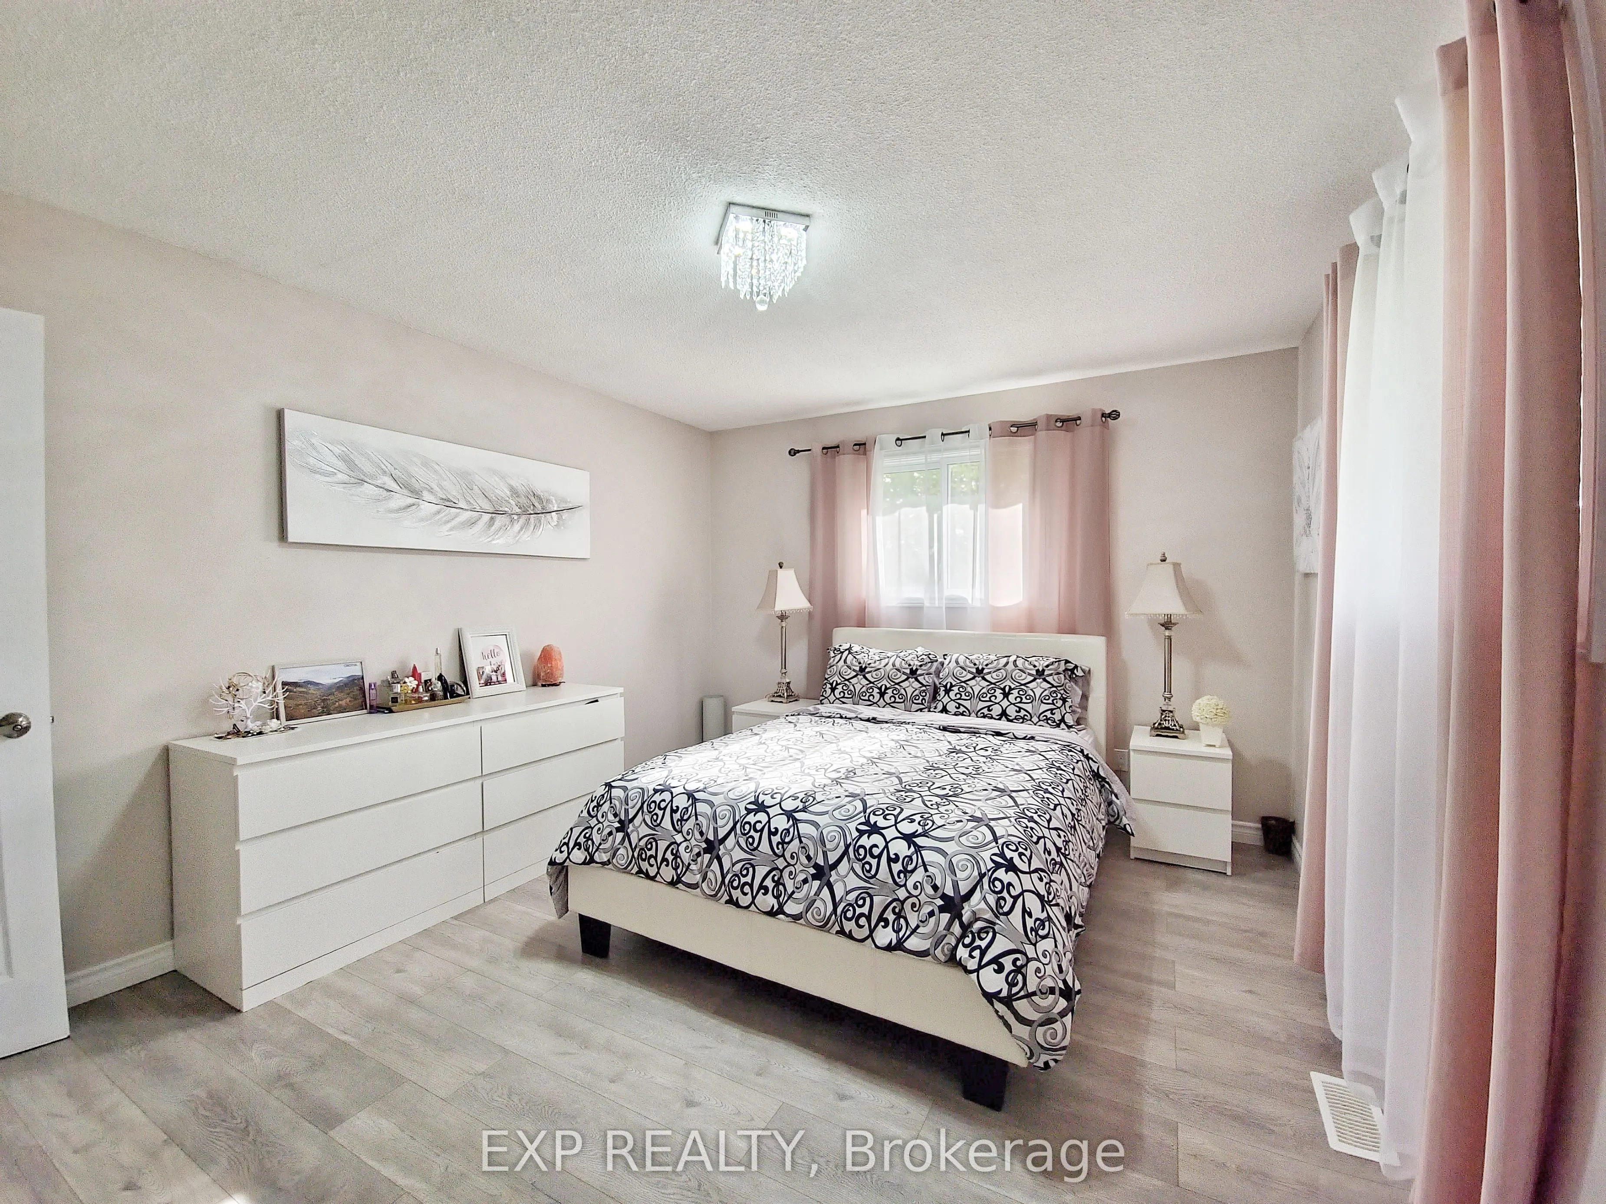
Primary Bedroom
Walk-In Closet(s), Carpet Free
Dimensions 13.48 x 11.52 feet
155.29 sqft
Similar Properties(No results)
Mortgage Calculator
Calculate your estimated monthly mortgage payment
Price
$829,000
$
%
%
Total cost of mortgage
$0
Monthly payment
By clicking Save, we will calculate your estimated mortgage for all properties using the saved values (down payment percentage, interest rate, and amortization).
The accuracy and applicability of this calculator are not guaranteed.