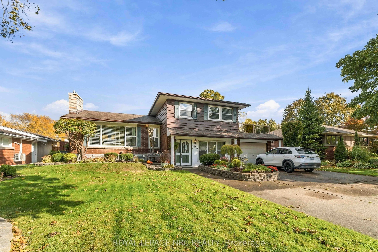
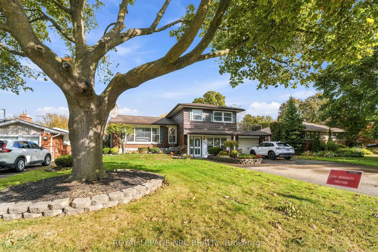
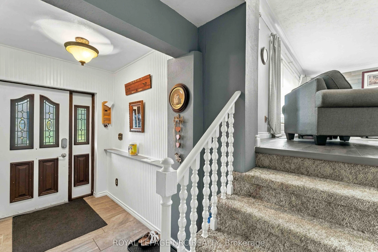
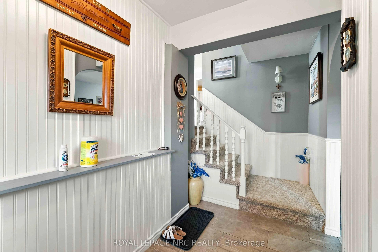
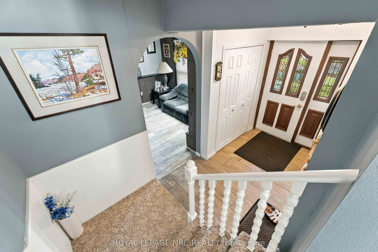
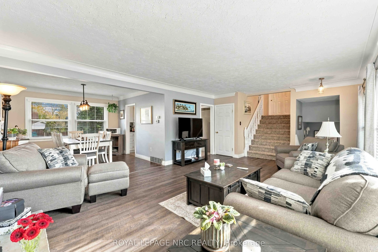
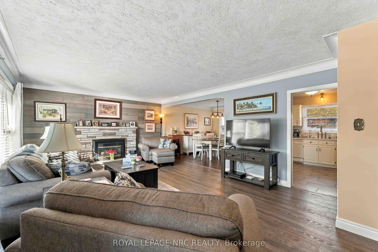
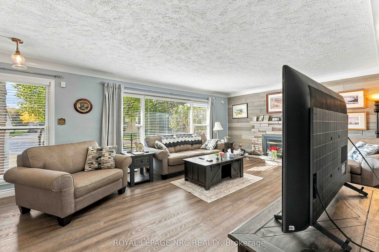
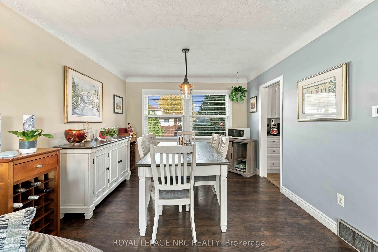
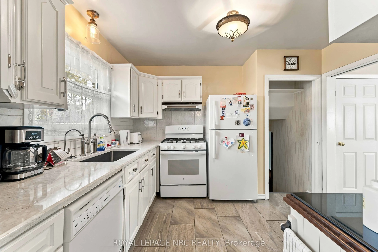
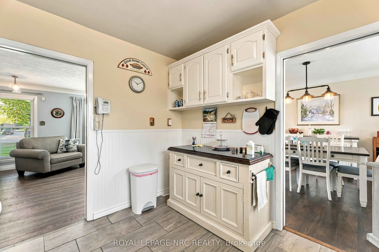
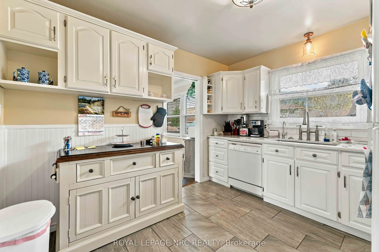
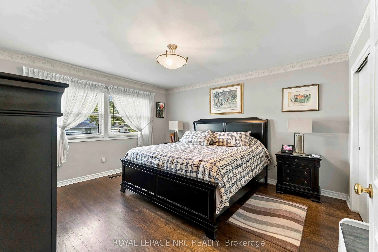
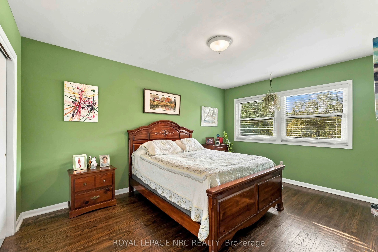
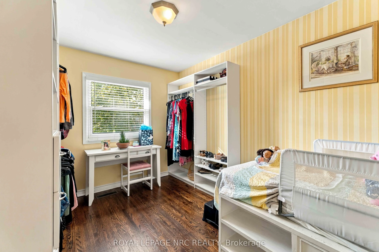
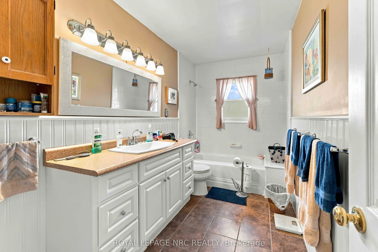
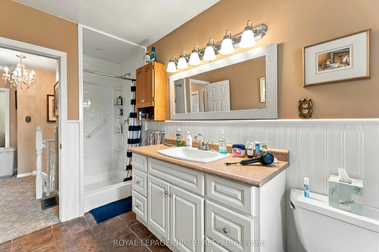
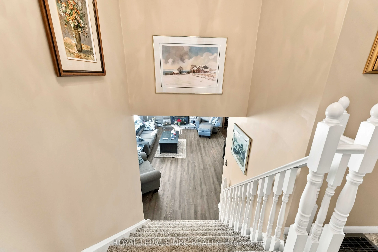
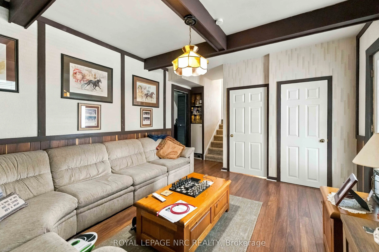
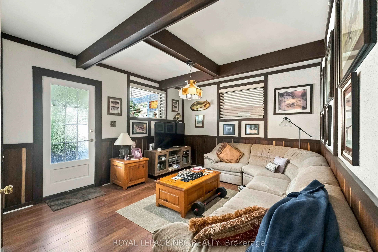
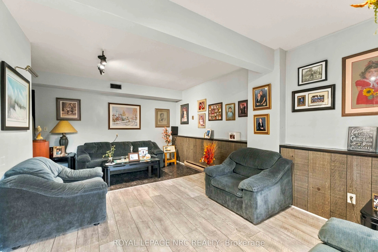
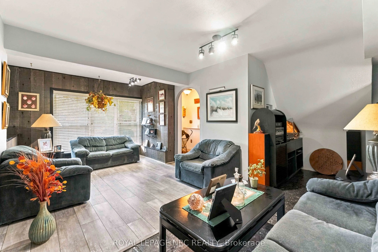
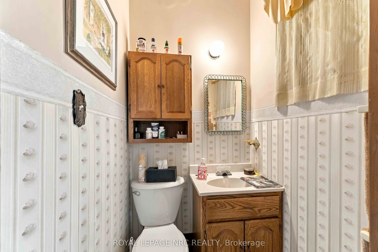
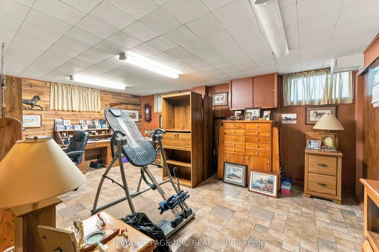
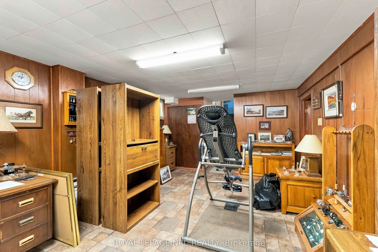
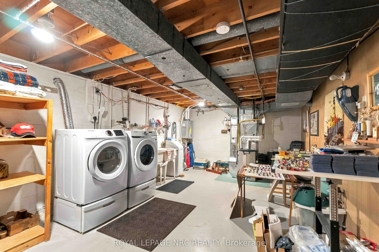
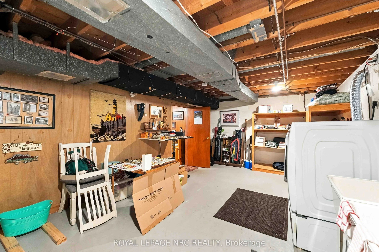
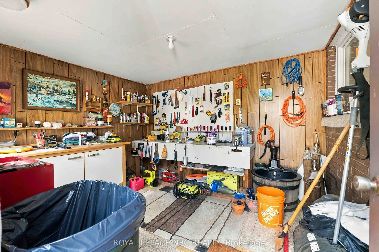
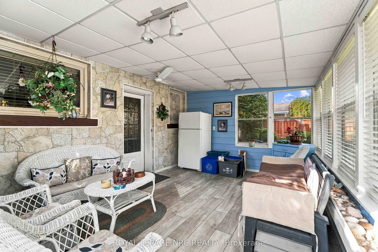
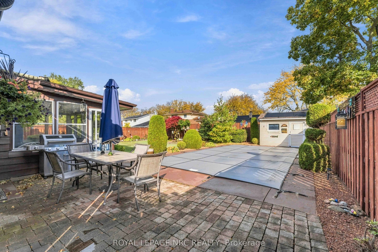
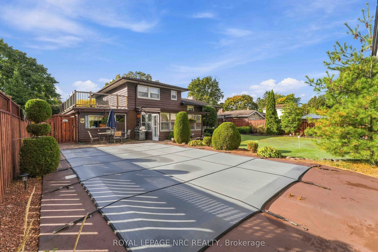
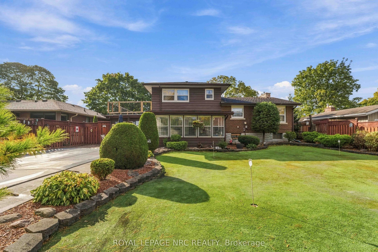
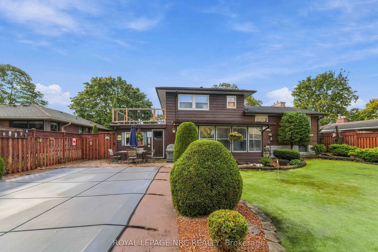
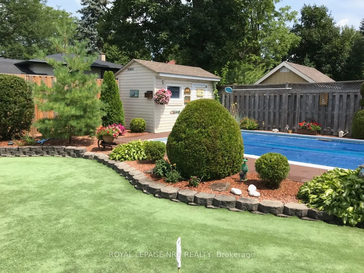
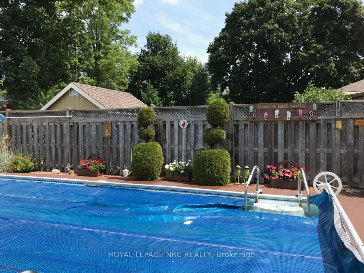
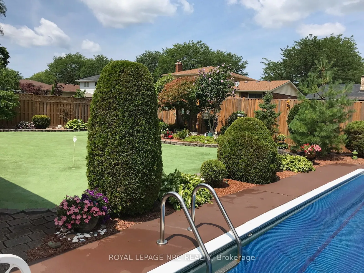
A more unique property you wont find in the Falls. Welcome to 6963 McGill St. Located in the desirable north end of Niagara Falls, this spacious 2-storey home offers a fantastic opportunity for a buyer looking for a property with great potential to update and personalize. Situated in the desirable N...orth End, this property is close to schools, QEW access, making it an ideal location for families and commuters alike. Large concrete drive capable of fitting 6 plus cars. Traditional main floor layout with formal dining room and spacious kitchen. The upper level features 3 oversized bedrooms, an updated large washroom, and a bonus opportunity to create a walk out deck from the master bedroom. The main floor features a sitting room ( formerly the second garage )with a walk through to the main floor family room and a 2 piece powder room. Off the family room features a fully enclosed Florida room, leading out to your own private backyard Oasis, complete with inground salt water pool, workshop, and full practice putting green. This house is unique and the possibilities are endless....definitely worth the look.
Full Property Details
Interior
Bedrooms
3
Total Bedrooms
3
Washrooms
2
Square Footage
2000-2500 sqft
Basement
Full,Finished
Heating Source
Gas
Heating Fuel
Forced Air
Air Conditioning
Central Air
Family Room
Yes
Kitchens
1
Total Kitchens
1
Fireplace Features
Yes
Bedrooms
3
Total Bedrooms
3
Washrooms
2
Square Footage
2000-2500 sqft
Basement
Full,Finished
Heating Source
Gas
Heating Fuel
Forced Air
Air Conditioning
Central Air
Family Room
Yes
Kitchens
1
Total Kitchens
1
Fireplace Features
Yes
Exterior
Depth
130.0
Front
73.0
Driveway
Private Double
Lot Size
73 x 130.0 ft
Pool
Inground,Salt
Parking Spaces
6
Total Parking Spaces
6.00
Parking Description
Attached
Garage Spaces
1
Zoning
R1B
Depth
130.0
Front
73.0
Driveway
Private Double
Lot Size
73 x 130.0 ft
Pool
Inground,Salt
Parking Spaces
6
Total Parking Spaces
6.00
Parking Description
Attached
Garage Spaces
1
Zoning
R1B
Building Description
Style
2-Storey
Home Type
House
Subtype
Detached
Year Built
51-99
Property Orientation
East
Exterior Finish
Brick,Wood
Sewers
Sewer
Water Supply
Municipal
Possession Date
11/30/2026
Style
2-Storey
Home Type
House
Subtype
Detached
Year Built
51-99
Property Orientation
East
Exterior Finish
Brick,Wood
Sewers
Sewer
Water Supply
Municipal
Possession Date
11/30/2026
Community
Community
Casey
Community
Casey
Taxes & Fees
Taxes
$5,930 /yr
Tax Year
2026
Occupancy
Owner
Taxes
$5,930 /yr
Tax Year
2026
Occupancy
Owner
Room Types
Bathroom
-
Dimensions 11.48 x 6.05 feet
69.45 sqft
Bedroom
-
Dimensions 13.66 x 8.86 feet
121.03 sqft
Bedroom 2
-
Dimensions 10.36 x 14.52 feet
150.43 sqft
Den
-
Dimensions 19.8 x 11.85 feet
234.63 sqft
Dining Room
-
Dimensions 10.94 x 9.98 feet
109.18 sqft
Family Room
-
Dimensions 16.29 x 12.26 feet
199.72 sqft
Foyer
-
Dimensions 5.4 x 13.3 feet
71.82 sqft
Kitchen
-
Dimensions 9.77 x 10.97 feet
107.18 sqft
Laundry
-
Dimensions 12.46 x 21.76 feet
271.13 sqft
Living Room
-
Dimensions 13.99 x 21.5 feet
300.79 sqft
Primary Bedroom
-
Dimensions 13.09 x 11.01 feet
144.12 sqft
Recreation
-
Dimensions 12.34 x 18.25 feet
225.2 sqft
Similar Properties(No results)
Mortgage Calculator
Calculate your estimated monthly mortgage payment
Price
$769,000
$
%
%
Total cost of mortgage
$0
Monthly payment
By clicking Save, we will calculate your estimated mortgage for all properties using the saved values (down payment percentage, interest rate, and amortization).
The accuracy and applicability of this calculator are not guaranteed.