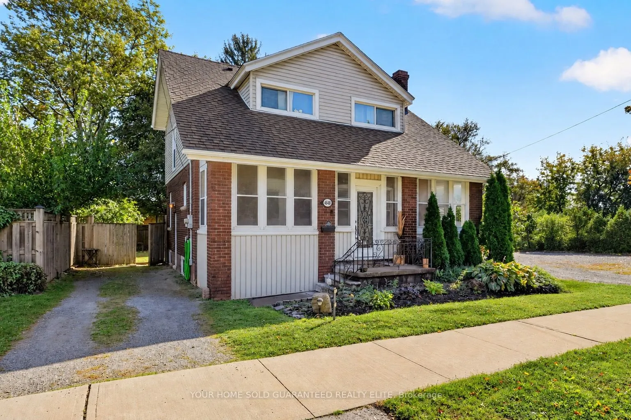
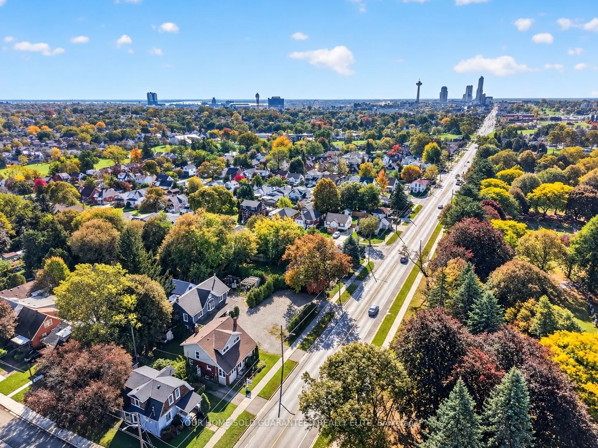
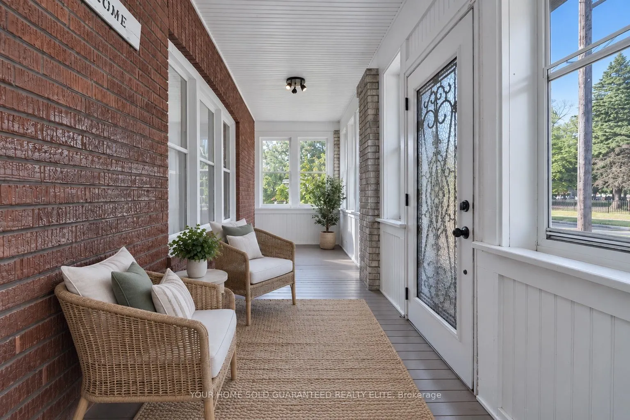
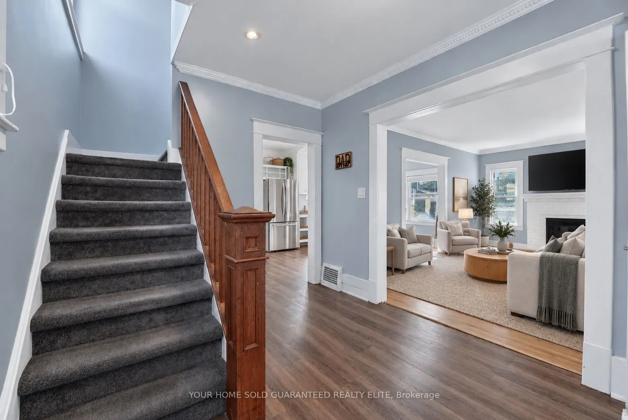
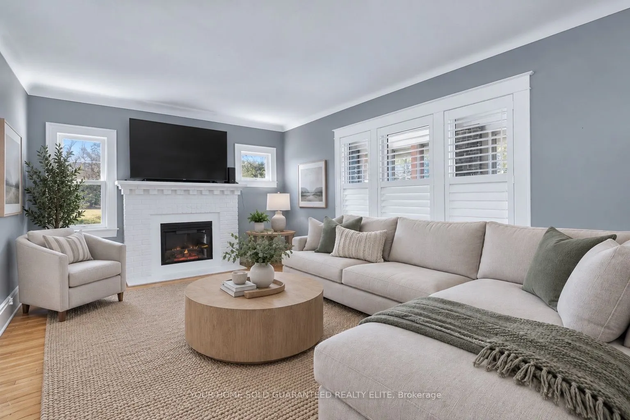
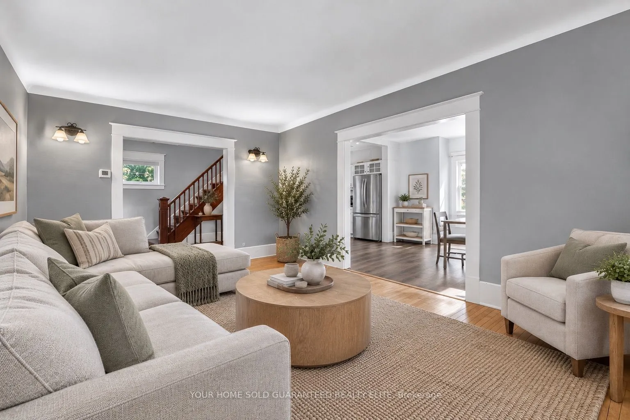
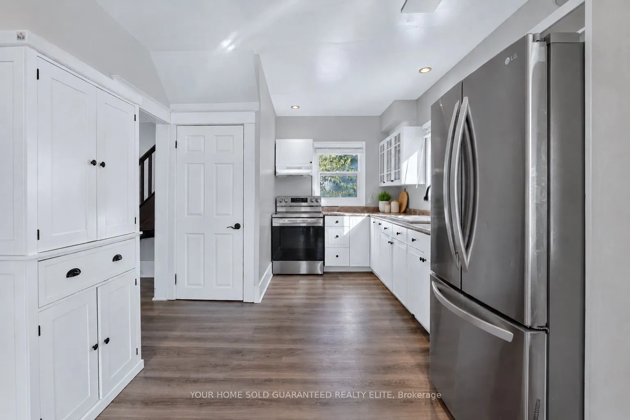
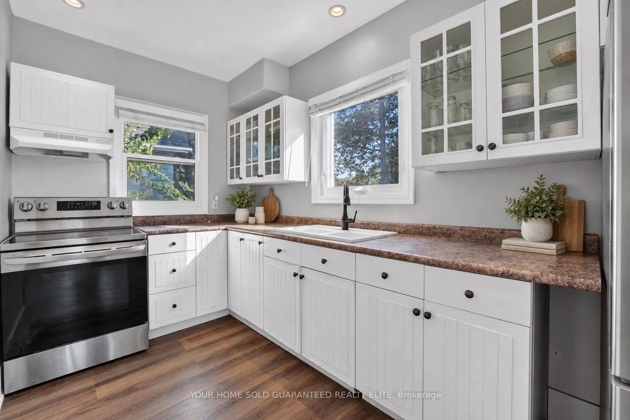
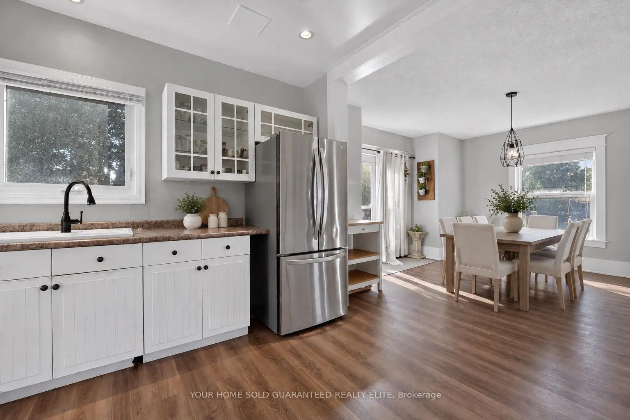
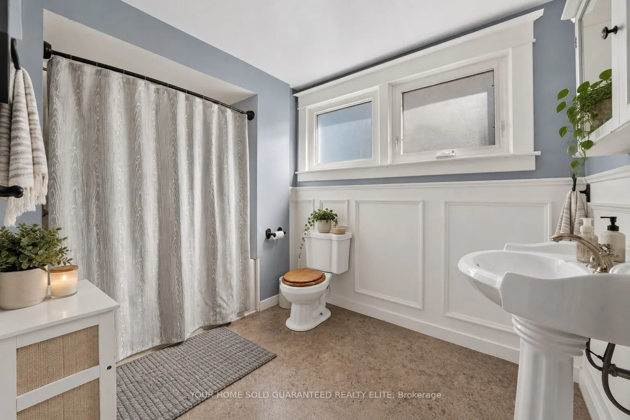
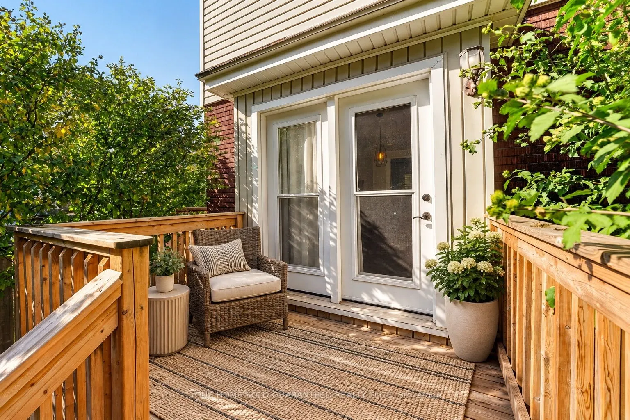
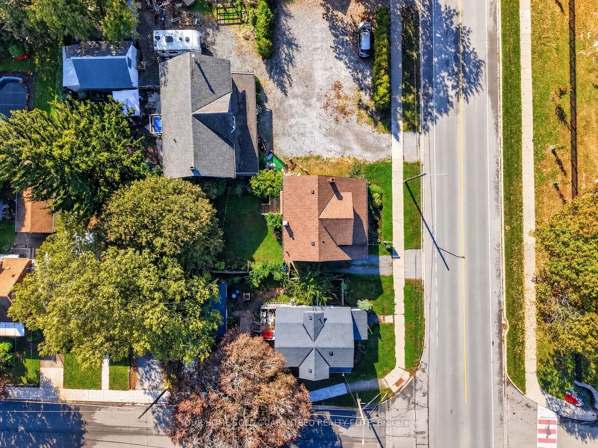
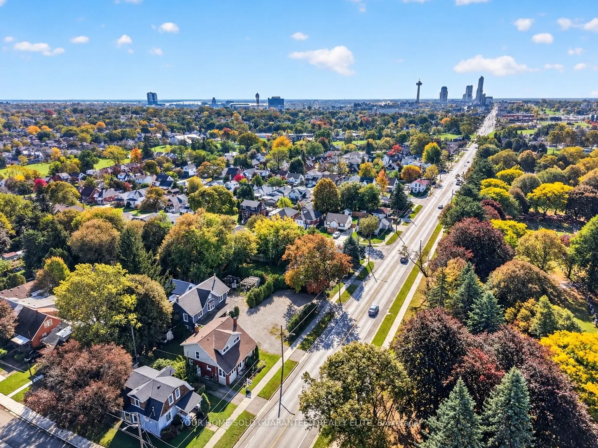
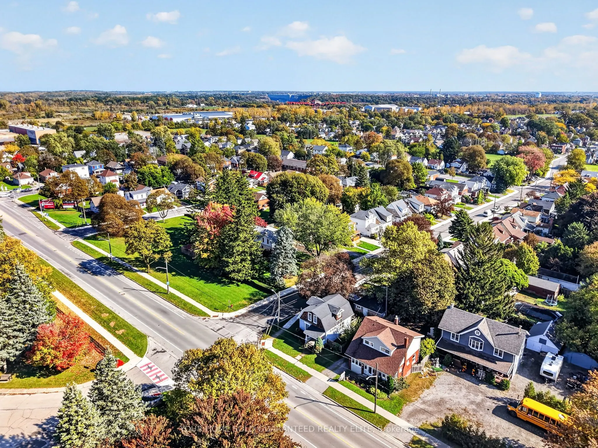
SPACE TO GATHER, ROOM TO ENJOY & CONVENIENCE AT YOUR DOORSTEP! If you're looking for a home that offers generous living space, a fantastic backyard, and easy access to everyday amenities, this is one you'll want to see! One of the standout features of this home is the exceptionally spacious living a...nd dining area, offering plenty of room to entertain guests, host family celebrations, or simply enjoy time together. Whether it's a holiday gathering or a quiet evening at home, you'll appreciate the flexibility and comfort this space provides. Step outside to a generously sized backyard with plenty of room for summer barbecues, entertaining, or relaxing outdoors. A newer deck provides the perfect setting to enjoy it all, while a newer roof adds peace of mind. With no neighbours directly across the street and a park nearby, you'll enjoy an added sense of openness. Shopping, restaurants, and everyday amenities are within walking distance, making daily life that much more convenient. Just minutes from downtown Niagara Falls with quick access to major highways, this location makes commuting and enjoying everything the Niagara region has to offer easy. With generous indoor living areas, fantastic outdoor space, and practical updates already taken care of, this home offers a wonderful opportunity to enjoy comfortable, convenient living!
Full Property Details
Interior
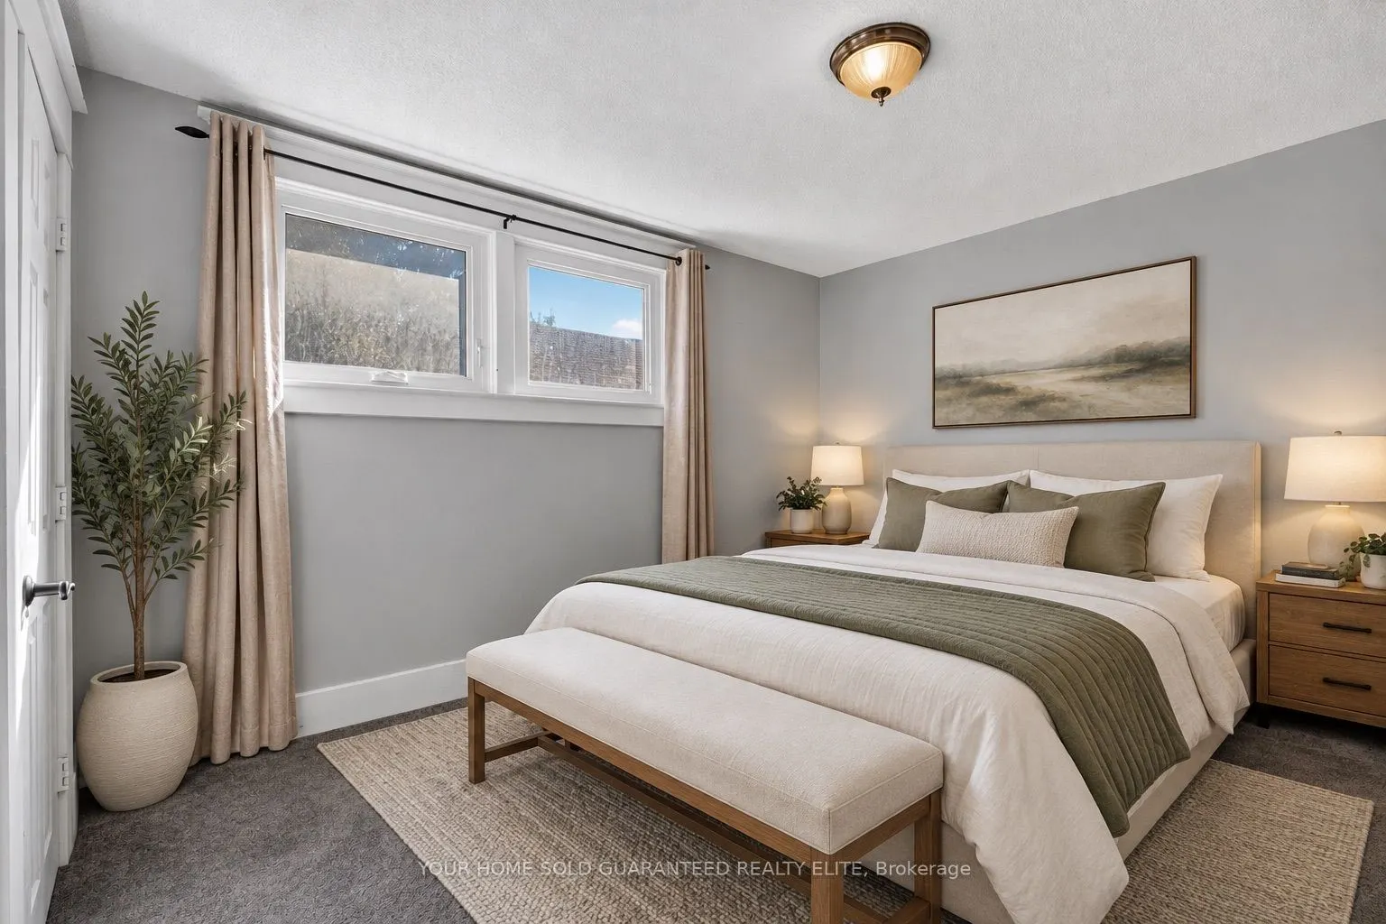
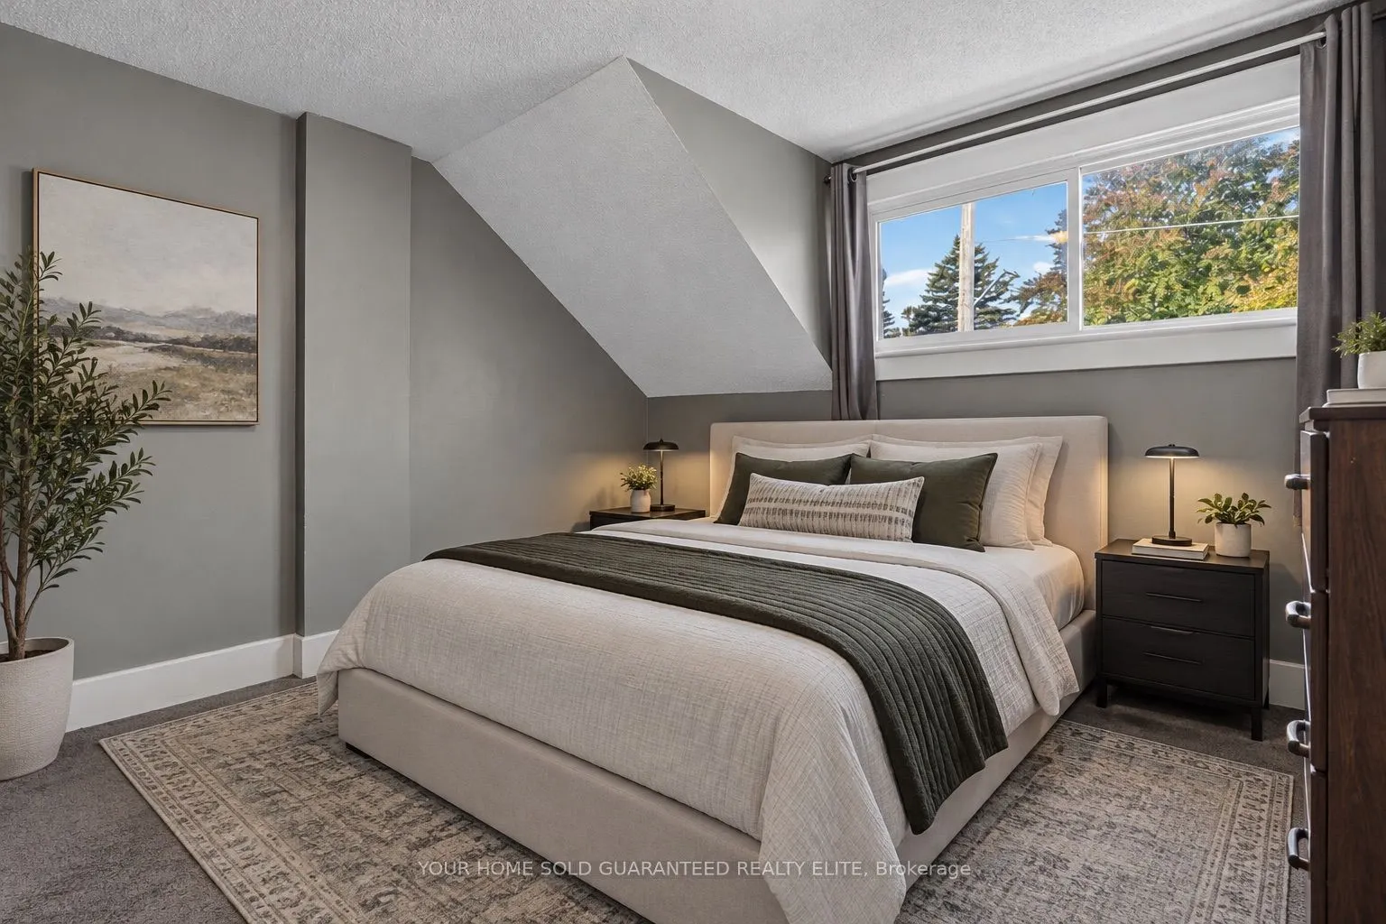
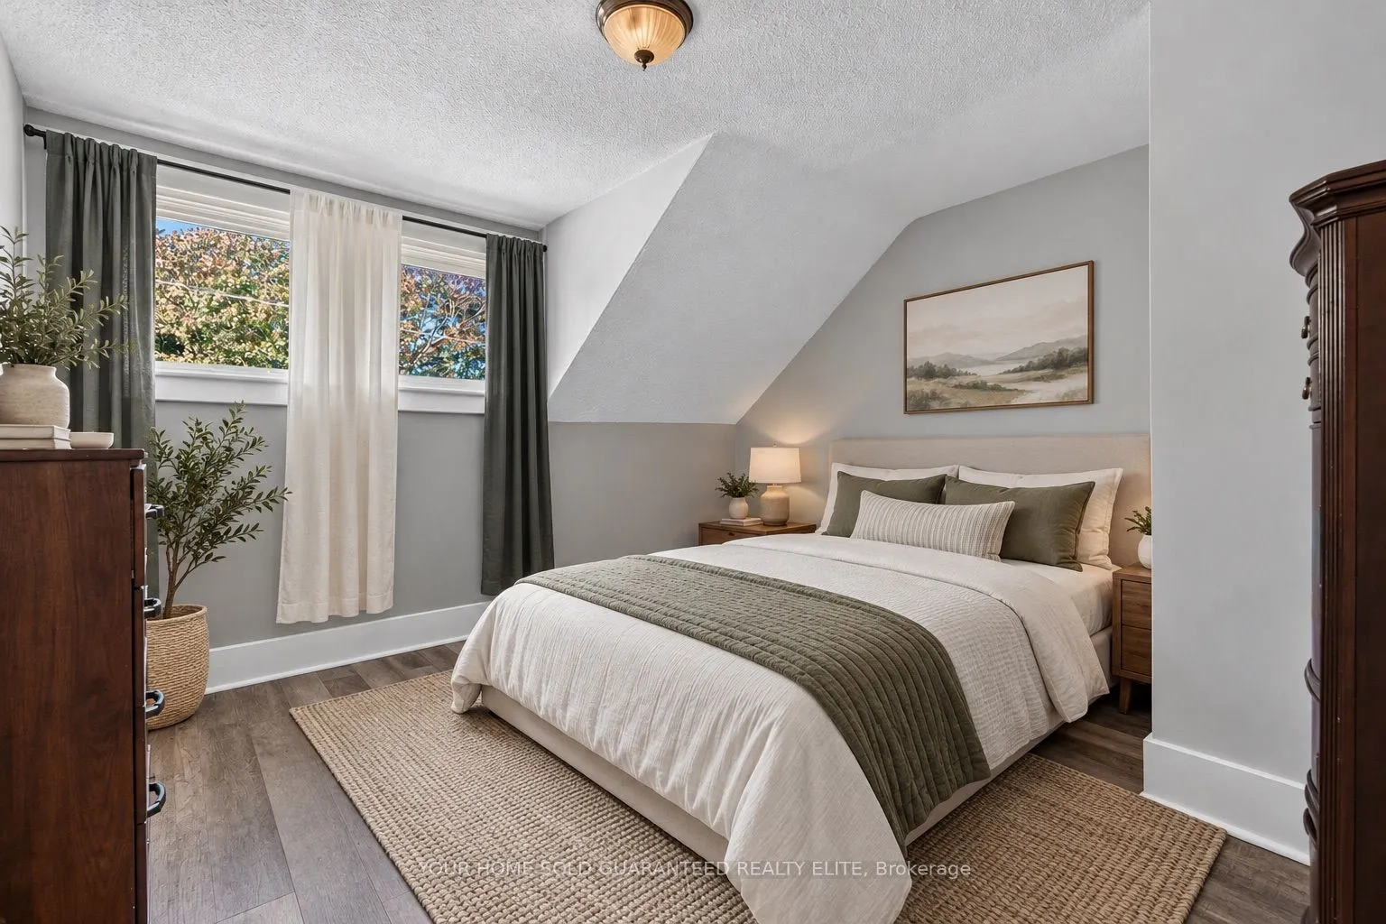
Bedrooms
3
Total Bedrooms
3
Washrooms
1
Square Footage
1100-1500 sqft
Basement
Full,Unfinished
Heating Source
Gas
Heating Fuel
Forced Air
Air Conditioning
Central Air
Family Room
No
Kitchens
1
Total Kitchens
1
Fireplace Features
Yes
Bedrooms
3
Total Bedrooms
3
Washrooms
1
Square Footage
1100-1500 sqft
Basement
Full,Unfinished
Heating Source
Gas
Heating Fuel
Forced Air
Air Conditioning
Central Air
Family Room
No
Kitchens
1
Total Kitchens
1
Fireplace Features
Yes
Exterior
Depth
95.2
Front
44.42
Driveway
Private
Lot Size
44 x 95.2 ft
Pool
None
Parking Spaces
2
Total Parking Spaces
2.00
Parking Description
None
Garage Spaces
0
Zoning
R2
Depth
95.2
Front
44.42
Driveway
Private
Lot Size
44 x 95.2 ft
Pool
None
Parking Spaces
2
Total Parking Spaces
2.00
Parking Description
None
Garage Spaces
0
Zoning
R2
Building Description
Style
2-Storey
Home Type
House
Subtype
Detached
Year Built
100+
Property Orientation
East
Exterior Finish
Brick,Vinyl Siding
Sewers
Sewer
Water Supply
Municipal
Possession Date
No Data
Style
2-Storey
Home Type
House
Subtype
Detached
Year Built
100+
Property Orientation
East
Exterior Finish
Brick,Vinyl Siding
Sewers
Sewer
Water Supply
Municipal
Possession Date
No Data
Community
Community
Cherrywood
Community
Cherrywood
Taxes & Fees
Taxes
$3,148.01 /yr
Tax Year
2026
Occupancy
Owner
Taxes
$3,148.01 /yr
Tax Year
2026
Occupancy
Owner
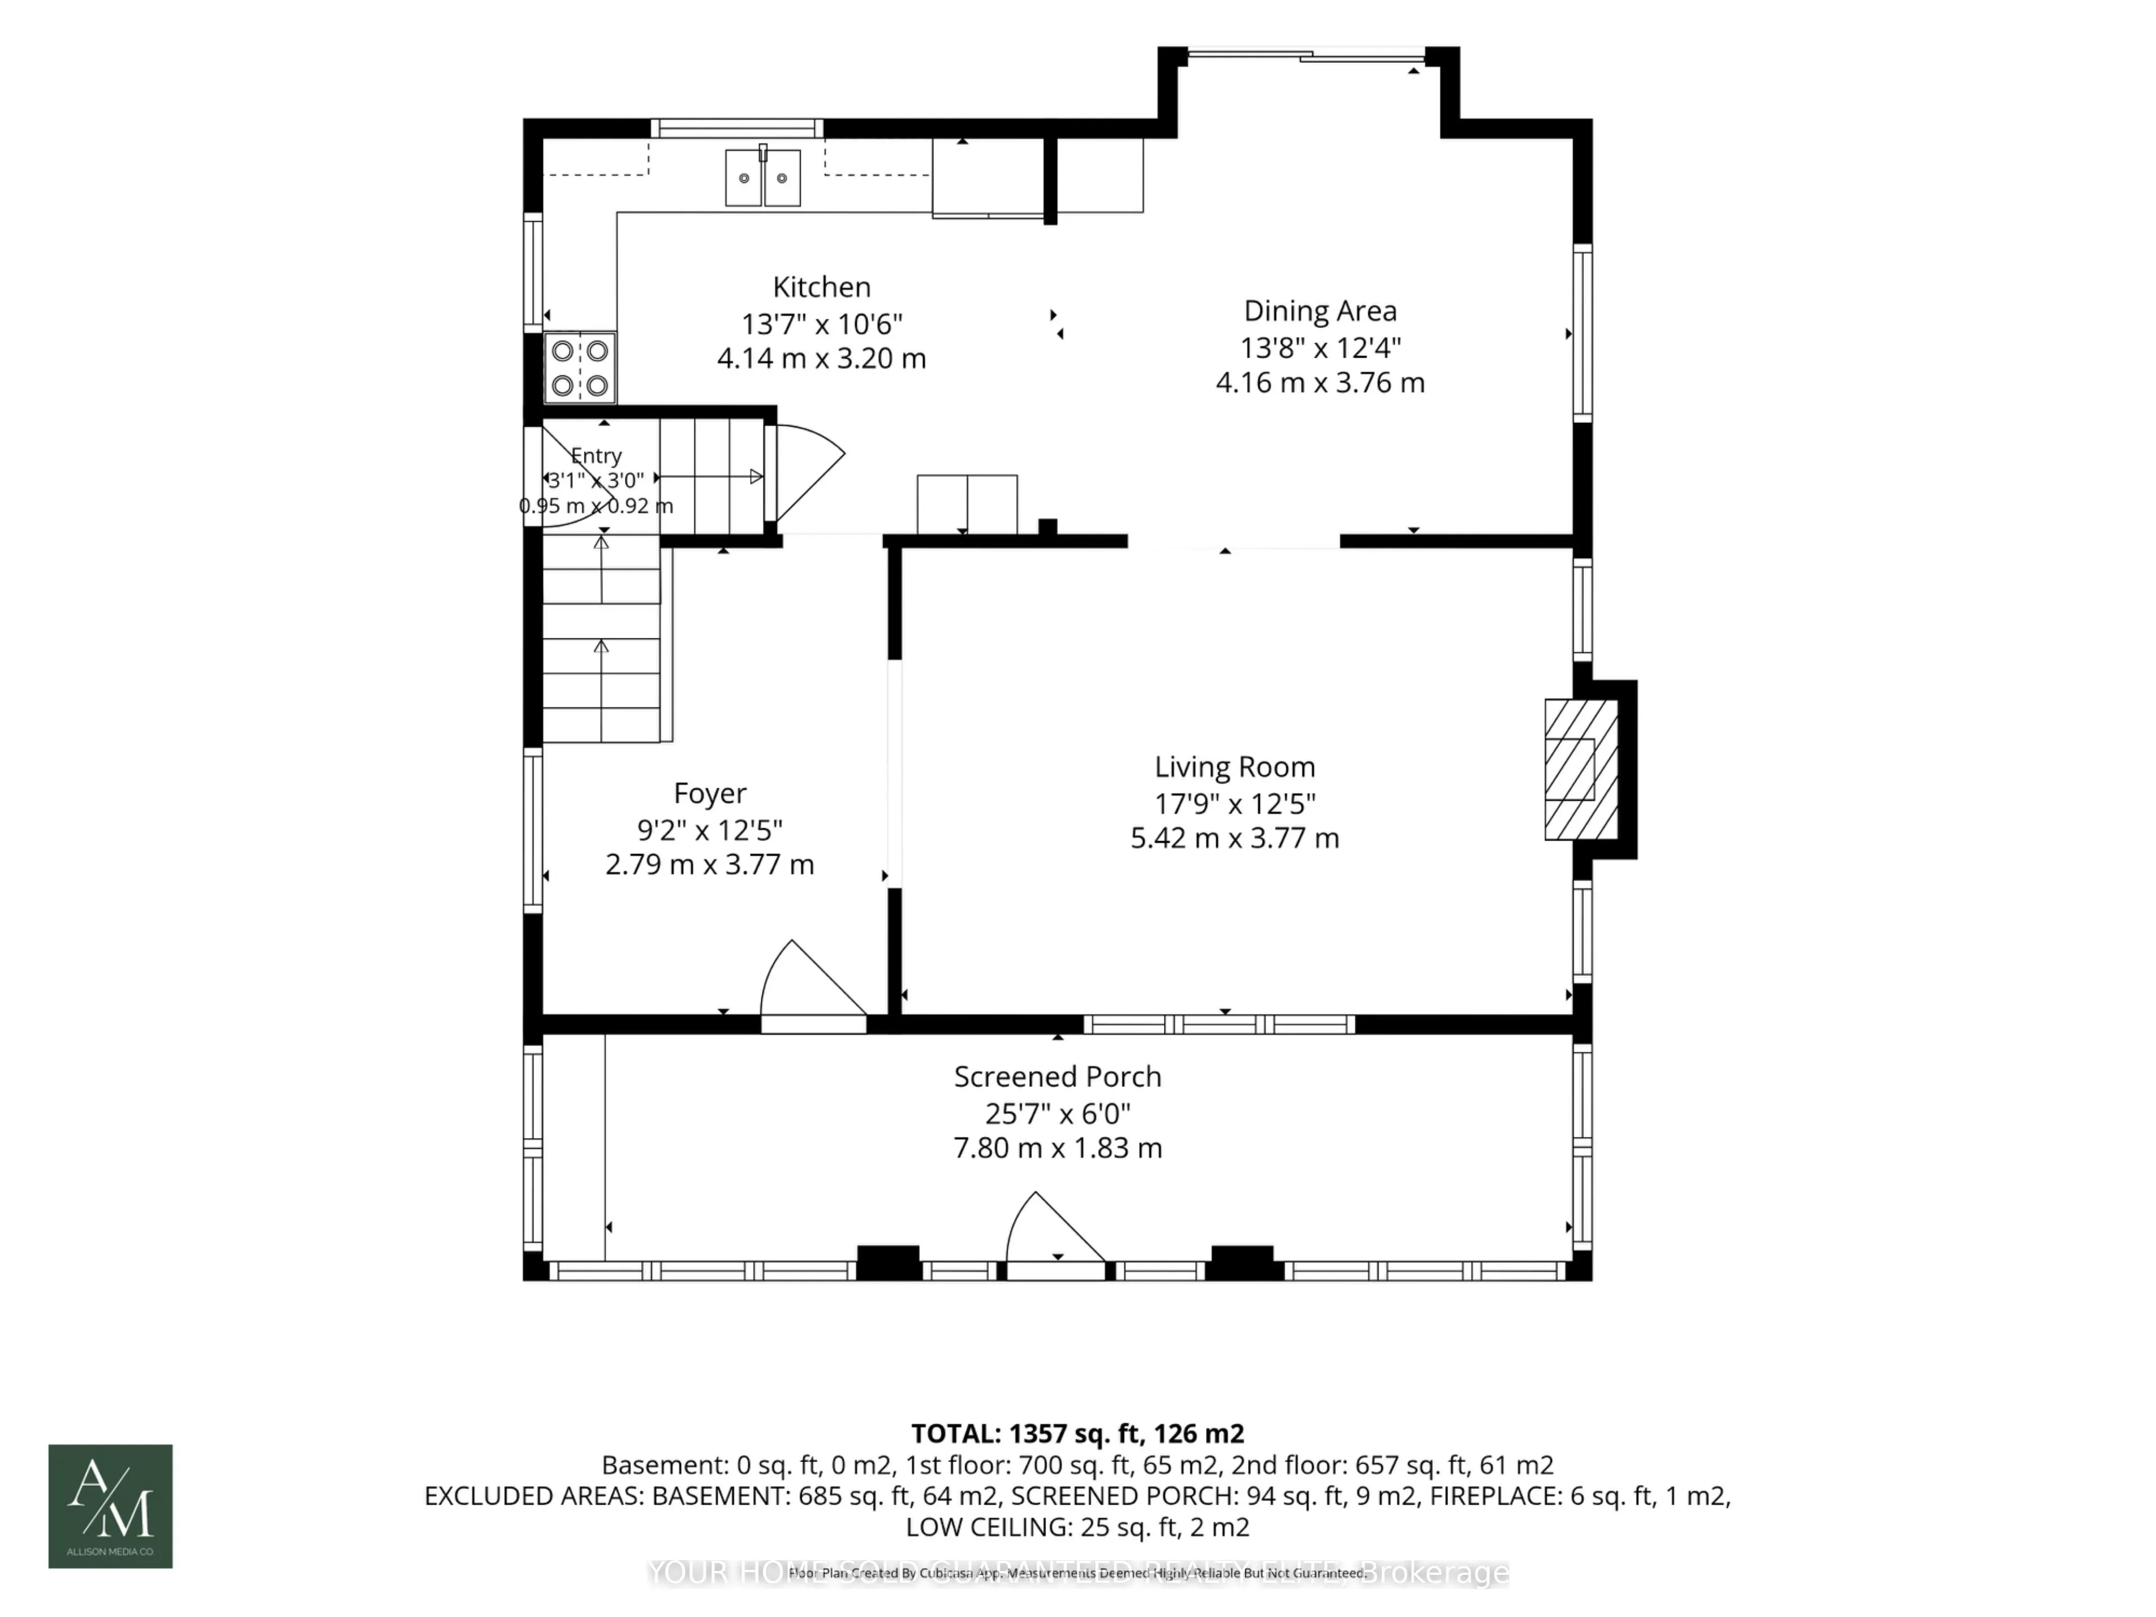
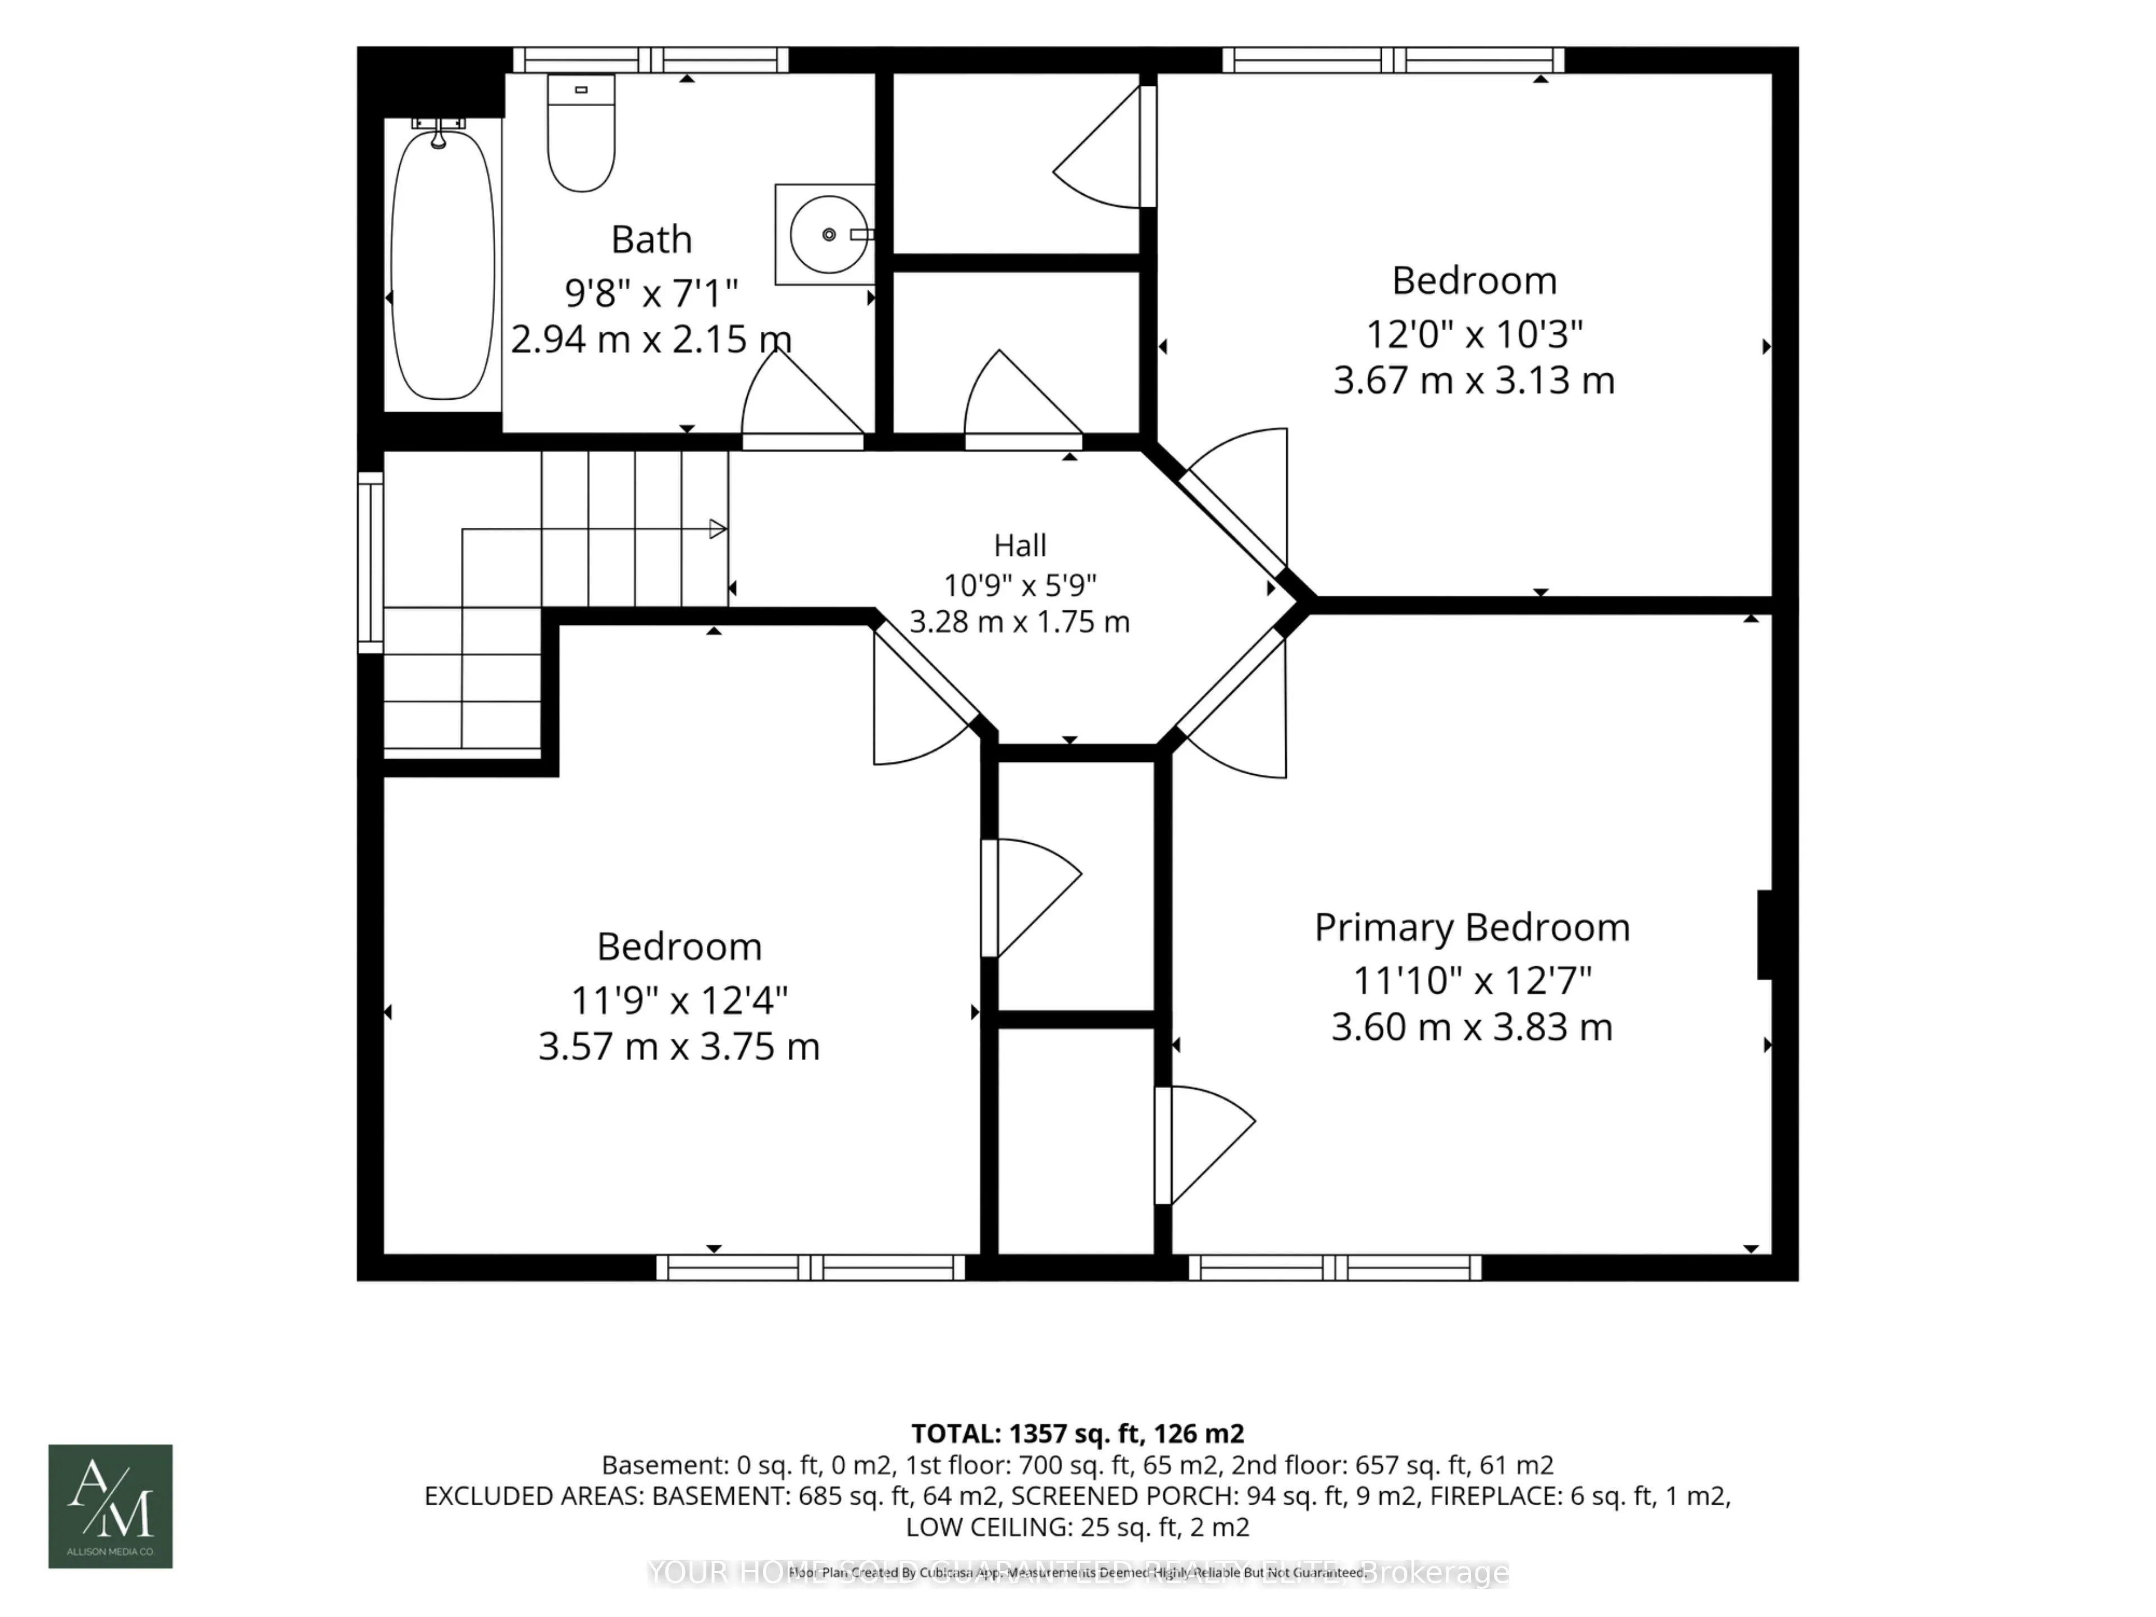
Room Types
Bathroom
-
Dimensions 9.68 x 7.09 feet
68.63 sqft
Bedroom
-
Dimensions 12.01 x 10.24 feet
122.98 sqft
Bedroom
-
Dimensions 12.34 x 11.75 feet
145 sqft
Dining Room
-
Dimensions 13.68 x 12.34 feet
168.81 sqft
Foyer
-
Dimensions 12.43 x 9.15 feet
113.73 sqft
Kitchen
-
Dimensions 13.58 x 10.5 feet
142.59 sqft
Living Room
-
Dimensions 17.75 x 12.43 feet
220.63 sqft
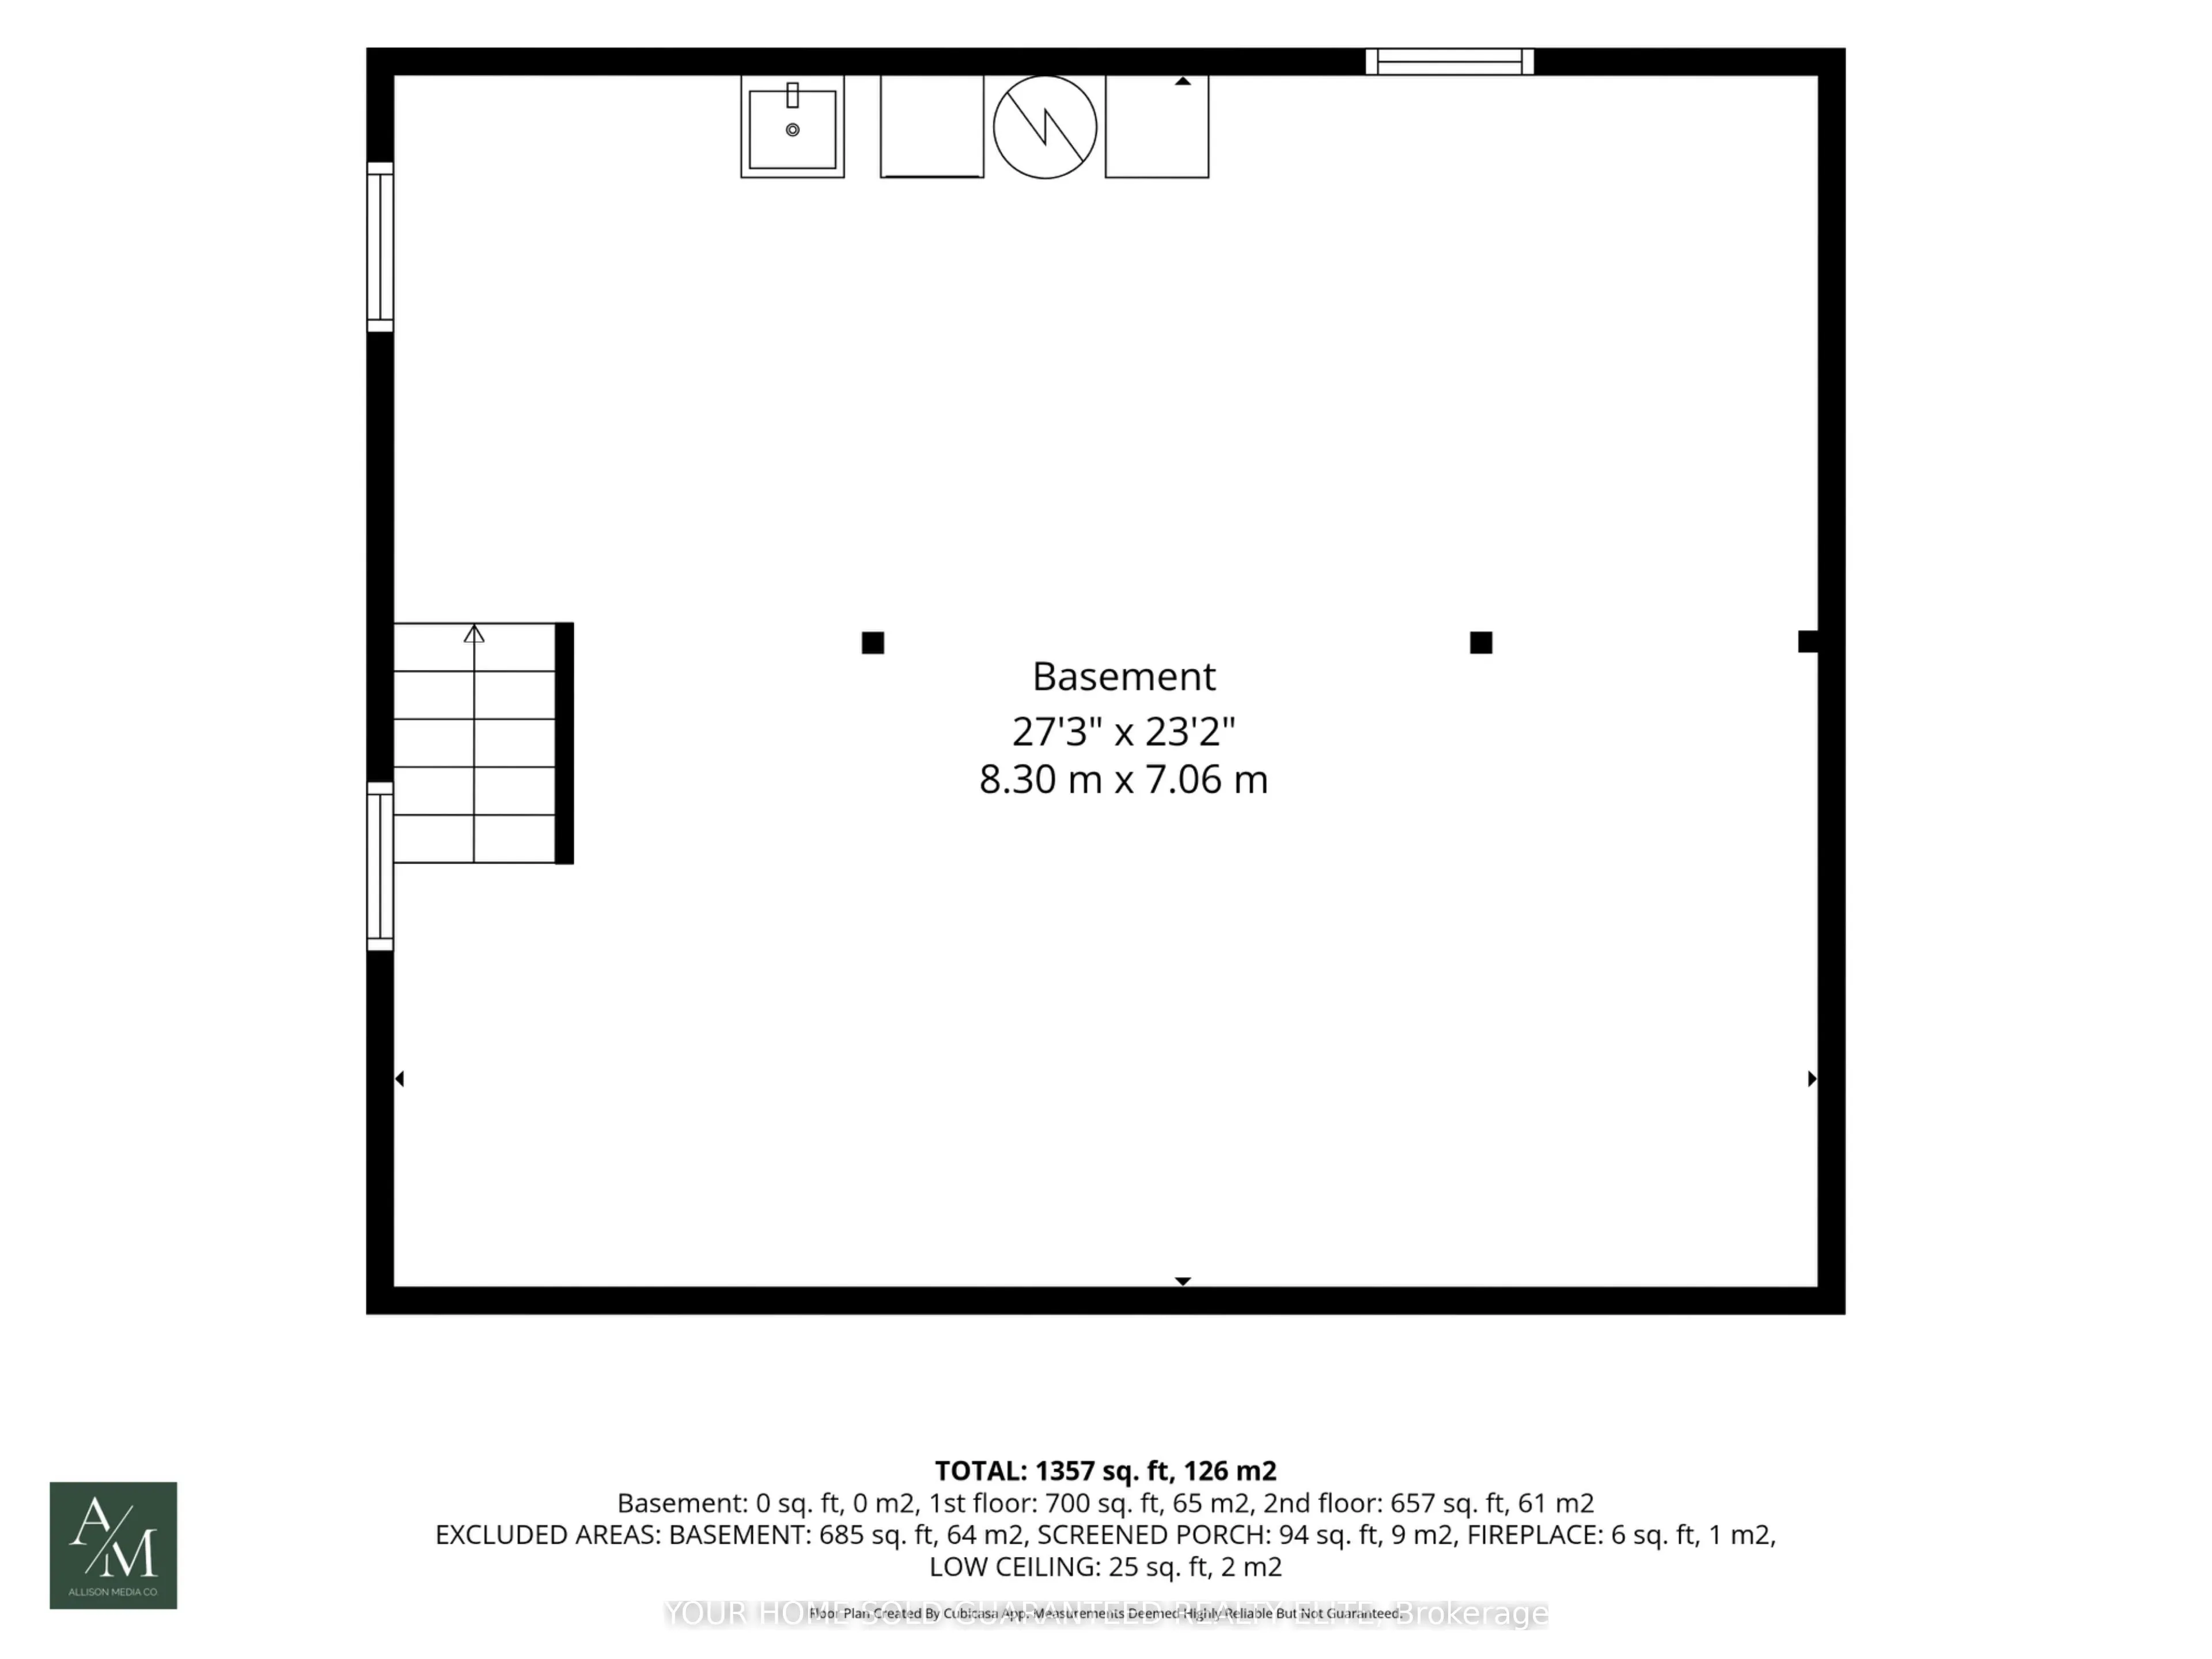
Other
-
Dimensions 27.26 x 23.16 feet
631.34 sqft
Primary Bedroom
-
Dimensions 123.59 x 11.84 feet
1463.31 sqft
Similar Properties(No results)
Mortgage Calculator
Calculate your estimated monthly mortgage payment
Price
$449,900
$
%
%
Total cost of mortgage
$0
Monthly payment
By clicking Save, we will calculate your estimated mortgage for all properties using the saved values (down payment percentage, interest rate, and amortization).
The accuracy and applicability of this calculator are not guaranteed.