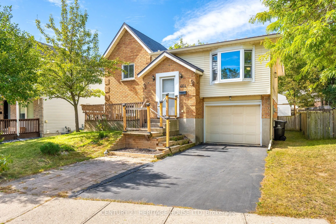
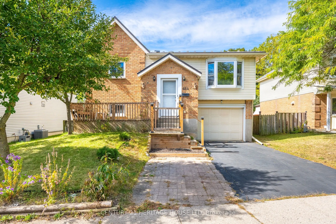
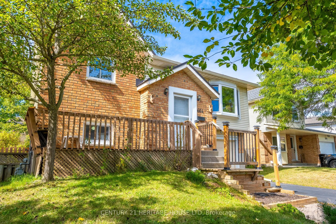
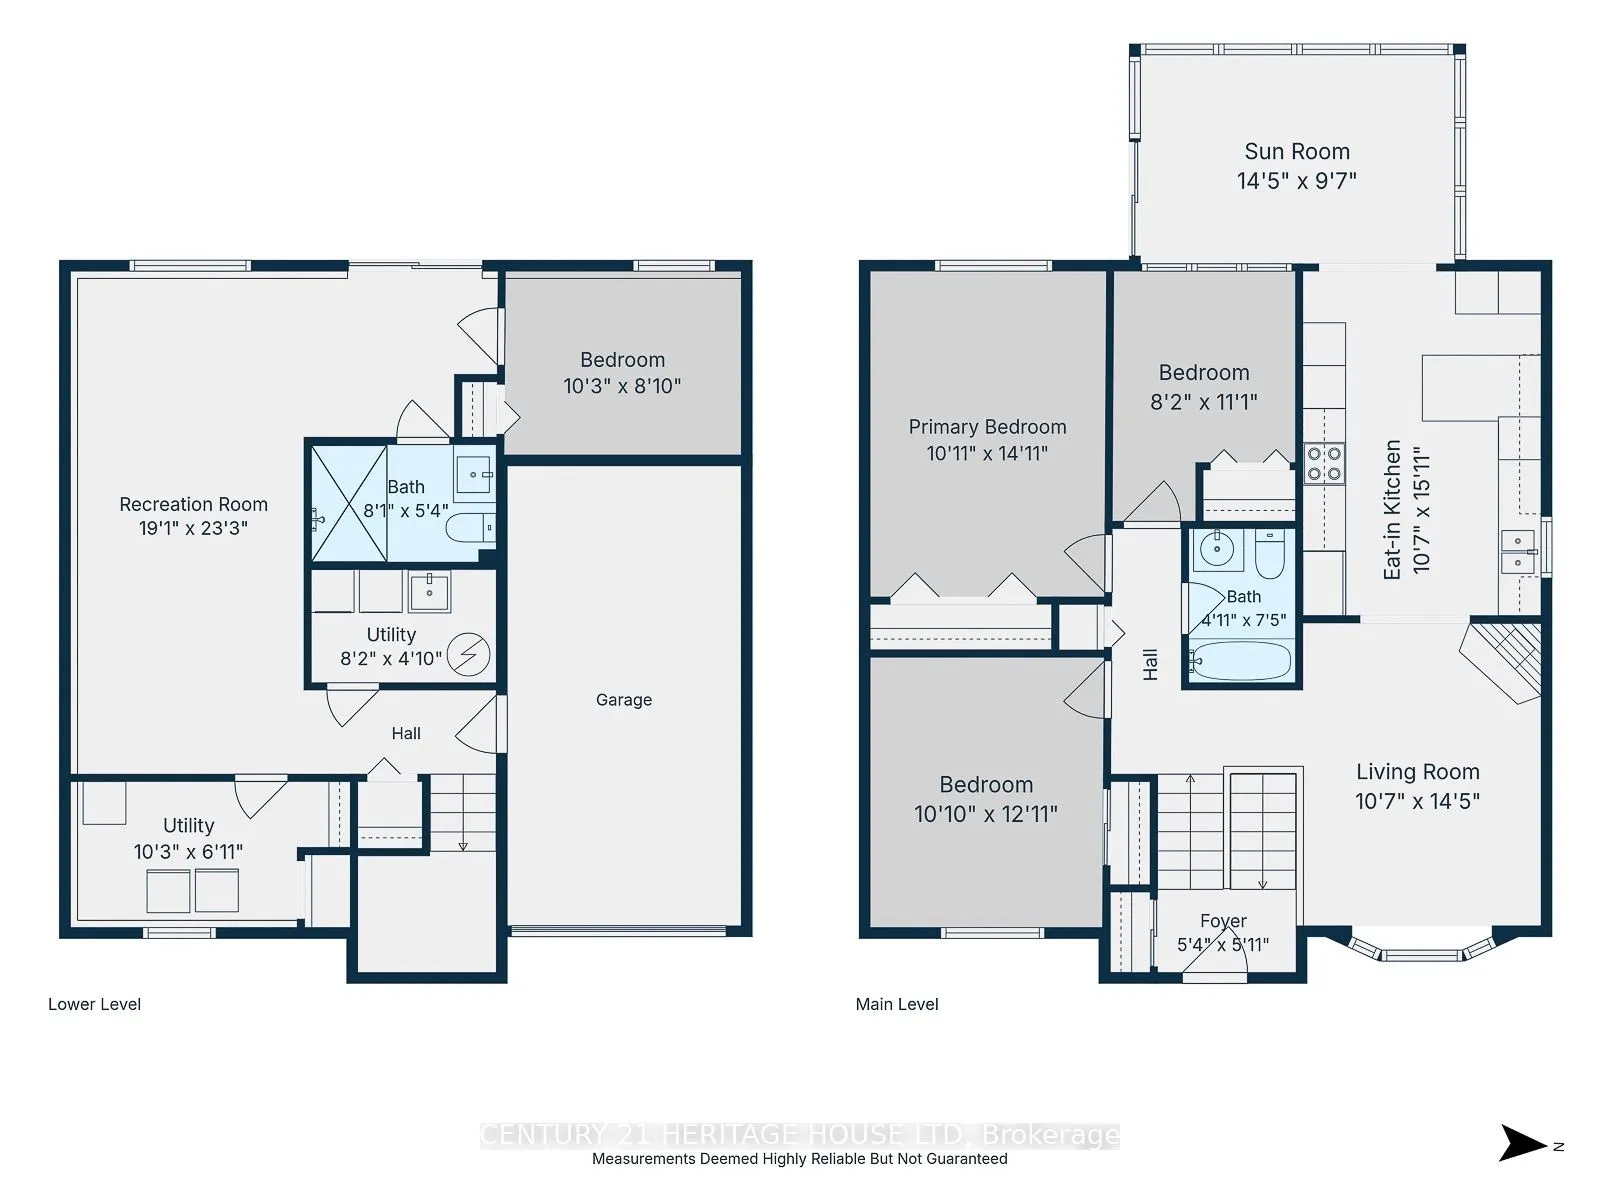
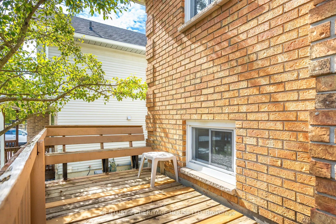
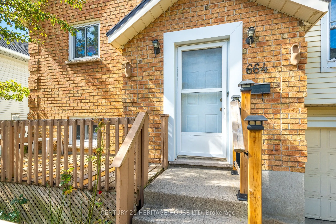
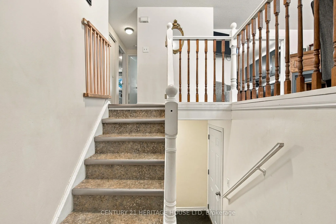
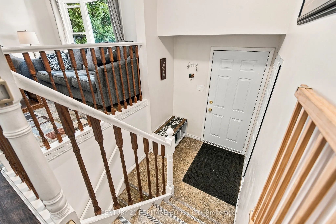
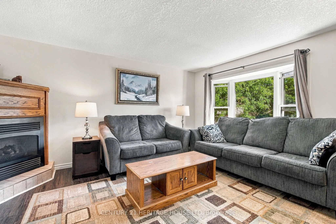
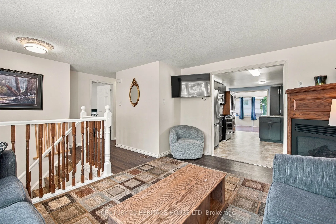
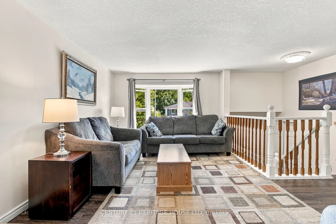
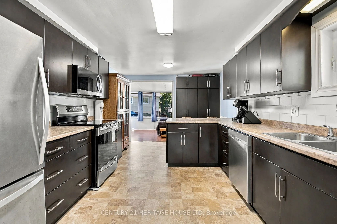
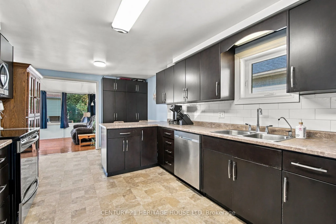
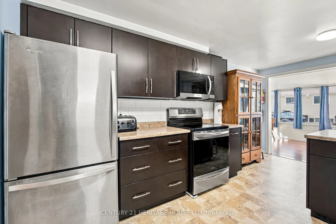
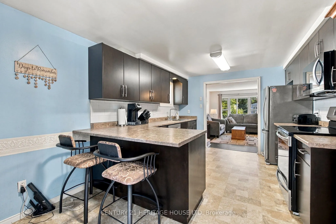
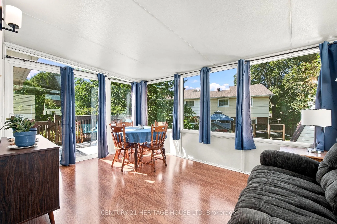
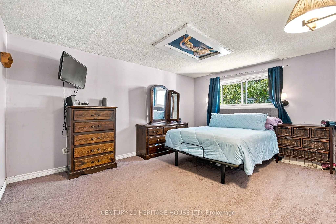
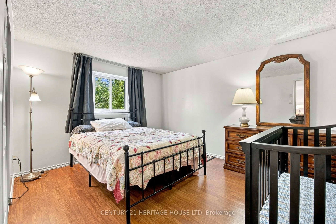
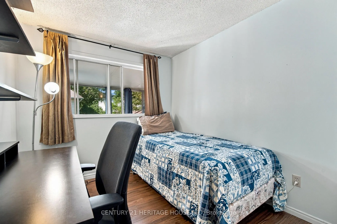
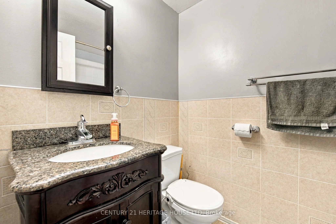
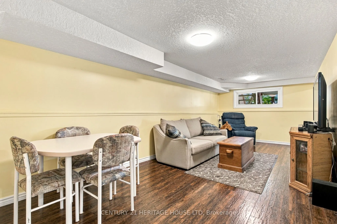
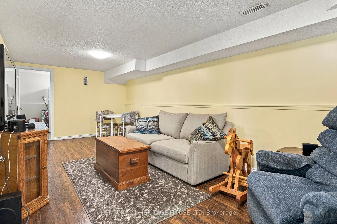
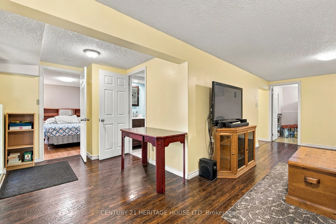
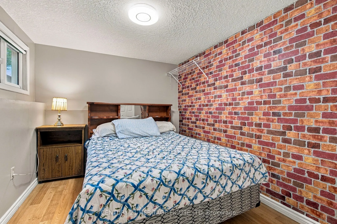
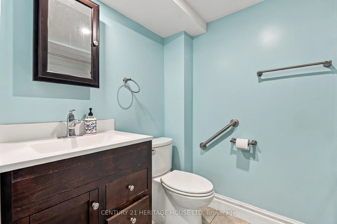
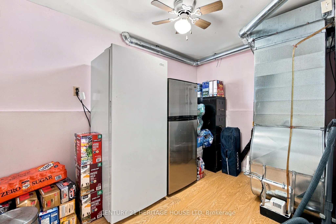
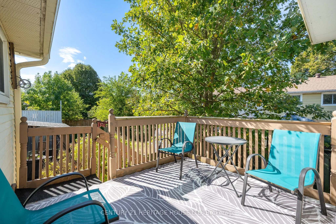
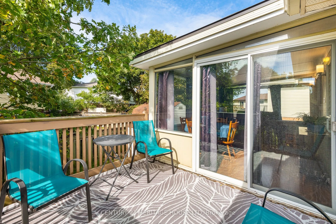
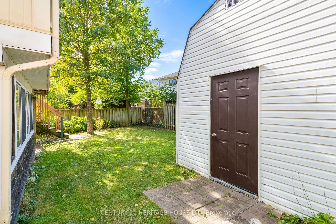
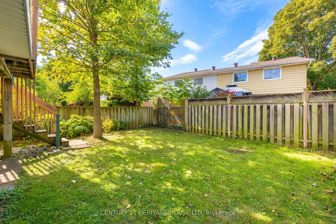
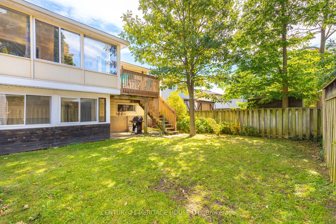
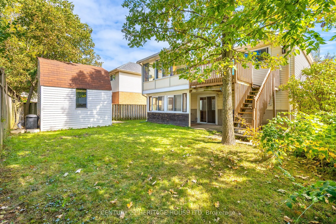
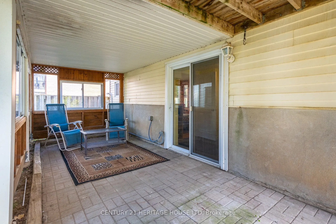
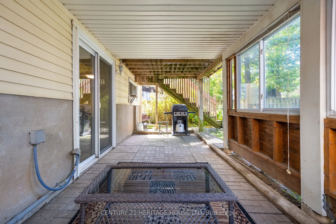
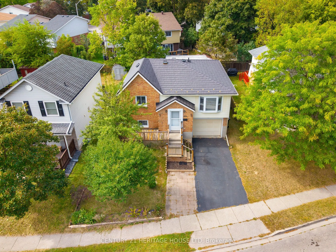
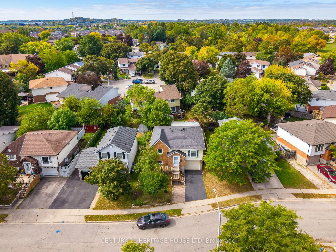
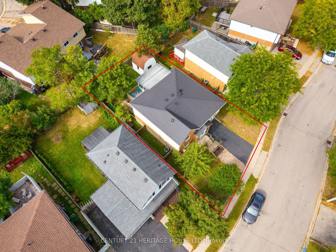
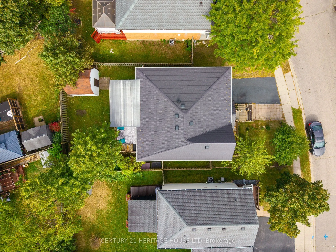
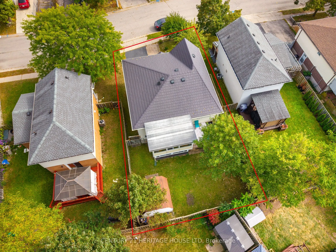
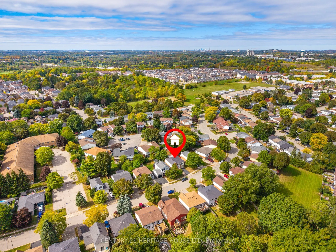
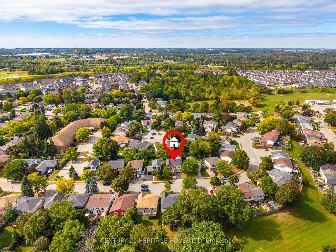
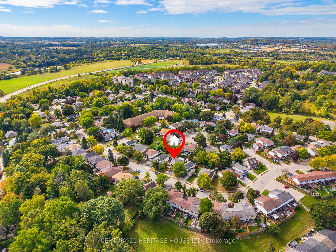
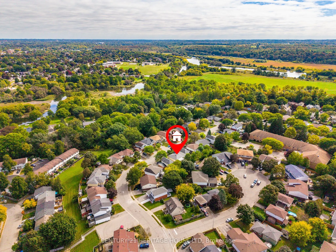
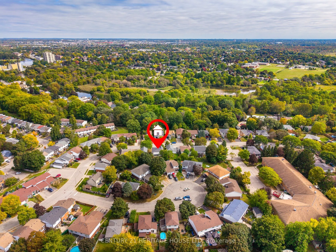
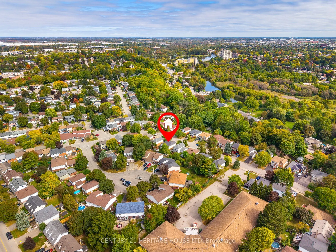
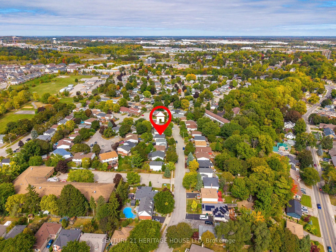
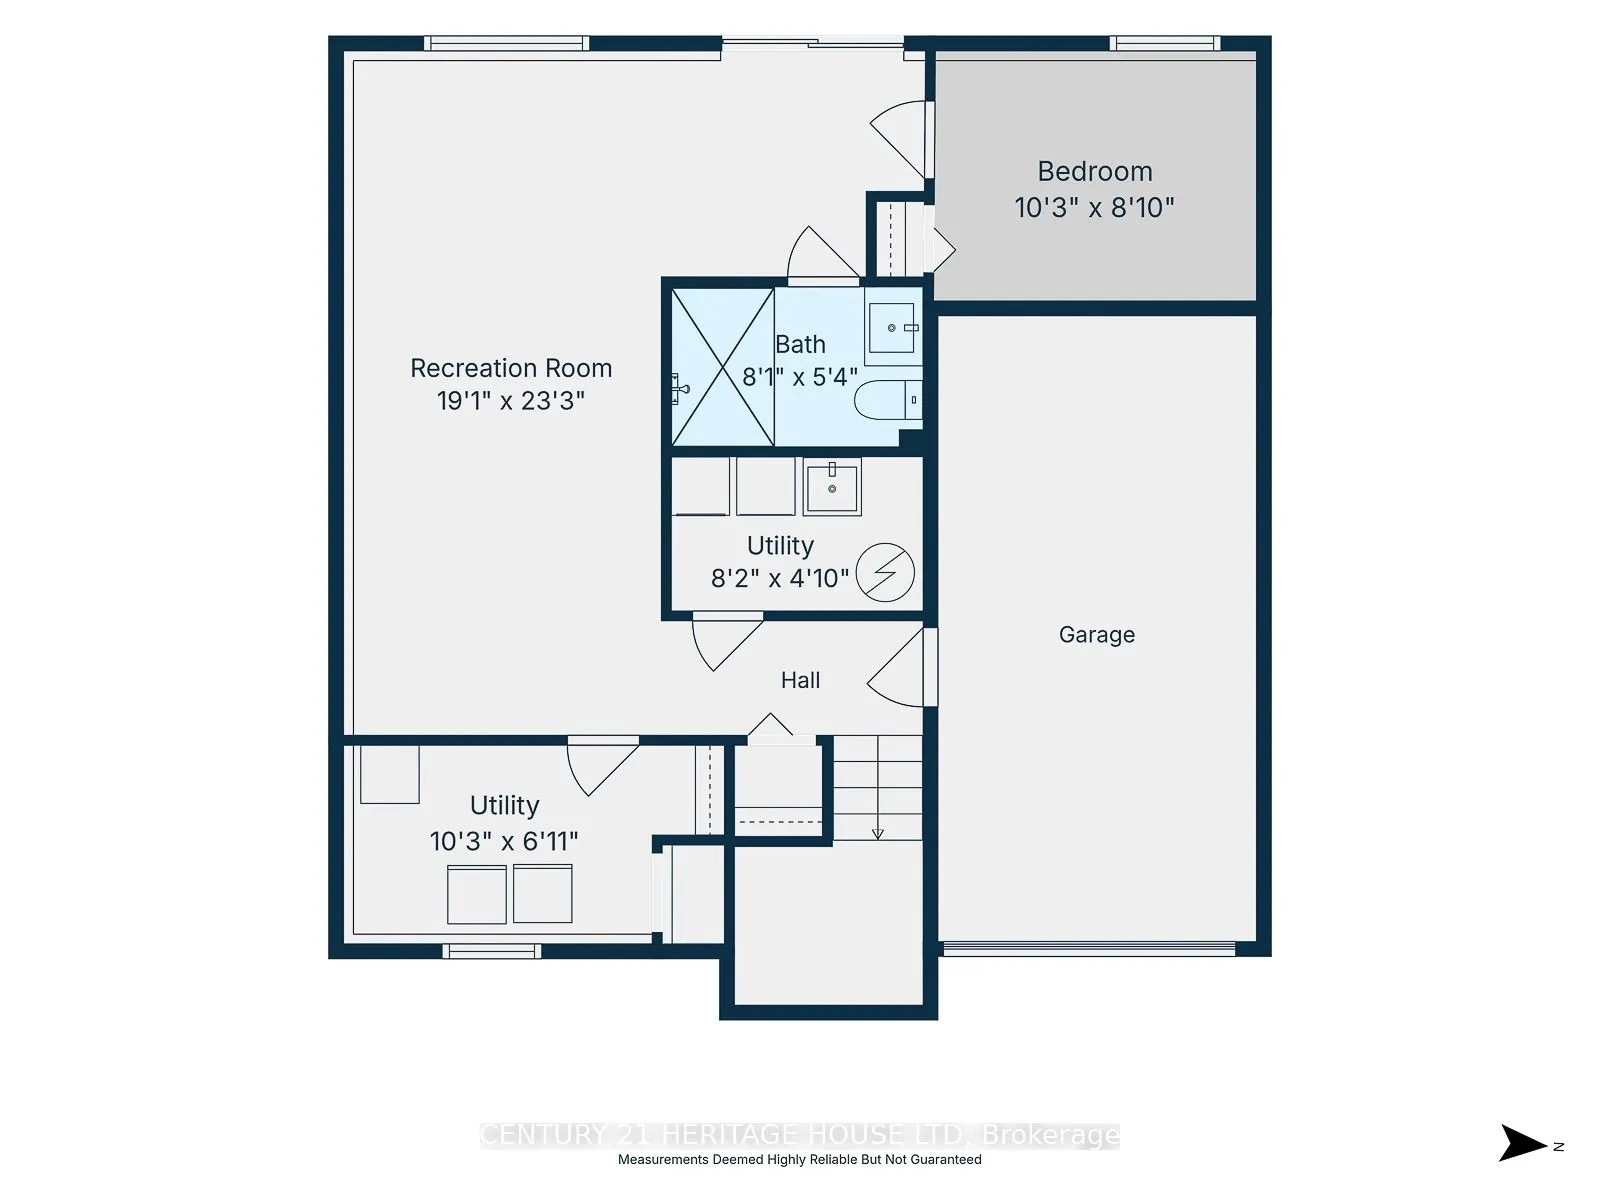
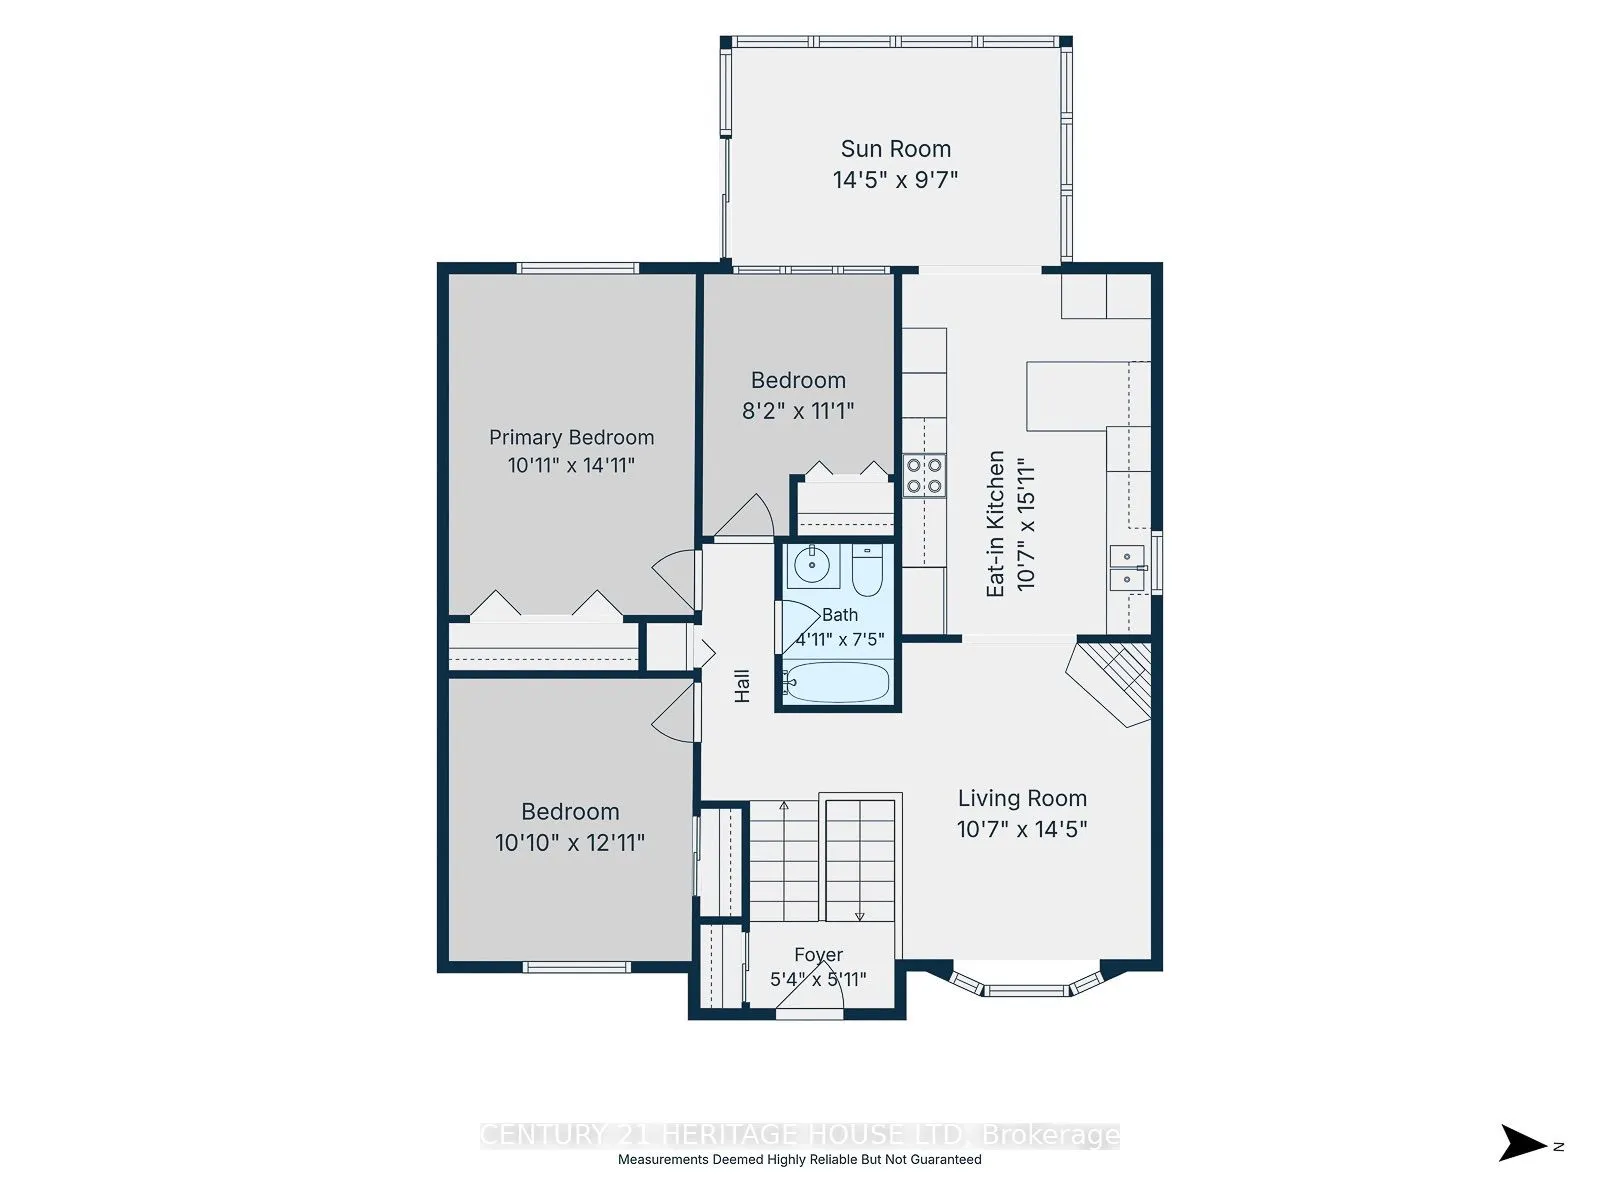
Discover the potential of 664 Hillview Road. This single-family raised bungalow presents an attractive opportunity for those seeking a home maintained in great condition. This property combines classic architectural appeal with a layout designed for comfortable, everyday living. The kitchen serves a...s the functional heart of the home, equipped with stainless steel appliances and a convenient peninsula that creates a natural flow for meal preparation and casual dining. Just steps away, the living room offers a warm, inviting atmosphere anchored by a fireplace that provides a central gathering point for quiet evenings or hosting guests. The home includes thoughtfully appointed private quarters, where one bedroom is elevated by a distinct accent wall, while another bedroom features a textured brick wall that adds character to the space. With two full bathrooms serving the residence, the floor plan is balanced to meet the needs of a busy household. Beyond the interior, the home provides practical utility with an attached garage and a private yard with a large shed that invites outdoor leisure. More features include: Vinyl Flooring (2023) Steel Roof (2017), New Eavestroughs, 200 Amp service, R60 insulation, accessible shower and more. Walking distance to schools, shopping, public transit, etc...
Full Property Details
Interior
Bedrooms
4
Total Bedrooms
4
Washrooms
2
Square Footage
1100-1500 sqft
Basement
Separate Entrance,Walk-Out,Finished with Walk-Out
Heating Source
Gas
Heating Fuel
Forced Air
Air Conditioning
Central Air
Family Room
No
Kitchens
1
Total Kitchens
1
Fireplace Features
Yes
Bedrooms
4
Total Bedrooms
4
Washrooms
2
Square Footage
1100-1500 sqft
Basement
Separate Entrance,Walk-Out,Finished with Walk-Out
Heating Source
Gas
Heating Fuel
Forced Air
Air Conditioning
Central Air
Family Room
No
Kitchens
1
Total Kitchens
1
Fireplace Features
Yes
Exterior
Depth
94.16
Front
44.59
Lot Size
45 x 94.16 ft
Pool
None
Parking Spaces
2
Total Parking Spaces
2.00
Parking Description
Attached
Garage Spaces
1
Zoning
R2
Depth
94.16
Front
44.59
Lot Size
45 x 94.16 ft
Pool
None
Parking Spaces
2
Total Parking Spaces
2.00
Parking Description
Attached
Garage Spaces
1
Zoning
R2
Building Description
Style
Bungalow-Raised
Home Type
House
Subtype
Detached
Year Built
31-50
Property Orientation
East
Exterior Finish
Aluminum Siding,Brick Veneer
Sewers
Sewer
Water Supply
Municipal
Possession Date
No Data
Style
Bungalow-Raised
Home Type
House
Subtype
Detached
Year Built
31-50
Property Orientation
East
Exterior Finish
Aluminum Siding,Brick Veneer
Sewers
Sewer
Water Supply
Municipal
Possession Date
No Data
Taxes & Fees
Taxes
$3,871 /yr
Tax Year
2025
Occupancy
Owner
Taxes
$3,871 /yr
Tax Year
2025
Occupancy
Owner
Room Types
Bedroom
-
Dimensions 10.24 x 8.83 feet
90.42 sqft
Bedroom
-
Dimensions 11.09 x 8.17 feet
90.61 sqft
Bedroom
-
Dimensions 12.93 x 10.83 feet
140.03 sqft
Kitchen
-
Dimensions 15.91 x 10.6 feet
168.65 sqft
Living Room
-
Dimensions 14.41 x 10.6 feet
152.75 sqft
Primary Bedroom
-
Dimensions 14.93 x 10.93 feet
163.18 sqft
Recreation
-
Dimensions 23.26 x 19.09 feet
444.03 sqft
Sunroom
-
Dimensions 14.4 x 9.58 feet
137.95 sqft
Similar Properties(No results)
Mortgage Calculator
Calculate your estimated monthly mortgage payment
Price
$699,900
$
%
%
Total cost of mortgage
$0
Monthly payment
By clicking Save, we will calculate your estimated mortgage for all properties using the saved values (down payment percentage, interest rate, and amortization).
The accuracy and applicability of this calculator are not guaranteed.