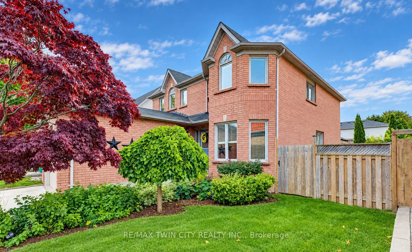
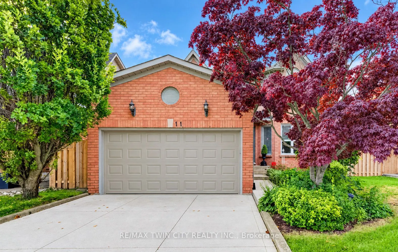
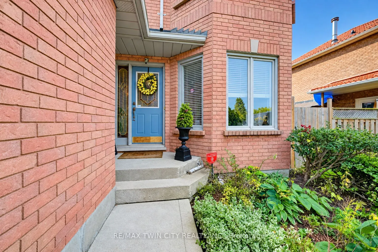
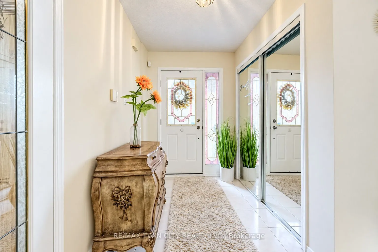
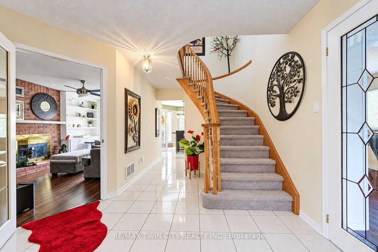
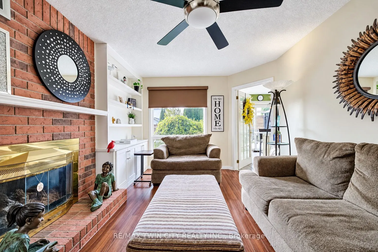
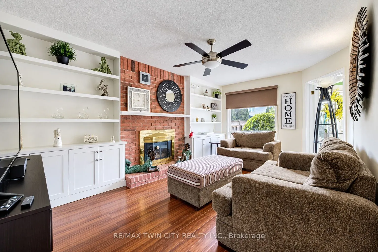
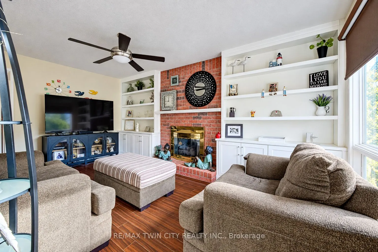
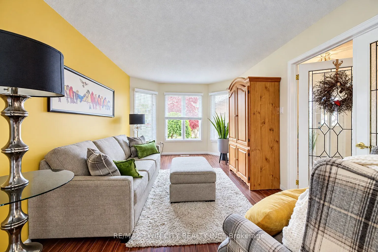
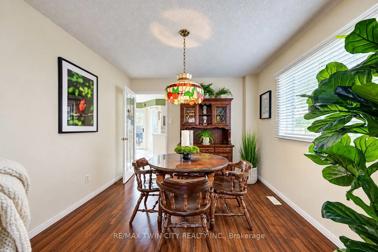
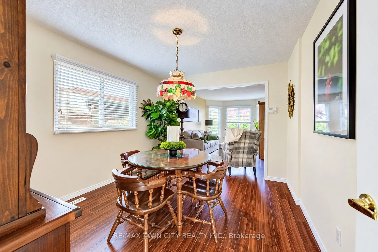
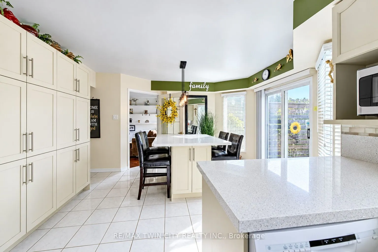
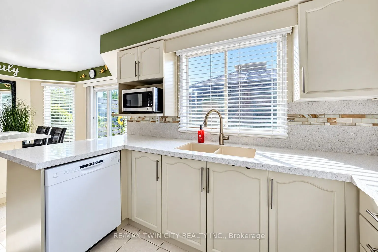
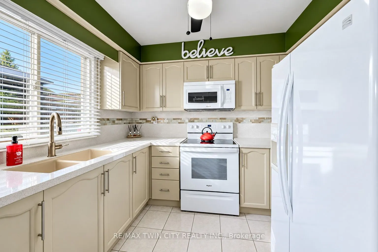
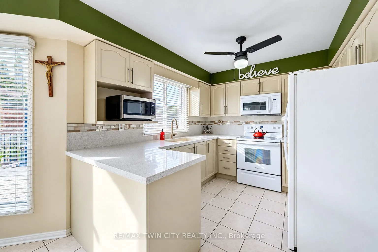
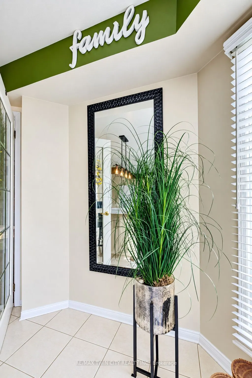
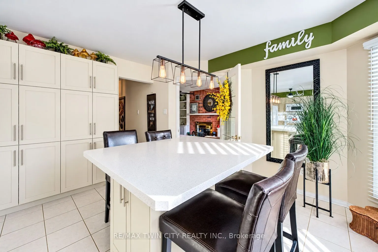
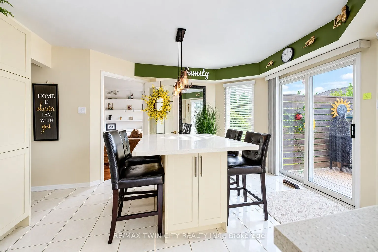
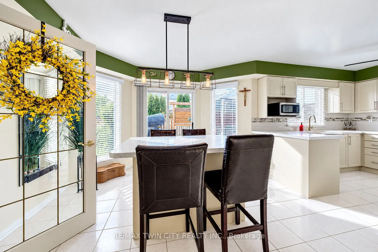
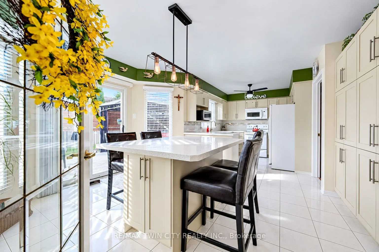
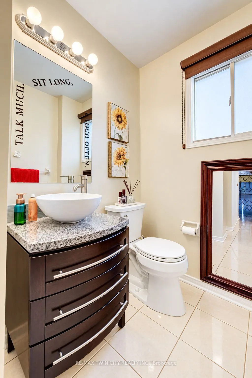
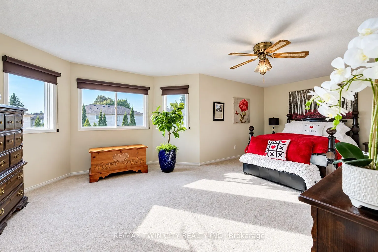
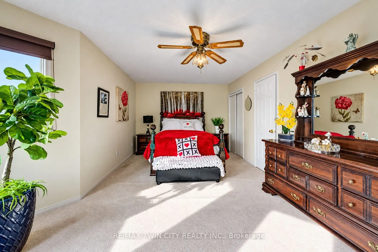
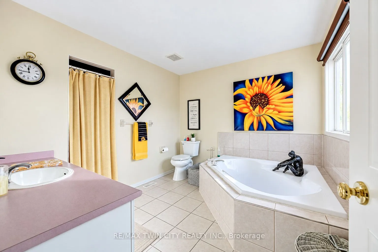
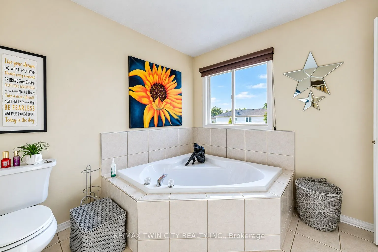
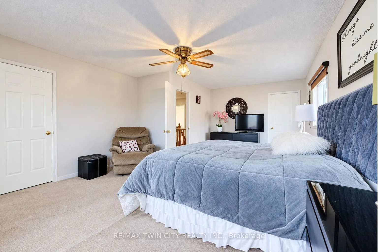
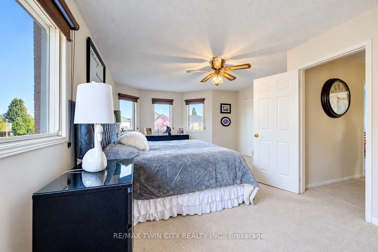
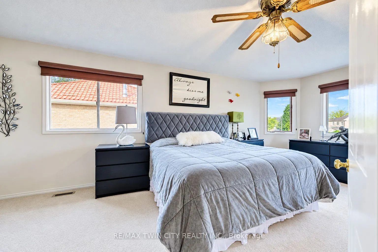
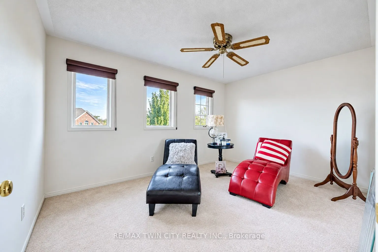
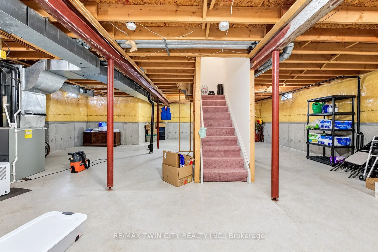
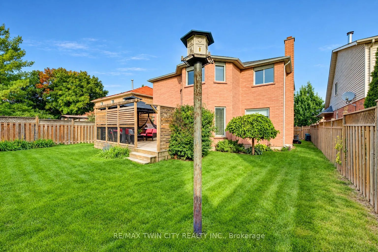
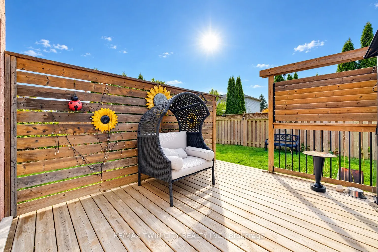
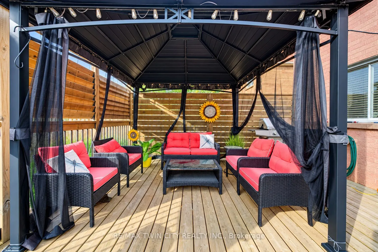
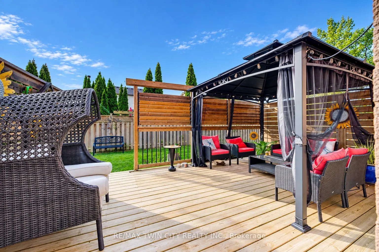
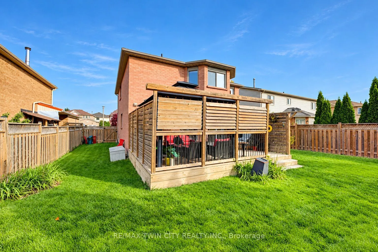
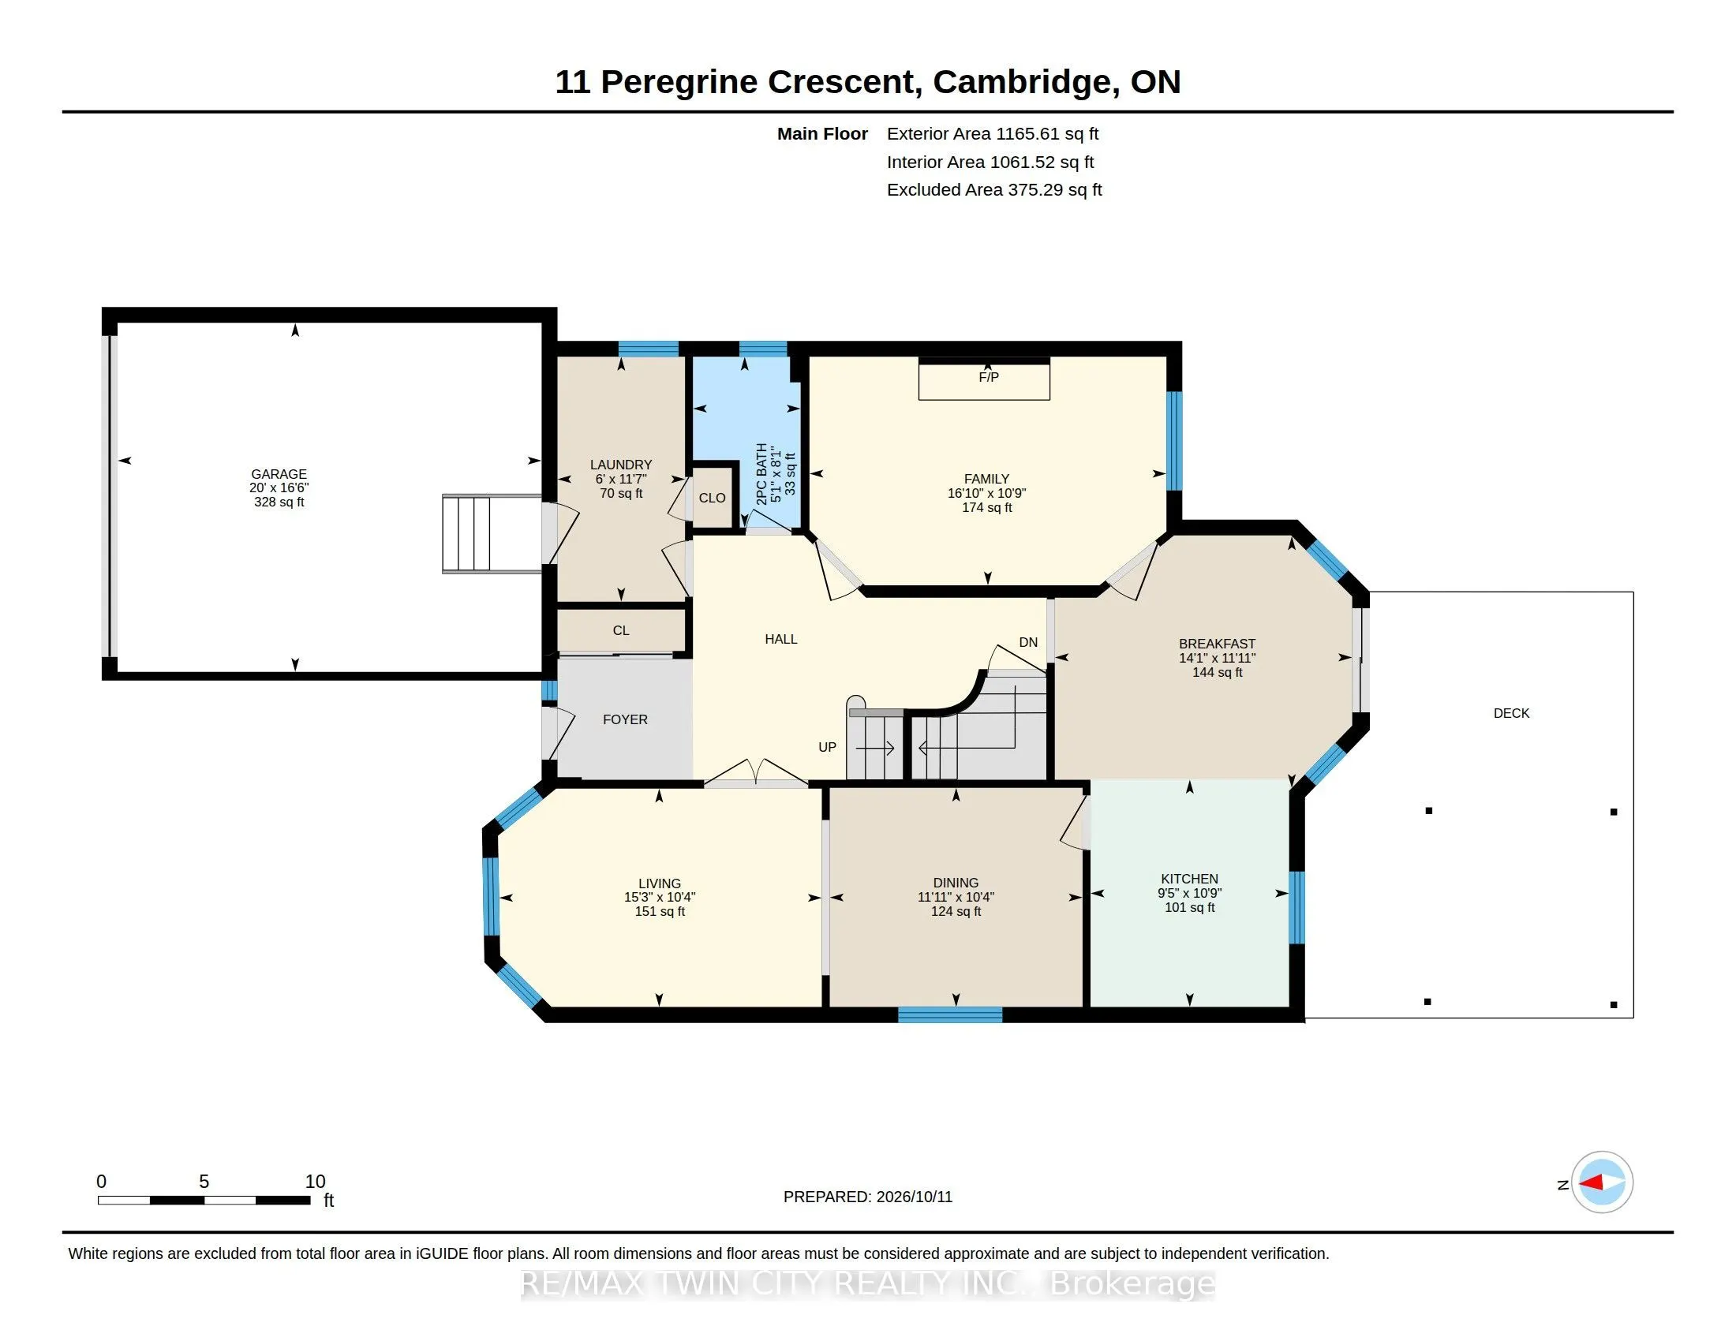
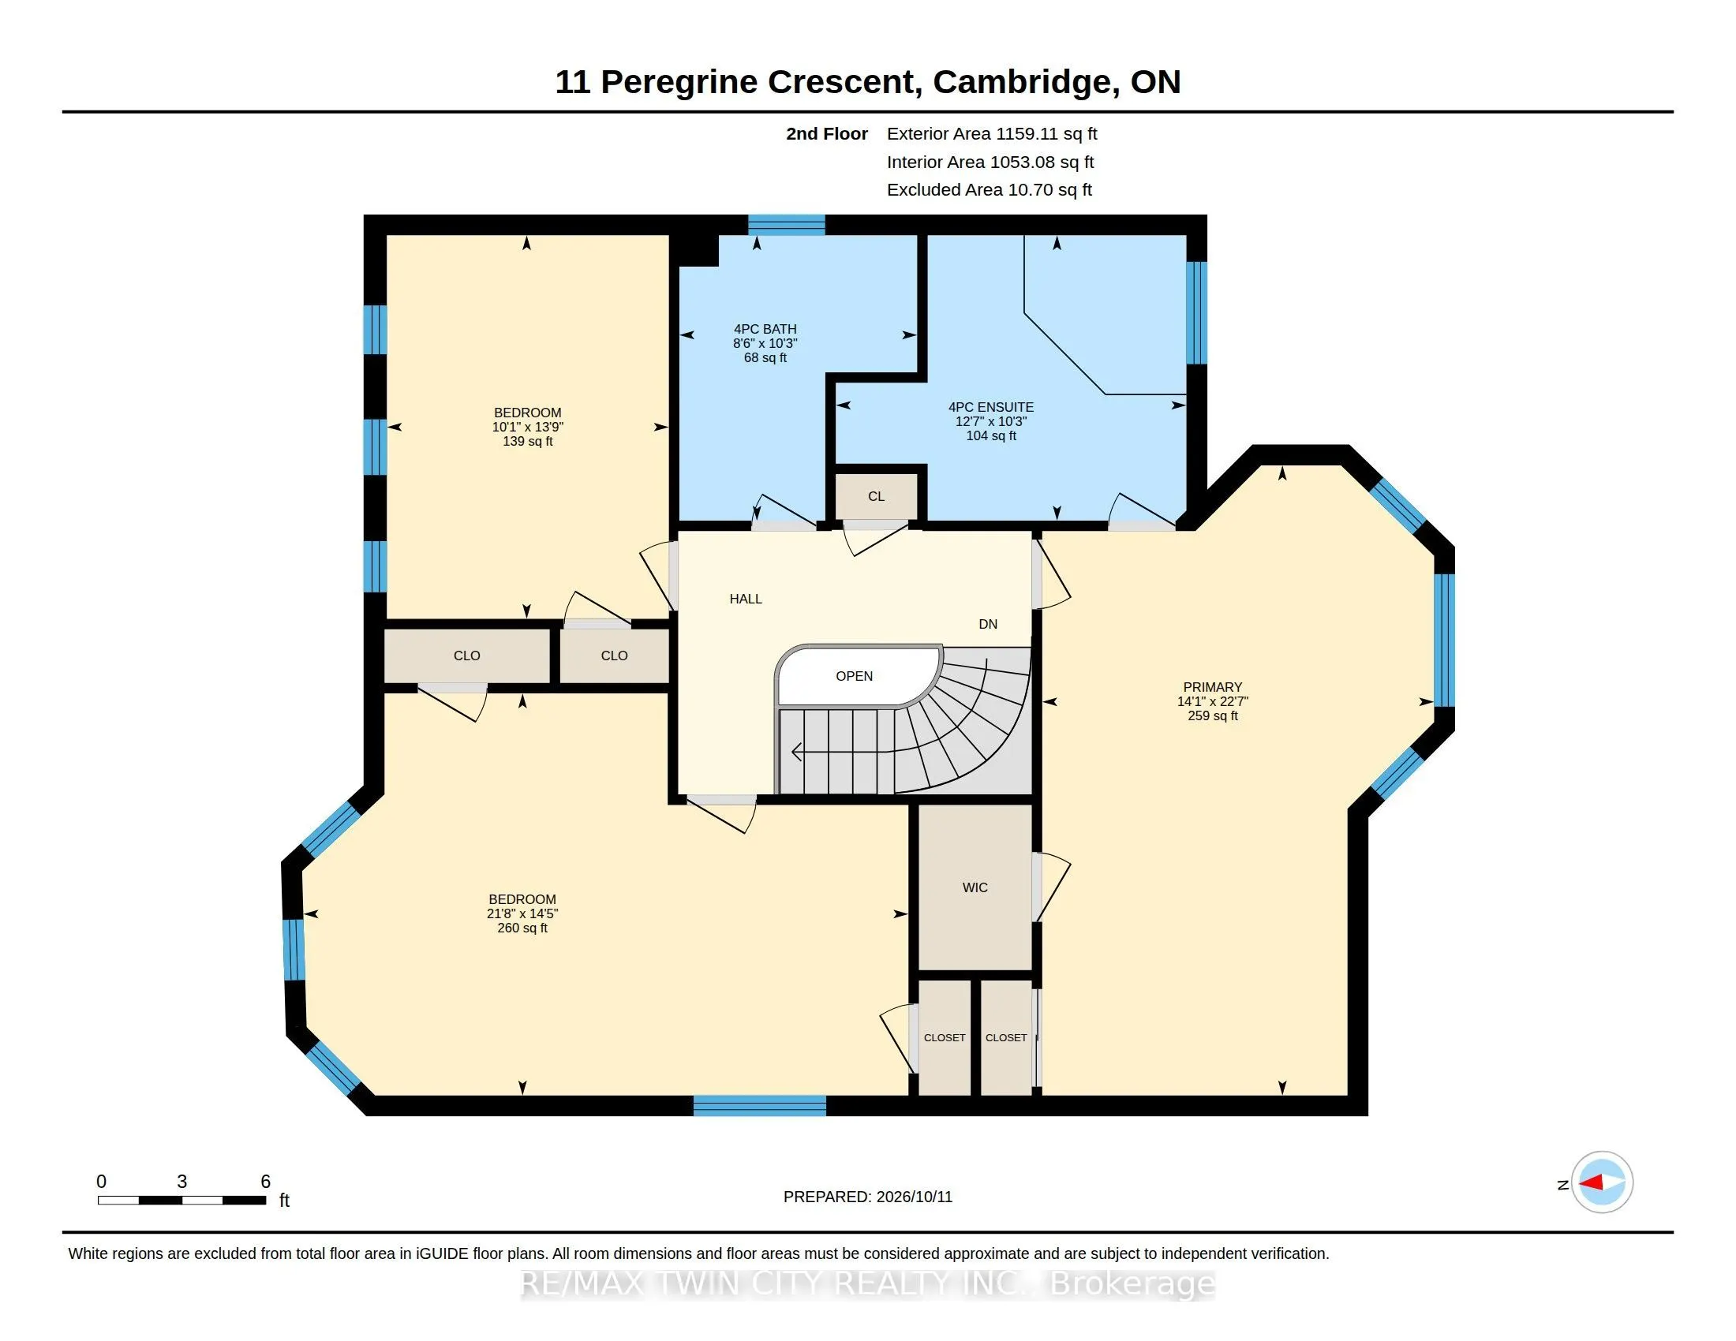
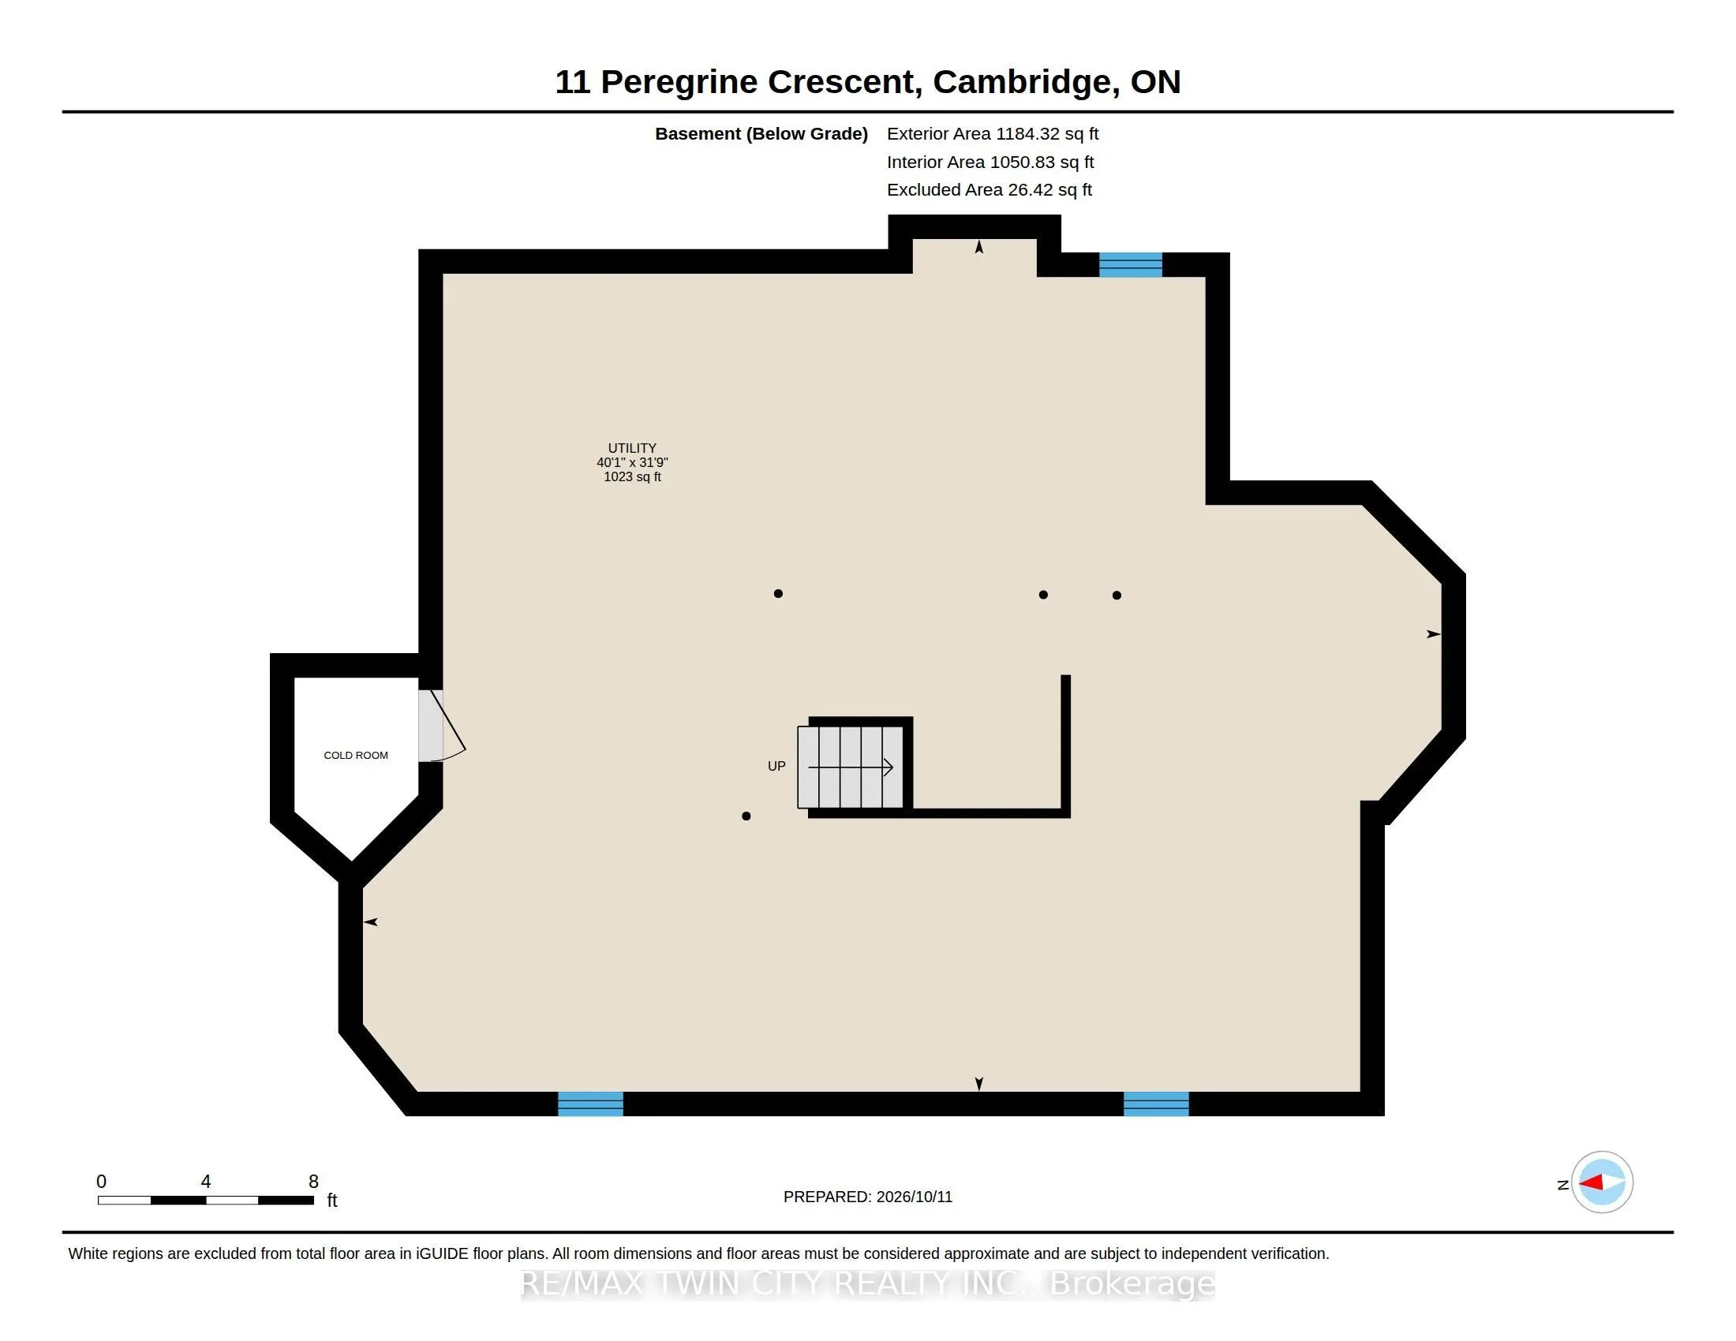
SPACIOUS FAMILY HOME IN A PRIME NORTH GALT LOCATION! Welcome to this well-maintained 3-bedroom, 3-bathroom family home, ideally situated on a generous 50-foot lot on a quiet, family-friendly street in desirable North Galt. Offering 2,324 sq. ft. of living space and a functional layout, this home pr...ovides plenty of room for comfortable family living. The main level features laminate and tile flooring, a bright and spacious living and dining room combination, and an inviting family room complete with a cozy gas fireplace and built-in shelving. The family-sized kitchen offers a convenient pantry and a walk-out to the large private deck, perfect for outdoor dining and entertaining. A 2-piece powder room and main-floor laundry with direct access to the garage add to the home's everyday convenience. Upstairs, you'll find three generously sized bedrooms, including a primary bedroom with a 4-piece ensuite, along with a second 4-piece bathroom. The unfinished basement offers excellent potential to create additional living space tailored to your needs. Outside, enjoy the good-sized backyard and large private deck, ideal for relaxing or entertaining. Conveniently located within walking distance of schools and a short distance to parks, Shades Mill Conservation Area, public transit, and shopping, with easy access to Highway 401. This is a wonderful opportunity to enjoy space, comfort, and a sought-after North Galt location. Book your private viewing today!
Full Property Details
Interior
Bedrooms
3
Total Bedrooms
3
Washrooms
3
Square Footage
2000-2500 sqft
Basement
Full,Unfinished
Heating Source
Gas
Heating Fuel
Forced Air
Air Conditioning
Central Air
Family Room
Yes
Kitchens
1
Total Kitchens
1
Fireplace Features
Yes
Bedrooms
3
Total Bedrooms
3
Washrooms
3
Square Footage
2000-2500 sqft
Basement
Full,Unfinished
Heating Source
Gas
Heating Fuel
Forced Air
Air Conditioning
Central Air
Family Room
Yes
Kitchens
1
Total Kitchens
1
Fireplace Features
Yes
Exterior
Depth
108.0
Front
50.0
Driveway
Inside Entry,Private Double
Lot Size
50 x 108.0 ft
Pool
None
Parking Spaces
2
Total Parking Spaces
4.00
Parking Description
Attached
Garage Spaces
2
Depth
108.0
Front
50.0
Driveway
Inside Entry,Private Double
Lot Size
50 x 108.0 ft
Pool
None
Parking Spaces
2
Total Parking Spaces
4.00
Parking Description
Attached
Garage Spaces
2
Building Description
Style
2-Storey
Home Type
House
Subtype
Detached
Year Built
31-50
Property Orientation
South
Exterior Finish
Brick
Sewers
Sewer
Water Supply
Municipal
Possession Date
No Data
Style
2-Storey
Home Type
House
Subtype
Detached
Year Built
31-50
Property Orientation
South
Exterior Finish
Brick
Sewers
Sewer
Water Supply
Municipal
Possession Date
No Data
Taxes & Fees
Taxes
$6,397 /yr
Tax Year
2026
Occupancy
Owner
Taxes
$6,397 /yr
Tax Year
2026
Occupancy
Owner
Room Types
Bathroom
4 Pc Bath, Tile Floor
Dimensions 10.24 x 8.53 feet
87.35 sqft
Bathroom
4 Pc Ensuite, Tile Floor
Dimensions 12.57 x 10.24 feet
128.72 sqft
Bathroom
2 Pc Bath, Tile Floor
Dimensions 8.07 x 5.09 feet
41.08 sqft
Bedroom 2
Broadloom
Dimensions 21.69 x 14.4 feet
312.34 sqft
Bedroom 3
Broadloom
Dimensions 13.75 x 10.1 feet
138.88 sqft
Breakfast
Tile Floor, W/O To Deck
Dimensions 14.04 x 11.88 feet
166.8 sqft
Dining Room
Laminate
Dimensions 11.94 x 10.37 feet
123.82 sqft
Family Room
Bay Window, Fireplace, B/I Shelves
Dimensions 16.86 x 10.79 feet
181.92 sqft
Kitchen
Pantry, Tile Floor
Dimensions 10.73 x 9.38 feet
100.65 sqft
Laundry
Tile Floor, W/O To Garage
Dimensions 11.55 x 6.04 feet
69.76 sqft
Living Room
Bay Window, Laminate
Dimensions 15.22 x 10.3 feet
156.77 sqft
Primary Bedroom
Ensuite Bath, Walk-In Closet(s), Broadloom
Dimensions 22.57 x 14.04 feet
316.88 sqft
Similar Properties(No results)
Mortgage Calculator
Calculate your estimated monthly mortgage payment
Price
$850,000
$
%
%
Total cost of mortgage
$0
Monthly payment
By clicking Save, we will calculate your estimated mortgage for all properties using the saved values (down payment percentage, interest rate, and amortization).
The accuracy and applicability of this calculator are not guaranteed.