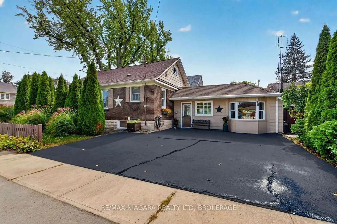
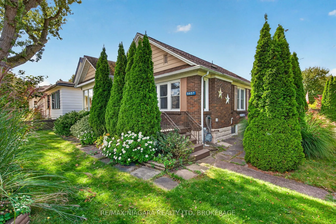
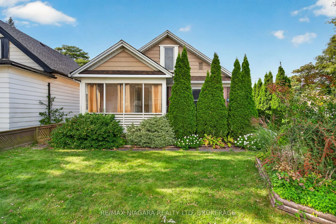
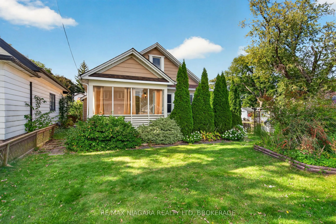
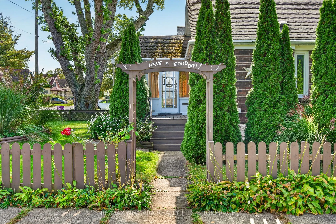
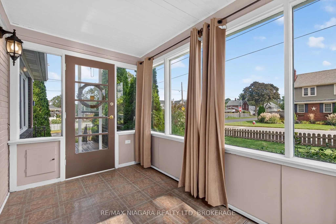
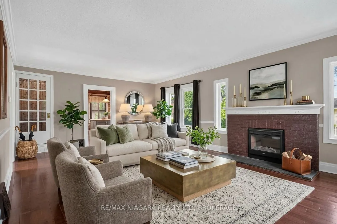
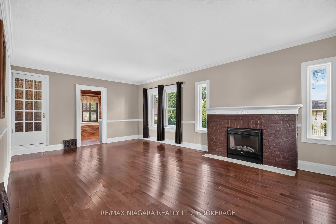
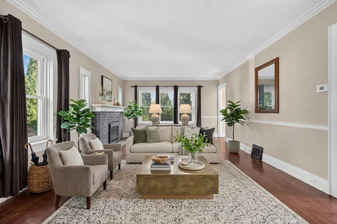
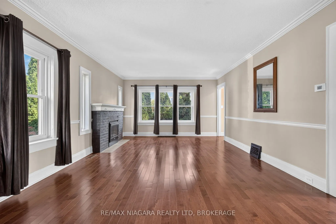
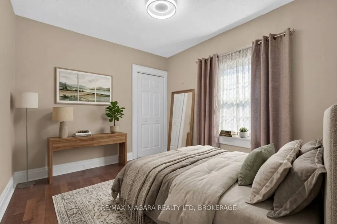
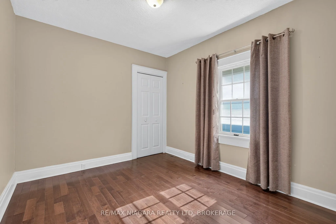
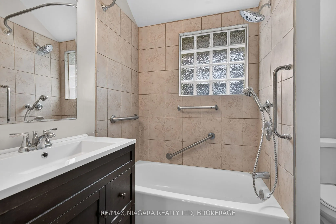
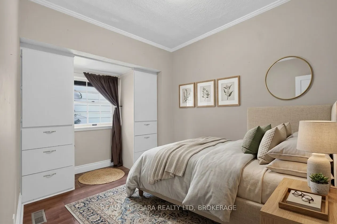
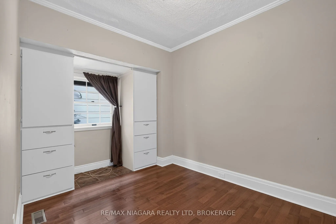
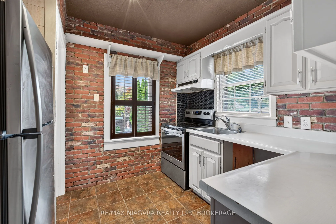
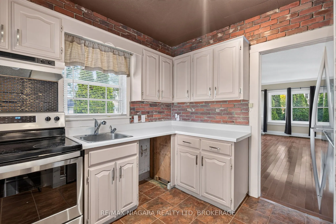
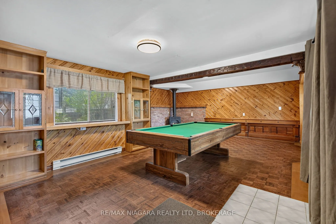
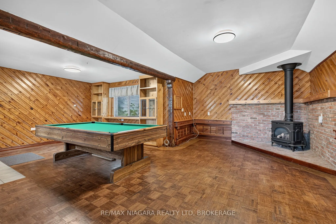
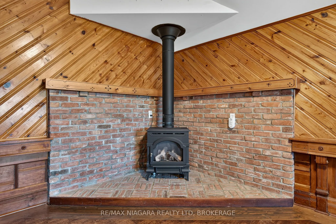
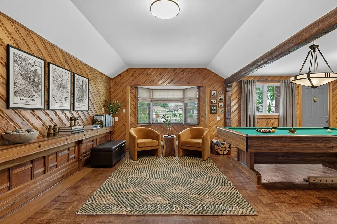
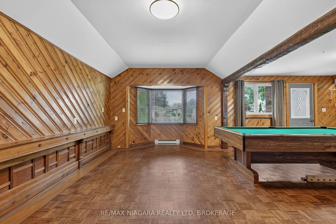
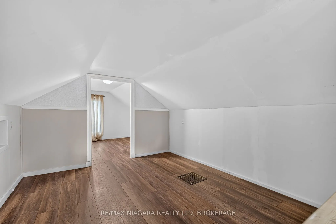
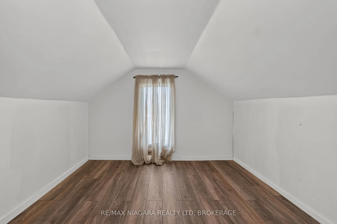
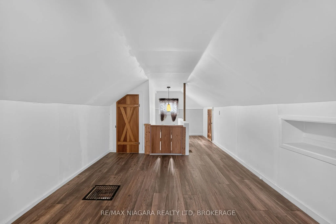
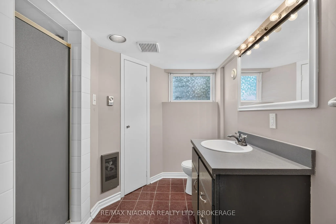
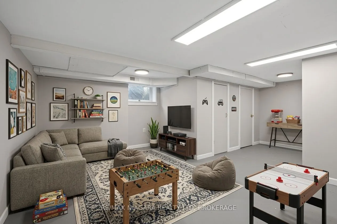
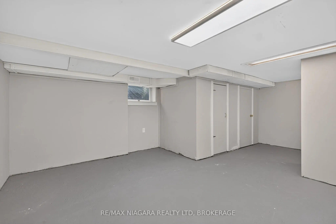
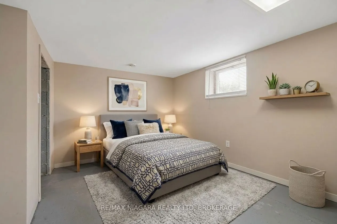
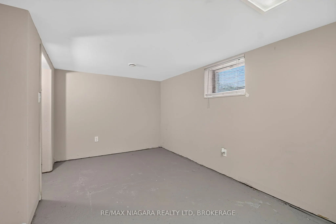
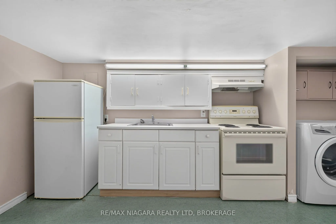
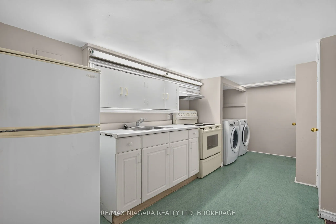
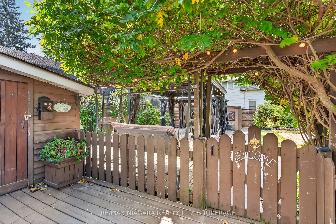
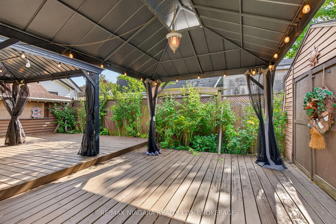
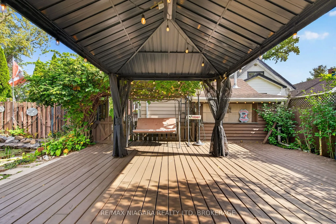
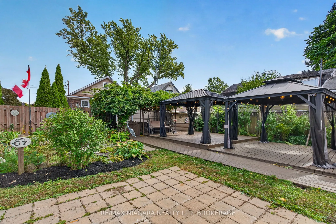
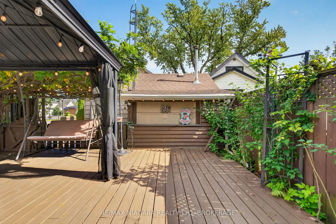
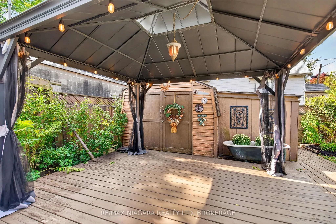
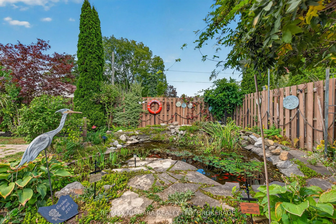
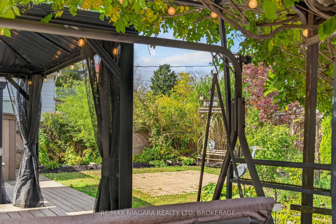
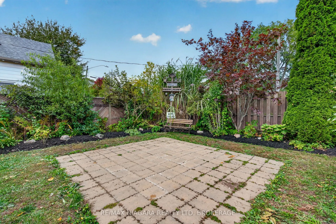
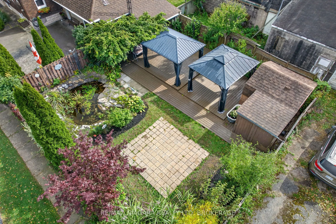
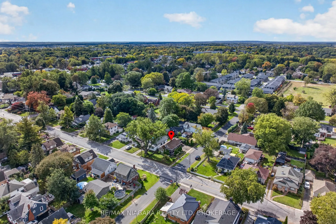
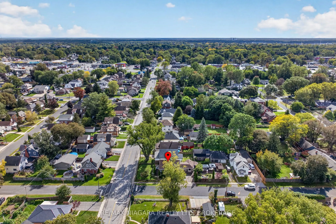
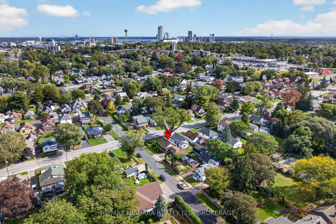
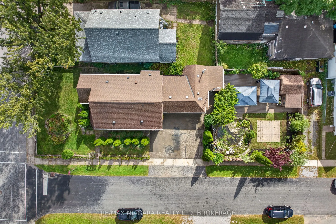
Welcome to this charming home nestled in a peaceful, quiet neighborhood. Location is everything, and this property keeps you close to all amenities, shopping centers, and highway access. Inside, you will find incredible versatility, including the potential for a complete in-law setup with its own do...wnstairs kitchen. The main level has a large living room with gas fireplace, 2 bedrooms, 4 pc bath and to top it all off a walk-up attic provides another bedroom with its own cozy sitting room. The heart of the evening will surely be the spacious back family room and games room, beautifully finished in wood like walls. Step outside to a spacious side yard designed for both relaxation and family fun, featuring a fish pond, a large deck, and a dedicated entertaining area. You can also unwind on a quiet bench perfect for reading, or enjoy peaceful mornings from the comfort of your enclosed front porch.
Full Property Details
Interior
Bedrooms
3
Bedrooms Plus
1
Total Bedrooms
4
Washrooms
2
Square Footage
1500-2000 sqft
Basement
Partially Finished
Heating Source
Gas
Heating Fuel
Forced Air
Air Conditioning
Central Air
Family Room
Yes
Kitchens
1
Kitchens Plus
1
Total Kitchens
2
Fireplace Features
Yes
Bedrooms
3
Bedrooms Plus
1
Total Bedrooms
4
Washrooms
2
Square Footage
1500-2000 sqft
Basement
Partially Finished
Heating Source
Gas
Heating Fuel
Forced Air
Air Conditioning
Central Air
Family Room
Yes
Kitchens
1
Kitchens Plus
1
Total Kitchens
2
Fireplace Features
Yes
Exterior
Depth
139.92
Front
35.34
Lot Size
35 x 139.92 ft
Pool
None
Parking Spaces
3
Total Parking Spaces
3.00
Parking Description
None
Garage Spaces
0
Depth
139.92
Front
35.34
Lot Size
35 x 139.92 ft
Pool
None
Parking Spaces
3
Total Parking Spaces
3.00
Parking Description
None
Garage Spaces
0
Building Description
Style
1 1/2 Storey
Home Type
House
Subtype
Detached
Property Orientation
West
Exterior Finish
Brick,Aluminum Siding
Sewers
Sewer
Water Supply
Municipal
Possession Date
No Data
Style
1 1/2 Storey
Home Type
House
Subtype
Detached
Property Orientation
West
Exterior Finish
Brick,Aluminum Siding
Sewers
Sewer
Water Supply
Municipal
Possession Date
No Data
Community
Community
Hospital
Community
Hospital
Taxes & Fees
Taxes
$3,130 /yr
Tax Year
2025
Occupancy
Vacant
Taxes
$3,130 /yr
Tax Year
2025
Occupancy
Vacant
Room Types
Bedroom
-
Dimensions 10.66 x 9.42 feet
100.42 sqft
Bedroom 2
-
Dimensions 9.42 x 8.01 feet
75.45 sqft
Bedroom 3
Irregular Room
Dimensions 9.74 x 9.58 feet
93.31 sqft
Bedroom 4
-
Dimensions 12.34 x 8.01 feet
98.84 sqft
Game Room
Combined w/Family
Dimensions 12.99 x 11.58 feet
150.42 sqft
Kitchen
-
Dimensions 10.66 x 6.76 feet
72.06 sqft
Kitchen
-
Dimensions 9.84 x 8.92 feet
87.77 sqft
Living Room
Fireplace, Hardwood Floor, Combined w/Dining
Dimensions 20.77 x 13.32 feet
276.66 sqft
Loft
Irregular Room
Dimensions 11.19 x 9.74 feet
108.99 sqft
Recreation
Irregular Room
Dimensions 12.99 x 10.93 feet
141.98 sqft
Similar Properties(No results)
Mortgage Calculator
Calculate your estimated monthly mortgage payment
Price
$527,000
$
%
%
Total cost of mortgage
$0
Monthly payment
By clicking Save, we will calculate your estimated mortgage for all properties using the saved values (down payment percentage, interest rate, and amortization).
The accuracy and applicability of this calculator are not guaranteed.