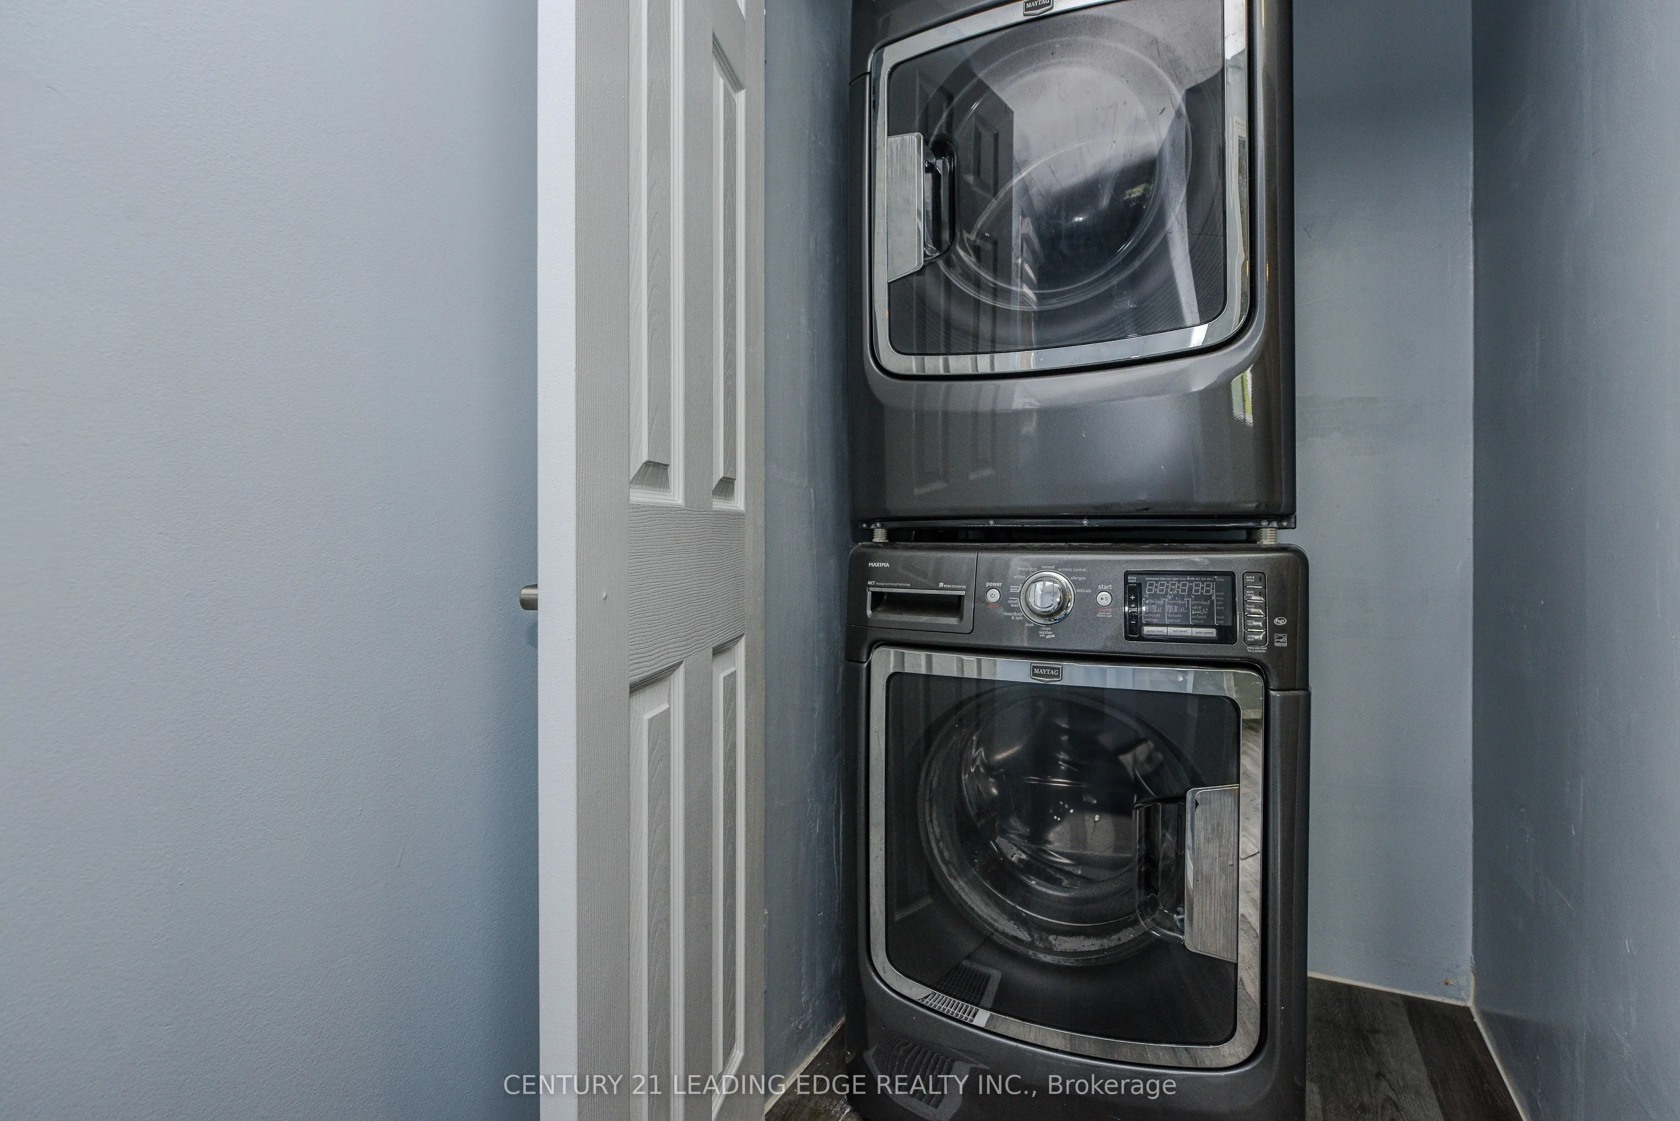
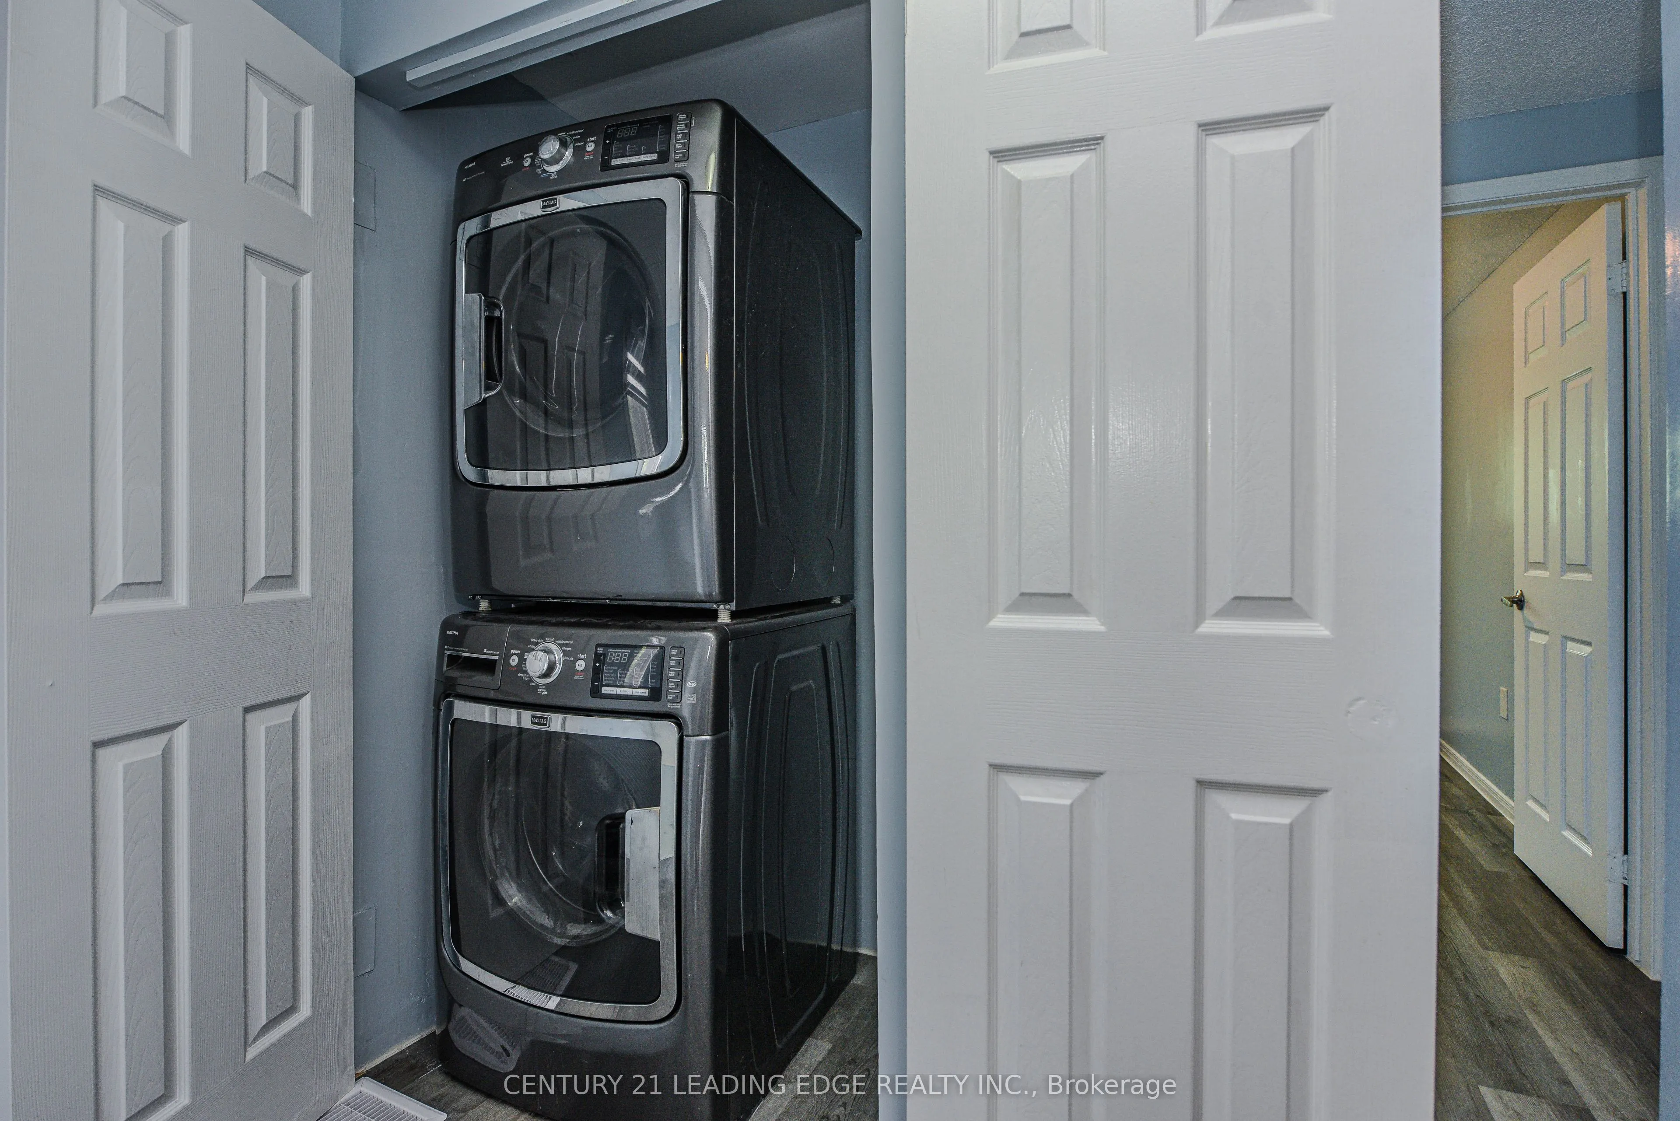
Sign In or Create a Free Account to see full details of this property
Key Facts
Key facts for 169 Hickling Trail
Property Type
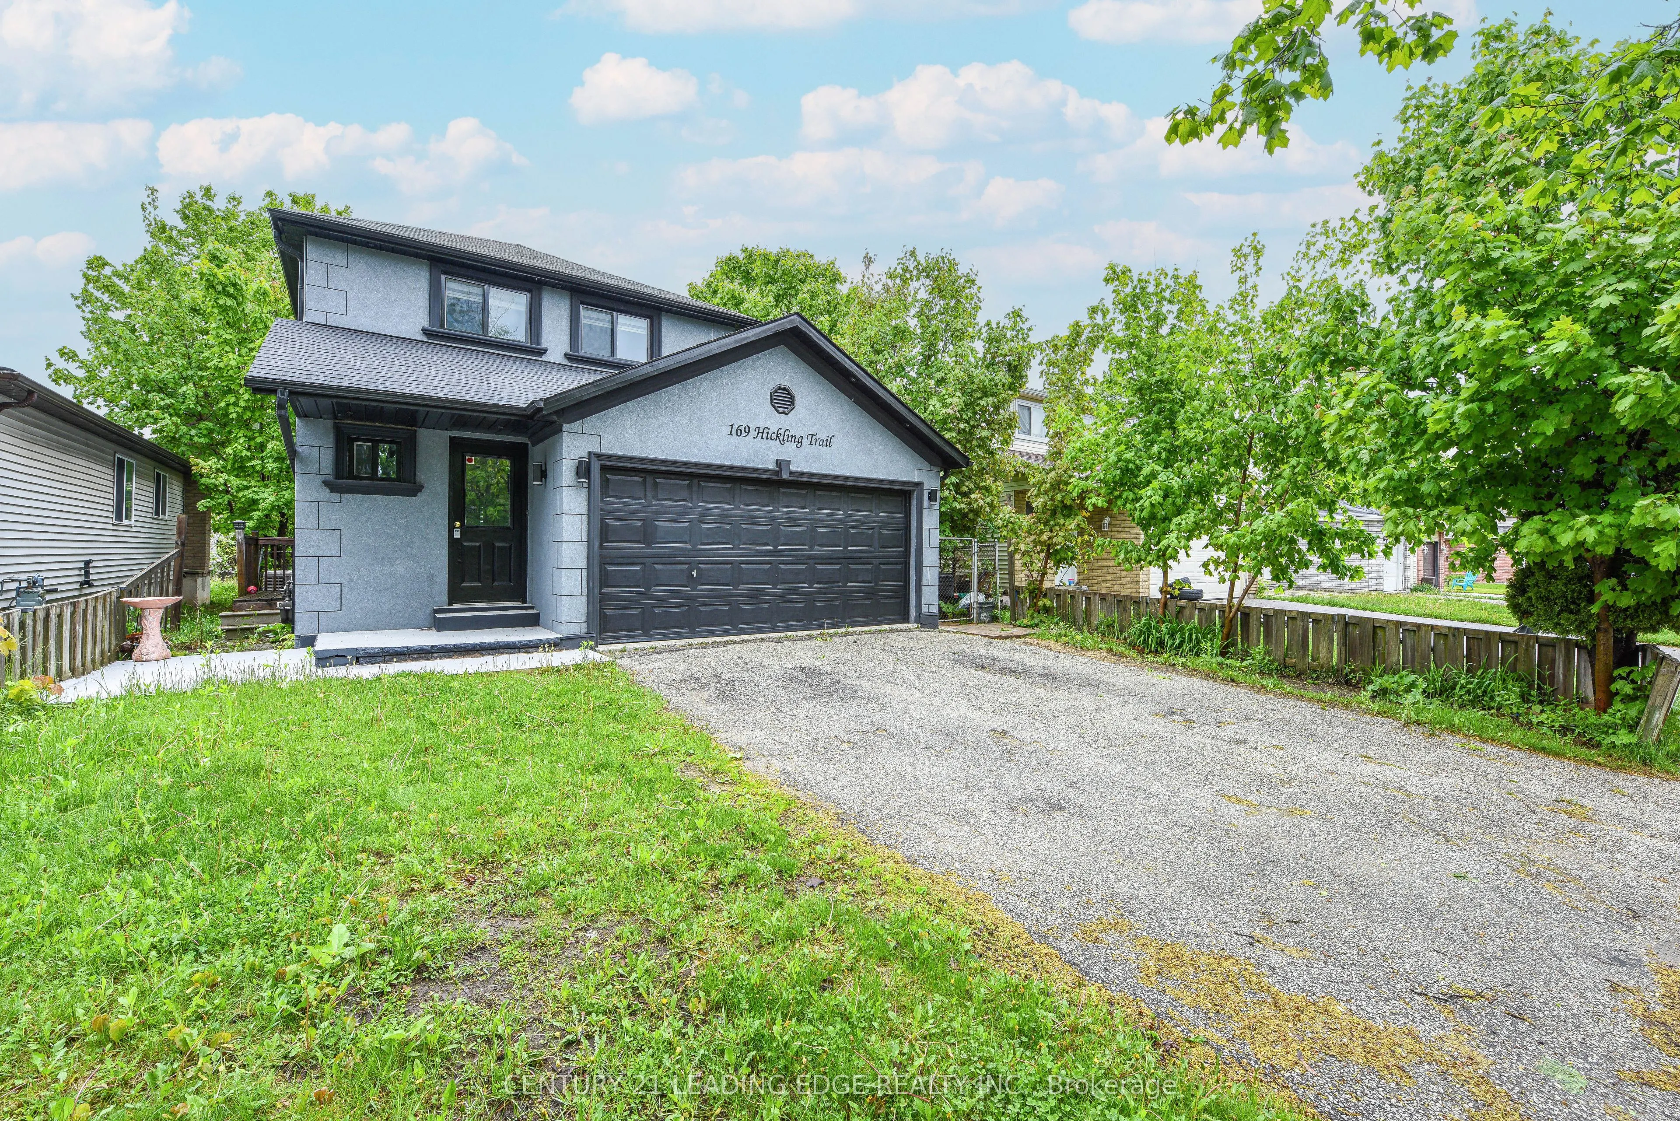
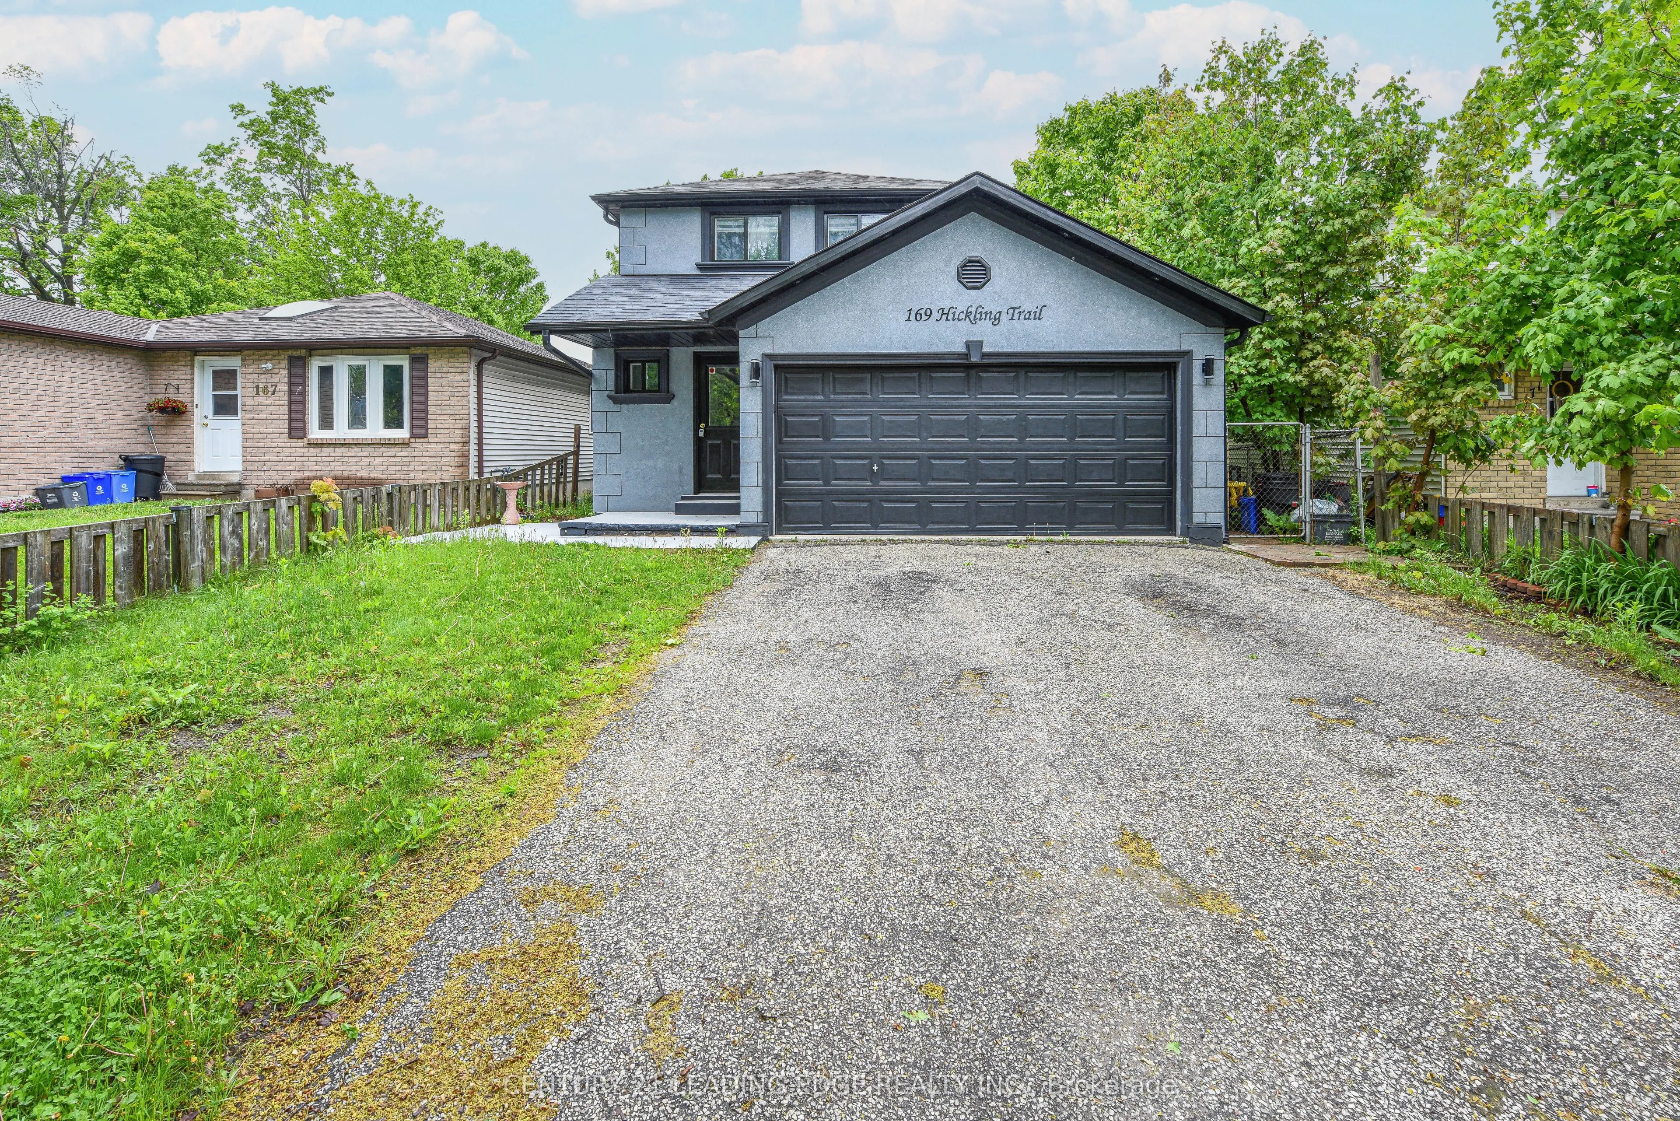
House, 2-Storey
Parking
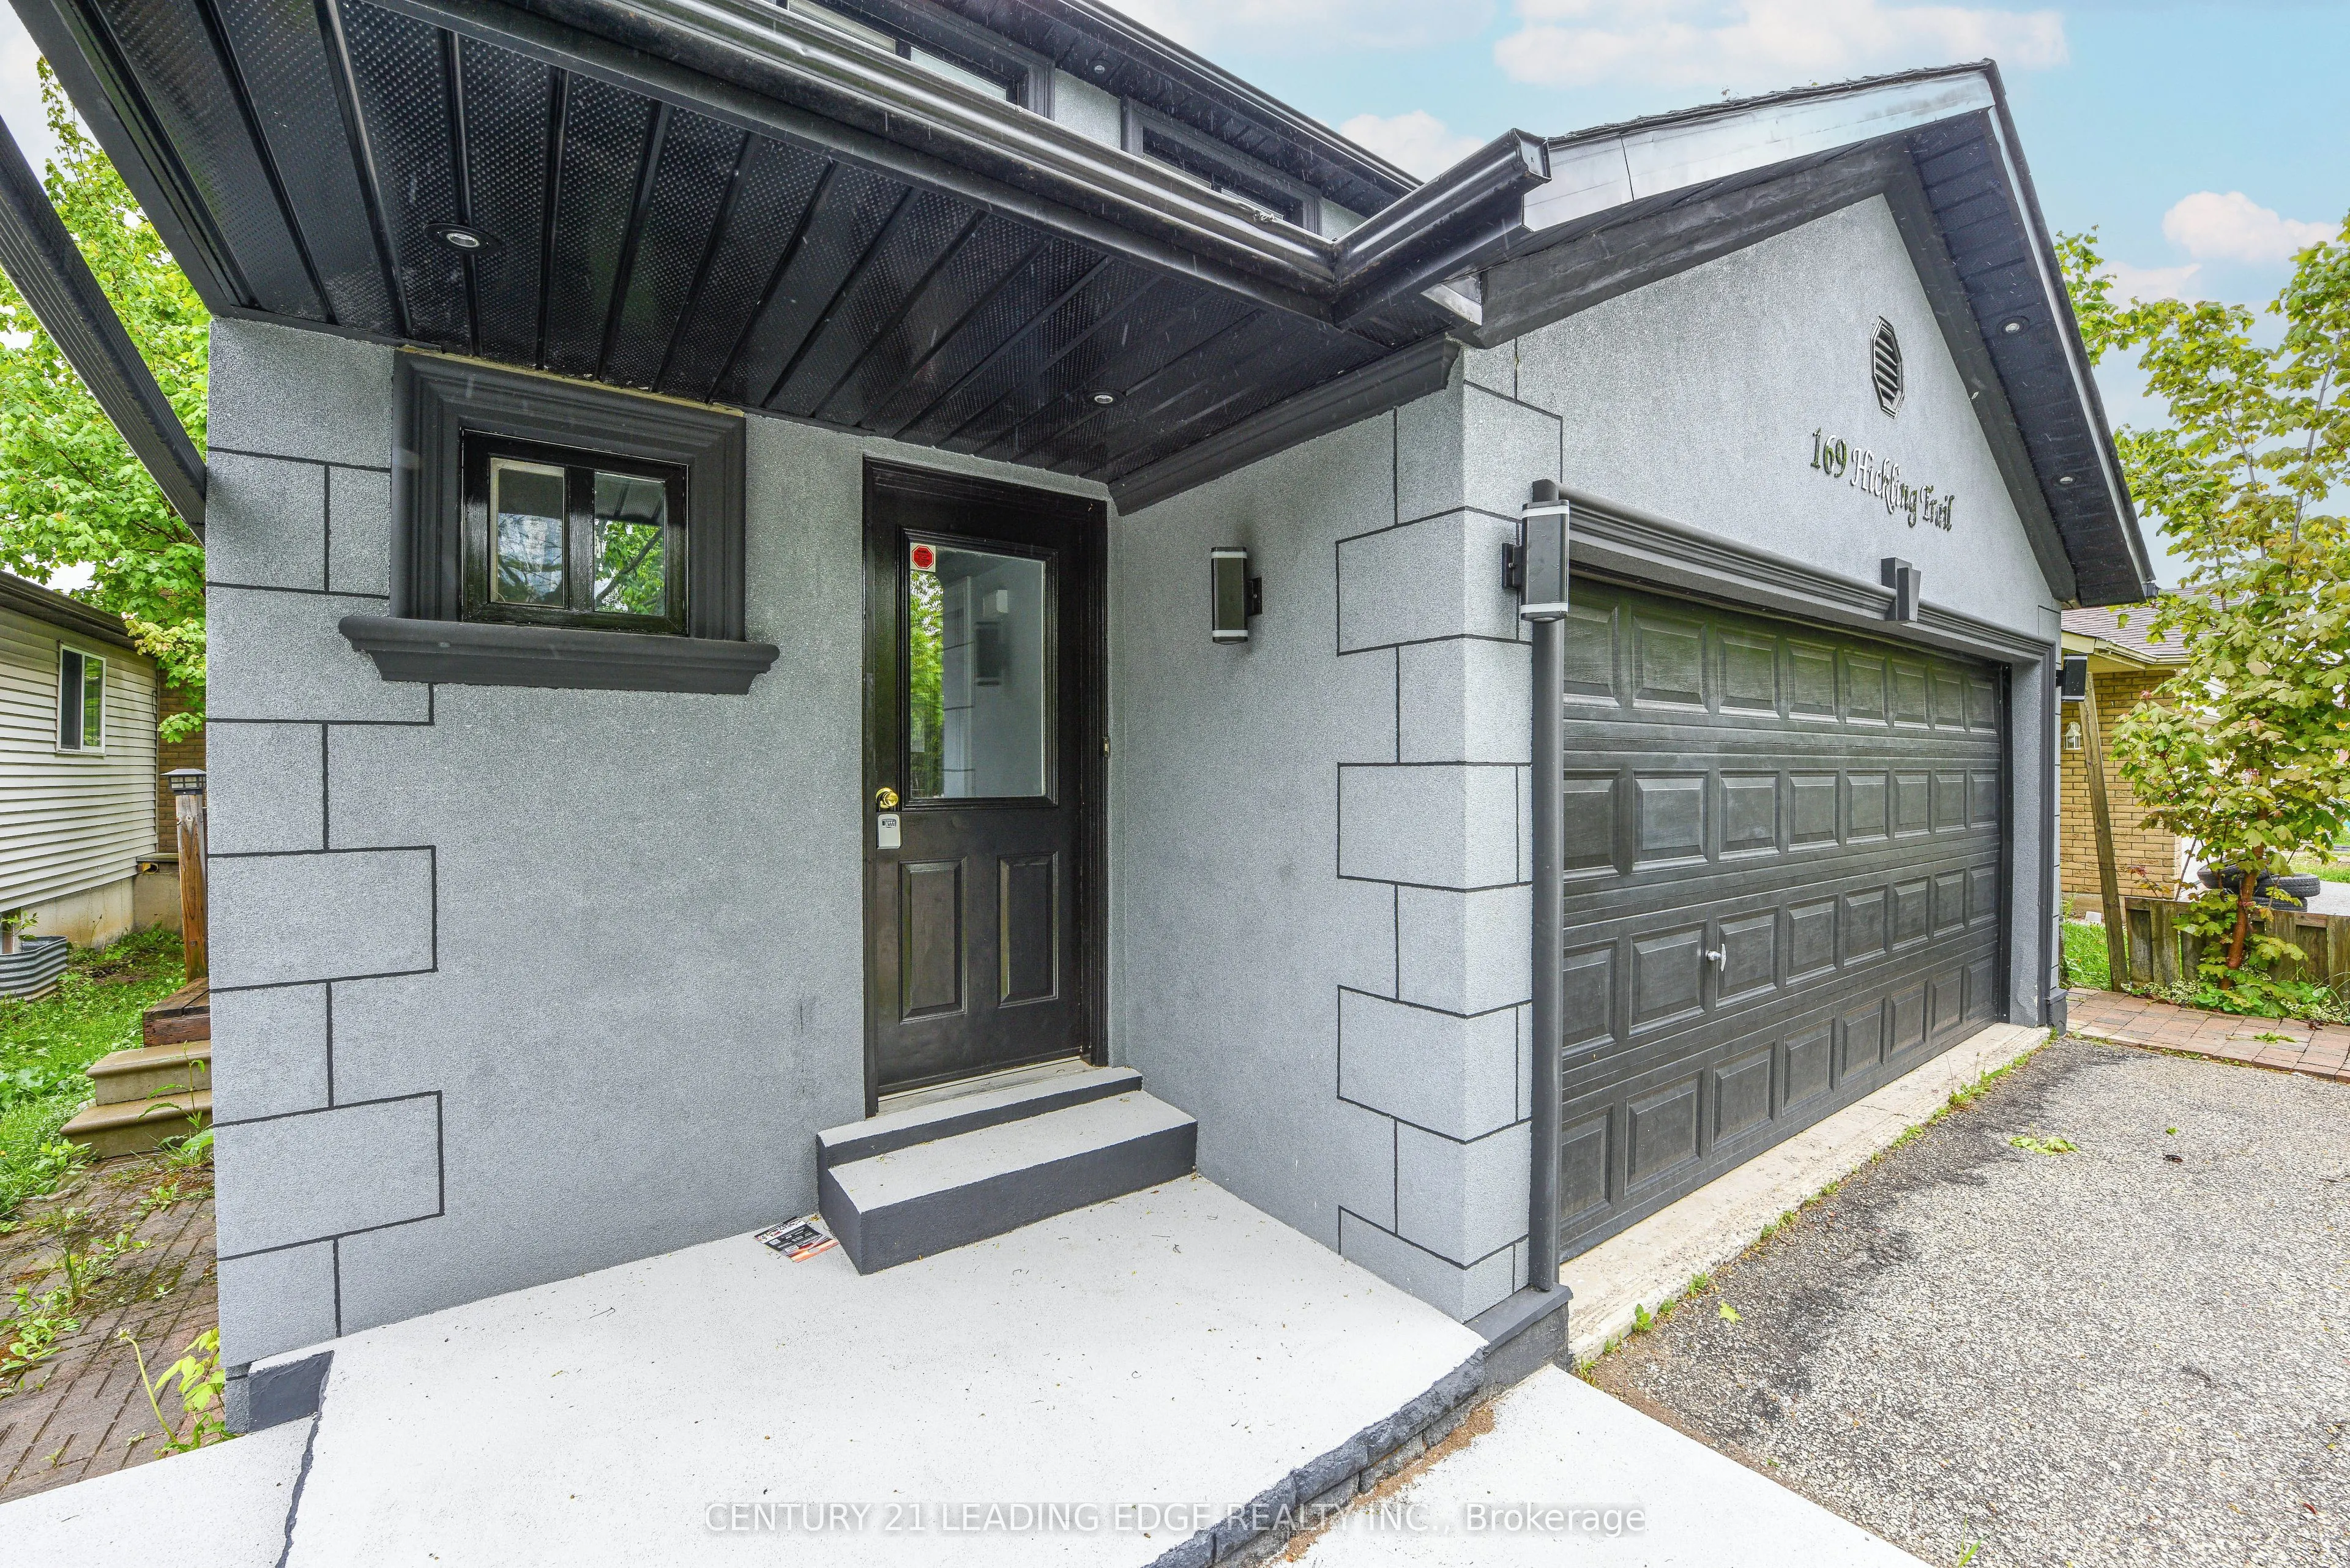
Attached 2 garage, 2 parking
MLS #
S14033378
Size
1100-1500 sqft
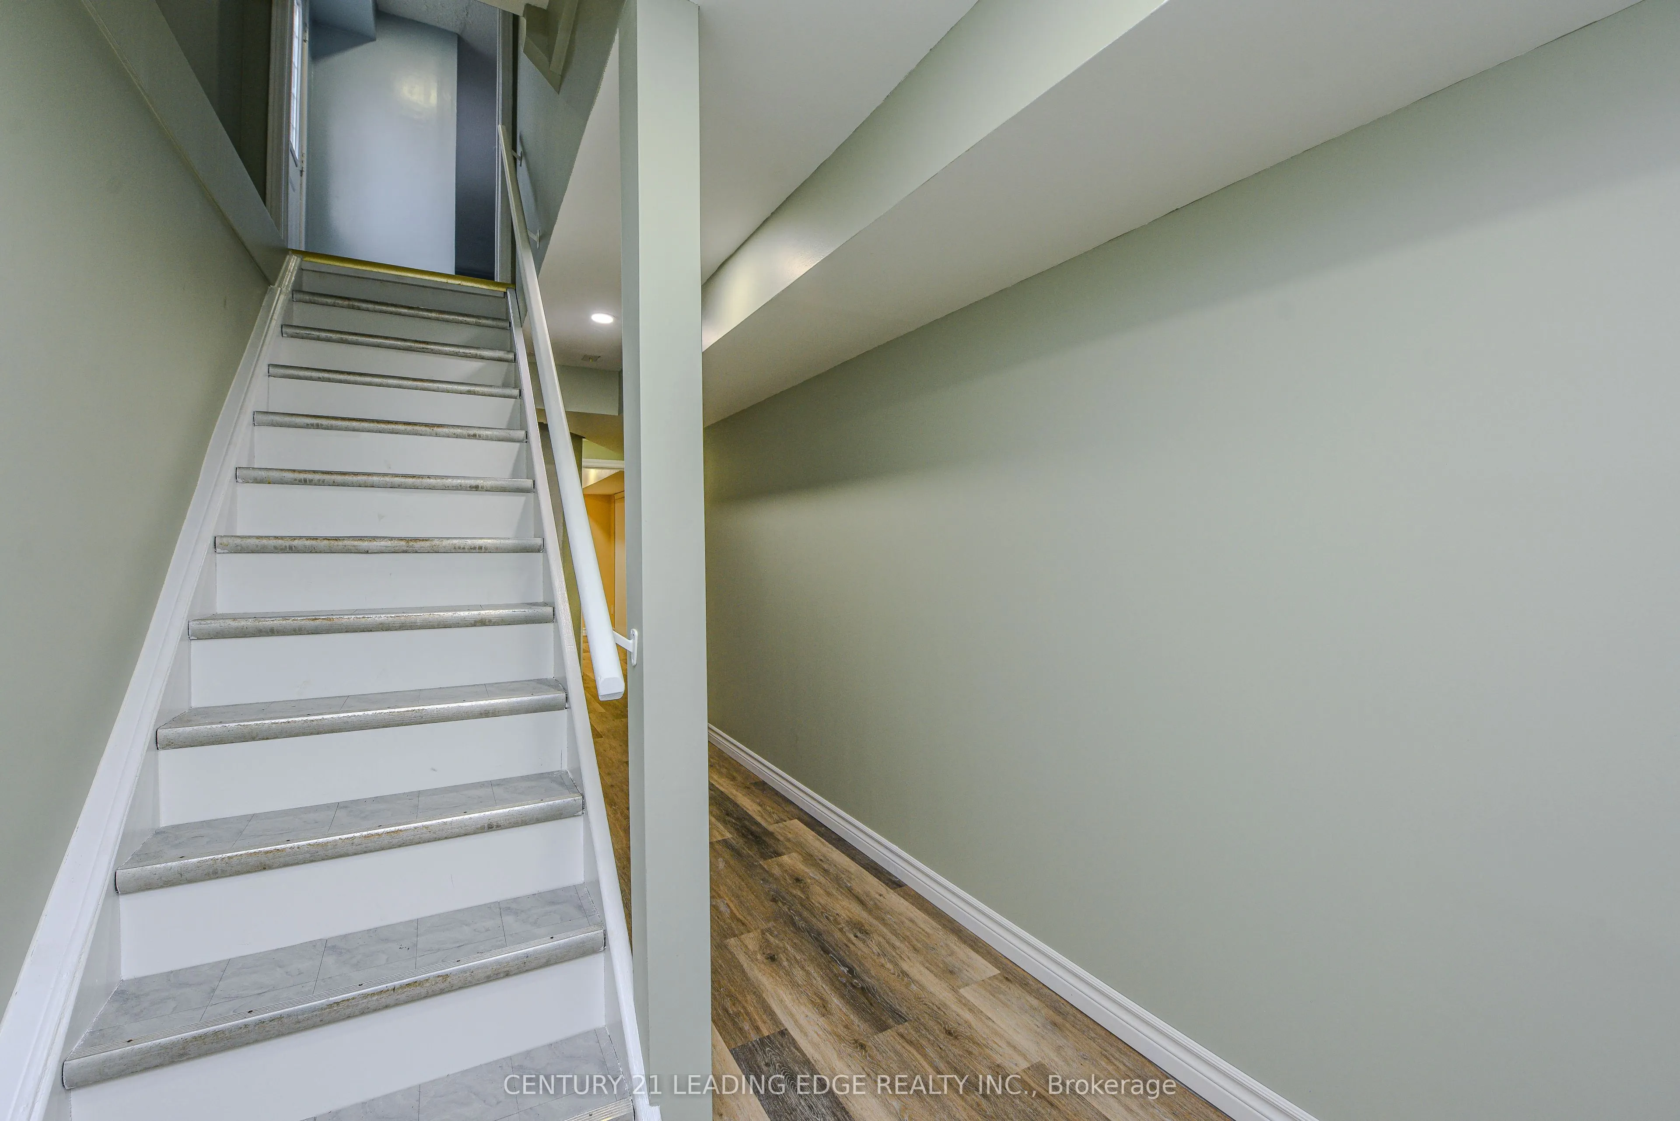
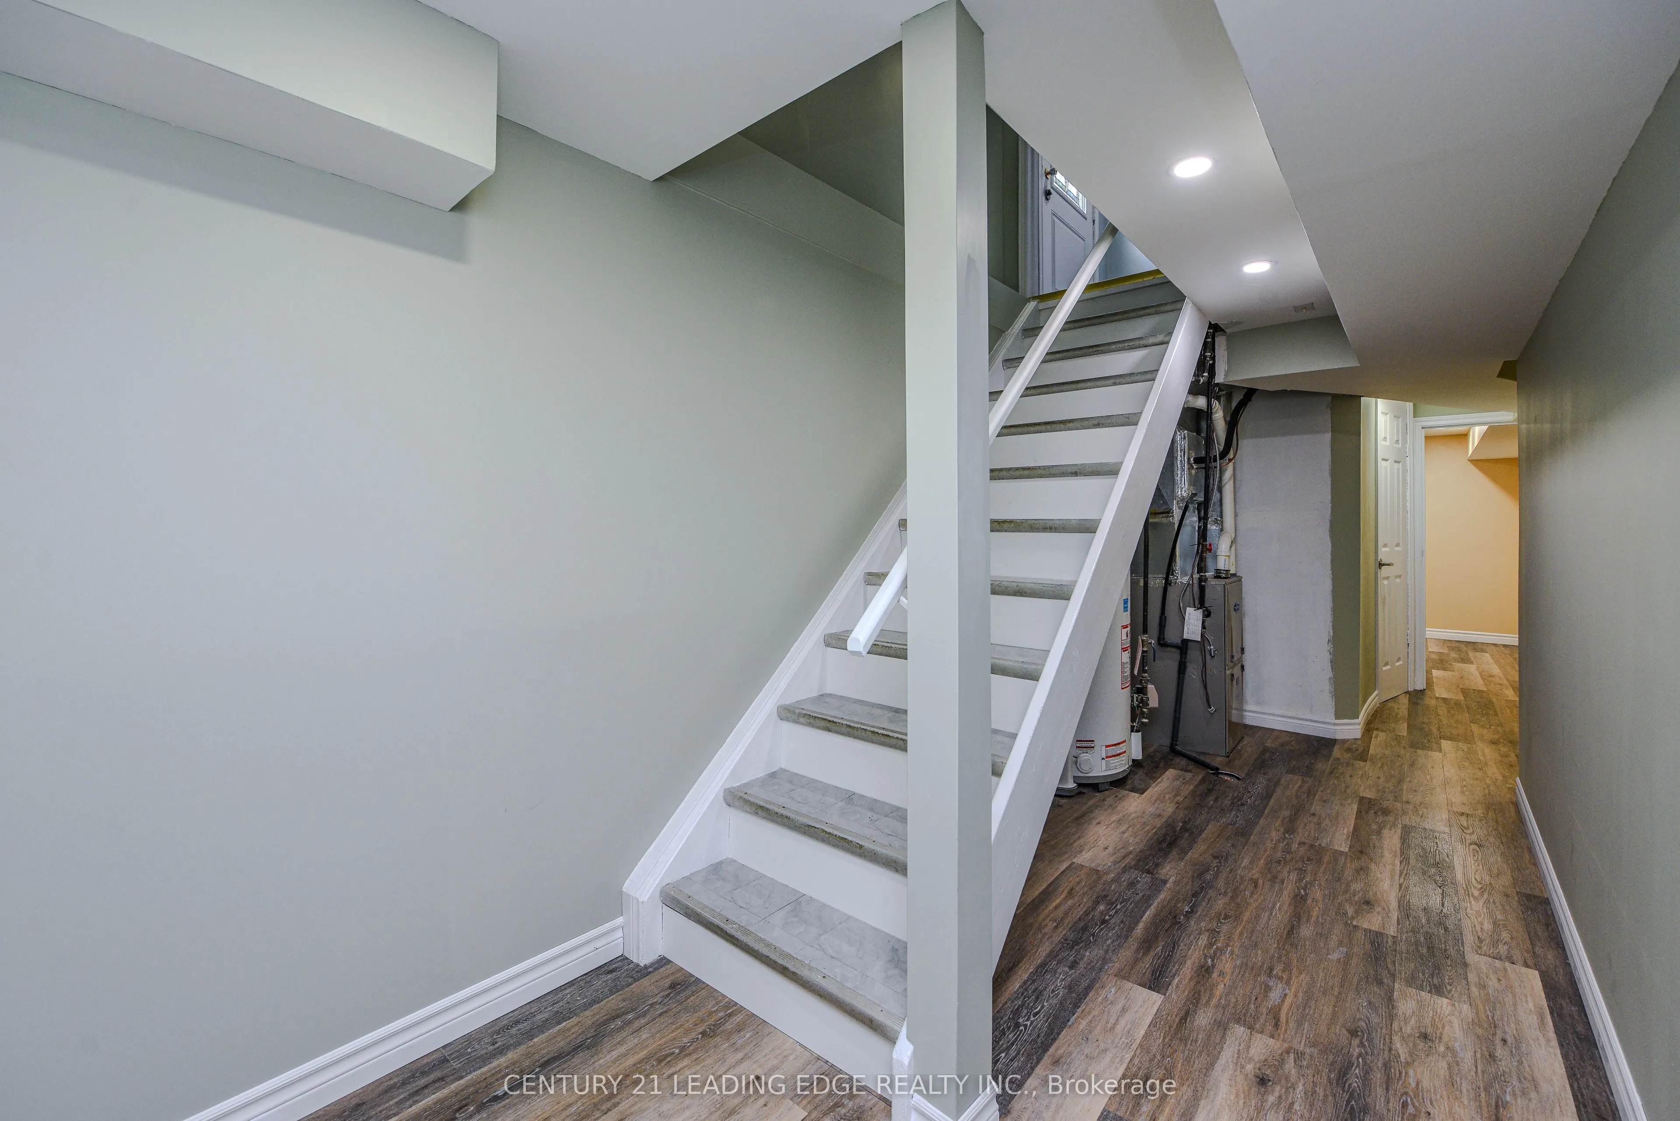
Basement
Full,Finished
Listed on
2026-10-14
Lot size
39 x 120.41
Tax
$3,950 /yr
Days on Market
11
Approximate Age
-
Maintenance Fee
-
Description
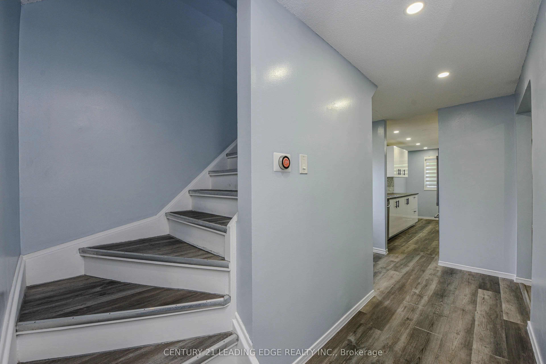
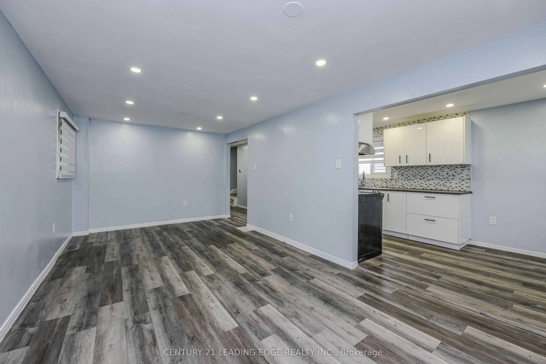
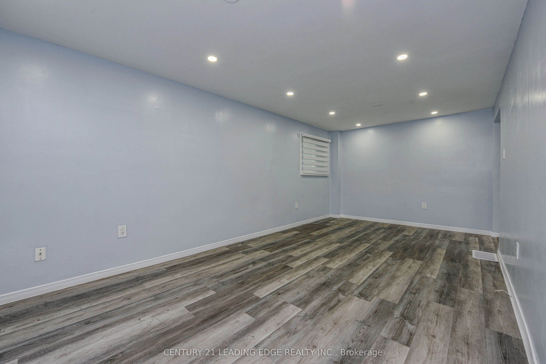
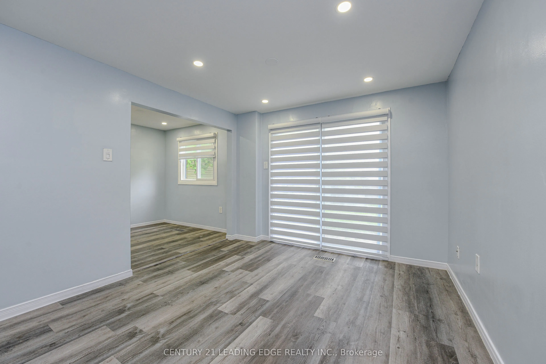
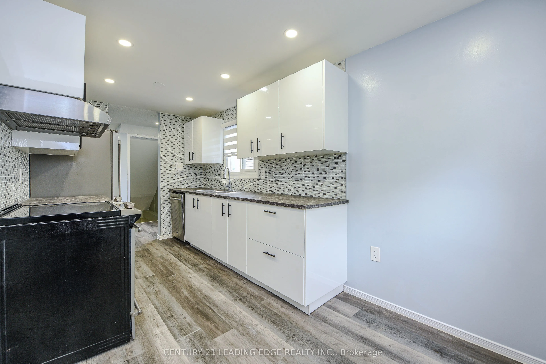
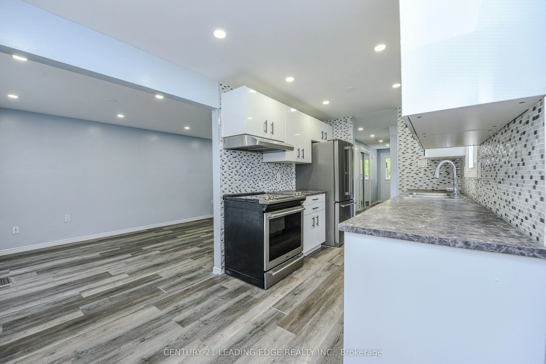
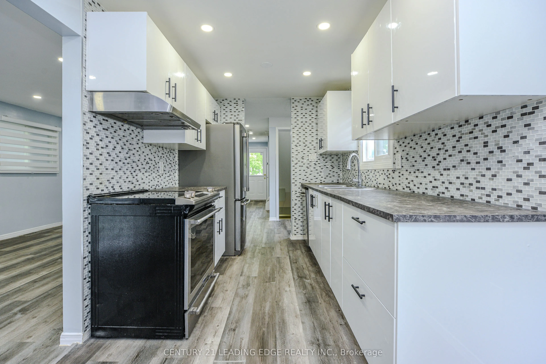
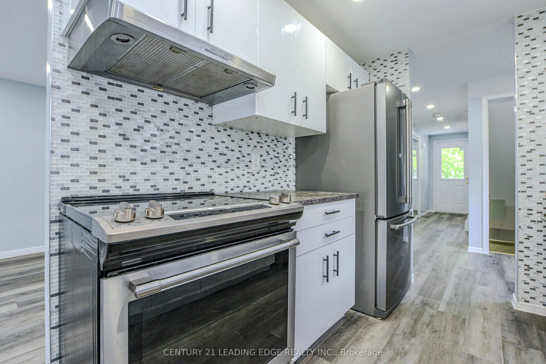
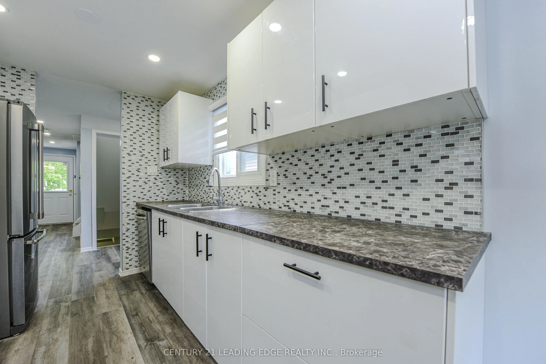
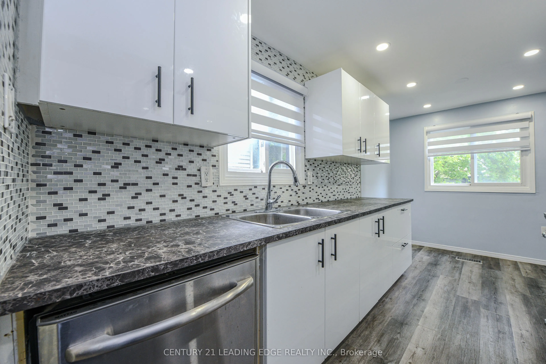
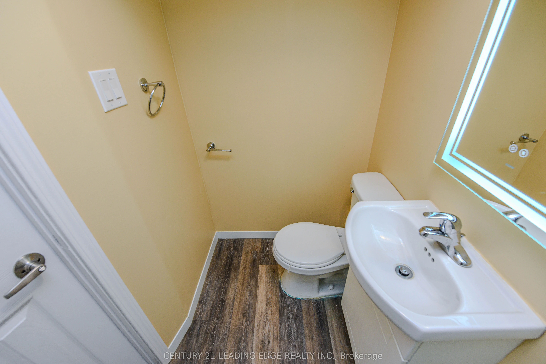
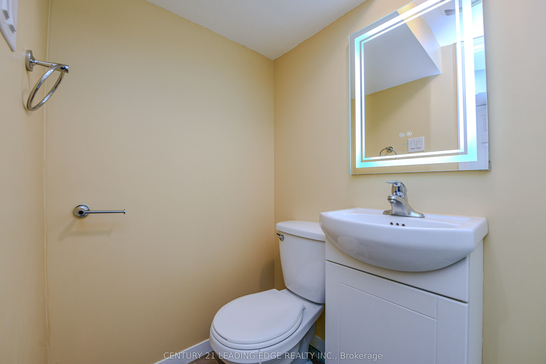
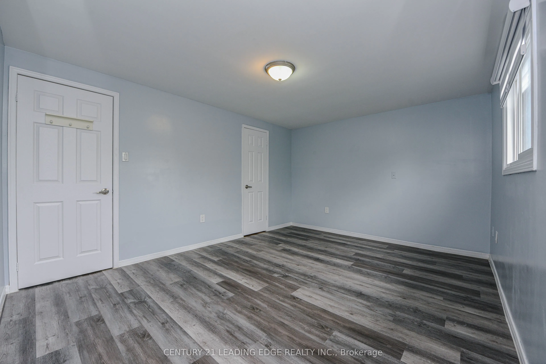
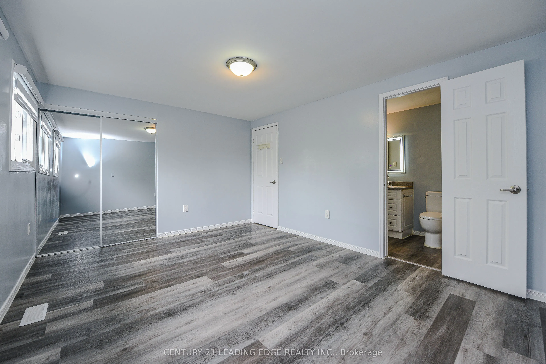
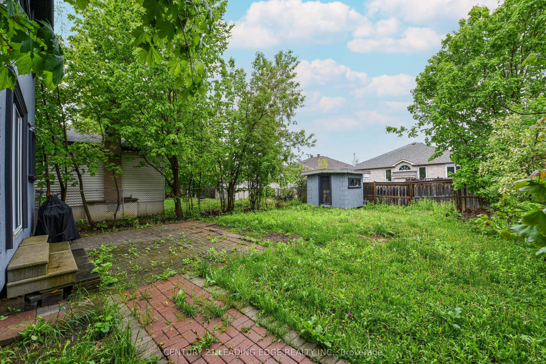
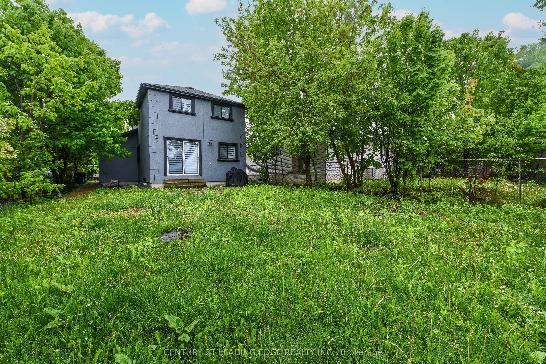
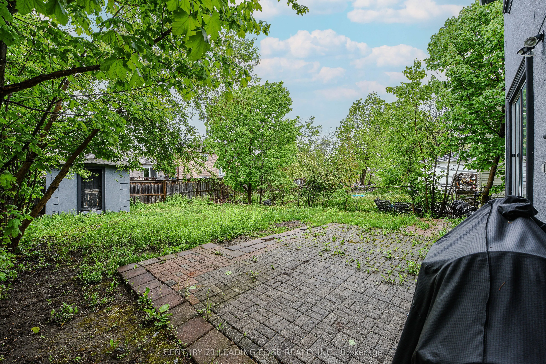
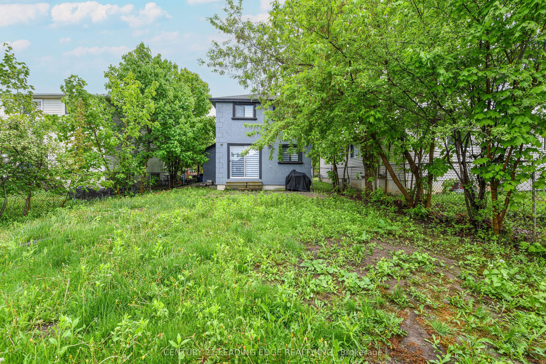
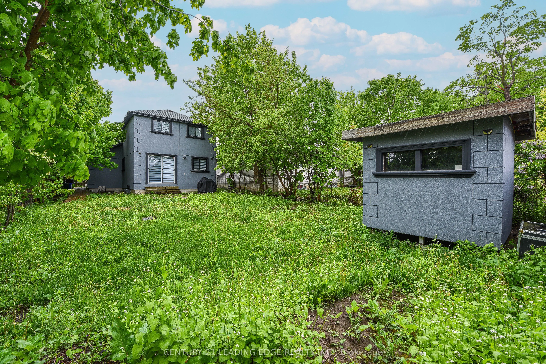
Beautifully Renovated Home in Prime Barrie Location! Welcome to 169 Hickling Trail a move-in home nestled in a convenientfamily-friendly and well-connected neighborhood. This extensively upgraded property combines modern finisheds, thoughful improvementsand exceptional convenience. Enjoy a modern ki...tchen with sleak quartz countertops, contemporary pait throughout, and numerous recentupgrades, including a rented high-efficiency furnace. The fully fenced backyard provides a private outdoor space perfect foe entertaining,enjoying time with family, relaxing, or accommodating pets. Ideally located just minutes from Georgian College, Highway 400, Shoppingcentres, parks, and public transit. Schools, churches, and mosque are also within walking distance, offering excellent convenience for familisand residents seeking an inclusive and connected community. Whether you're a first-time buyer, downsizer, or invester, this home offers anexcellent combination of style, location, comfort, and value.
Full Property Details
Interior
Bedrooms
3
Bedrooms Plus
2
Total Bedrooms
5
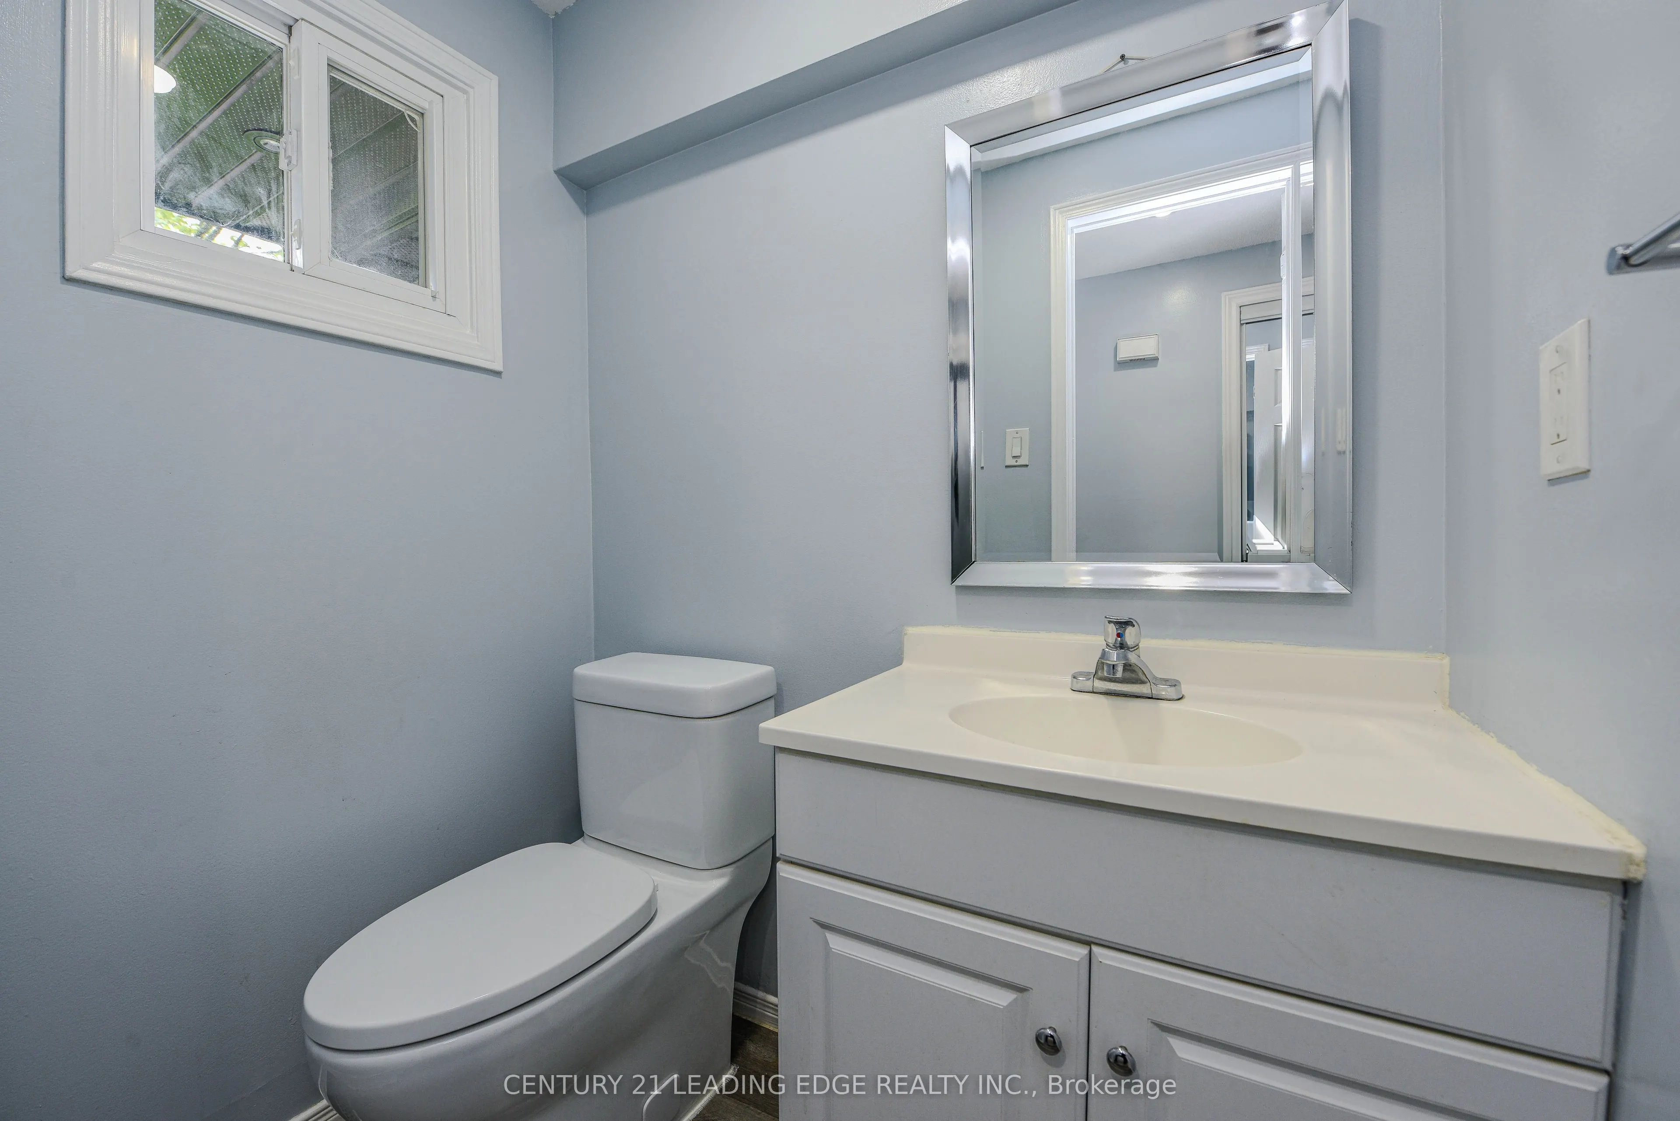
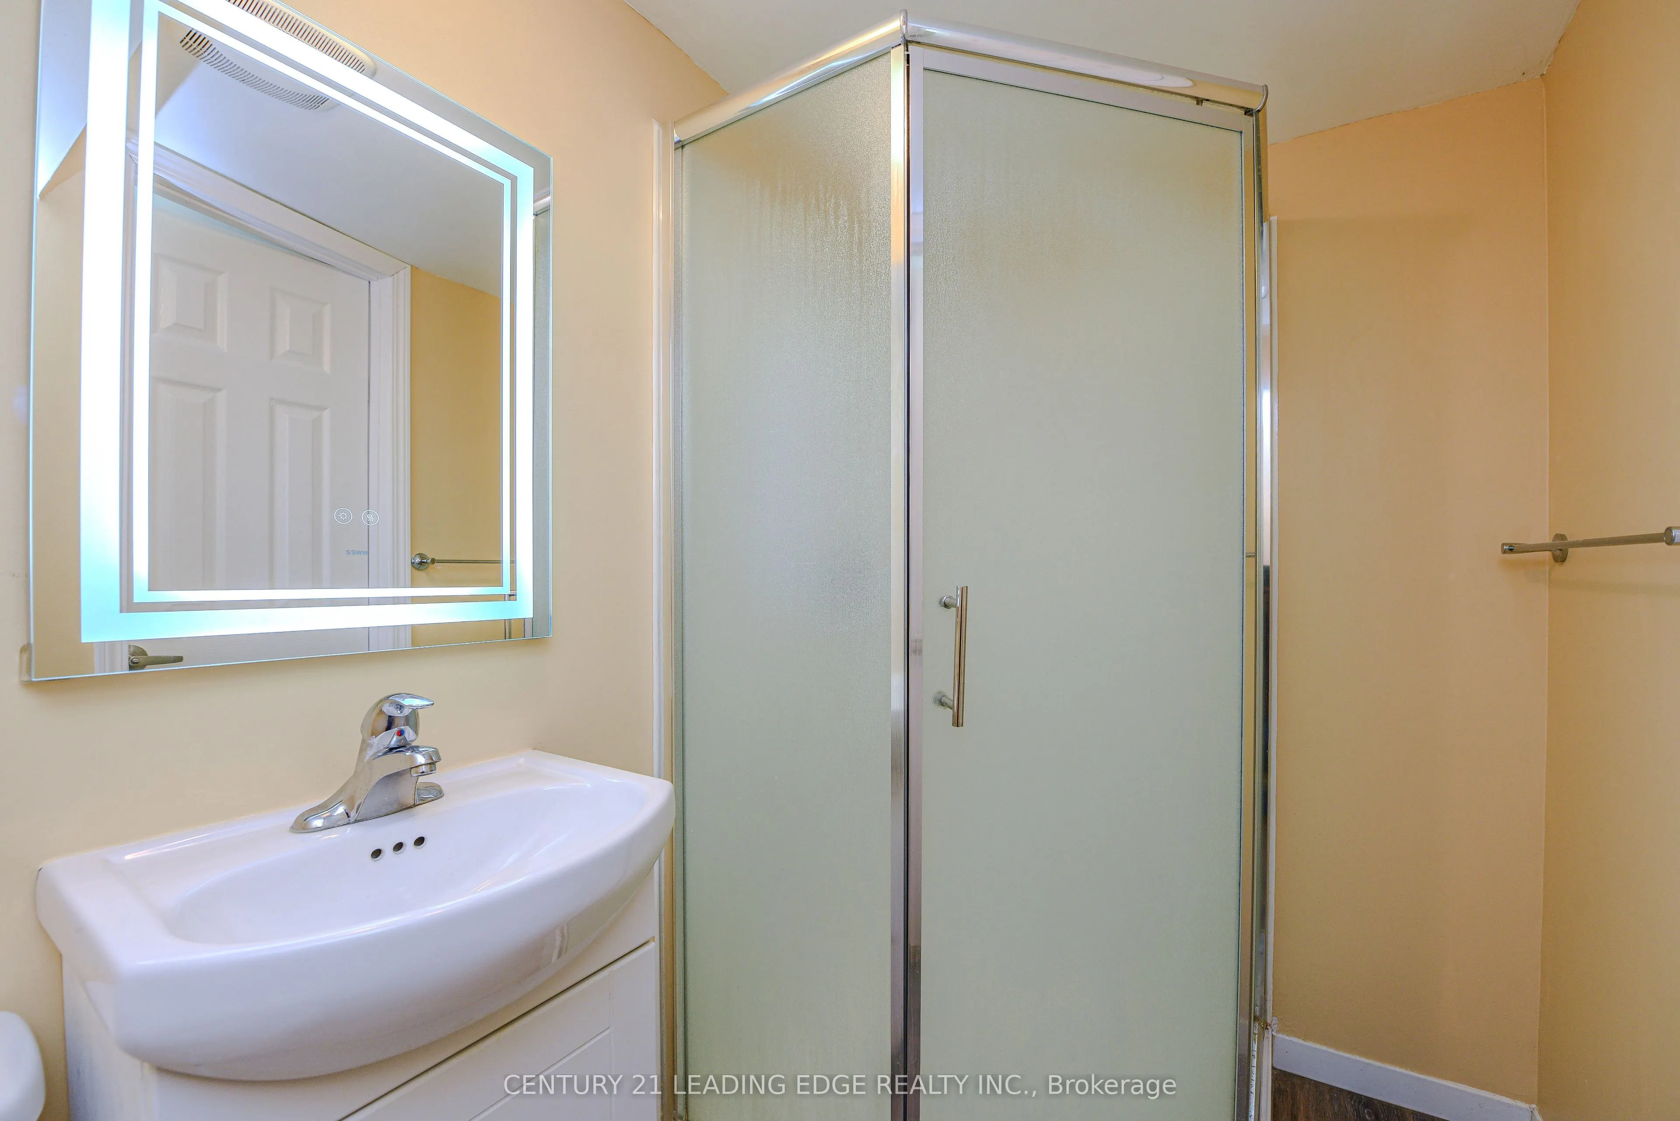
Washrooms
3
Square Footage
1100-1500 sqft
Basement
Full,Finished
Heating Source
Gas
Heating Fuel
Forced Air
Air Conditioning
Central Air
Family Room
No
Kitchens
1
Total Kitchens
1
Fireplace Features
No
Bedrooms
3
Bedrooms Plus
2
Total Bedrooms
5
Washrooms
3
Square Footage
1100-1500 sqft
Basement
Full,Finished
Heating Source
Gas
Heating Fuel
Forced Air
Air Conditioning
Central Air
Family Room
No
Kitchens
1
Total Kitchens
1
Fireplace Features
No
Exterior
Depth
120.41
Front
39.37
Acreage
< .50
Driveway
Private
Lot Size
39 x 120.41 ft
Pool
None
Parking Spaces
2
Total Parking Spaces
4.00
Parking Description
Attached
Garage Spaces
2
Zoning
Residential
Depth
120.41
Front
39.37
Acreage
< .50
Driveway
Private
Lot Size
39 x 120.41 ft
Pool
None
Parking Spaces
2
Total Parking Spaces
4.00
Parking Description
Attached
Garage Spaces
2
Zoning
Residential
Building Description
Style
2-Storey
Home Type
House
Subtype
Detached
Property Orientation
North
Exterior Finish
Vinyl Siding,Brick
Sewers
Sewer
Water Supply
Municipal
Possession Date
No Data
Style
2-Storey
Home Type
House
Subtype
Detached
Property Orientation
North
Exterior Finish
Vinyl Siding,Brick
Sewers
Sewer
Water Supply
Municipal
Possession Date
No Data
Community
Community
Grove East
Community
Grove East
Taxes & Fees
Taxes
$3,950 /yr
Tax Year
2025
Occupancy
Owner
Taxes
$3,950 /yr
Tax Year
2025
Occupancy
Owner
Room Types
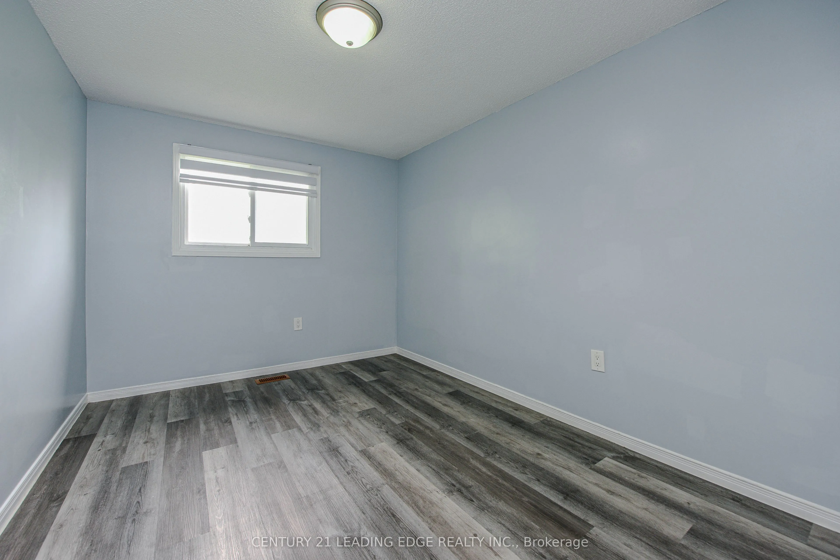
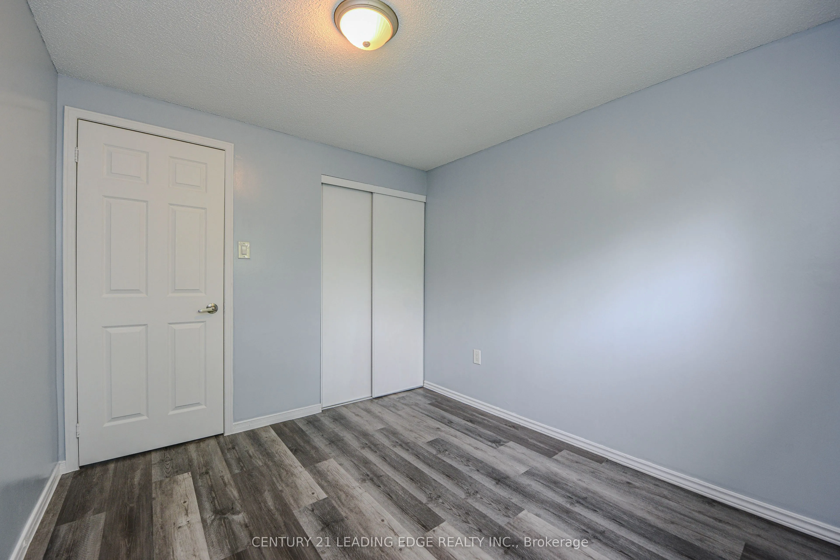
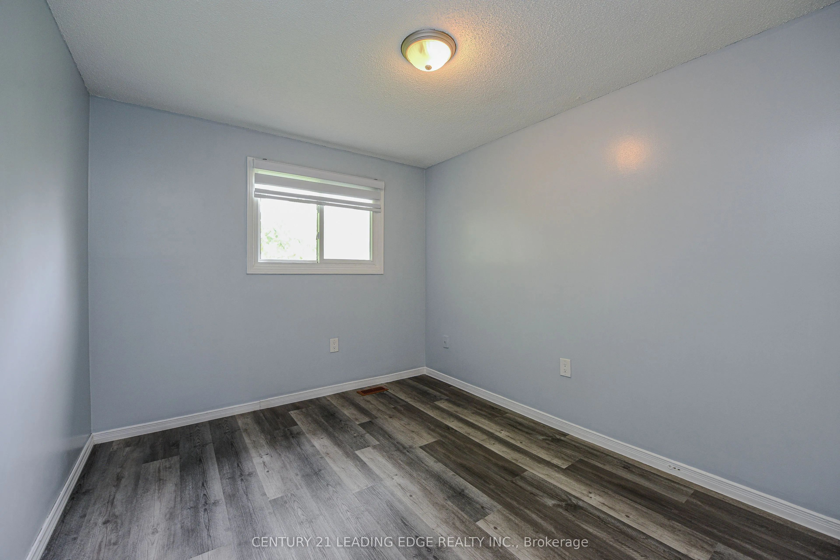
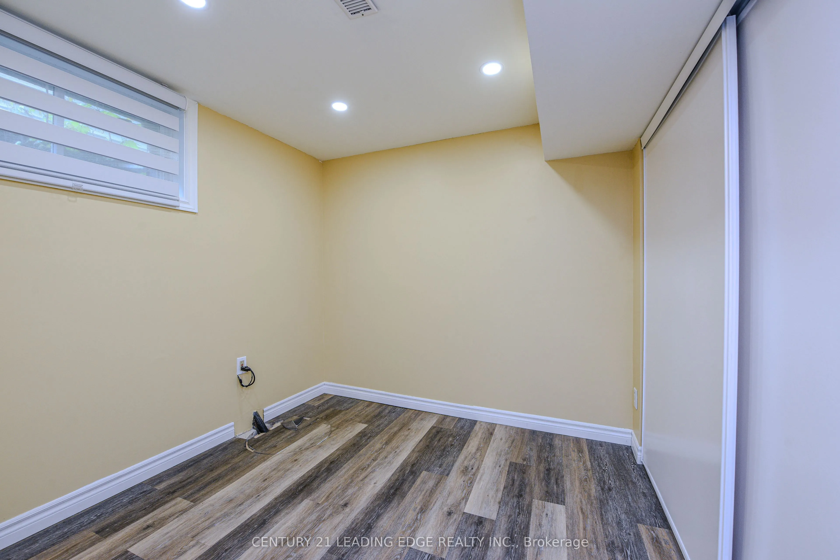
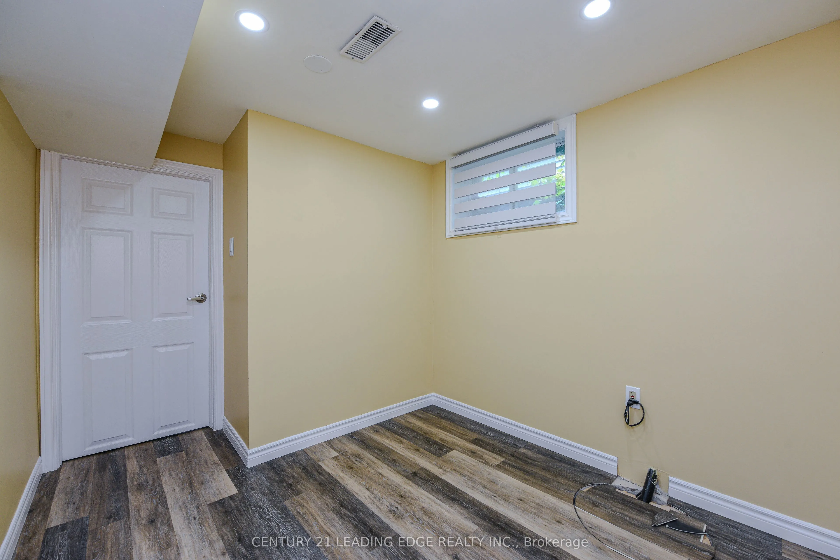
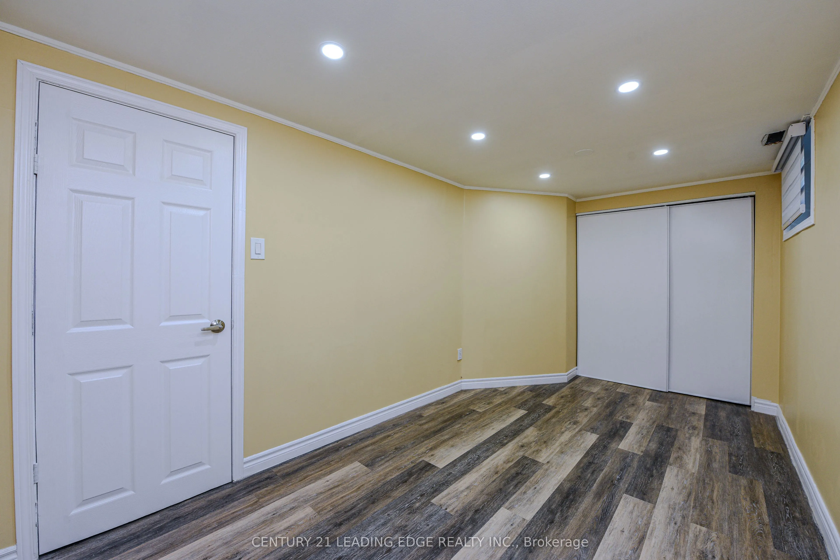
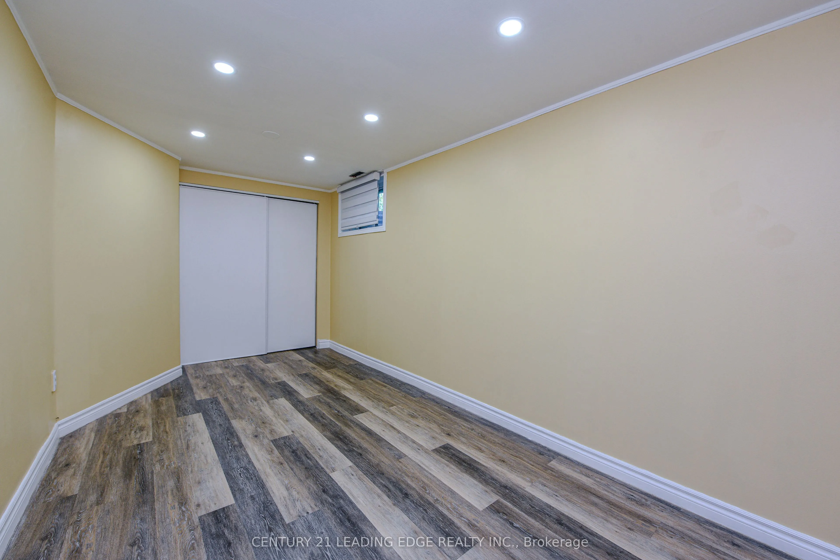
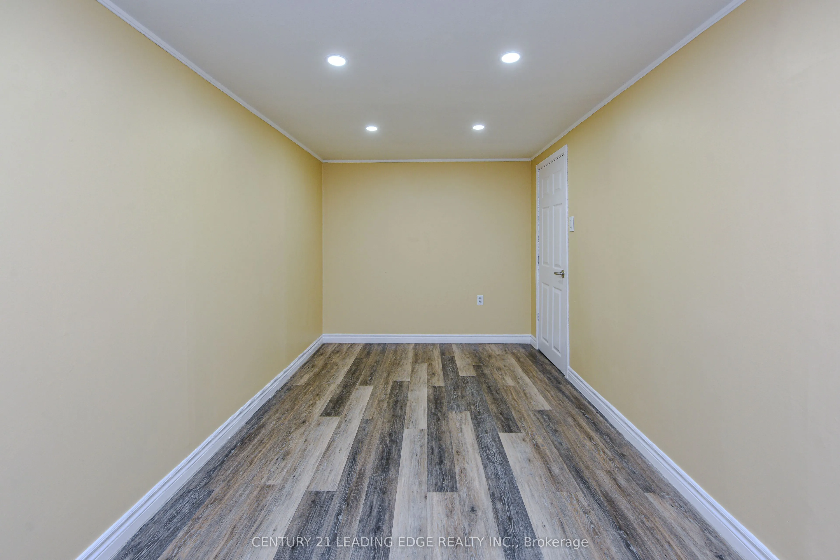
Bedroom
Closet
Dimensions 9.48 x 7.97 feet
75.56 sqft
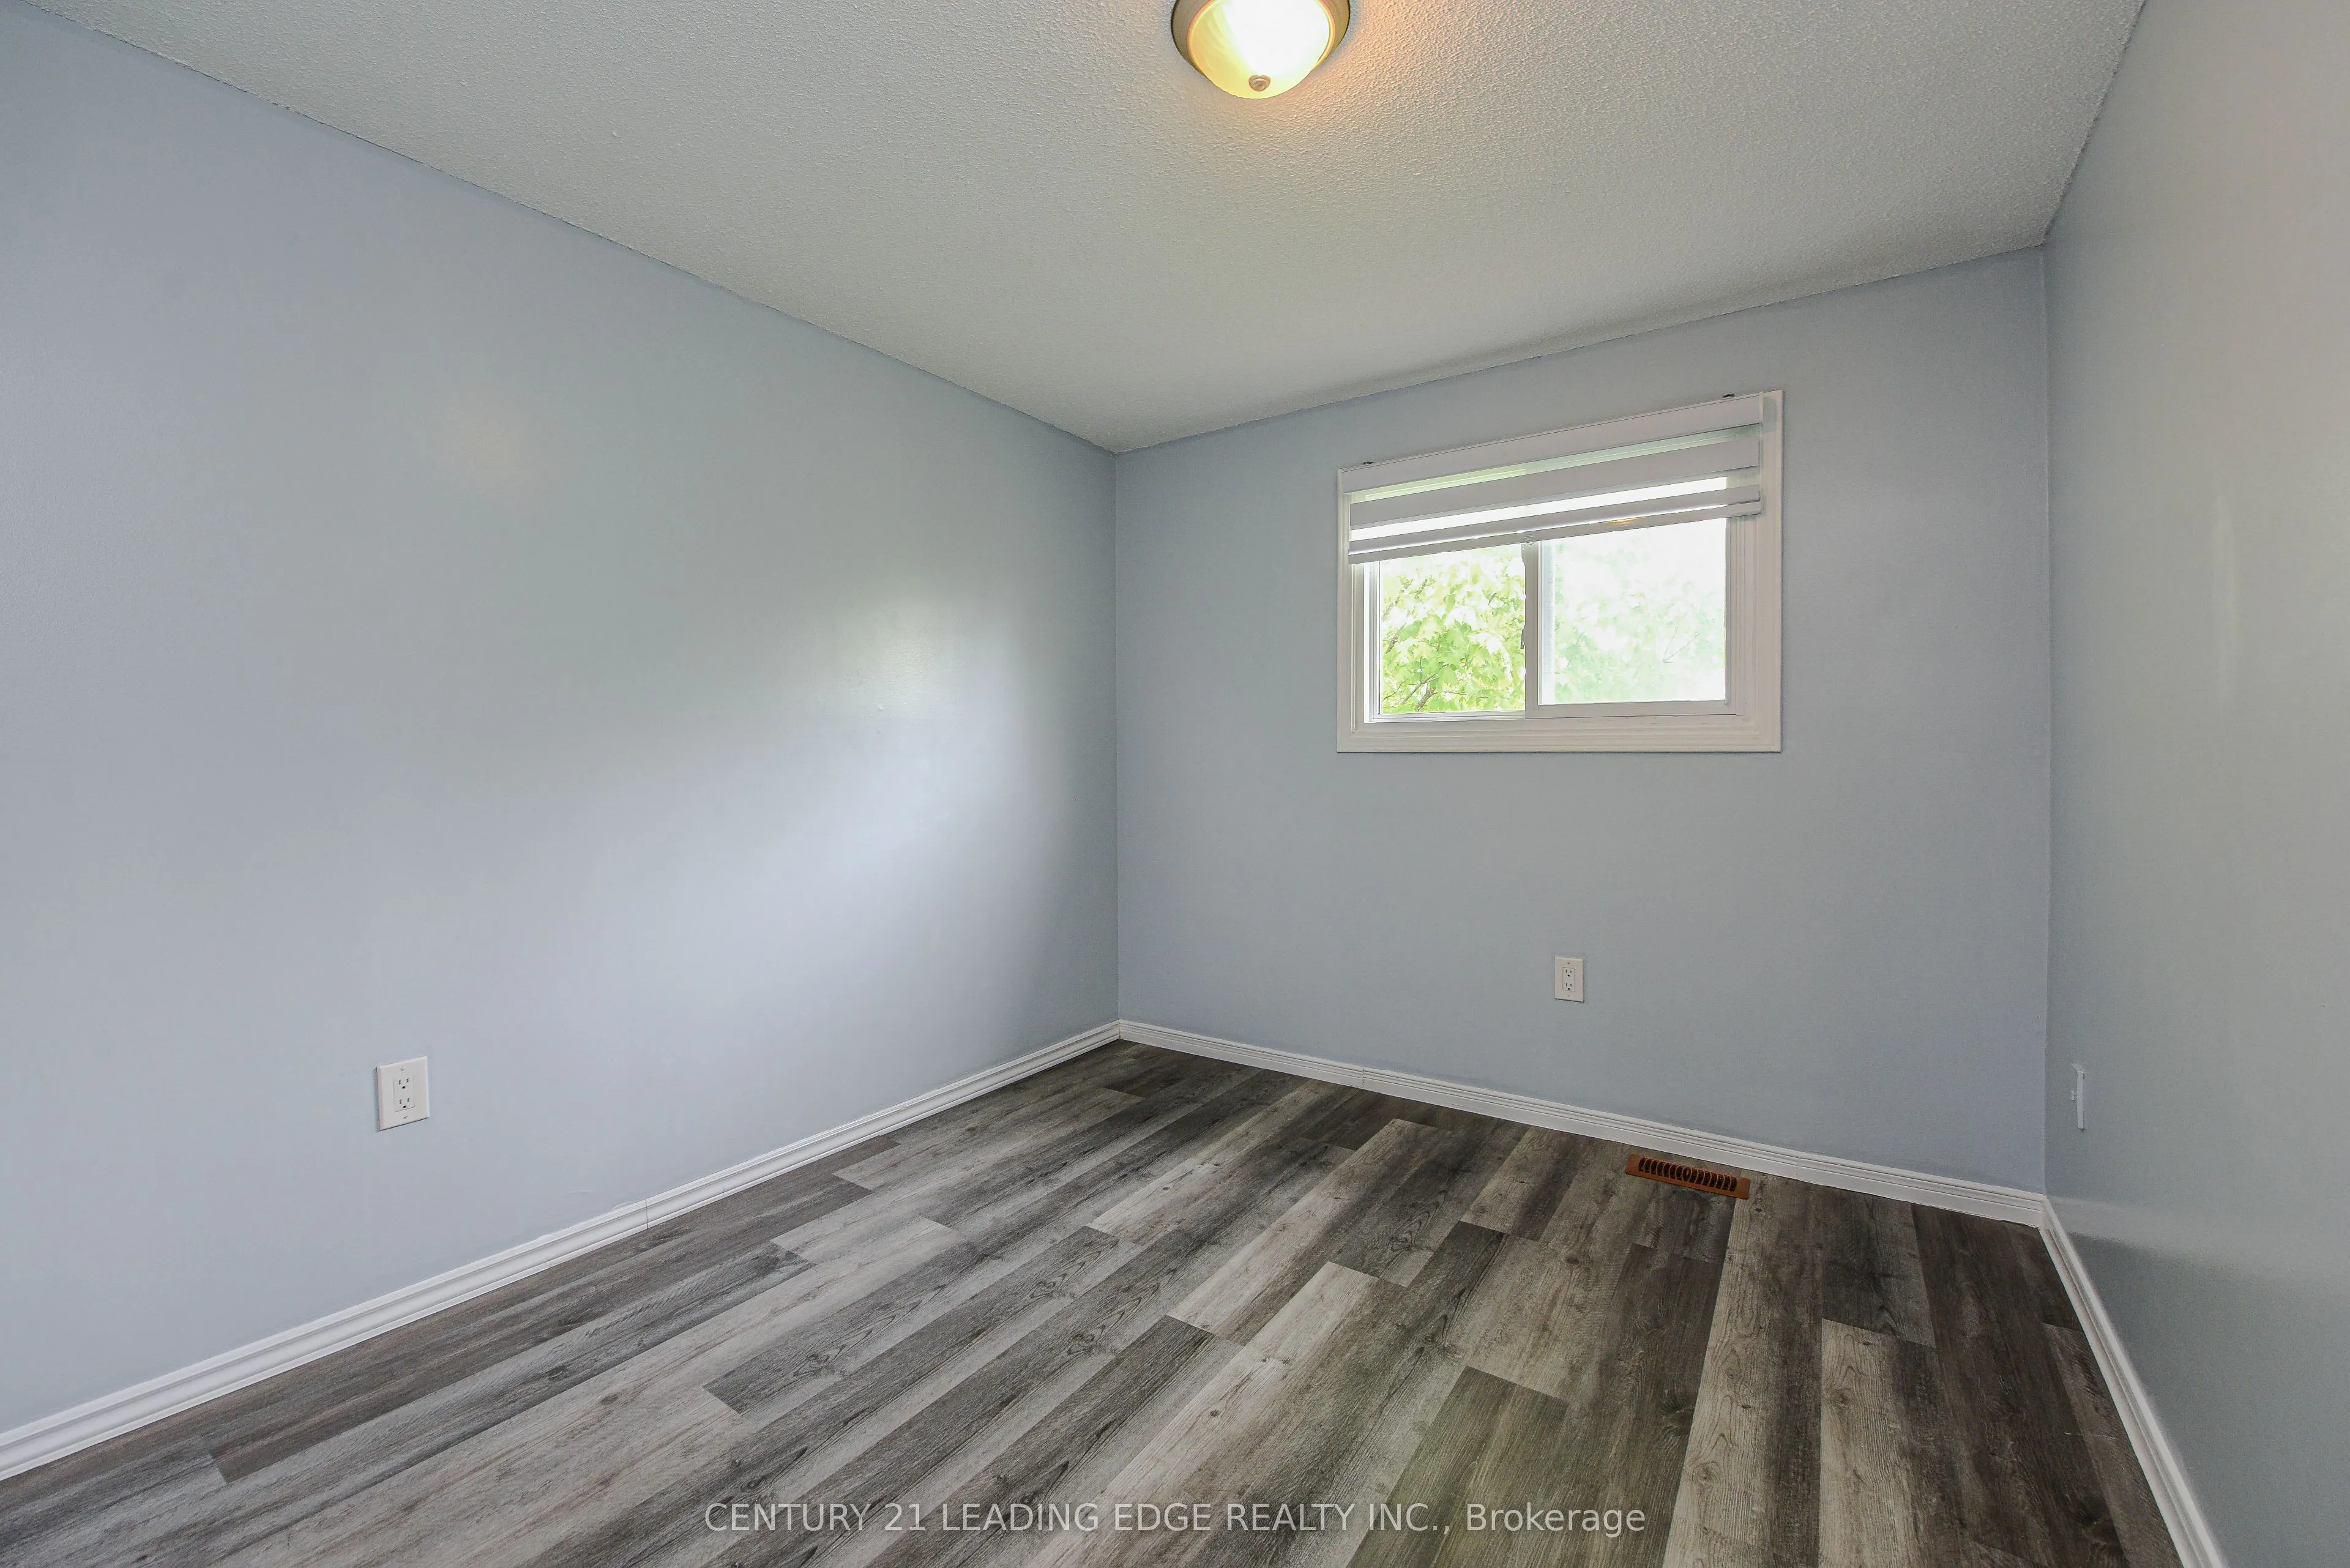
Bedroom 2
Closet
Dimensions 11.15 x 12.99 feet
144.84 sqft
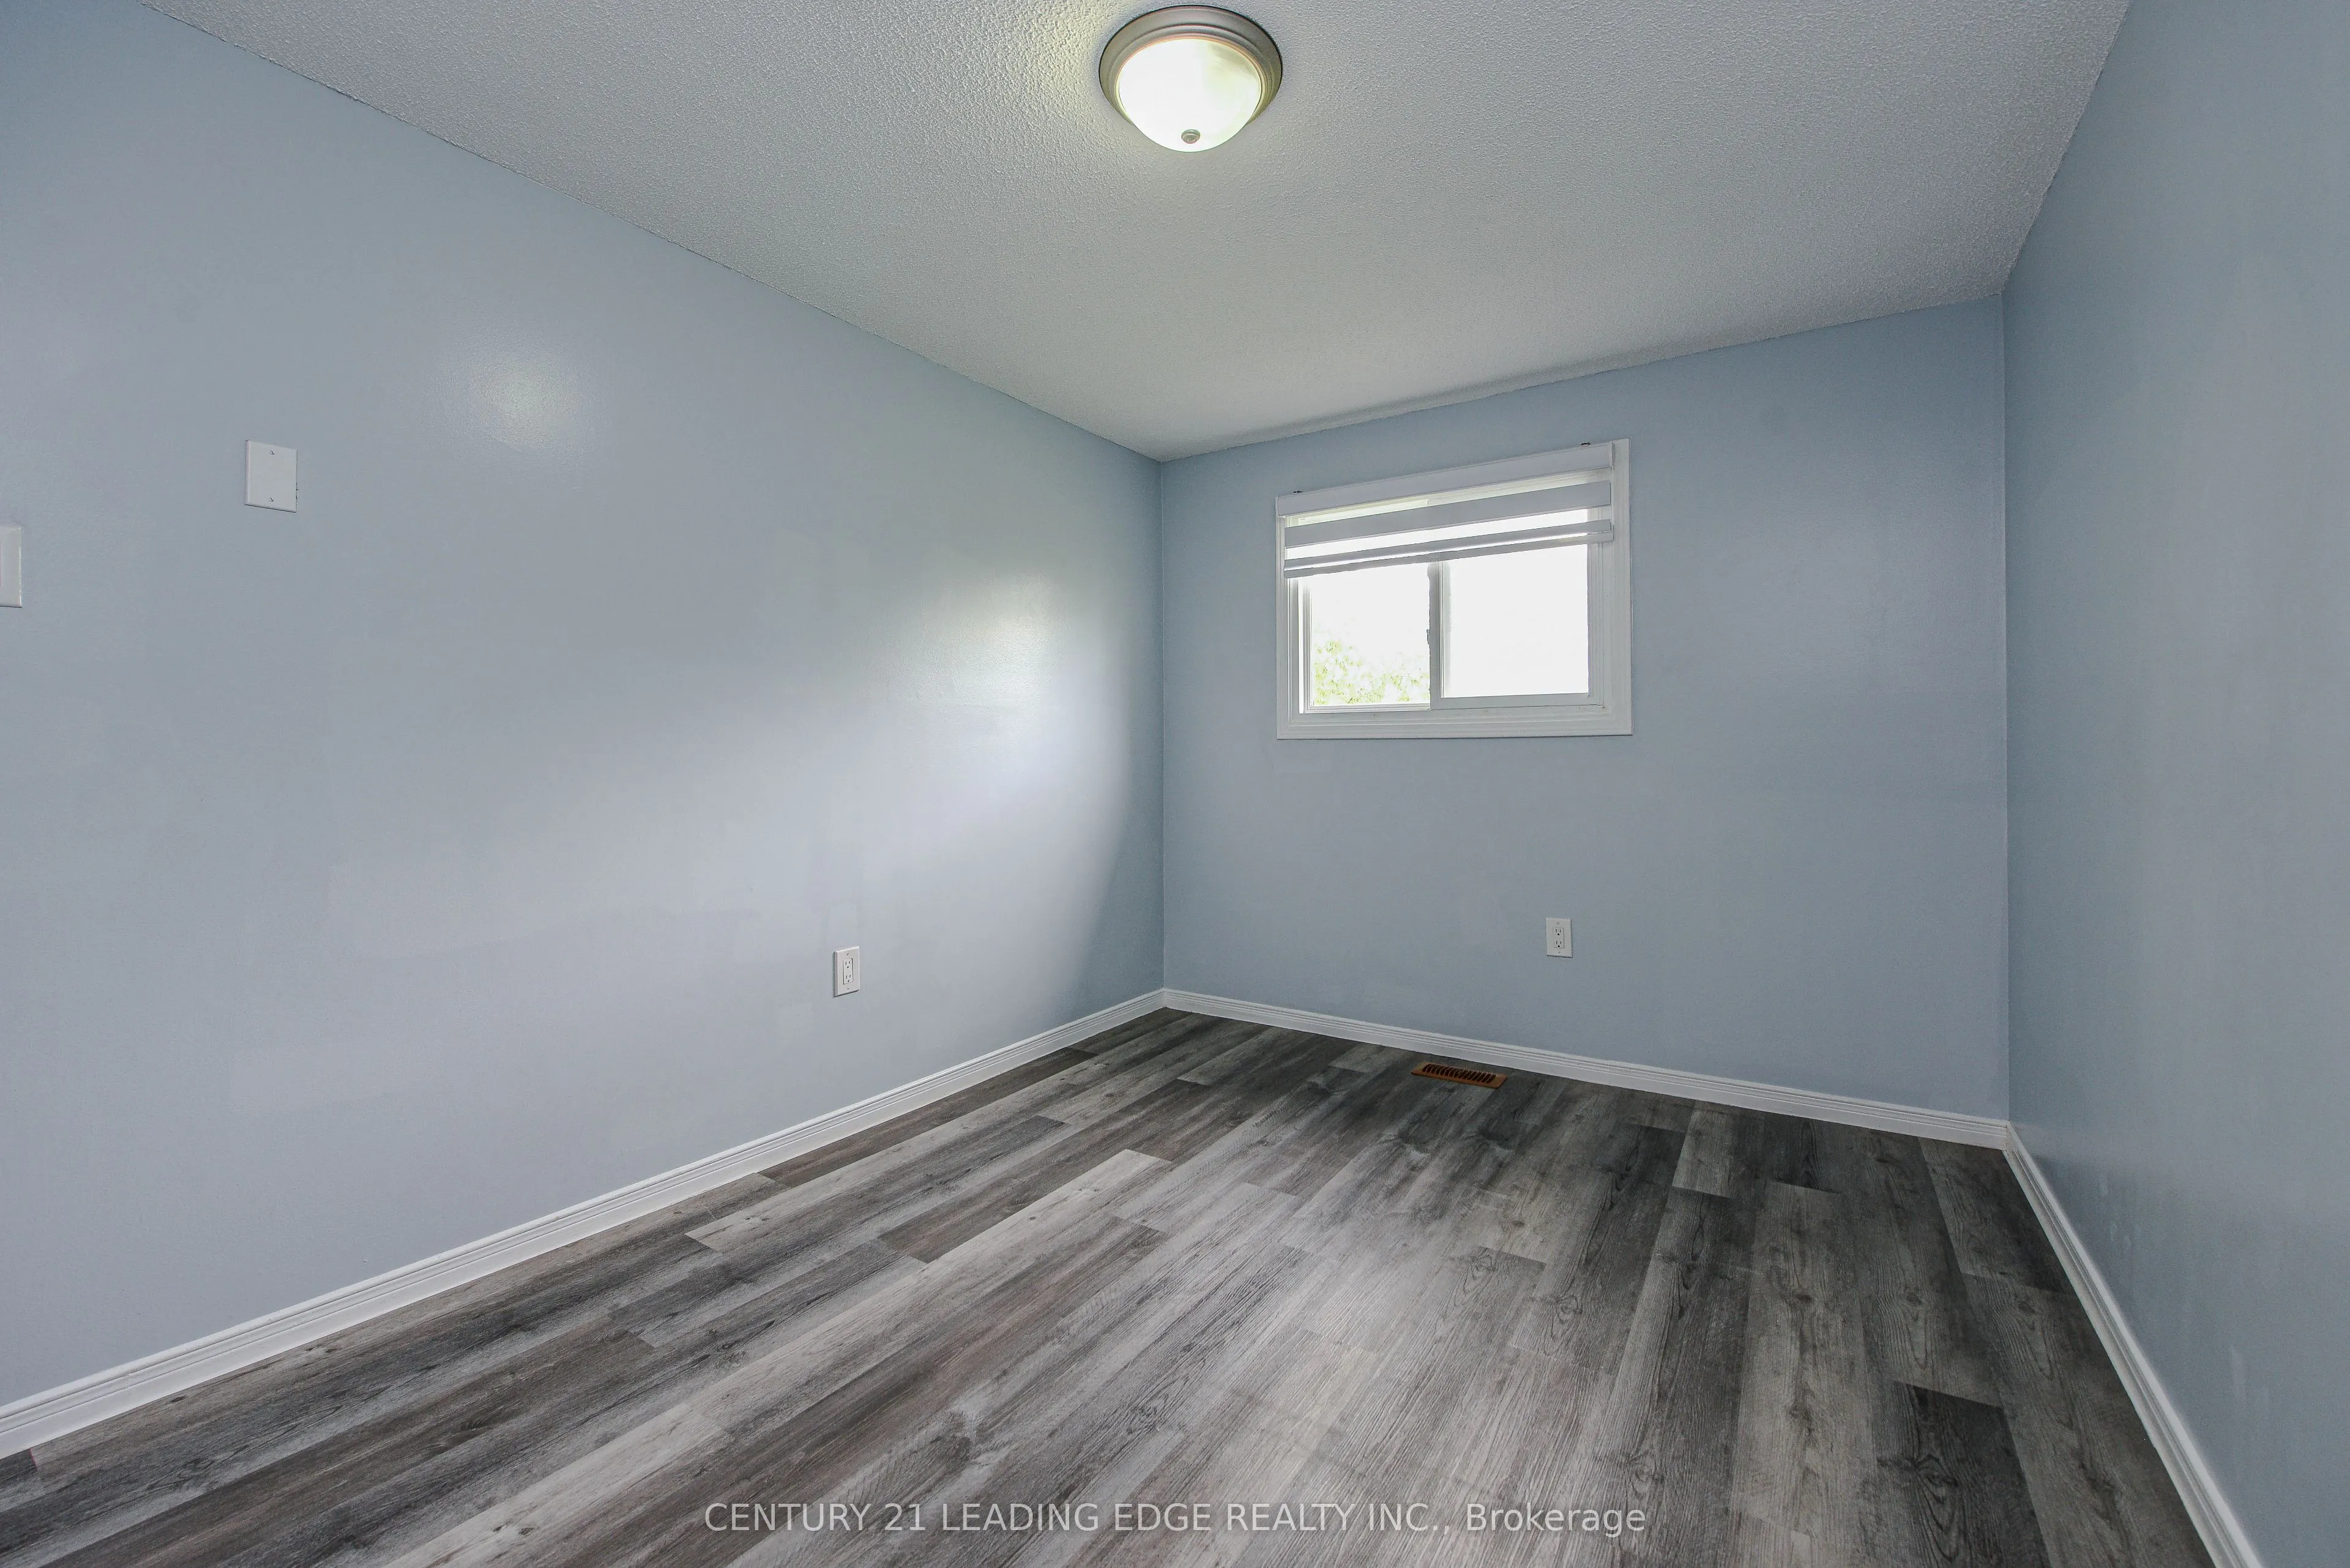
Bedroom 3
Closet
Dimensions 11.15 x 8.01 feet
89.31 sqft
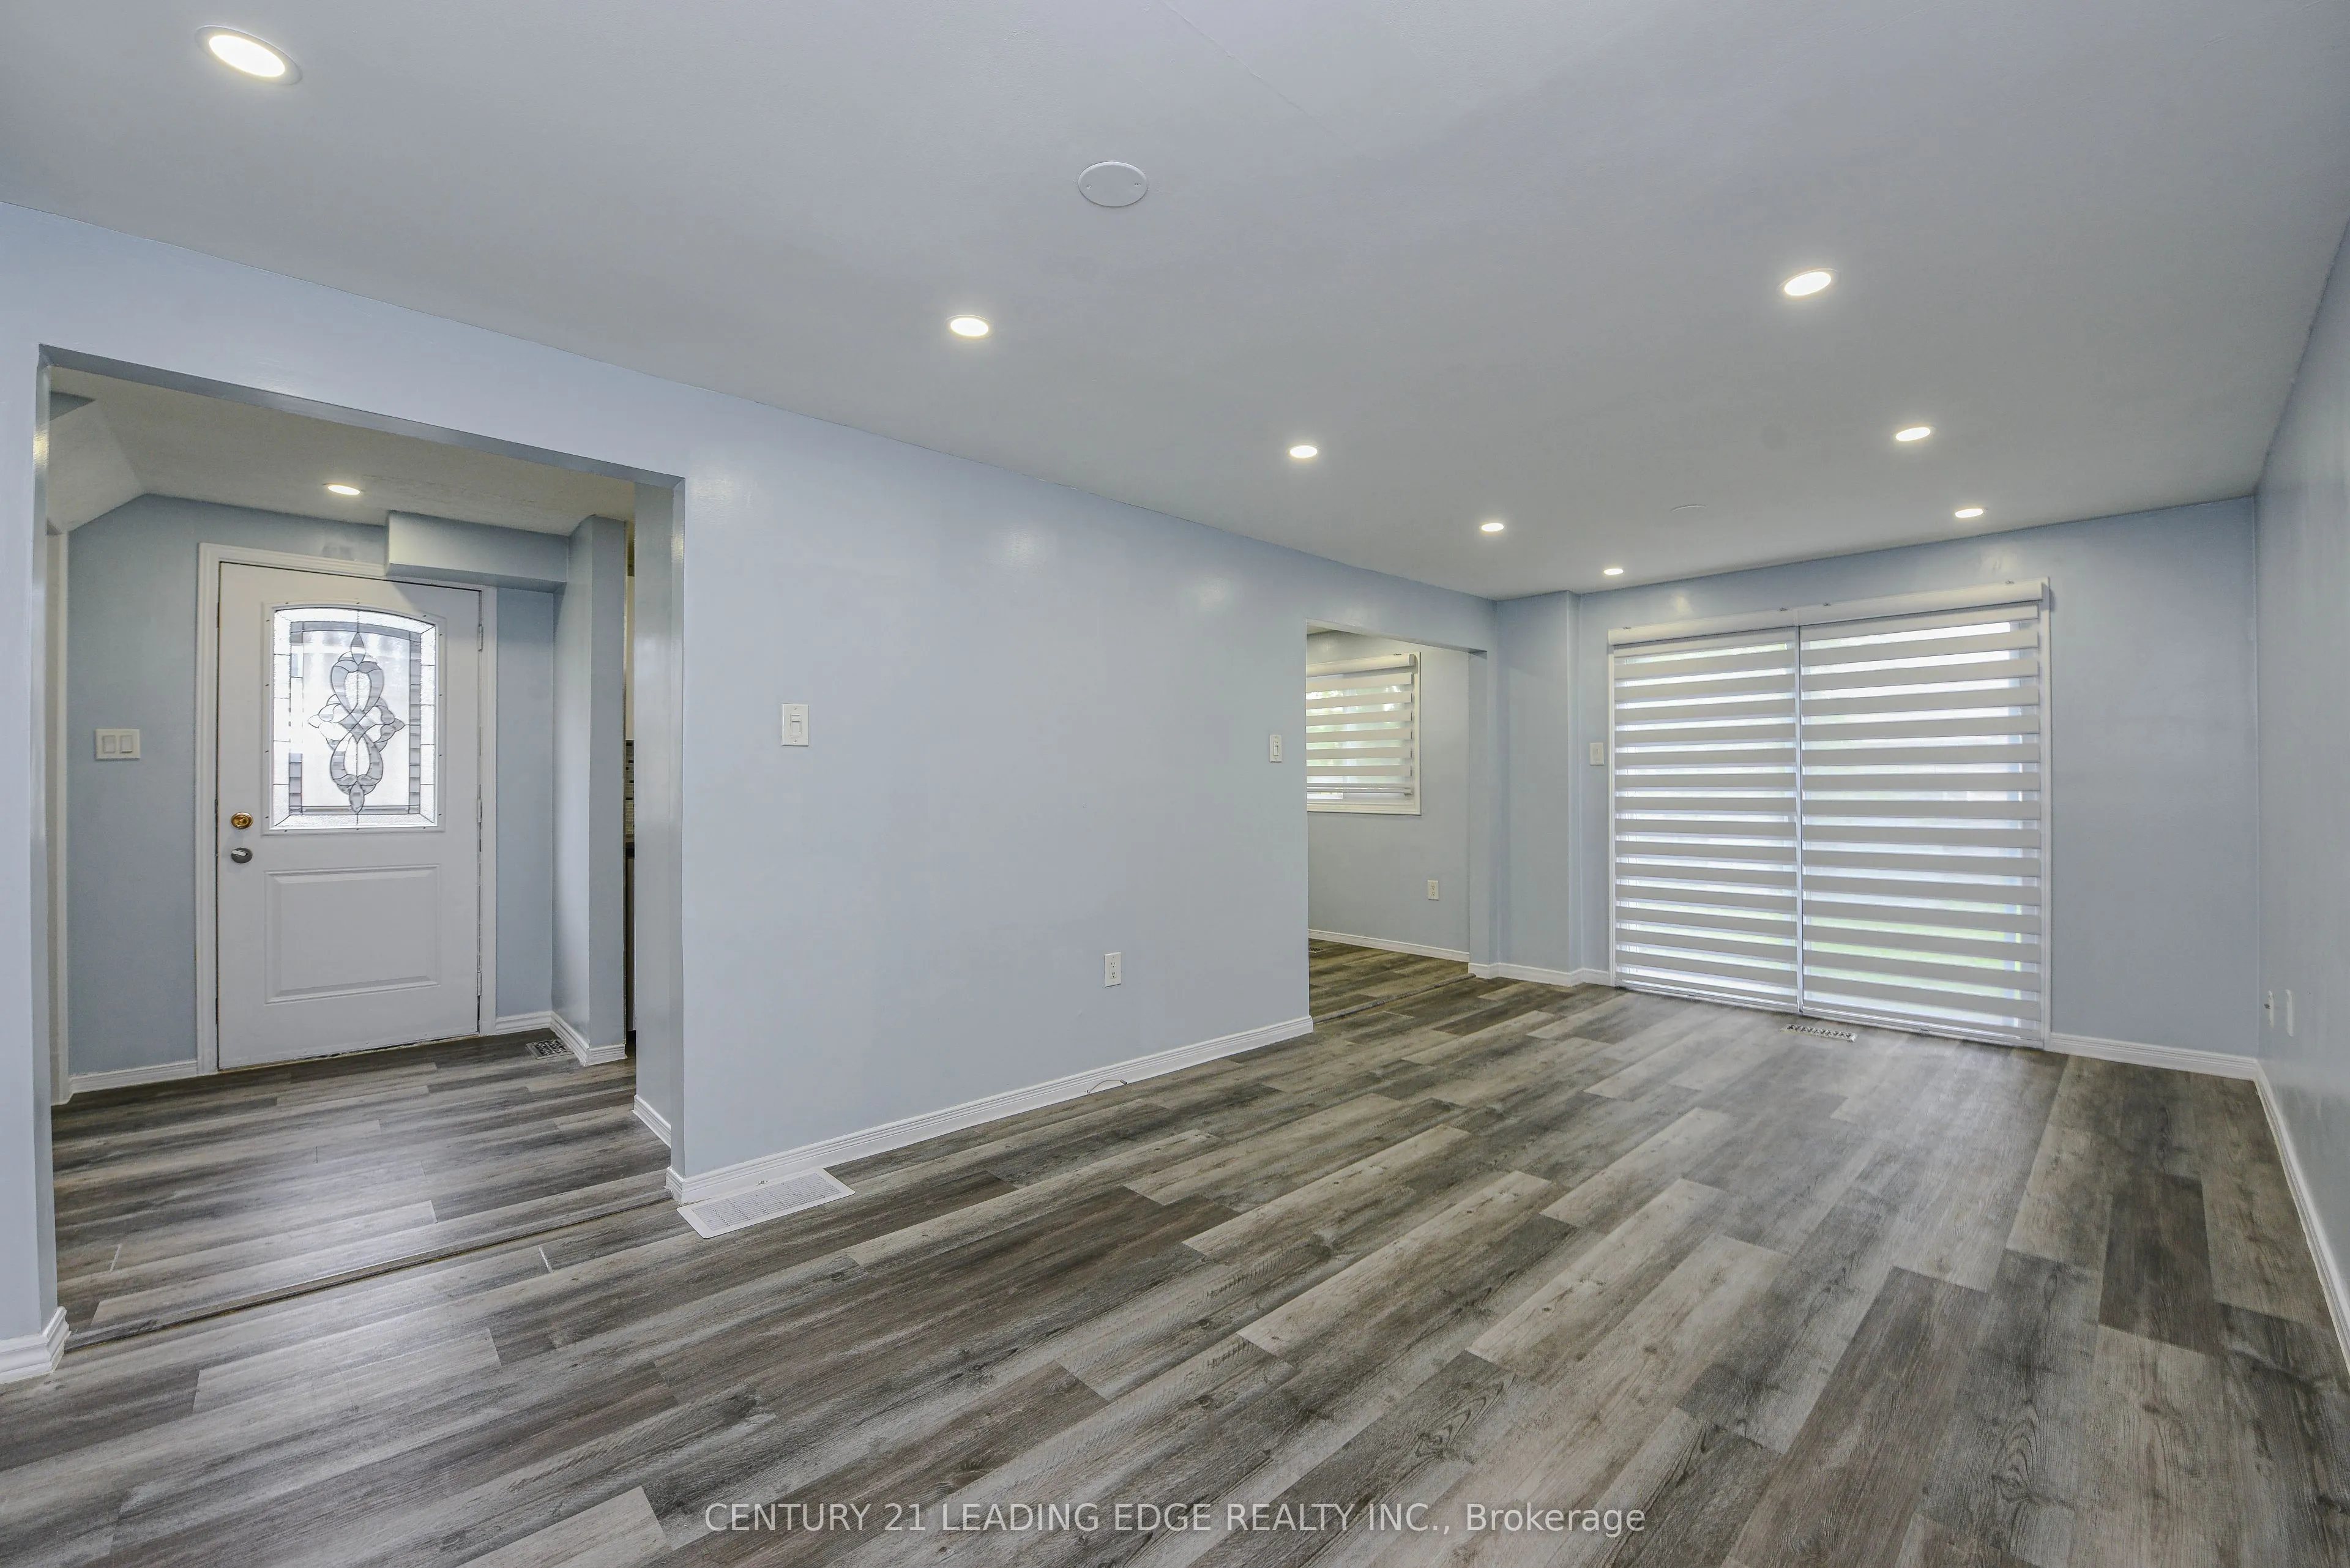
Dining Room
Pot Lights, W/O To Patio
Dimensions 10.5 x 19.98 feet
209.79 sqft
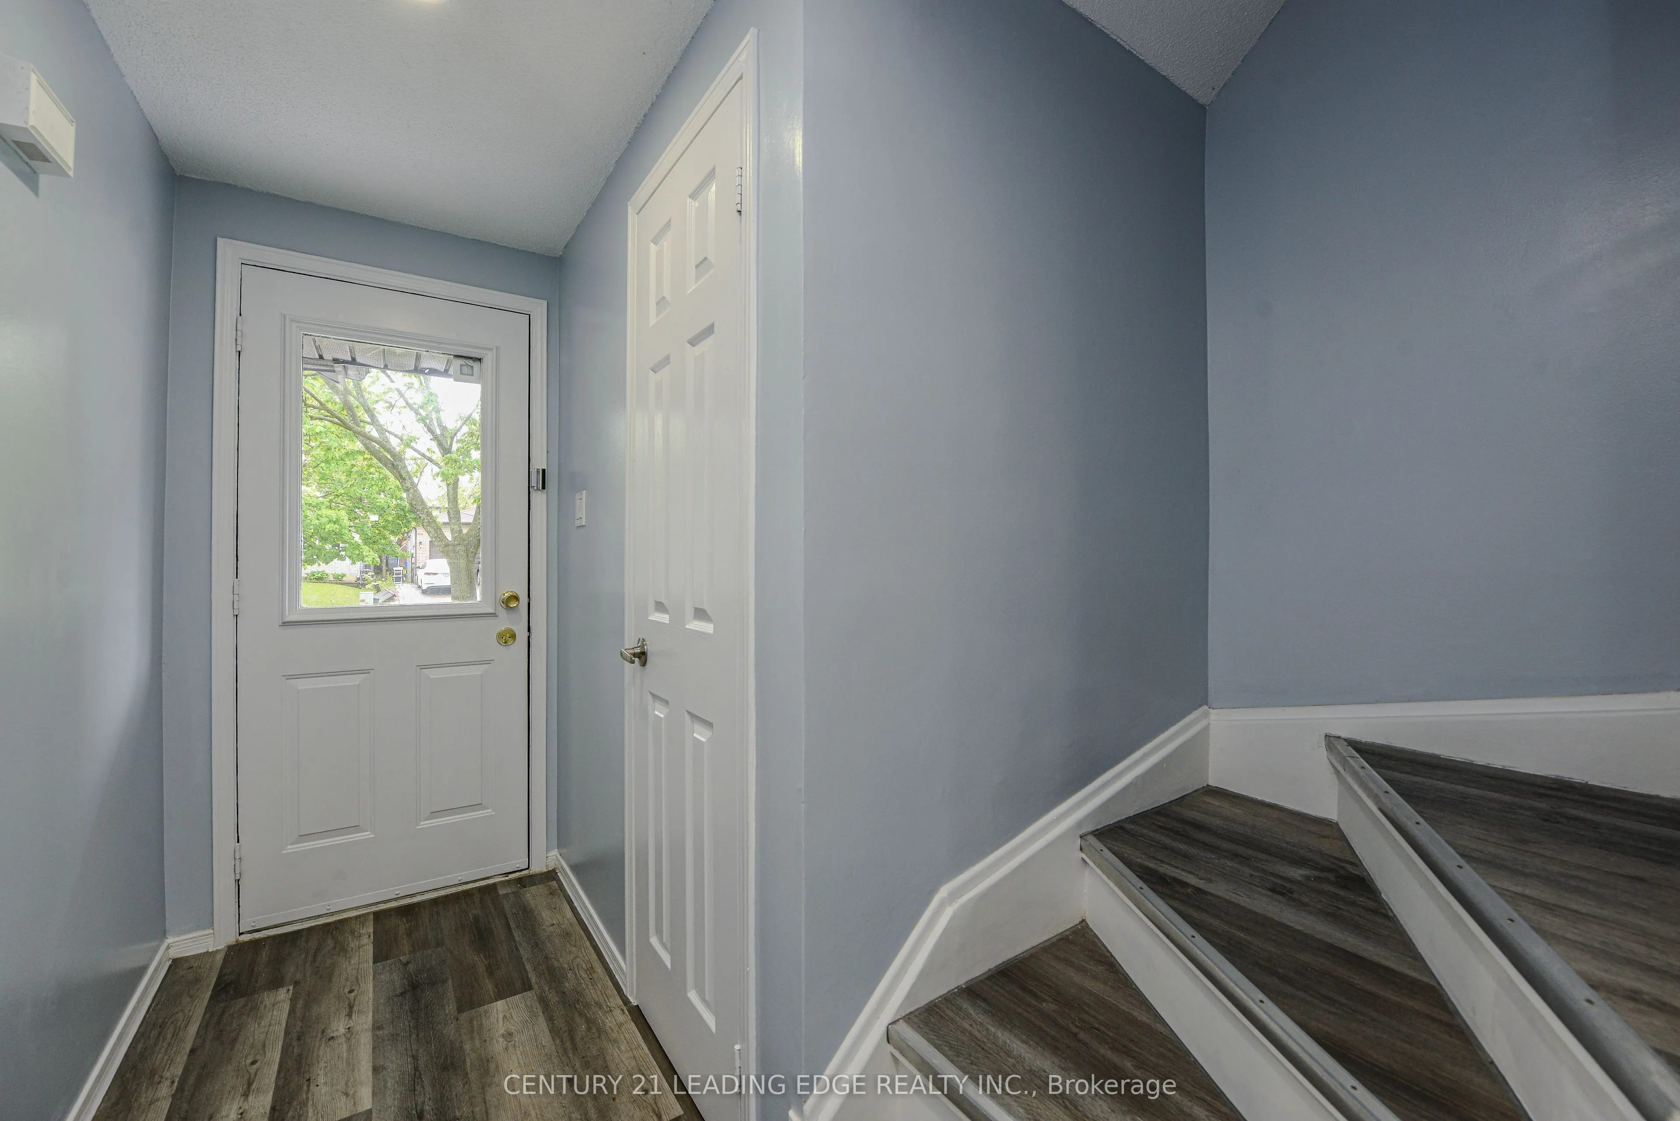
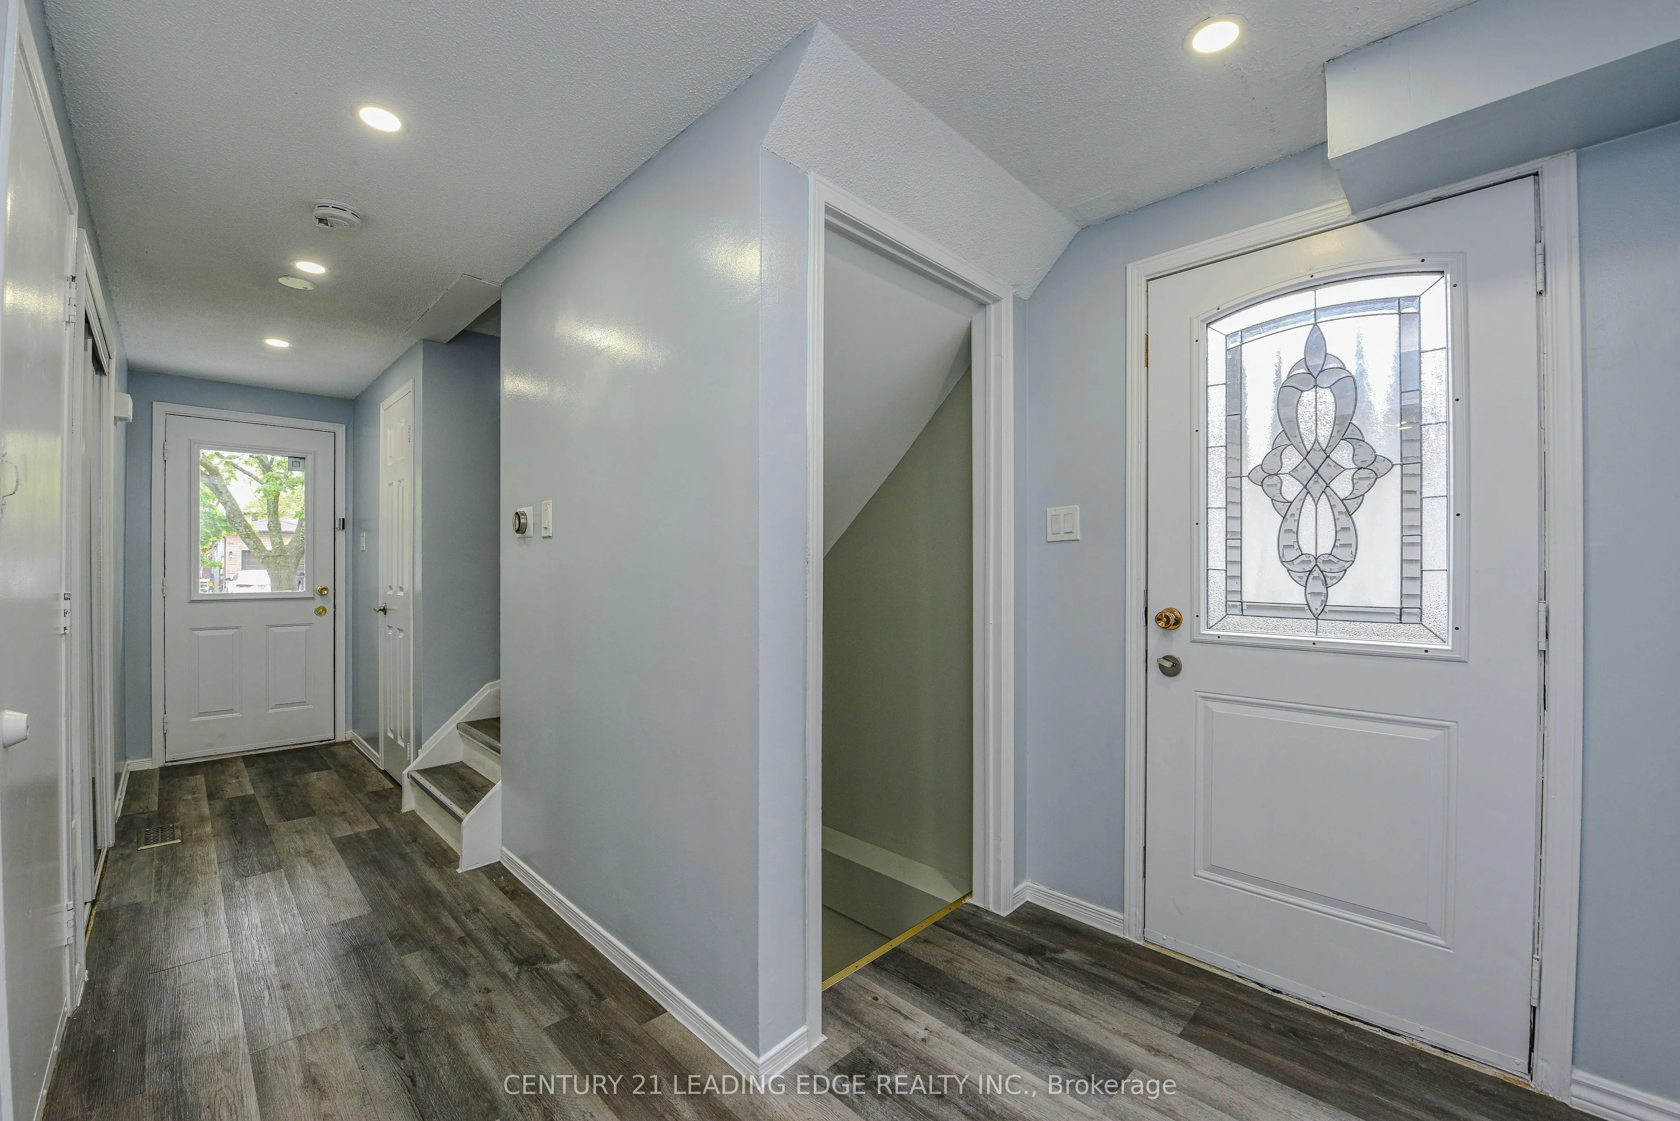
Foyer
Side Door
Dimensions 4.4 x 19 feet
83.6 sqft
Kitchen
Pot Lights, Quartz Counter
Dimensions 7.09 x 14.99 feet
106.28 sqft
Living Room
Pot Lights, W/O To Patio
Dimensions 10.5 x 19.98 feet
209.79 sqft
Living Room
Closet
Dimensions 8.99 x 14.99 feet
134.76 sqft
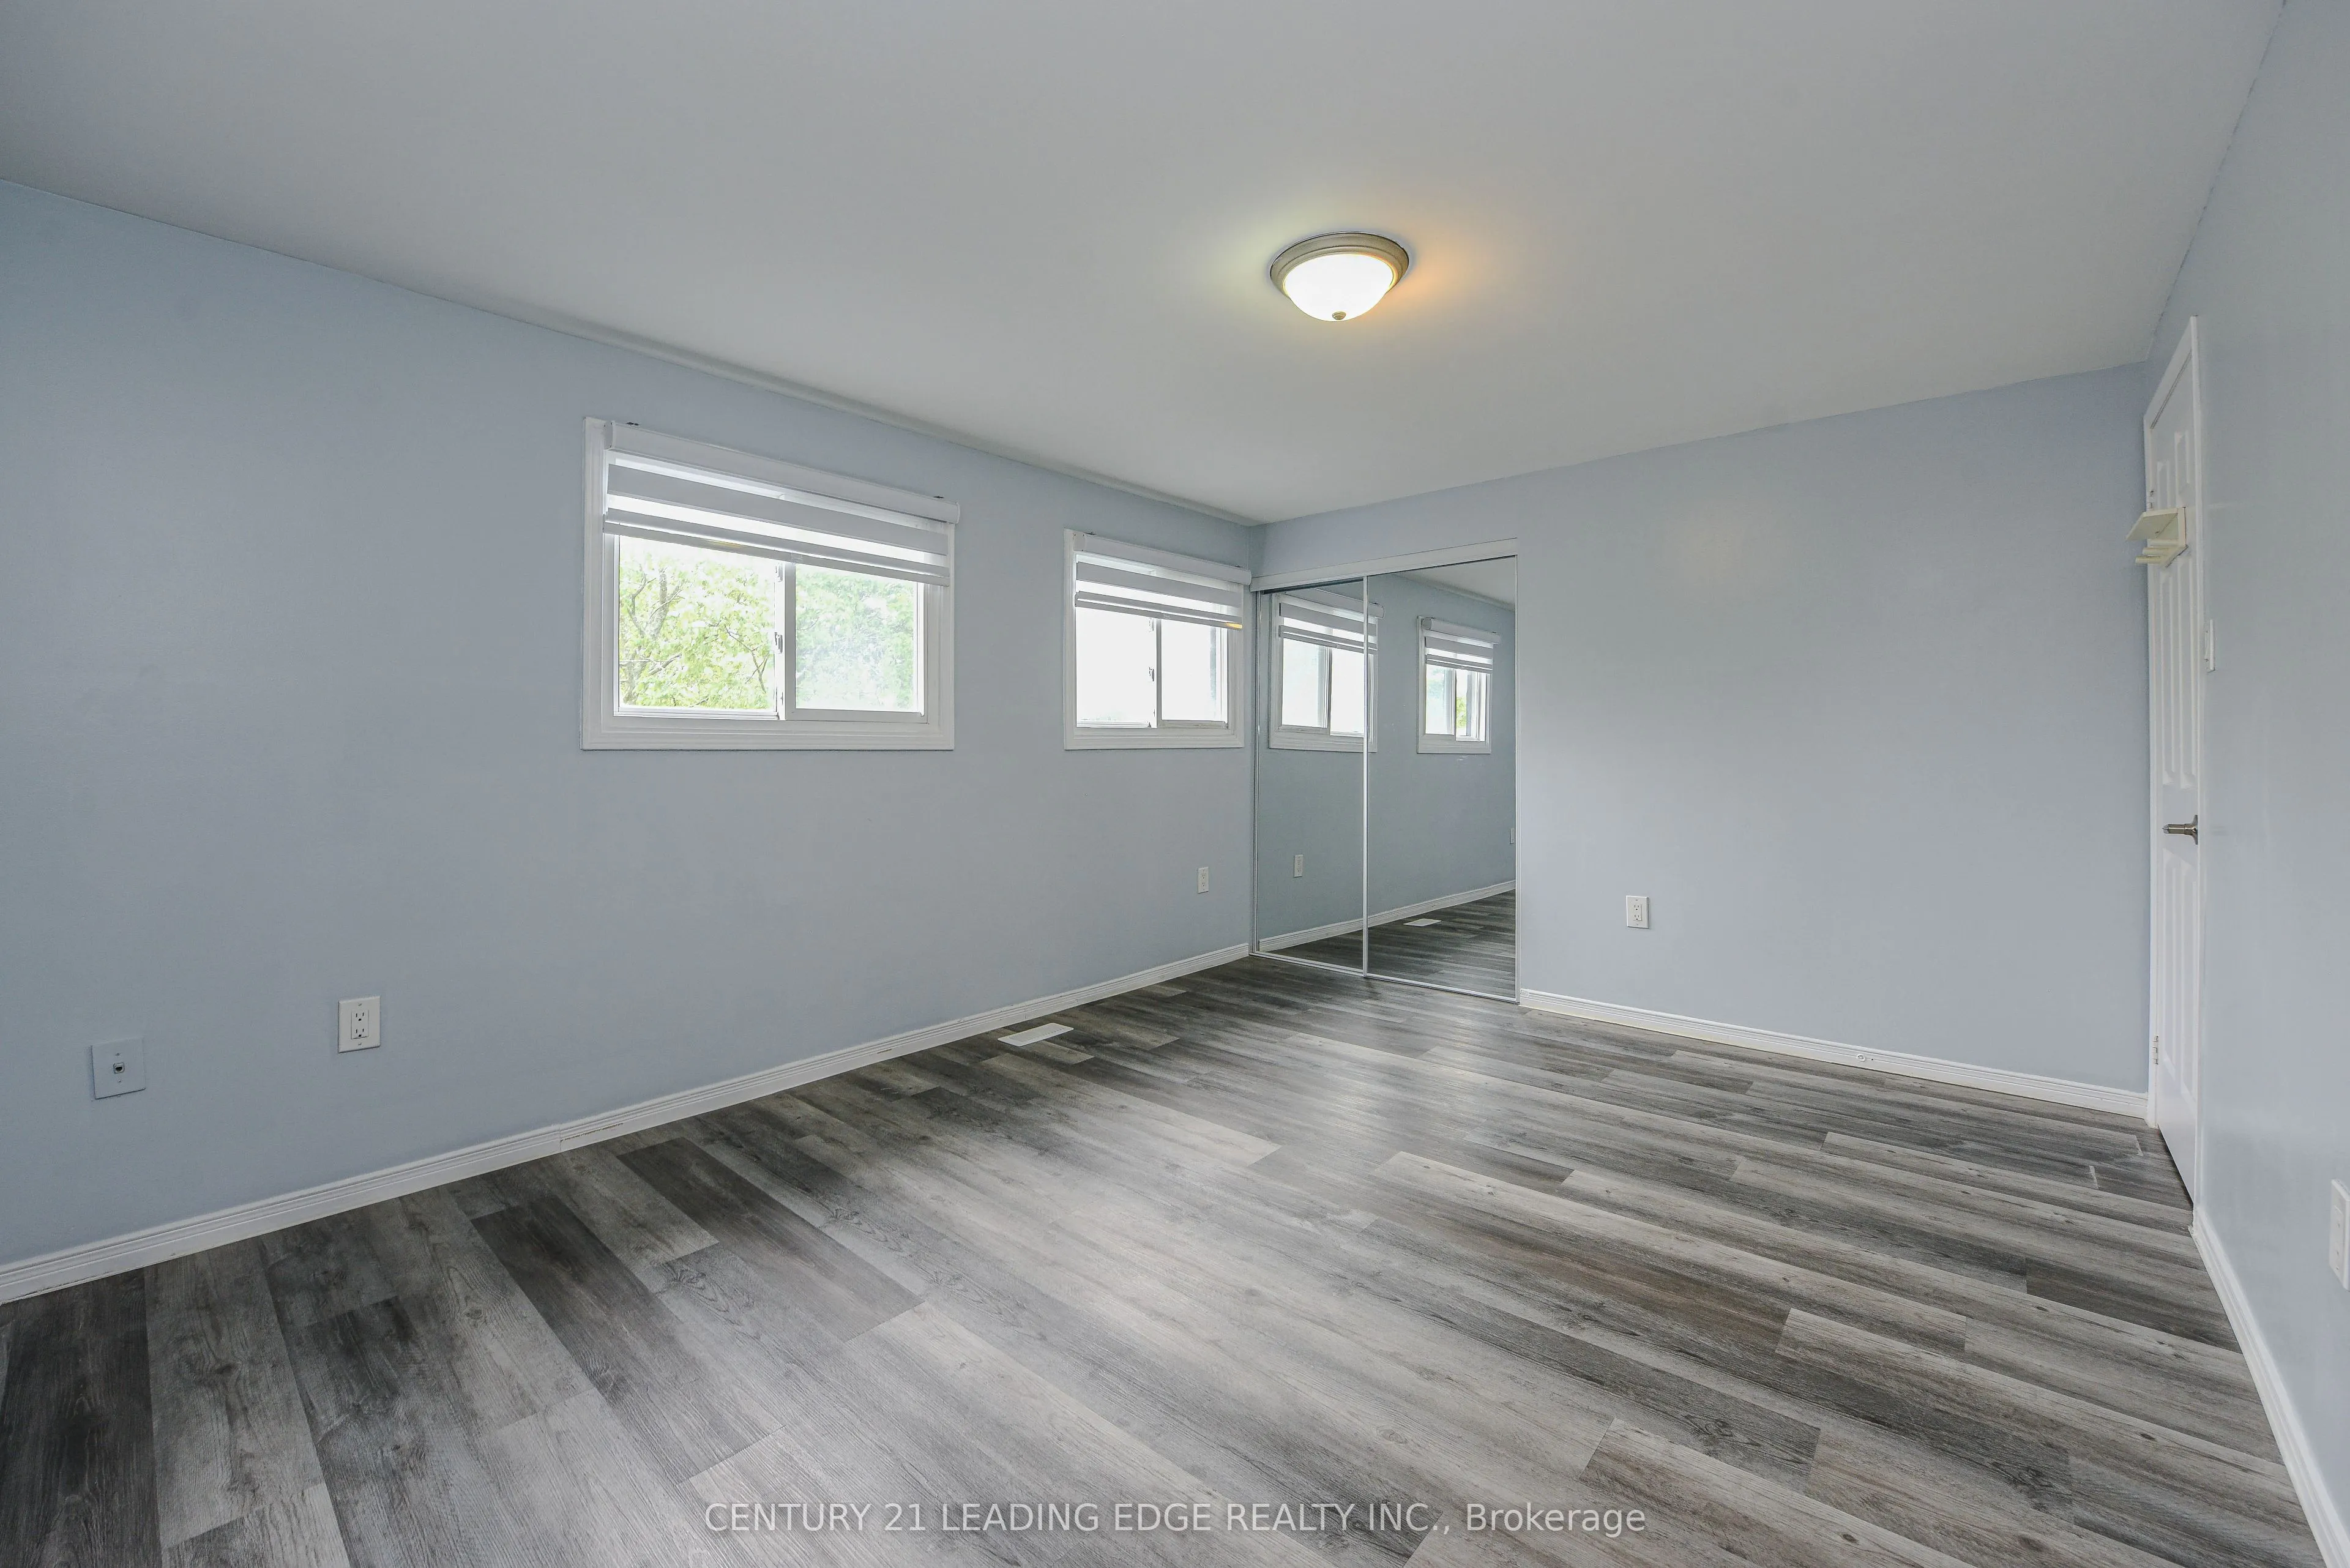
Primary Bedroom
5 Pc Ensuite, Closet
Dimensions 18.7 x 11.12 feet
207.94 sqft
Similar Properties(No results)
Mortgage Calculator
Calculate your estimated monthly mortgage payment
Price
$699,000
$
%
%
Total cost of mortgage
$0
Monthly payment
By clicking Save, we will calculate your estimated mortgage for all properties using the saved values (down payment percentage, interest rate, and amortization).
The accuracy and applicability of this calculator are not guaranteed.