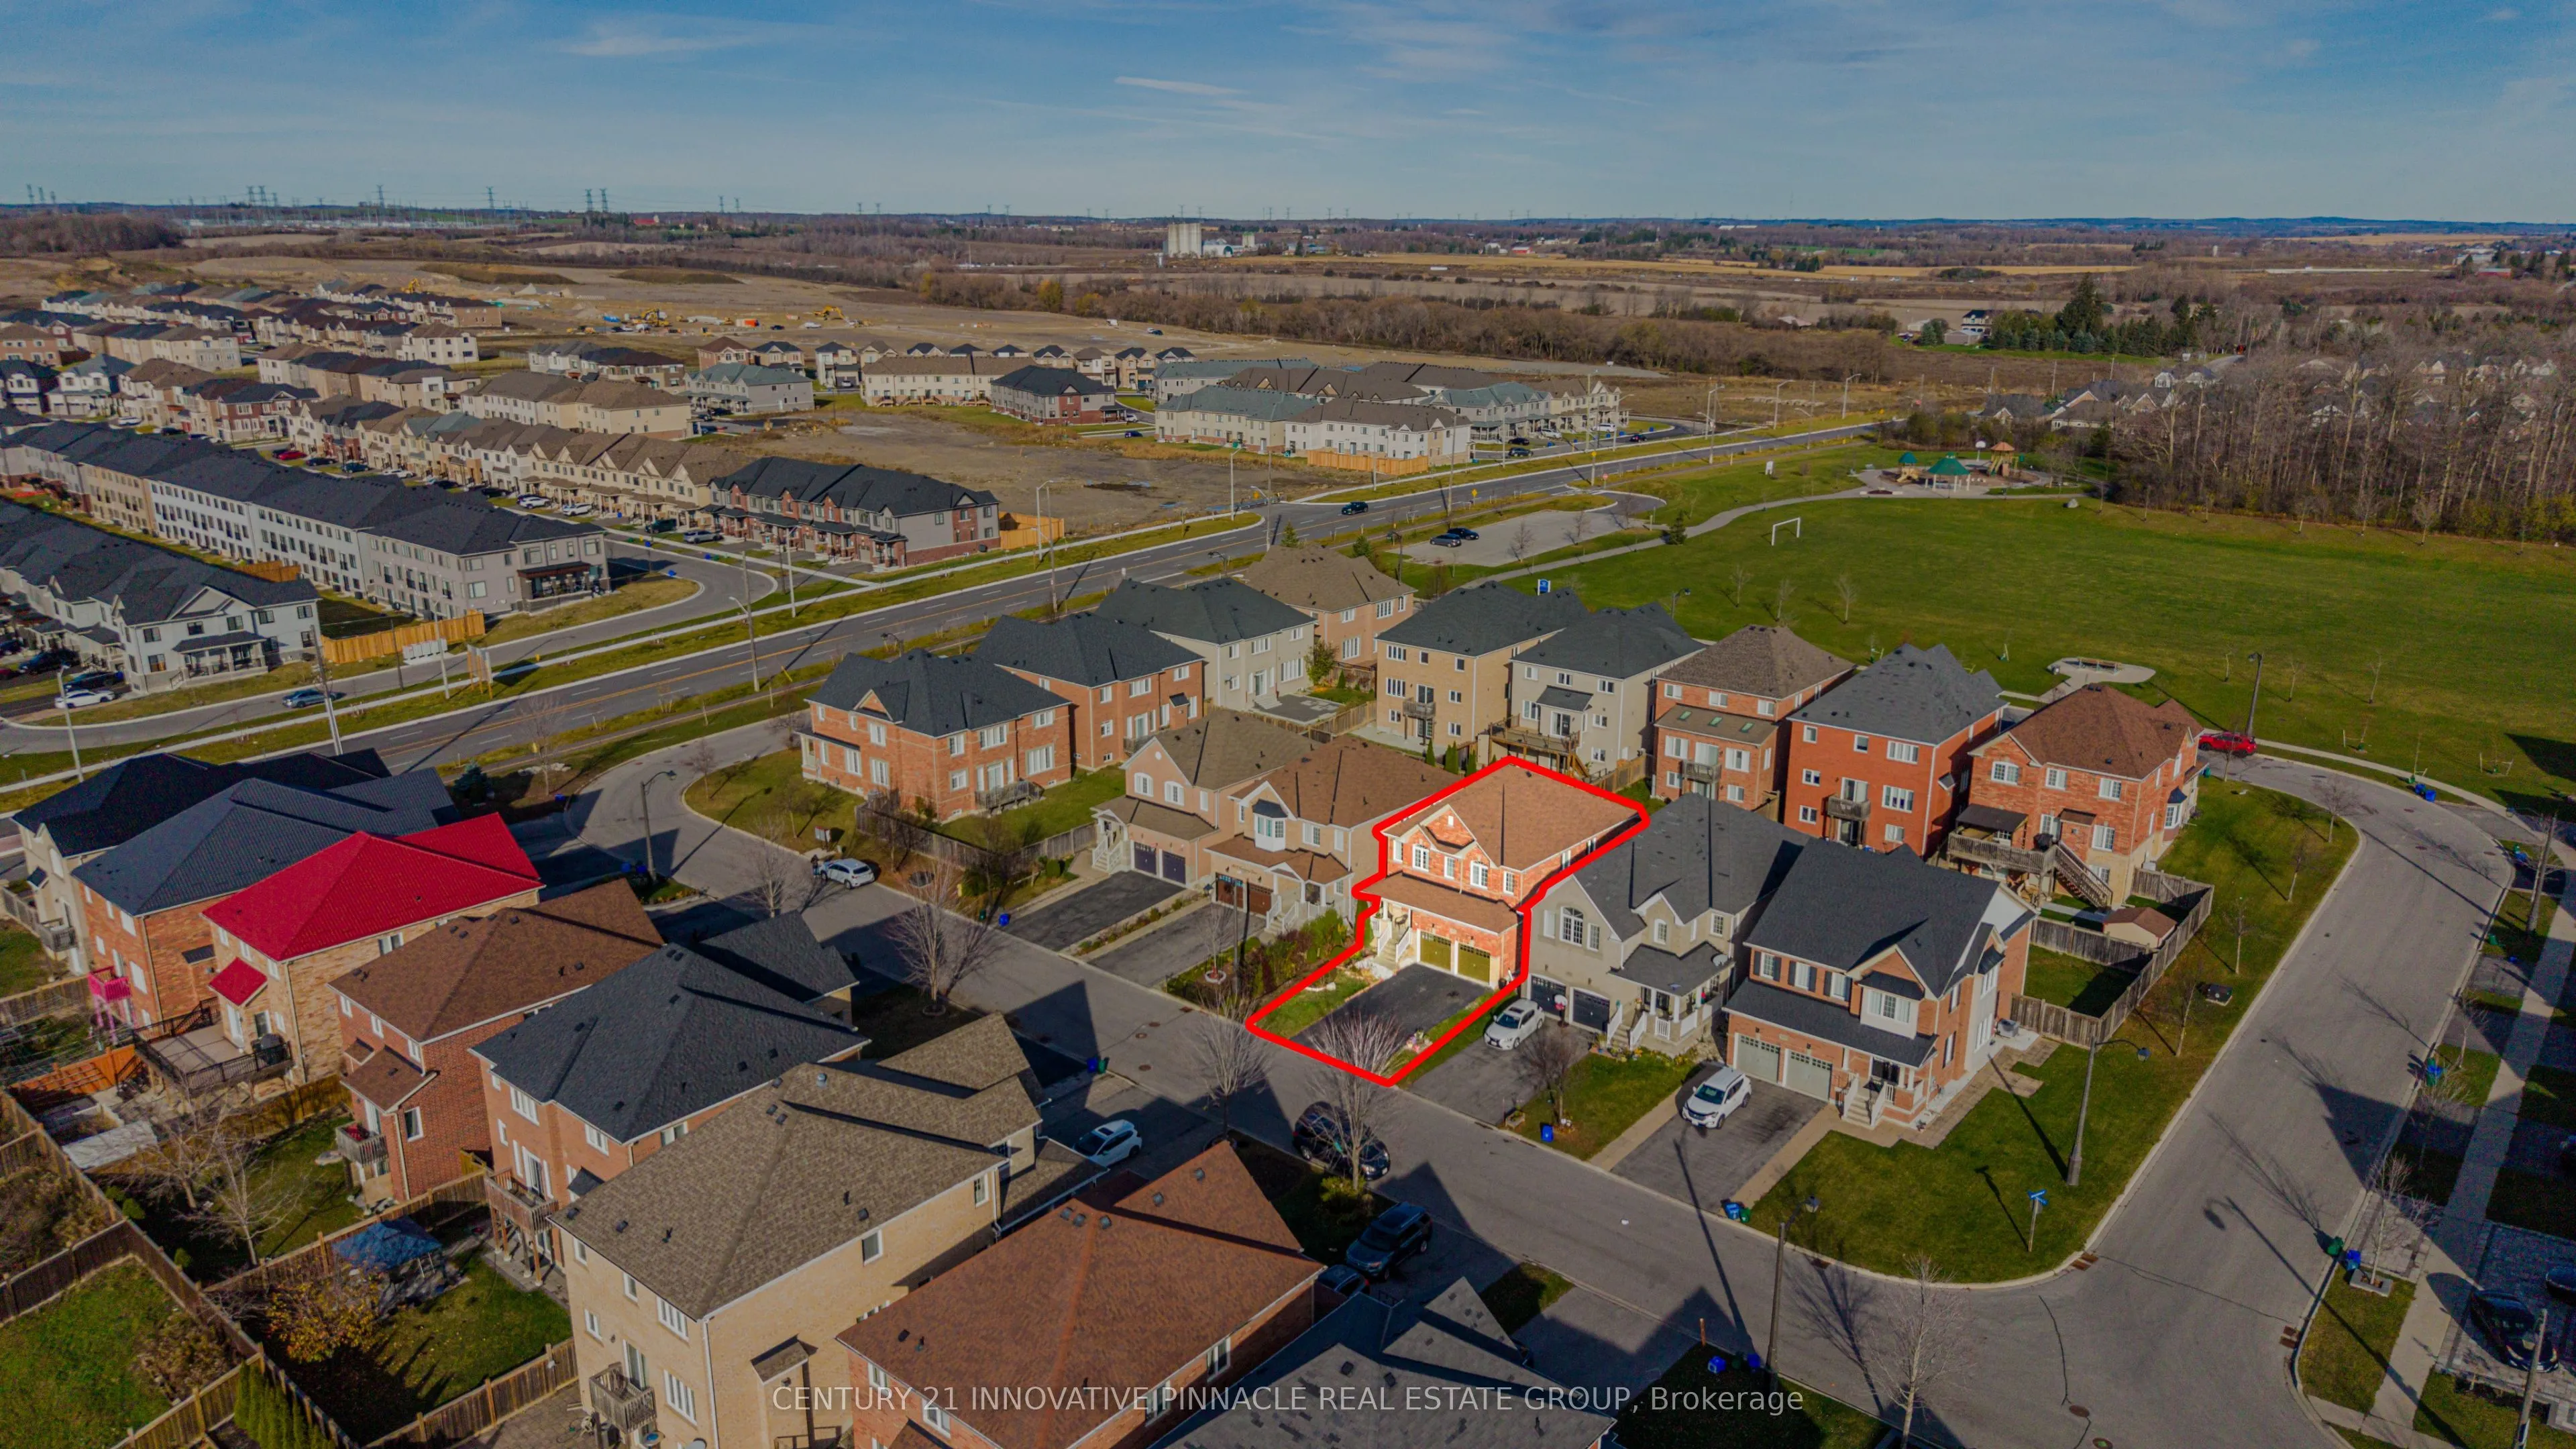
Sign In or Create a Free Account to see full details of this property
Key Facts
Key facts for 2003 Queensbury Drive
Property Type
House, 2-Storey
Parking
Built-In 2 garage, 4 parking
MLS #
E14180292
Size
2500-3000 sqft
Basement
Full,Unfinished
Listed on
2026-11-13
Lot size
40 x 109.91
Tax
$8,270.55 /yr
Days on Market
1
Approximate Age
6-15
Maintenance Fee
-
Description
Welcome to this beautiful five-bedroom family home in the highly sought-after Taunton community of North Oshawa! Offering exceptional space, comfort, and functionality, this impressive home is perfect for growing and extended families. Featuring 9-foot ceilings and a bright, spacious layout, the mai...n floor offers welcoming living and dining areas, a functional kitchen, and upgraded hardwood flooring throughout the living, dining, and family rooms. The inviting family room features a cozy gas fireplace, creating the perfect space for family gatherings and relaxation. Upstairs, you'll find five generously sized bedrooms, a rare and desirable feature offering plenty of room for the entire family. The spacious primary retreat boasts a huge walk-in closet and a luxurious 5-piece ensuite. The additional four bedrooms provide excellent flexibility for children, guests, or dedicated home office space, making this home ideal for larger or growing families.The unfinished basement offers endless possibilities to create additional living space tailored to your family's needs. Step outside to your private backyard, perfect for summer enjoyment, family fun, and outdoor entertaining. Enjoy the convenience of being within walking distance to Seneca Hills Public School and nearby parks, and just minutes from shopping, public transit, and all essential amenities.Don't miss this wonderful opportunity to own a spacious FIVE-BEDROOM family home in the desirable Taunton community of North Oshawa, offering the space, comfort, and lifestyle your family deserves!
Full Property Details
Interior
Bedrooms
5
Total Bedrooms
5
Washrooms
3
Square Footage
2500-3000 sqft
Basement
Full,Unfinished
Heating Source
Gas
Heating Fuel
Forced Air
Air Conditioning
Central Air
Family Room
Yes
Kitchens
1
Total Kitchens
1
Fireplace Features
Yes
Bedrooms
5
Total Bedrooms
5
Washrooms
3
Square Footage
2500-3000 sqft
Basement
Full,Unfinished
Heating Source
Gas
Heating Fuel
Forced Air
Air Conditioning
Central Air
Family Room
Yes
Kitchens
1
Total Kitchens
1
Fireplace Features
Yes
Exterior
Depth
109.91
Front
40.03
Driveway
Private Double
Lot Size
40 x 109.91 ft
Pool
None
Parking Spaces
4
Total Parking Spaces
6.00
Parking Description
Built-In
Garage Spaces
2
Depth
109.91
Front
40.03
Driveway
Private Double
Lot Size
40 x 109.91 ft
Pool
None
Parking Spaces
4
Total Parking Spaces
6.00
Parking Description
Built-In
Garage Spaces
2
Building Description
Style
2-Storey
Home Type
House
Subtype
Detached
Year Built
6-15
Property Orientation
West
Exterior Finish
Brick,Brick Front
Sewers
Sewer
Water Supply
Municipal
Possession Date
1/29/2027
Style
2-Storey
Home Type
House
Subtype
Detached
Year Built
6-15
Property Orientation
West
Exterior Finish
Brick,Brick Front
Sewers
Sewer
Water Supply
Municipal
Possession Date
1/29/2027
Community
Community
Taunton
Community
Taunton
Taxes & Fees
Taxes
$8,270.55 /yr
Tax Year
2026
Occupancy
Owner
Taxes
$8,270.55 /yr
Tax Year
2026
Occupancy
Owner
Room Types
Bedroom 2
Walk-In Closet(s), Window
Dimensions 10.99 x 10.6 feet
116.49 sqft
Bedroom 3
Walk-In Closet(s), Window
Dimensions 10.99 x 12.99 feet
142.76 sqft
Breakfast
Ceramic Floor, W/O To Yard
Dimensions 12.99 x 10.01 feet
130.03 sqft
Dining Room
Hardwood Floor, Window
Dimensions 12.01 x 10.01 feet
120.22 sqft
Family Room
Hardwood Floor, Window
Dimensions 18.01 x 10.99 feet
197.93 sqft
Kitchen
Ceramic Floor, Granite Counters
Dimensions 12.01 x 10.01 feet
120.22 sqft
Living Room
Hardwood Floor, Window
Dimensions 14.99 x 10.99 feet
164.74 sqft
Mud Room
Access To Garage, Combined w/Laundry
Dimensions 4.99 x 8.99 feet
44.86 sqft
Primary Bedroom
5 Pc Ensuite, Walk-In Closet(s)
Dimensions 12.01 x 19 feet
228.19 sqft
Similar Properties(No results)
Mortgage Calculator
Calculate your estimated monthly mortgage payment
Price
$999,000
$
%
%
Monthly payment
By clicking Save, we will calculate your estimated mortgage for all properties using the saved values (down payment percentage, interest rate, and amortization).
The accuracy and applicability of this calculator are not guaranteed.