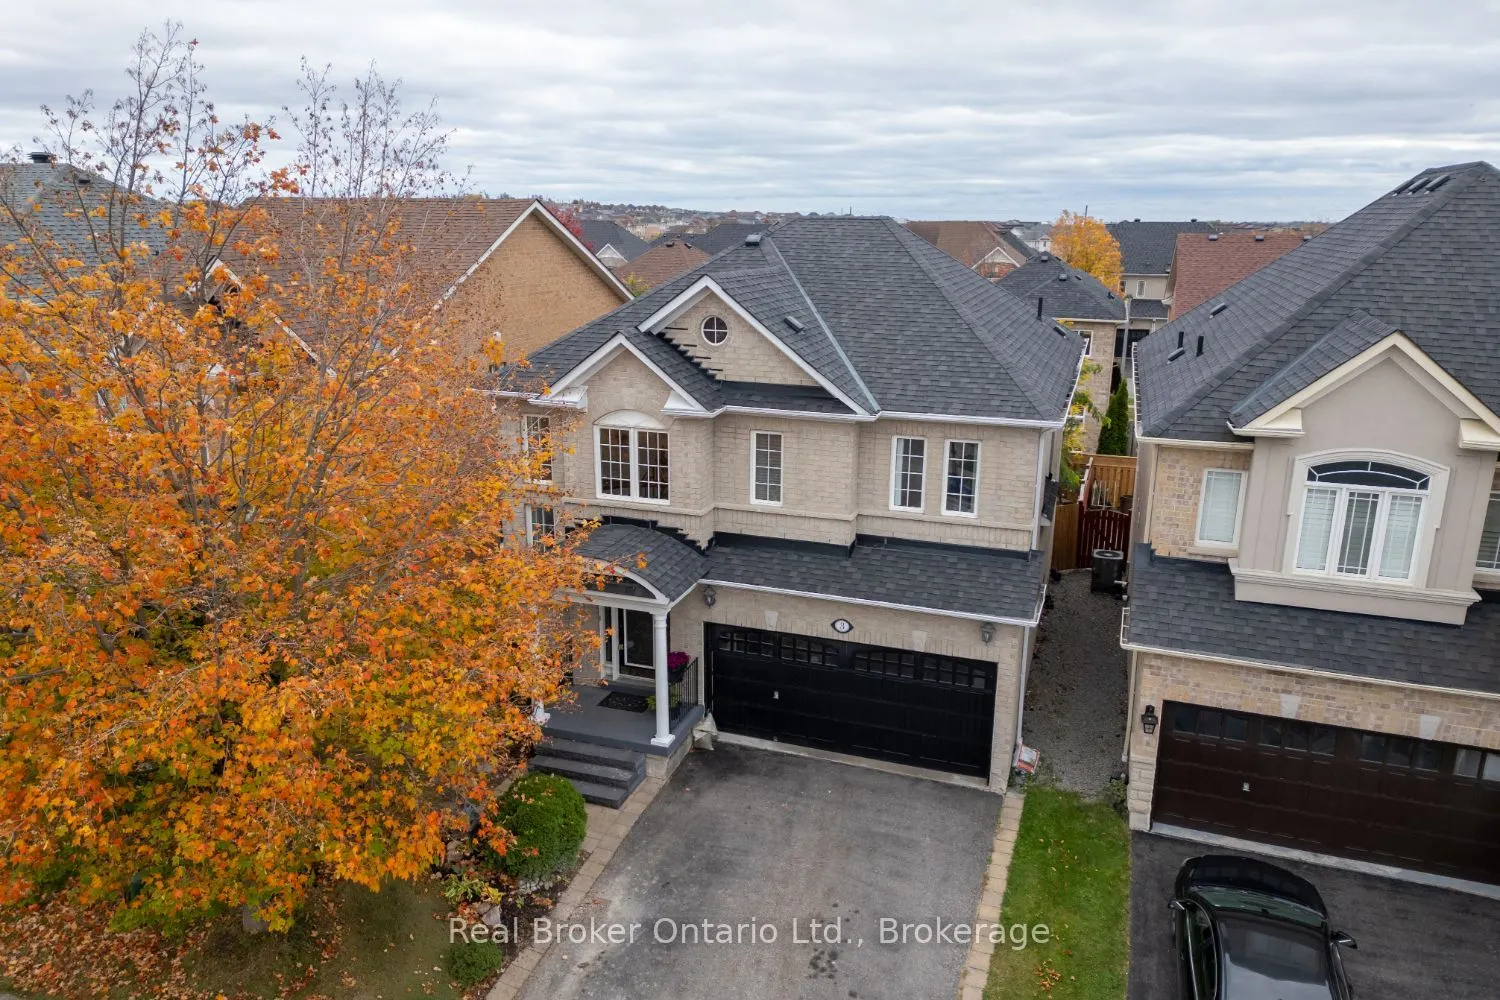
Sign In or Create a Free Account to see full details of this property
Key Facts
Key facts for 3 Durling Rock Street
Property Type
House, 2-Storey
Parking
Attached 2 garage, 4 parking
MLS #
E14167780
Size
2000-2500 sqft
Basement
Finished
Listed on
2026-11-10
Lot size
37 x 83.66
Tax
$7,347.60 /yr
Days on Market
0
Approximate Age
-
Maintenance Fee
-
Description
Ideally situated, this home offers the perfect blend of comfort, style and everyday convenience. Set in a desirable, family-friendly neighbourhood close to parks, grocery stores, Tim Hortons, the Audley Rec Centre, restaurants, transit & more, this inviting residence is positioned for effortless liv...ing. A charming, covered front porch sets the tone as you step into the spacious foyer, where stylish tile flooring and a soaring ceiling create an impressive first impression. The bright, eat-in kitchen features a centre island with breakfast bar, tile backsplash, and a convenient walk-out to the backyard deck, perfect for casual family gatherings. The elegant, formal dining room is ideal for hosting memorable dinners and celebrations, showcasing engineered hardwood flooring and a beautiful three-way fireplace shared with the adjoining living room. Warm and inviting, the living room features built-in shelving, a large window and the cozy ambiance of the fireplace, creating a wonderful space to relax and unwind. Upstairs, four generously proportioned bedrooms provide exceptional comfort and flexibility, each offering ample closet space. The spacious primary suite is a peaceful retreat, complete with a walk-in closet and a 4-pc ensuite featuring a soaker tub, perfect for relaxing after a long day. The finished basement extends the living space with a versatile rec room, dedicated office area and abundant storage. Above-grade windows allow natural light to filter in, creating a bright and welcoming lower level. Outside, the fully fenced backyard offers privacy and plenty of room to enjoy the outdoors, while the expansive platform deck provides the perfect setting for summer barbecues, entertaining, morning coffee or peaceful evenings under the stars. Bonus, no sidewalk to shovel. A wonderful opportunity to enjoy generous living space, stylish finishes and an unbeatable location close to many amenities.
Full Property Details
Interior
Bedrooms
4
Total Bedrooms
4
Washrooms
3
Square Footage
2000-2500 sqft
Basement
Finished
Heating Source
Gas
Heating Fuel
Forced Air
Air Conditioning
Central Air
Family Room
No
Kitchens
1
Total Kitchens
1
Fireplace Features
Yes
Bedrooms
4
Total Bedrooms
4
Washrooms
3
Square Footage
2000-2500 sqft
Basement
Finished
Heating Source
Gas
Heating Fuel
Forced Air
Air Conditioning
Central Air
Family Room
No
Kitchens
1
Total Kitchens
1
Fireplace Features
Yes
Exterior
Depth
83.66
Front
37.07
Lot Size
37 x 83.66 ft
Pool
None
Parking Spaces
4
Total Parking Spaces
6.00
Parking Description
Attached
Garage Spaces
2
Depth
83.66
Front
37.07
Lot Size
37 x 83.66 ft
Pool
None
Parking Spaces
4
Total Parking Spaces
6.00
Parking Description
Attached
Garage Spaces
2
Building Description
Style
2-Storey
Home Type
House
Subtype
Detached
Property Orientation
South
Exterior Finish
Brick
Sewers
Sewer
Water Supply
Municipal
Possession Date
No Data
Style
2-Storey
Home Type
House
Subtype
Detached
Property Orientation
South
Exterior Finish
Brick
Sewers
Sewer
Water Supply
Municipal
Possession Date
No Data
Community
Community
Northeast Ajax
Community
Northeast Ajax
Taxes & Fees
Taxes
$7,347.60 /yr
Tax Year
2026
Occupancy
Owner
Taxes
$7,347.60 /yr
Tax Year
2026
Occupancy
Owner
Room Types
Bedroom 2
Hardwood Floor, Double Closet
Dimensions 10.93 x 9.94 feet
108.64 sqft
Bedroom 3
Hardwood Floor, Closet
Dimensions 10.66 x 9.22 feet
98.29 sqft
Bedroom 4
Hardwood Floor, Closet
Dimensions 10.47 x 8.89 feet
93.08 sqft
Dining Room
Hardwood Floor, Gas Fireplace
Dimensions 13.12 x 10.6 feet
139.07 sqft
Kitchen
W/O To Deck, Centre Island, Breakfast Bar
Dimensions 15.52 x 12.01 feet
186.4 sqft
Laundry
Tile Floor, Laundry Sink, Access To Garage
Dimensions 12.2 x 5.94 feet
72.47 sqft
Living Room
Hardwood Floor, Gas Fireplace, Large Window
Dimensions 13.12 x 13.02 feet
170.82 sqft
Office
Broadloom, Pot Lights, Above Grade Window
Dimensions 11.65 x 5.74 feet
66.87 sqft
Primary Bedroom
Hardwood Floor, Walk-In Closet(s), 4 Pc Ensuite
Dimensions 18.27 x 12.27 feet
224.17 sqft
Recreation
Broadloom, Pot Lights, Above Grade Window
Dimensions 17.49 x 15.55 feet
271.97 sqft
Similar Properties(No results)
Mortgage Calculator
Calculate your estimated monthly mortgage payment
Price
$979,000
$
%
%
Monthly payment
By clicking Save, we will calculate your estimated mortgage for all properties using the saved values (down payment percentage, interest rate, and amortization).
The accuracy and applicability of this calculator are not guaranteed.