Sign In or Create a Free Account to see full details of this property
Key Facts
Key facts for 62 Wellesley Street W #304
Property Type
Condo, Apartment
Parking
Underground 1 garage, 1 parking
MLS #
C9271419
Size
1000-1199 sqft
Basement
None
Listed on
2024-08-27
Lot size
-
Tax
$3,726.65 /yr
Days on Market
8
Approximate Age
31-50
Maintenance Fee
$999.56/mo
Central Air Conditio...
Description
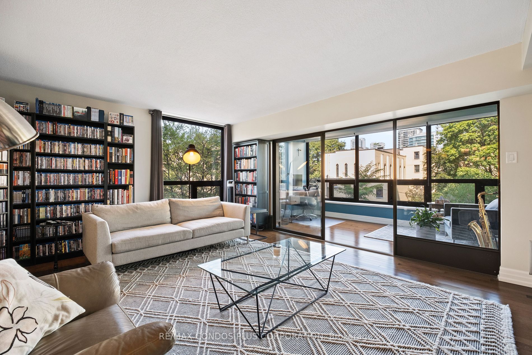
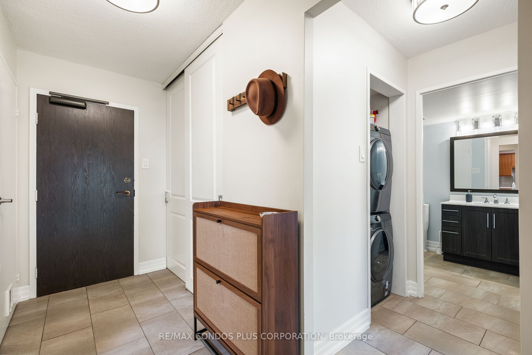
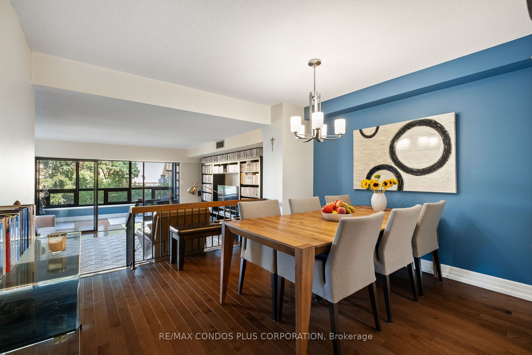
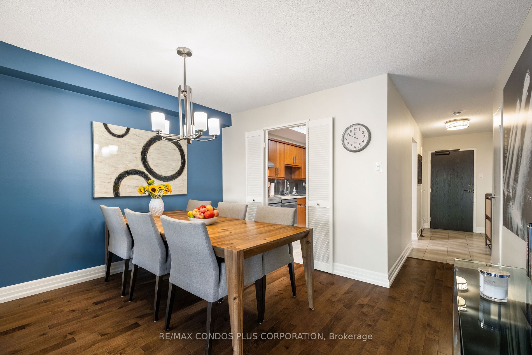
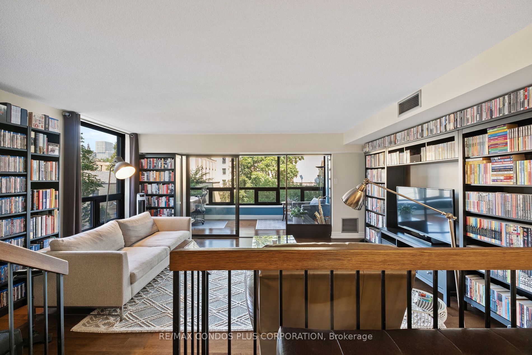
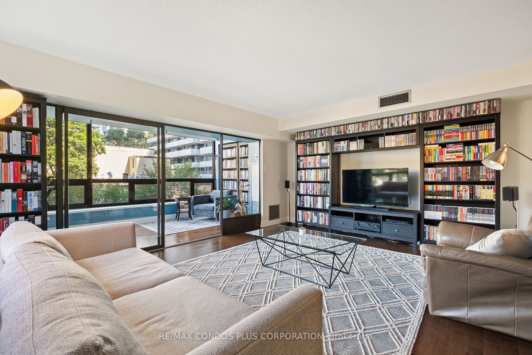
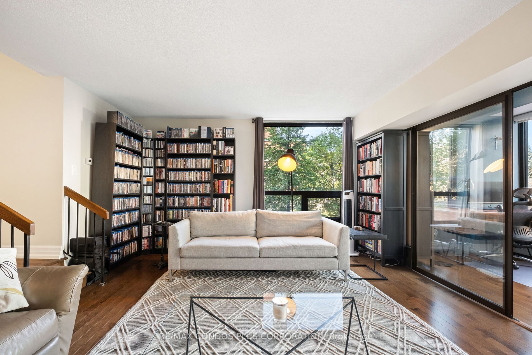
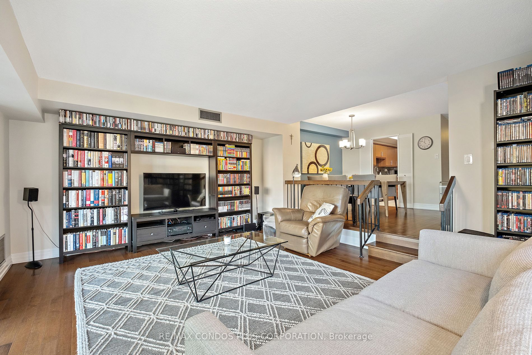
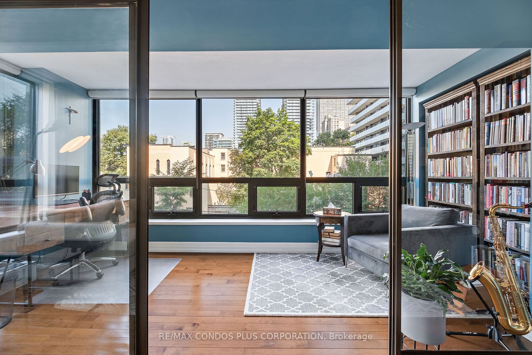
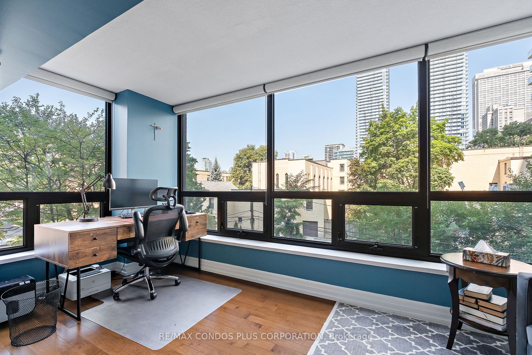
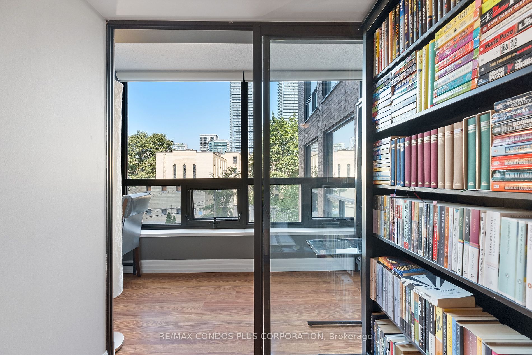
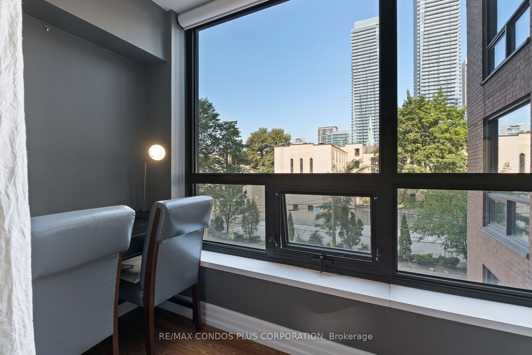
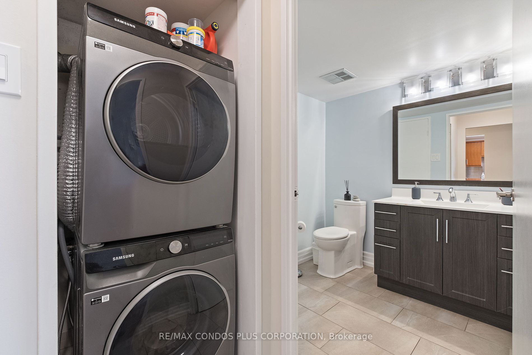
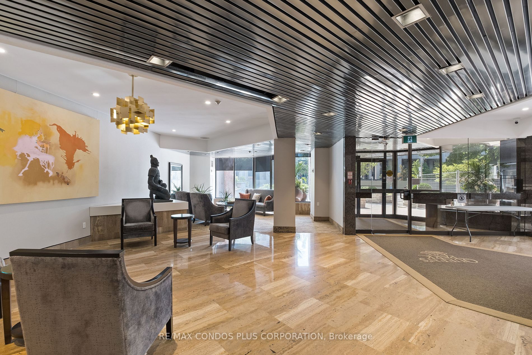
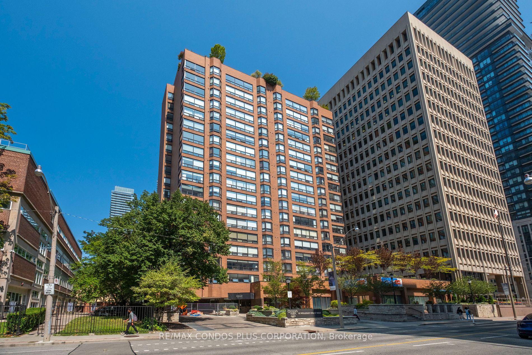
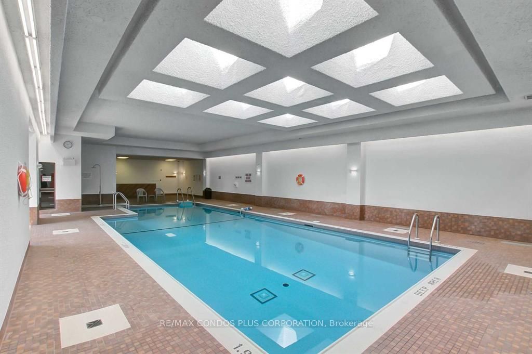
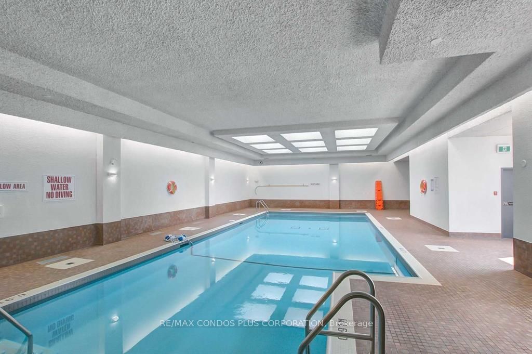
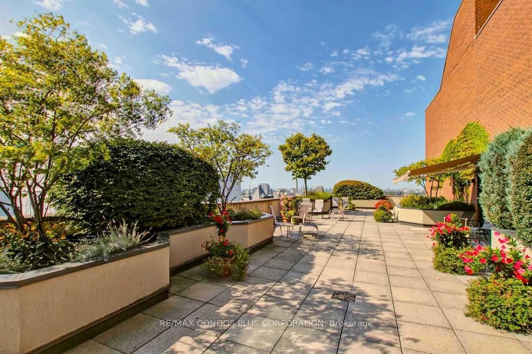
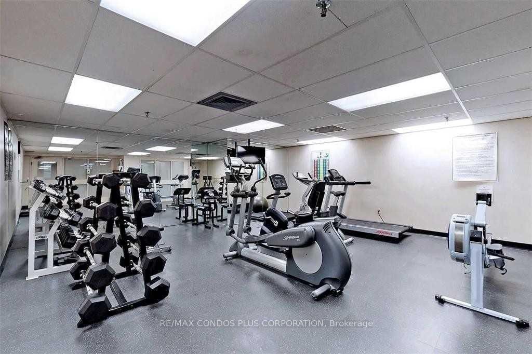
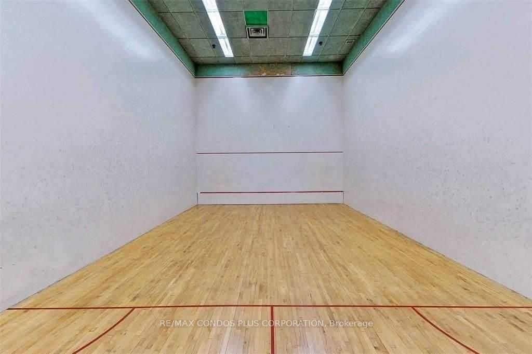
Welcome To This Exquisite Boutique Building With Only 101 Units Is Nestled In One Of The Most Coveted Spots Downtown, Offering A Truly Unique Living Experience. This Nearly 1,200 Sq Ft One-Bedroom Plus Two Solariums Suite Is A Rare Find, Meticulously Maintained, And Boasts Breathtaking Views Of Tree...s And A Blend Of Classic And Modern Architecture. The Spacious Layout Includes A Large Dining Area, Perfect For Hosting Dinner Parties, Leading To A Sunken Living Room That Seamlessly Flows Into A Versatile Solarium. The Bedroom Also Features A Separate Solarium, Ideal For A Home Office Or Reading Nook. You'll Find Ample Storage Throughout, Including An Ensuite Locker And Wall-To-Wall Bedroom Closets, Plus The Convenience Of A Full-Size Stacked Washer And Dryer. A Brand New Fan Coil Unit And Underground Parking Space Are Also Included. The Building Offers An Array Of Top-Notch Amenities, Such As An Indoor Heated Saltwater Pool, A Rooftop Terrace And Garden With Stunning City Views, A Squash Court, Fitness Center, Sauna, 24/7 Concierge, Visitor Parking, And Bike Storage. Located Just Steps From Wellesley Subway Station, Queens Park, Grocery Stores, Top Restaurants, And Within Walking Distance To Yorkville, The University Of Toronto, Toronto Metropolitan University, Hospitals, And More. The Building Has Undergone Significant Updates Over The Last 10 Years, Ensuring A Modern And Well-Maintained Environment, All While Maintaining A Very Healthy Reserve Fund And Average Maintenance Fees. Please Note, No Dogs Are Allowed In The Building.
Full Property Details
Interior
Bedrooms
1
Bedrooms Plus
2
Total Bedrooms
3
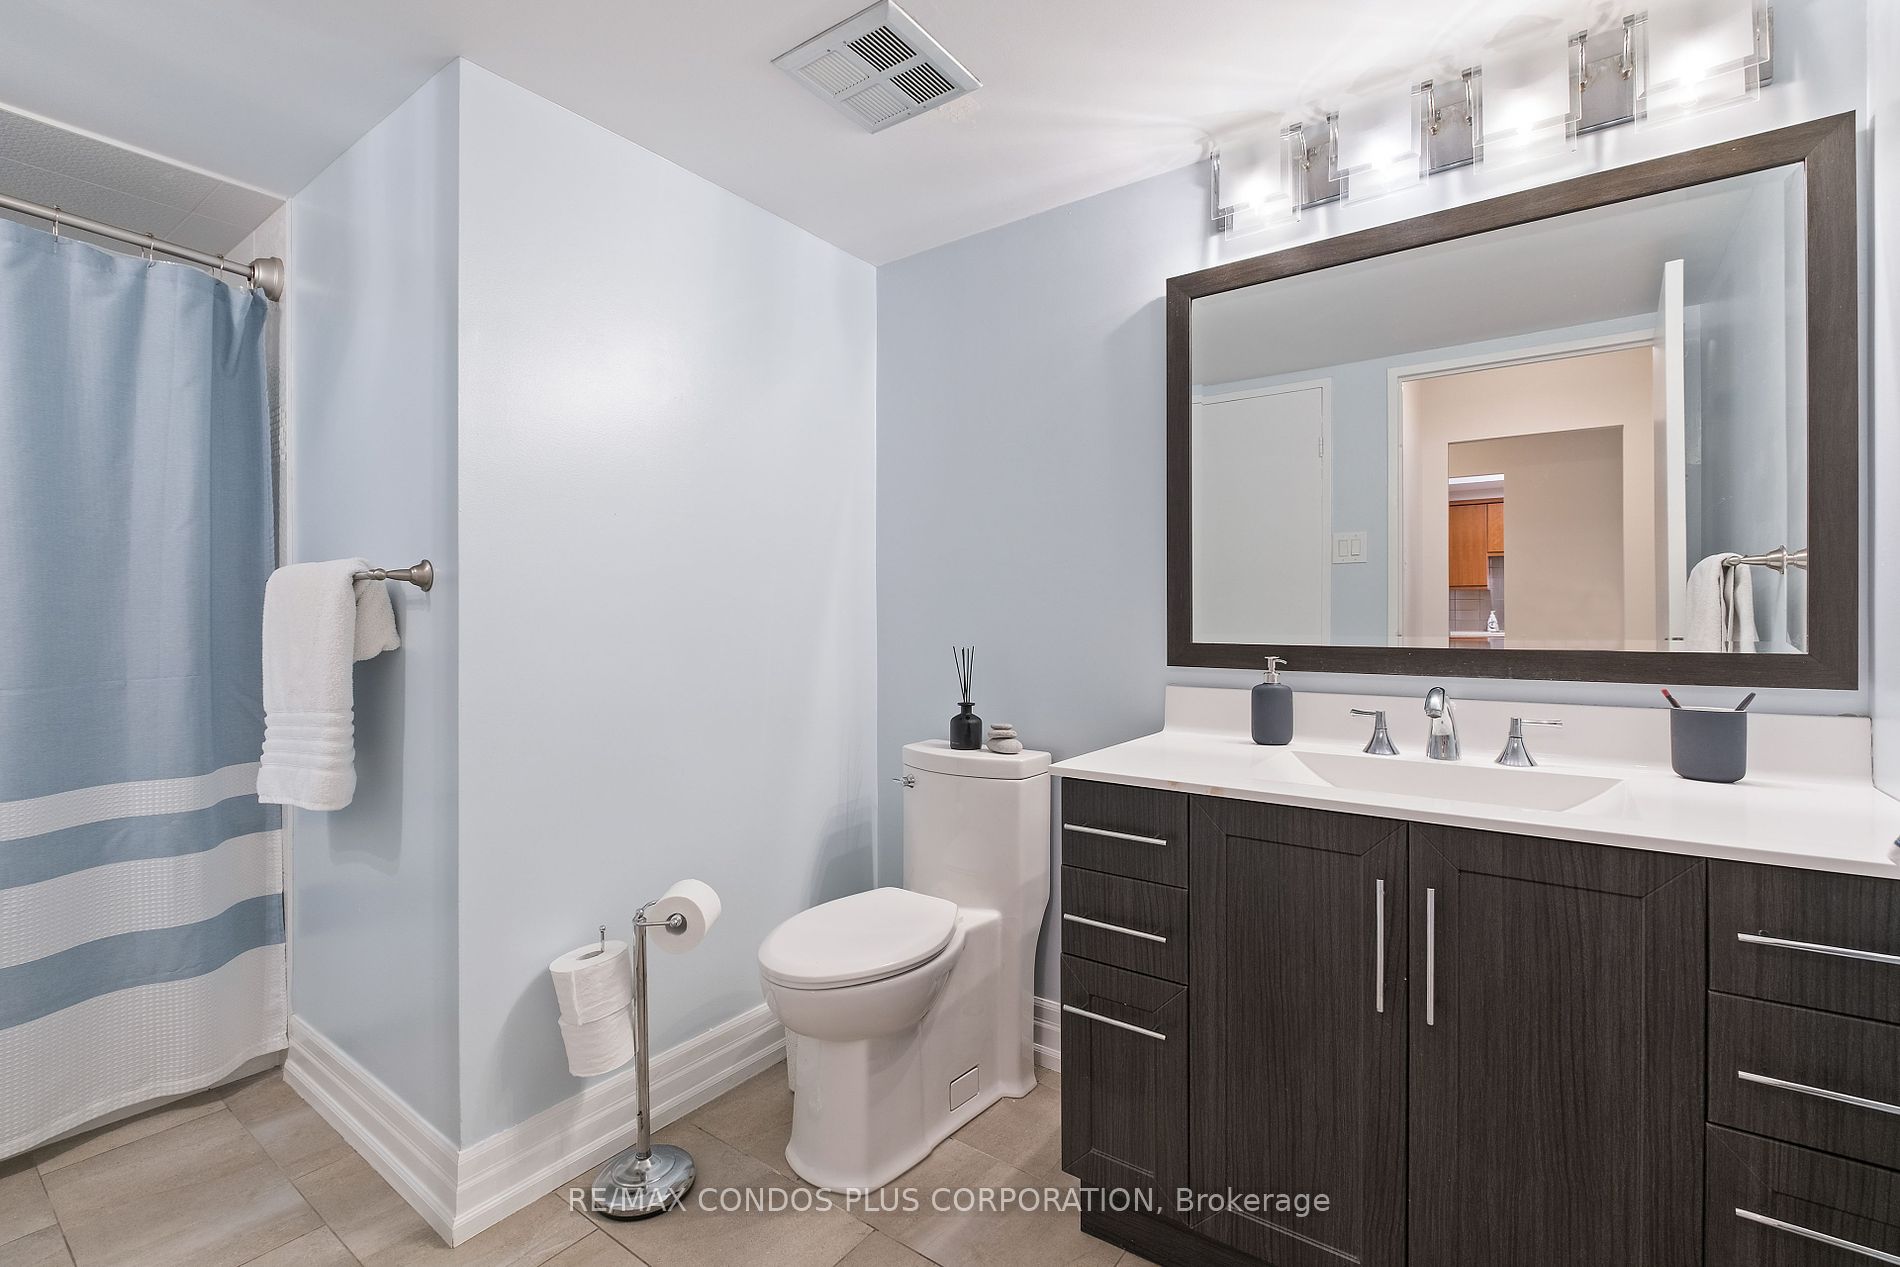
Washrooms
1
Square Footage
1000-1199 sqft
Basement
None
Heating Source
Gas
Heating Fuel
Forced Air
Air Conditioning
Central Air
Family Room
No
Kitchens
1
Total Kitchens
1
Fireplace Features
No
Bedrooms
1
Bedrooms Plus
2
Total Bedrooms
3
Washrooms
1
Square Footage
1000-1199 sqft
Basement
None
Heating Source
Gas
Heating Fuel
Forced Air
Air Conditioning
Central Air
Family Room
No
Kitchens
1
Total Kitchens
1
Fireplace Features
No
Exterior
Driveway
Underground
Pool
Indoor
Parking Spaces
1
Total Parking Spaces
1.00
Parking Description
Underground
Garage Spaces
1
Balcony
None
Driveway
Underground
Pool
Indoor
Parking Spaces
1
Total Parking Spaces
1.00
Parking Description
Underground
Garage Spaces
1
Balcony
None
Building Description
Style
Apartment
Home Type
Condo
Subtype
Condo Apartment
Year Built
31-50
Property Orientation
North
Exterior Finish
Brick
Possession Date
No Data
Locker
Ensuite
Style
Apartment
Home Type
Condo
Subtype
Condo Apartment
Year Built
31-50
Property Orientation
North
Exterior Finish
Brick
Possession Date
No Data
Locker
Ensuite
Community
Community
Bay Street Corridor
Community
Bay Street Corridor
Taxes & Fees
Taxes
$3,726.65 /yr
Tax Year
2024
Maintenance Fee
$999.56/mo
Central Air Conditioning
Included
Common Elements
Included
Heating
Included
Parking
Included
Water
Included
Building Insurance
Included
Taxes
$3,726.65 /yr
Tax Year
2024
Maintenance Fee
$999.56/mo
Central Air Conditioning
Included
Common Elements
Included
Heating
Included
Parking
Included
Water
Included
Building Insurance
Included
Other
Pets
Restricted
Pets
Restricted
Room Types
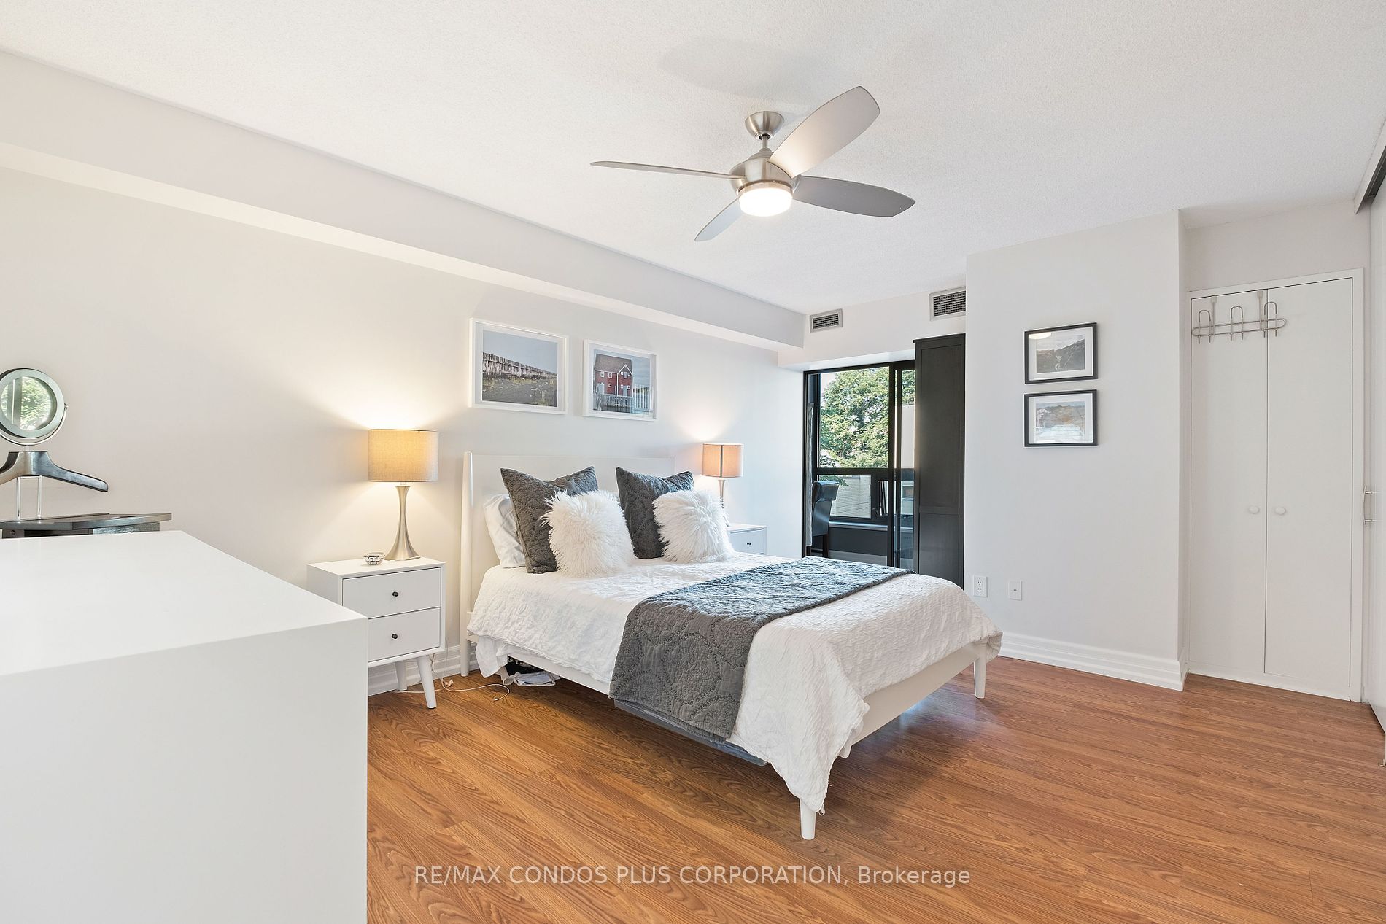
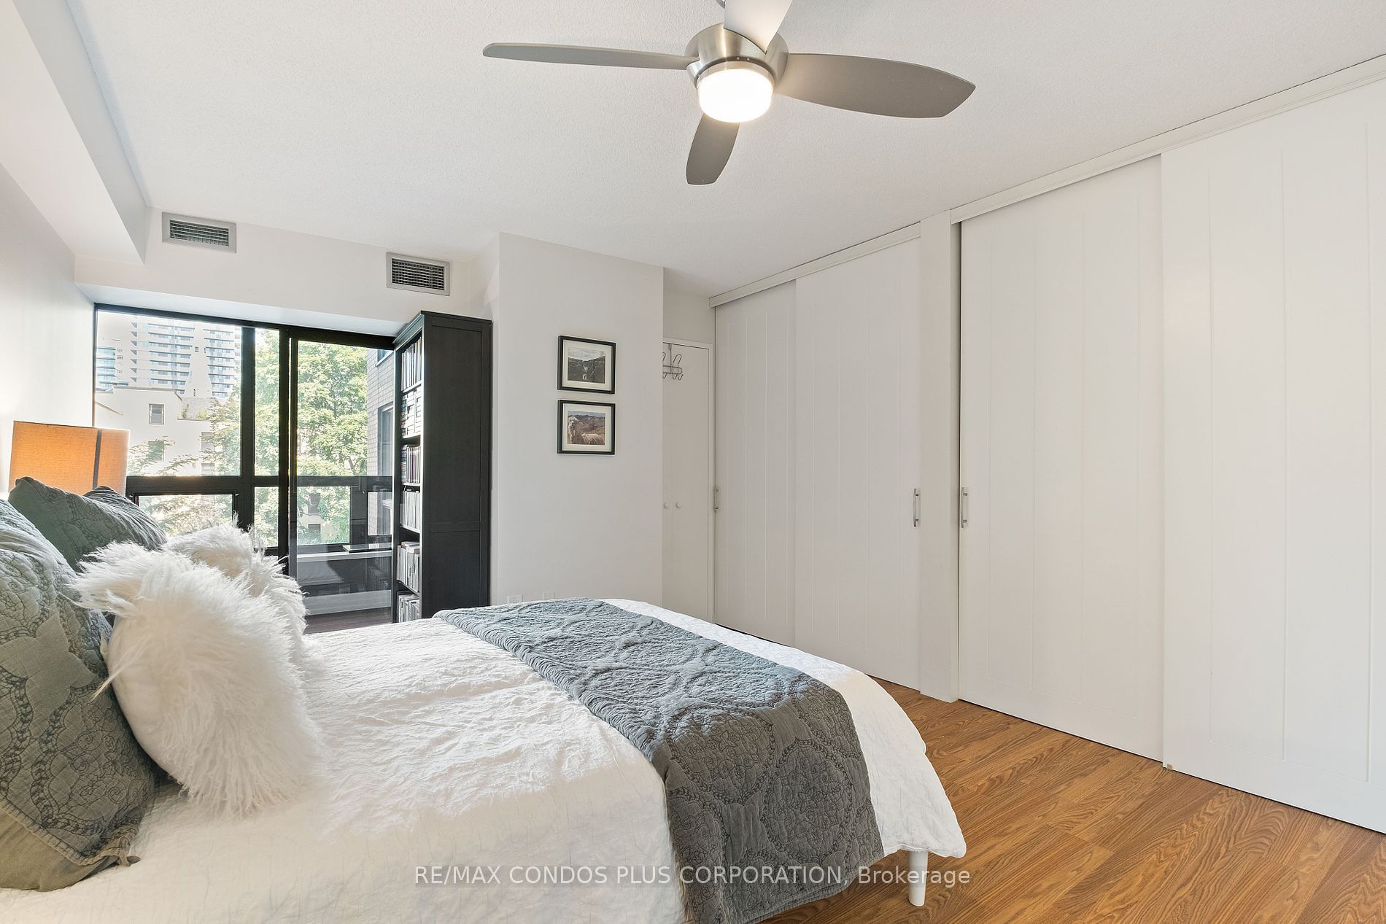
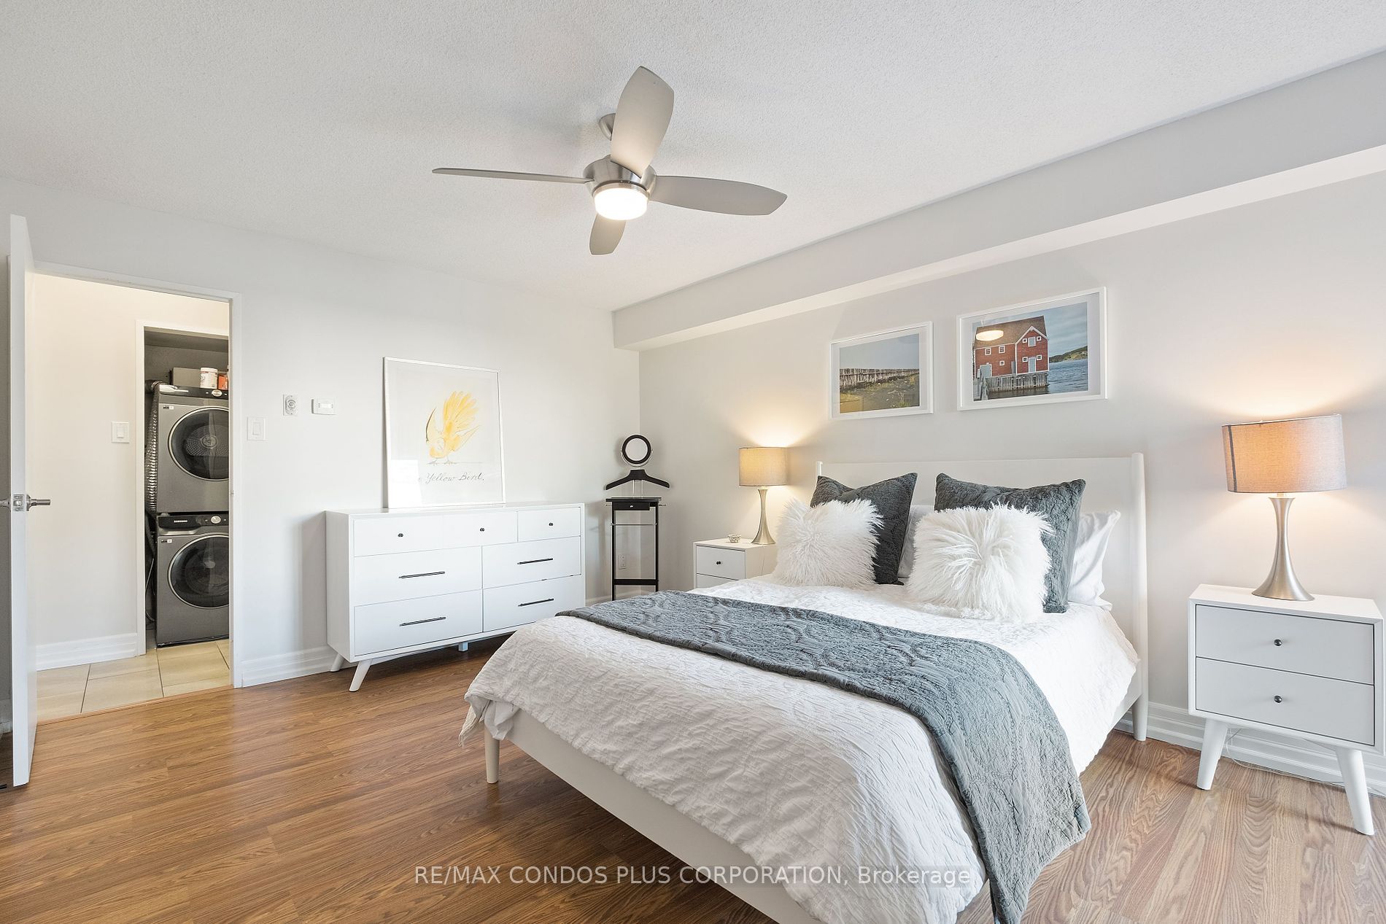
Bedroom
Combined w/Office, B/I Closet, Laminate
Dimensions 12.47 x 16.08 feet
200.52 sqft
Dining Room
Hardwood Floor, Overlooks Living
Dimensions 11.42 x 12.66 feet
144.58 sqft
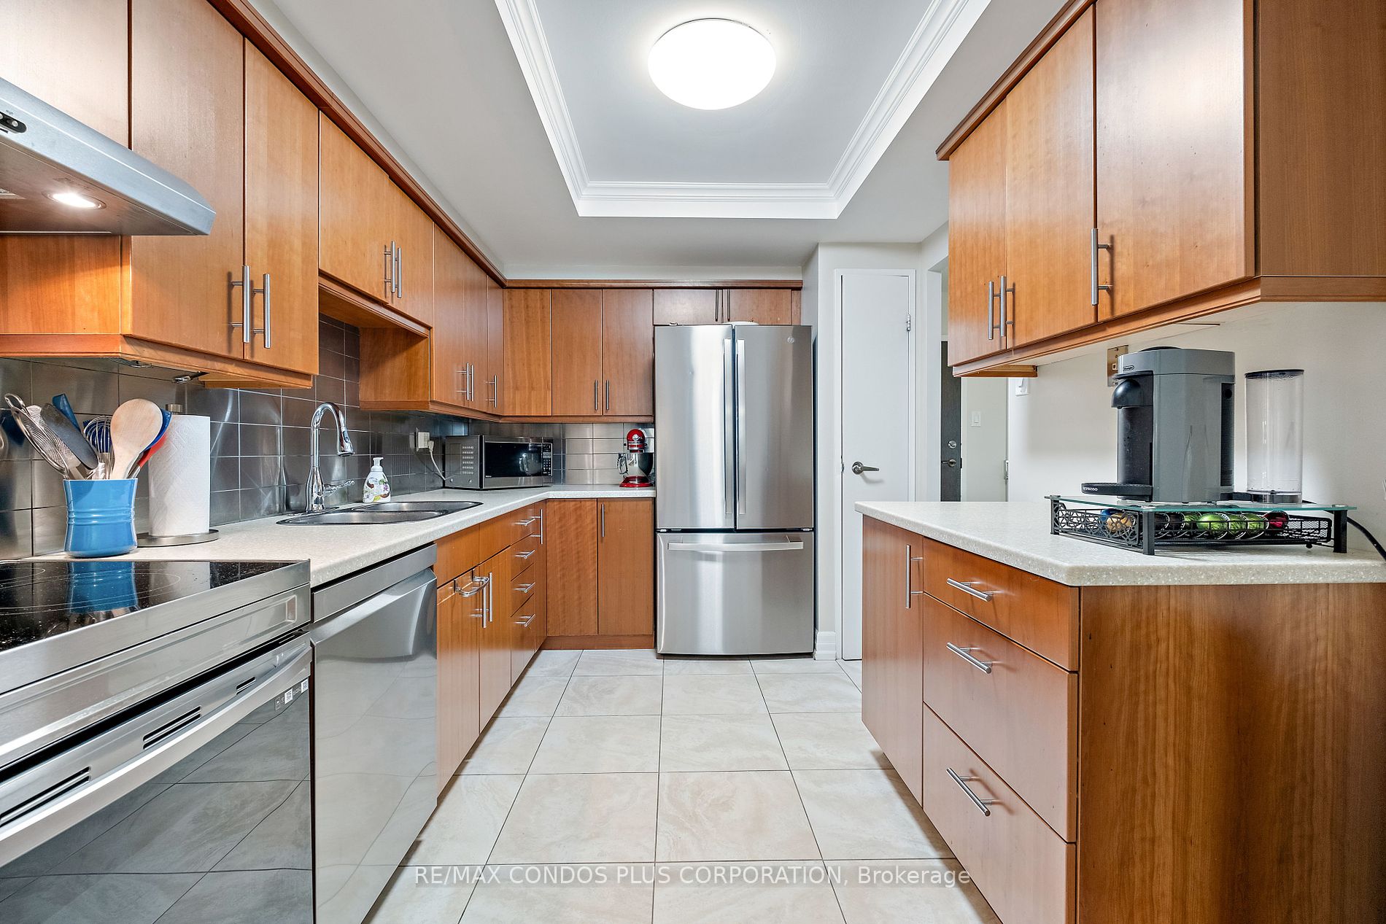
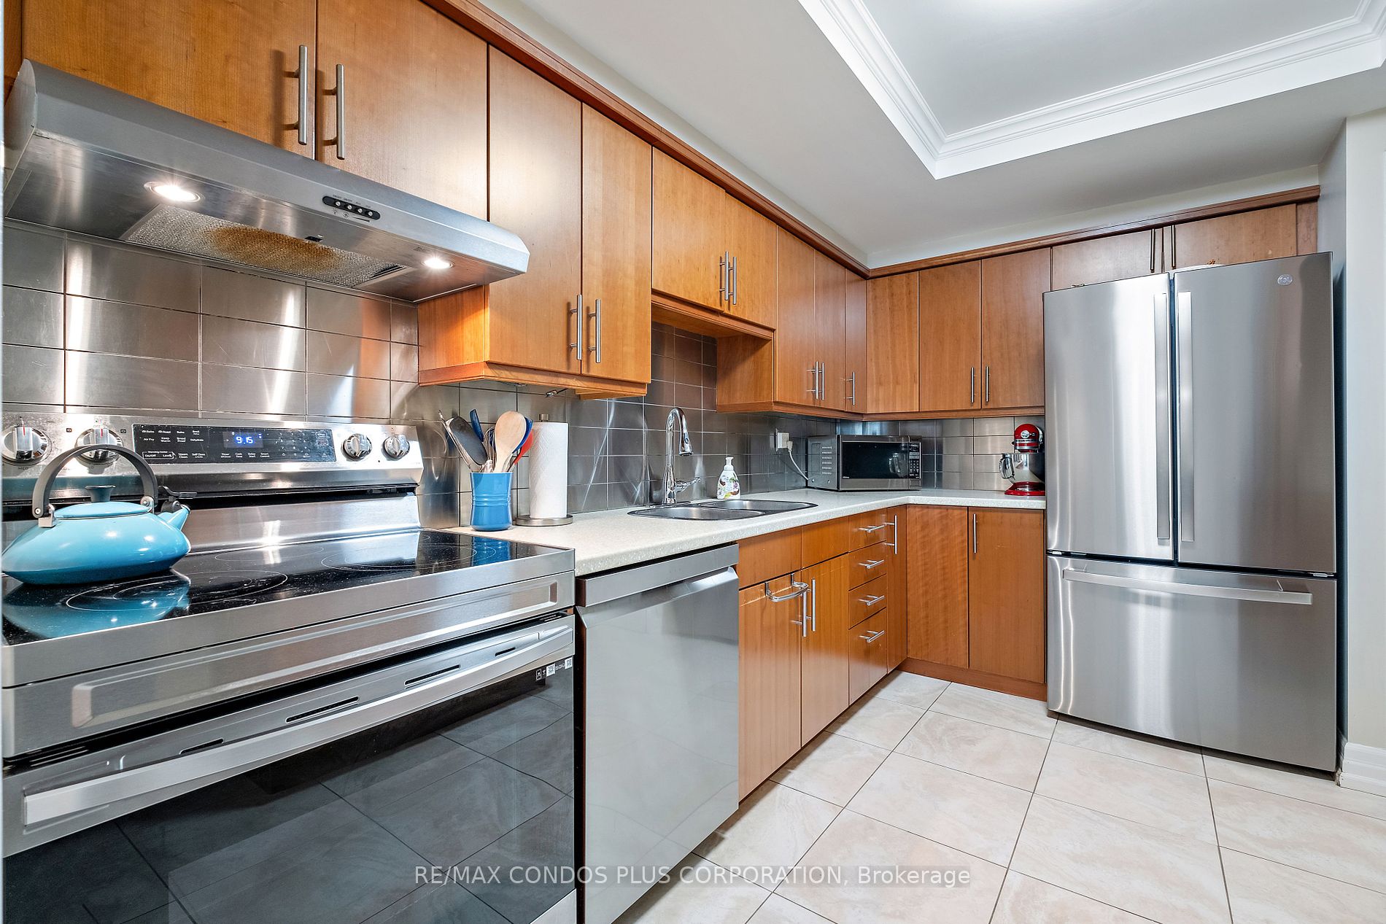
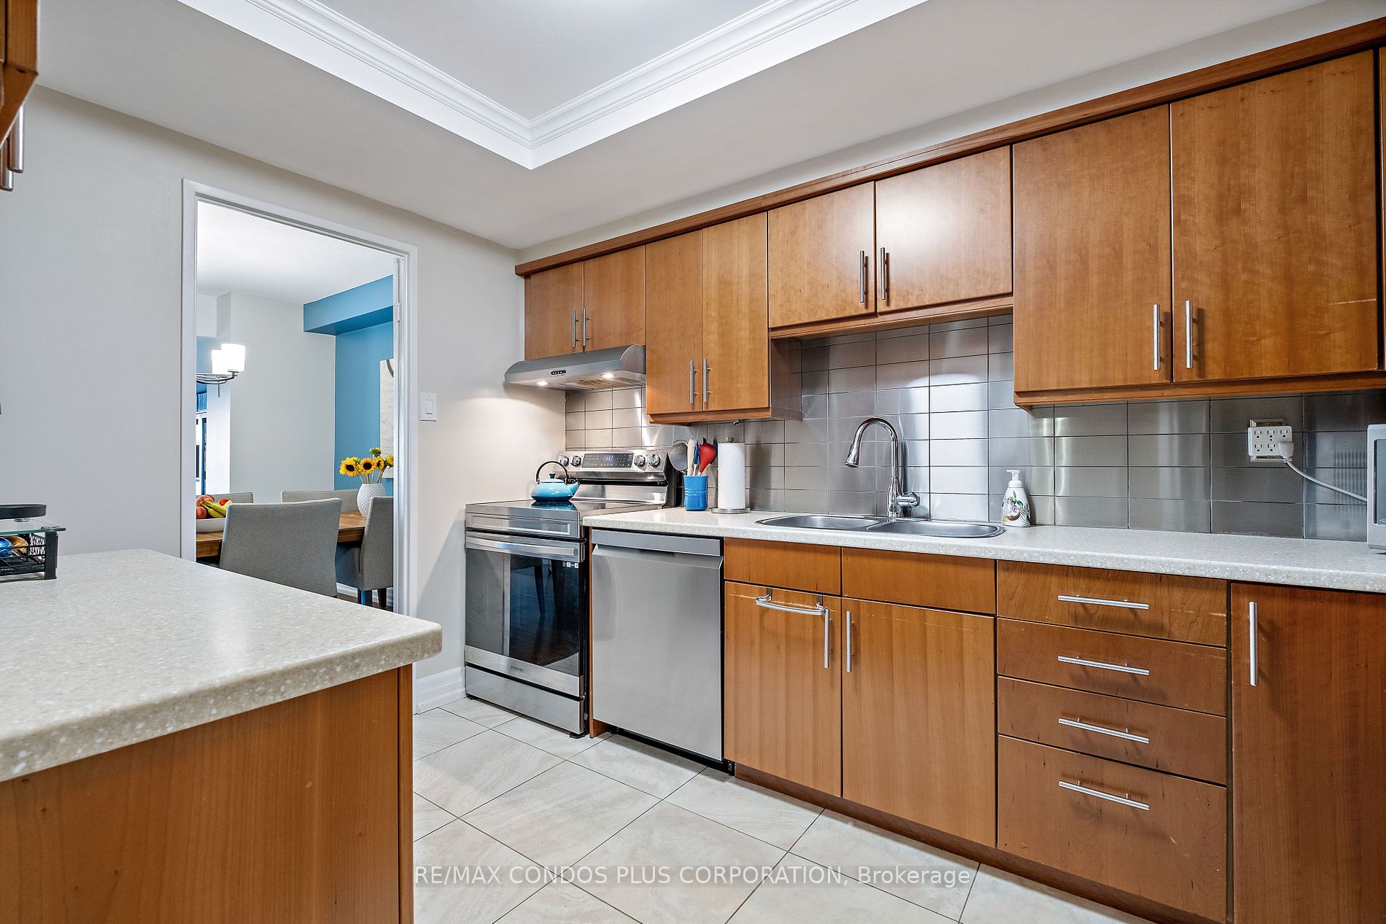
Kitchen
Stainless Steel Appl, Backsplash, Tile Floor
Dimensions 8.86 x 11.81 feet
104.64 sqft
Living Room
Combined w/Solarium, Hardwood Floor, Sunken Room
Dimensions 14.44 x 18.04 feet
260.5 sqft
Office
Combined w/Br, NW View, Laminate
Dimensions 4.92 x 11.48 feet
56.48 sqft
Solarium
Combined w/Living, NW View, Hardwood Floor
Dimensions 7.87 x 18.04 feet
141.97 sqft
Similar Properties(No results)
Mortgage Calculator
Calculate your estimated monthly mortgage payment
Price
$925,000
$
%
%
Total cost of mortgage
$0
Monthly payment
By clicking Save, we will calculate your estimated mortgage for all properties using the saved values (down payment percentage, interest rate, and amortization).
The accuracy and applicability of this calculator are not guaranteed.